Features & Amenities

Interior

  • Total Bedrooms

    4

  • Bathrooms

    3

  • 1/2 Bathrooms

    1

  • Cooling YN

    YES

  • Cooling

    Central Air, Ceiling Fan(s), Electric

  • Heating YN

    YES

  • Heating

    Central, Electric

  • Pet friendly

    N/A

Exterior

  • Garage

    No

  • Construction Materials

    Vinyl Siding

  • Parking

    Garage Door Opener, Detached Carport, Oversized, Detached, Garage

  • Patio and Porch Features

    Porch, Deck, Covered

  • Pool

    Yes

  • Pool Features

    In Ground, Private

Area & Lot

  • Lot Features

    Level

  • Lot Size(acres)

    1.0

  • Lot Size(square feet)

    43,560

  • Property Type

    Residential

  • Property Sub Type

    Single Family Residence

  • Architectural Style

    Traditional

Price

  • Sales Price

    $349,900

  • Tax Amount

    $630.36

  • Zoning

    County, Resid Single Family

  • Sq. Footage

    1,854

  • Price/SqFt

    $188

HOA

  • Association

    No

School District

  • Elementary School

    Maude Saunders

  • Middle School

    Walton

  • High School

    Walton

Property Features

  • New Construction

    NO

  • Sewer

    Septic Tank

  • Water Source

    Public

Schedule a Showing

Showing scheduled successfully.

<
>
IN PERSON
VIA CHAT

What is 3 + 4 ?


Change time

Mortgage calculator

Estimate your monthly mortgage payment, including the principal and interest, property taxes, and HOA. Adjust the values to generate a more accurate rate.

Your payment

Principal and Interest:

$

Property taxes:

$

HOA fees:

$

Total loan payment:

$

Total interest amount:

$

Location

County

Walton

Elementary School

Maude Saunders

Middle School

Walton

High School

Walton

Listing Courtesy of Amanda J Ealum, APC Real Estate Group LLC

RealHub Information is provided exclusively for consumers' personal, non-commercial use, and it may not be used for any purpose other than to identify prospective properties consumers may be interested in purchasing. All information deemed reliable but not guaranteed and should be independently verified. All properties are subject to prior sale, change or withdrawal. RealHub website owner shall not be responsible for any typographical errors, misinformation, misprints and shall be held totally harmless.

Agent Maria Howell

Owner

Maria Howell

Call Maria today to schedule a private showing.


* Listings on this website come from the FMLS IDX Compilation and may be held by brokerage firms other than the owner of this website. The listing brokerage is identified in any listing details. Information is deemed reliable but is not guaranteed. If you believe any FMLS listing contains material that infringes your copyrighted work please click here to review our DMCA policy and learn how to submit a takedown request.© 2024 FMLS.
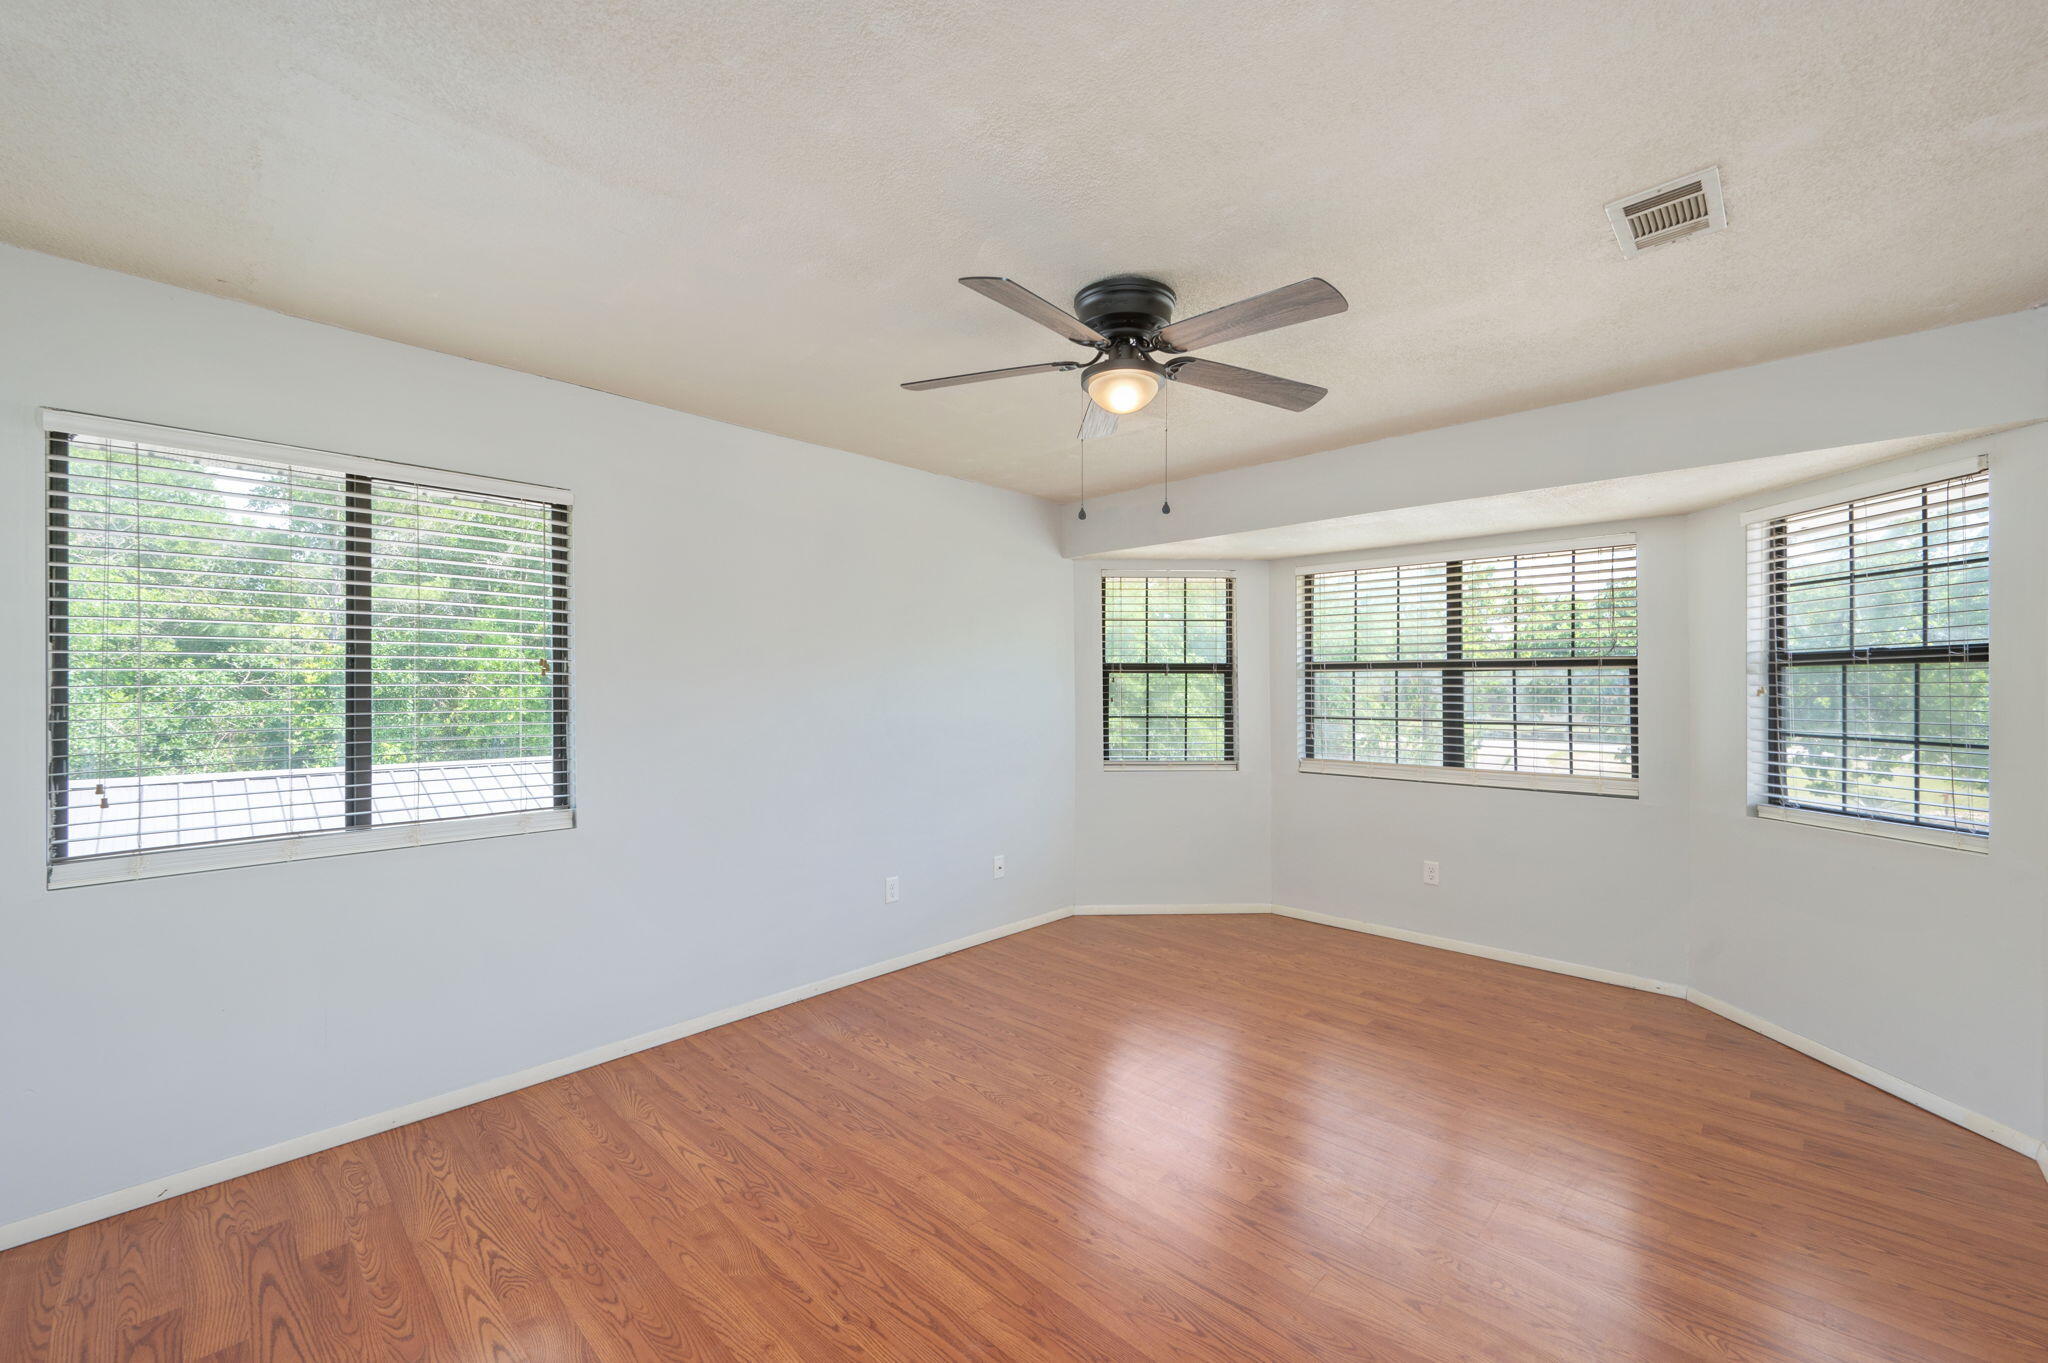
Step into the perfect blend of comfort, style, and Southern charm with this spacious 2 story home loaded with upgrades and outdoor amenities! Featuring 4 bedrooms, including 2 private ensuites  and 3.5 bathrooms, this home offers the ideal setup for multi generational living, guests, or simply spreading out in style.
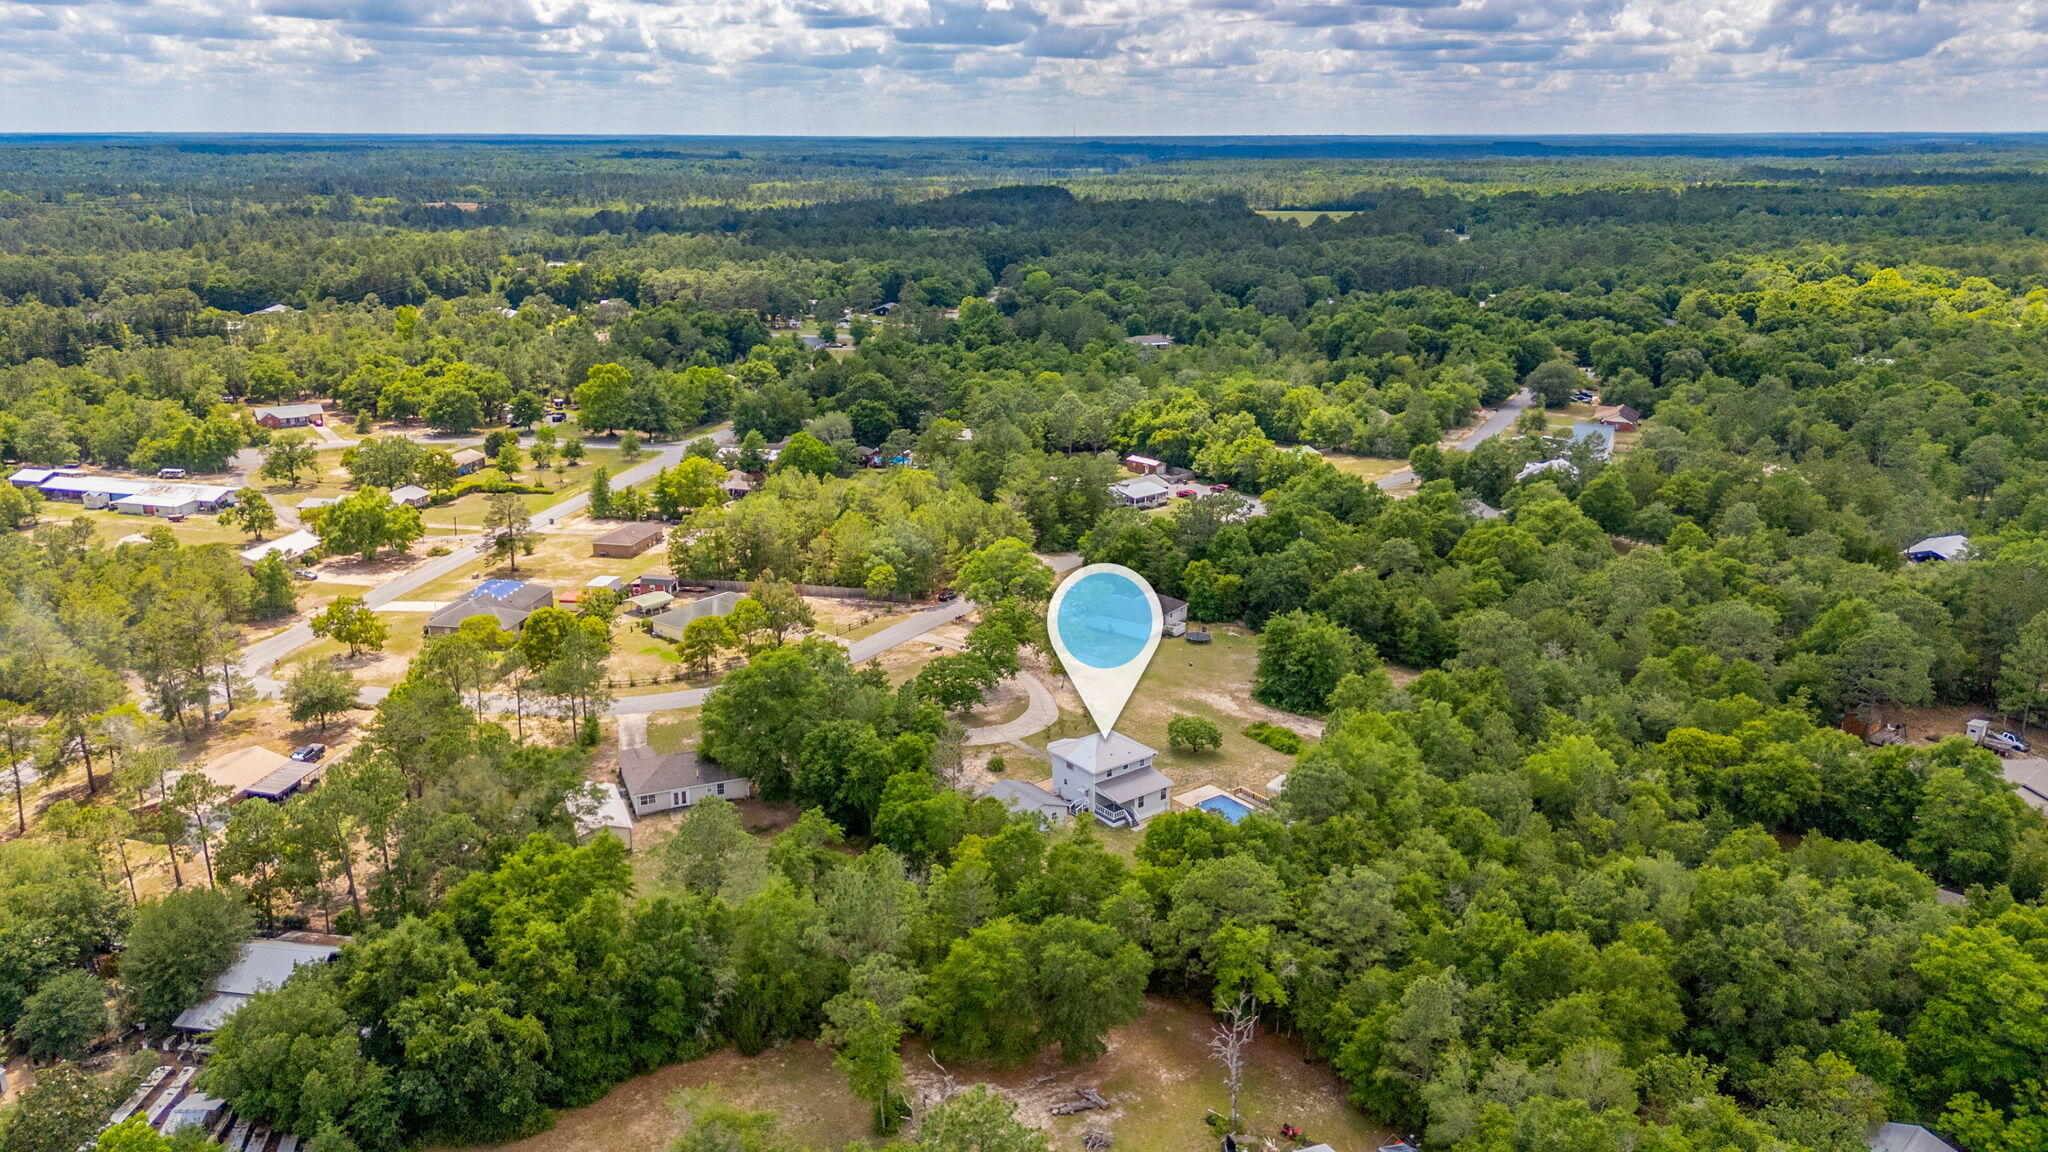
The downstairs received a beautiful refresh in 2023, including renovations to the kitchen, office, laundry room, and downstairs ensuite. The updated kitchen shines with gorgeous granite countertops, while the renovated ensuite  features a sleek tile walk-in shower that feels straight out of a spa retreat & private access to an outside deck. Outside is where this property truly steals the show! Spend your summers lounging beside the sparkling 16x30 inground saltwater pool, hosting gatherings under the pavilion, or enjoying the privacy of the fenced backyard. The circle driveway adds curb appeal and convenience, while the 24x24 detached 2-car garage and additional detached carport provide plenty of room for vehicles, boats, toys, or hobbies. Topped off with a durable metal roof and low maintenance vinyl siding, this home checks all the boxes for comfortable living and entertaining! Call your favorite Real Estate Agent to view this gorgeous property in person.

498 Florence Drive

Message successfully sent.

What would you like to know?

What is 3 + 4 ?

I agree to receive email communication and understand I can unsubscribe at any time.

I agree to be contacted by REV Realty Sandbox via call, email, and text for real estate services. To opt out, you can reply 'stop' at any time or reply 'help' for assistance. You can also click the unsubscribe link in the emails. Message and data rates may apply. Message frequency may vary. Privacy Policy

Related Properties

New on site 1 day ago
Stunning 3-bedroom, 2-bath manufactured home situated on 4 beautiful acres. The property is completely fenced and features a secure keyless-entry gate, providing privacy and convenience. A spacious 3-car garage with electricity offers plenty of room for vehicles, storage, hobbies, or workshop space. Enjoy the outdoors from the beautiful back deck, or gather with family and friends in the impressive pole barn/entertainment area.

The property offers plenty of space both inside and out and is ideal for those seeking privacy, storage, and room to entertain.
#1012693

DeFuniak Springs

377 Wagner Drive

3 Beds

2 Baths

1,680 Sq.Ft.

$379,000

MLS#: 1012693

New on site 1 day ago
Brand new construction with a custom home feel! Situated on a desirable corner lot, this thoughtfully built home combines upgraded materials, custom finishes, and added privacy. A natural stream area located beyond the property boundary, a spacious corner lot, and a wooded area behind the home create a more private setting with added space between neighboring properties.

Inside, you'll find quartz countertops, custom finishes, stainless steel appliances, and quality construction throughout. The builder has incorporated upgraded materials throughout the home for added quality and durability. Ply Gem vinyl windows with Low E glass provide added energy efficiency and comfort, while sod will be included across the front yard and portions of the side yard.

A builder warranty provides additional peace of mind with your new home purchase. Construction is currently underway with completion projected for the first week of November. Completion timeframe is estimated and subject to change as construction progresses.

From the upgraded materials to the thoughtful finishes and natural setting, this home was designed to offer more than your typical new construction. Enjoy the look and feel of a custom home with the benefits of brand new construction without having to start from the ground up.
#1012655

DeFuniak Springs

286 Larkspur East Avenue

3 Beds

2 Baths

1,364 Sq.Ft.

$280,000

MLS#: 1012655

New on site 2 days ago
Welcome to 672 Squirrel Rd, a 3-bed, 2-bath pool home built in 2024 on a tranquil street bordering spring-fed Juniper Lake. Just a 4-minute walk to Juniper Lake Cat Island Park, this 1,343 sq. ft. home pairs low-maintenance living with a resort-style backyard, including a 320 sq. ft. covered lanai for a combined 1,663 sq. ft. of functional living space.

Inside, the kitchen was reconfigured this year with added cabinetry, a new peninsula, upgraded stone countertops, and a brand-new stove. Plantation shutters and smart home features complete the interior. The oversized double garage has textured, painted walls and ceiling, an epoxy floor, an EV charger, and extra storage space.

Out back, the 25' x 38' screened enclosure and paver deck offer 1,000+ sq. ft. of outdoor living, including 300+ sq. ft. of covered lanai. The 12' x 22' gunite saltwater pool (2025) features LED lighting, a variable-speed pump, a gas heater, and a 7' spa with waterfall. Gas lines are in place for a grill and firepit. Raised garden beds, young fruit trees, and a 10' x 16' shed round out the yard.

A fully paid-for 10kW solar system helps keep energy costs down, and all windows have hurricane protection. Off Hwy 83 with easy access to Hwy 331, you're about 35 minutes from Santa Rosa Beach and 30A, without the beach-zone congestion. Schedule your showing today!
#1012588

DeFuniak Springs

672 Squirrel Road

3 Beds

2 Baths

1,343 Sq.Ft.

$410,000

MLS#: 1012588
New on site 4 days ago
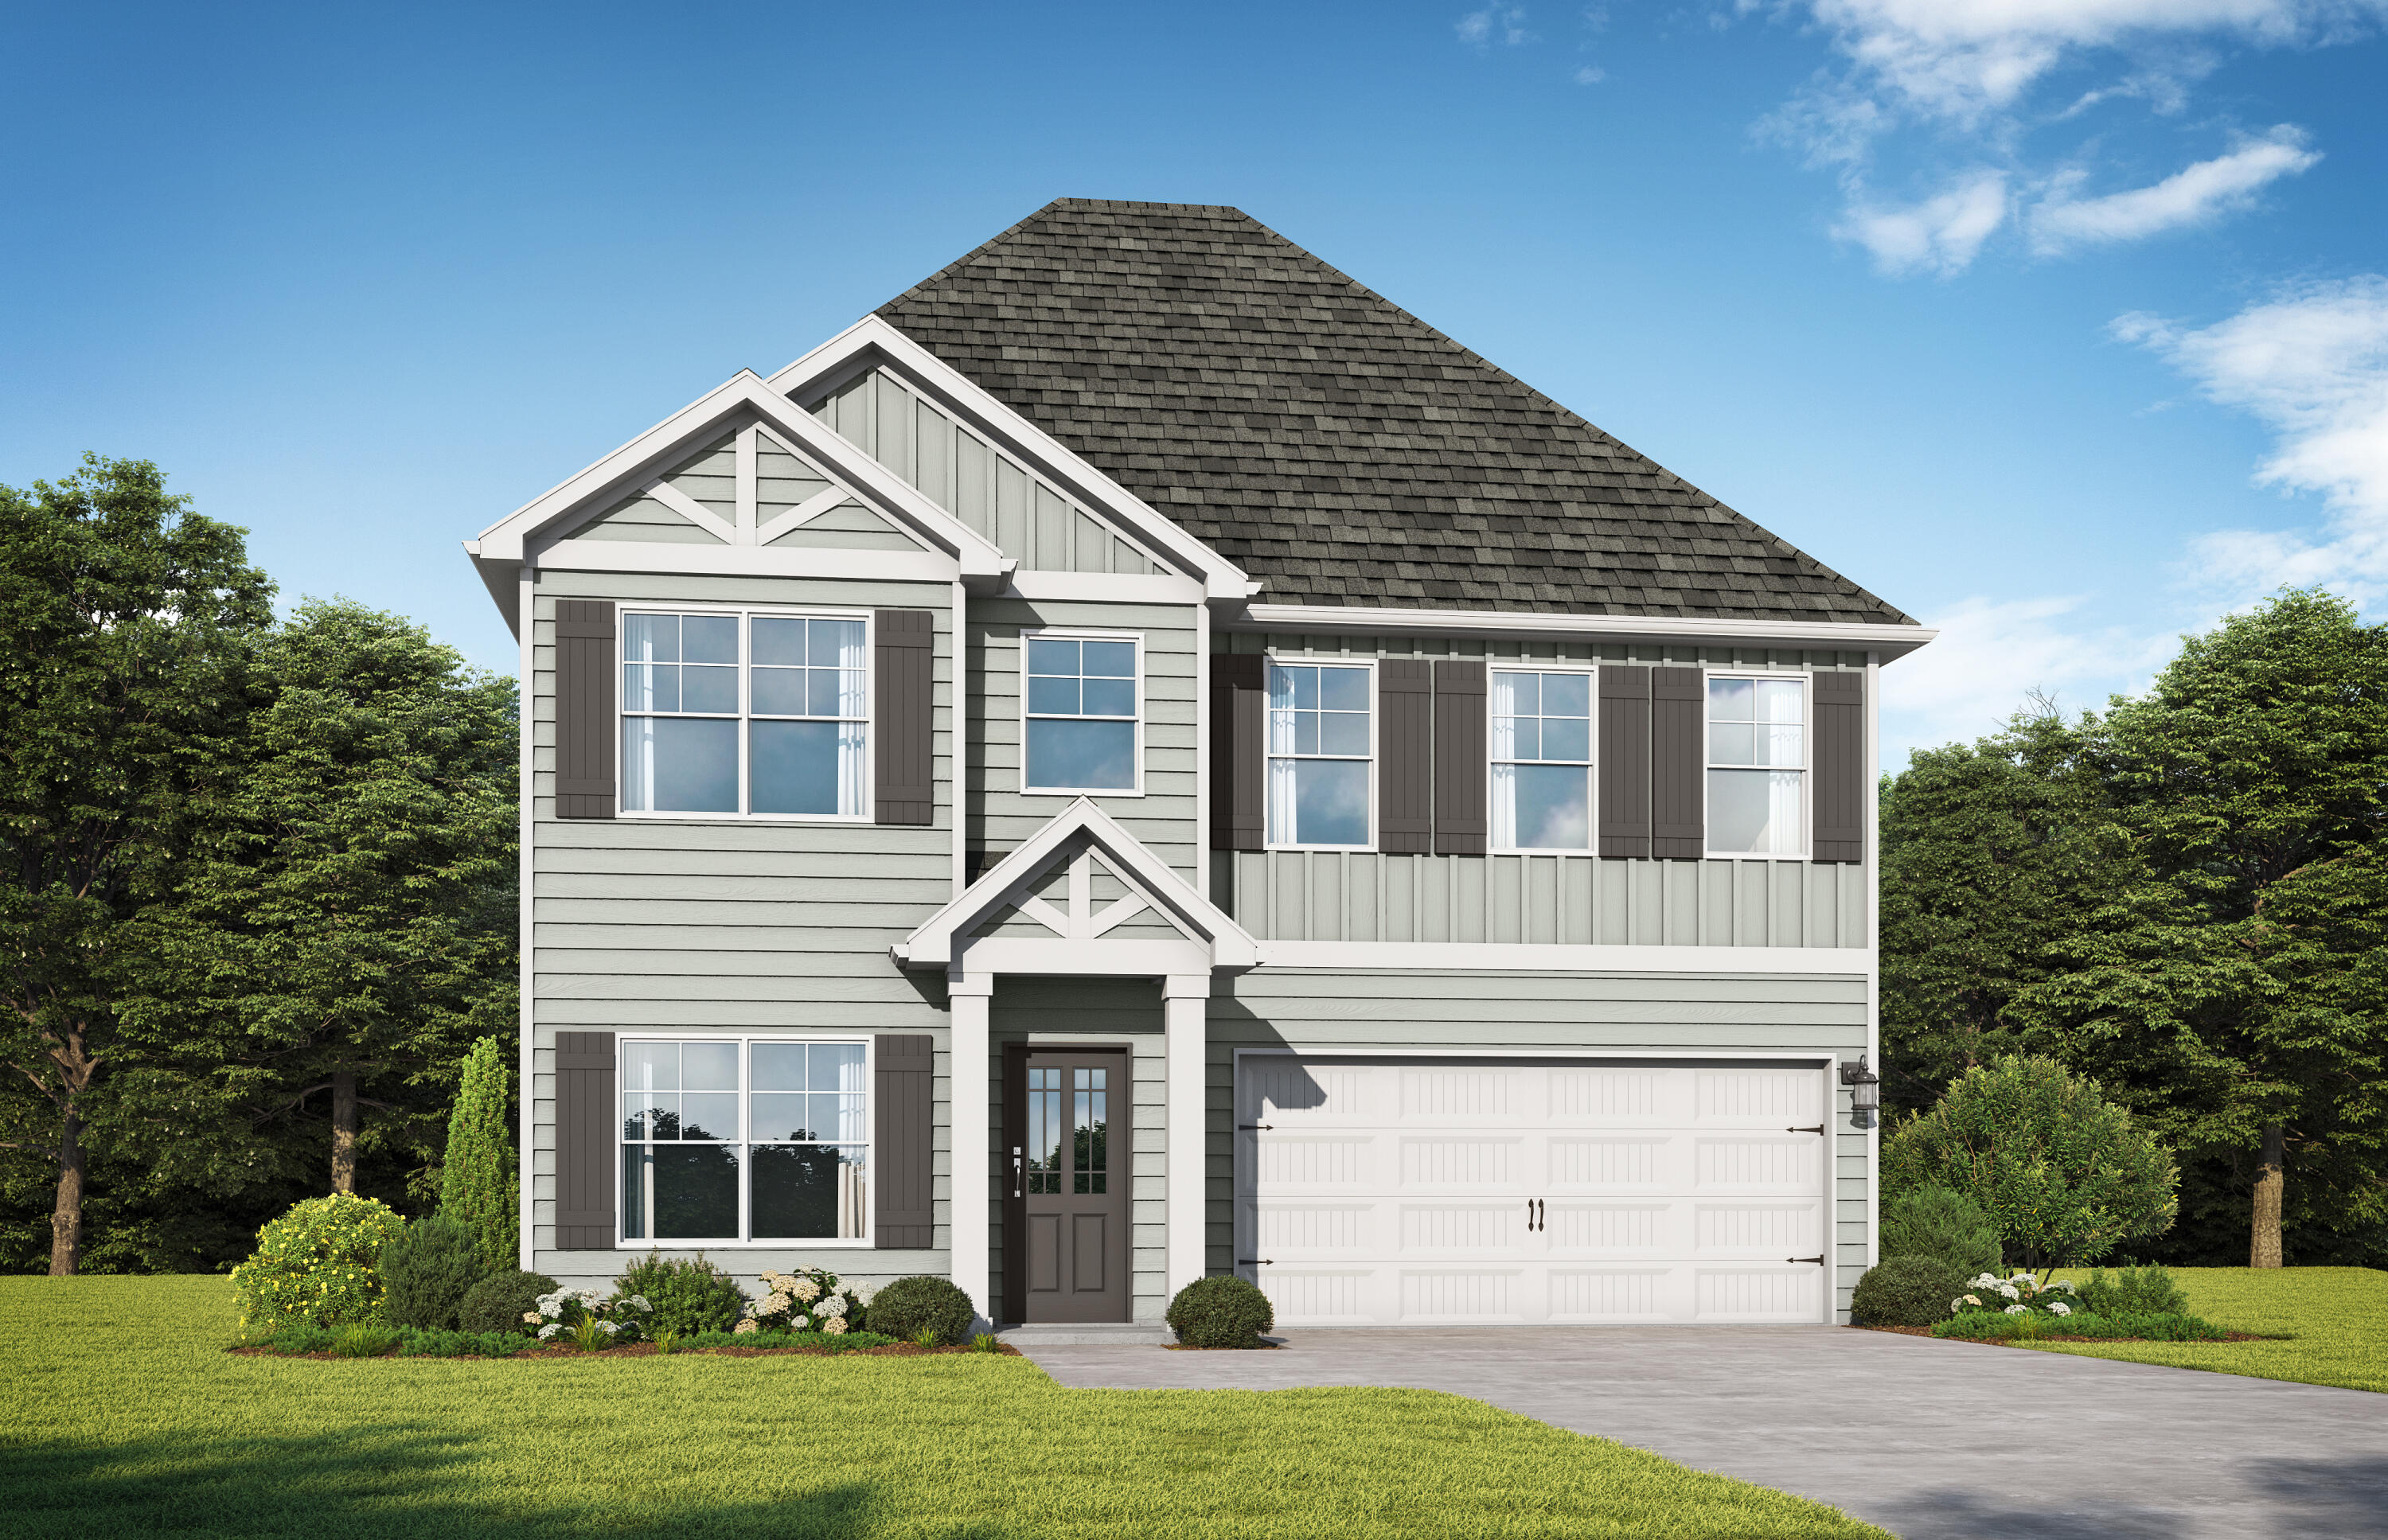
Welcome to a home designed for contemporary versatility. The Valenta floor plan masterfully balances expansive social spaces with secluded private retreats. Lower level main living areas feature luxury plank flooring, effortlessly connecting a gourmet kitchen with premium quartz countertops, sunlit breakfast nook, grand family room, formal dining, and guest suite. Step outside to a covered patio ideal for outdoor living and entertaining. Upstairs, a versatile central loft anchors three bedrooms and an indulgent primary suite with dual vanities, a deep soaking tub, and tile spa-like shower. Visuals feature a similar home for inspiration.
#999907

DeFuniak Springs

69 Creek Loop Road

5 Beds

4 Baths

2,451 Sq.Ft.

$361,850

MLS#: 999907

Property is being sold As Is. Located les than a mile from Hwy 90 and less than 2 miles from I-10. Large driveway. Buyer will need to verify all pertinent information including square footage and acreage.
#1012284

DeFuniak Springs

814 County Highway 1087

3 Beds

2 Baths

1,212 Sq.Ft.

$317,000

MLS#: 1012284

Enjoy private lakefront living on beautiful Lake Holley with this 2019 home situated on nearly 4.5 acres across two parcels and offering approximately 650 feet of waterfront! Surrounded by a beautiful canopy of mature trees, the property feels peaceful and secluded while still offering an open backyard with plenty of room to enjoy the lakefront setting.

Inside, you'll find an open-concept living, dining, and kitchen area with a desirable split-bedroom floor plan. All appliances convey, including the washer, dryer, and deep freezer. The screened-in back porch overlooks the lake and offers the perfect place to unwind, enjoy the wildlife, and take in the view, while the covered front porch is made for slow mornings and a cup of coffee.

Lake Holley is an approximately 400-acre fishing lake known for bass, bream, and bluegill. Spend your days fishing from the beautiful private dock, launching a kayak, boating, or simply relaxing by the water. With nearly 4.5 acres and extensive waterfrontage, there's plenty of room to spread out and enjoy the privacy and natural beauty of the property.

Two additional sheds/outbuildings provide plenty of storage and offer possibilities for a workshop, she-shed, man cave, hobby space, or recreational gear.

And while the setting feels tucked away, you're still just minutes from downtown DeFuniak Springs for shopping, dining, and everything MainStreet has to offer and approximately 35 miles from 30A and the beautiful beaches of South Walton. With no HOA, you'll have even more freedom to enjoy the space and make the property your own.

Whether you're looking for a family home, a peaceful lake retreat, or an investment property, this property offers a unique combination of waterfront, acreage, privacy, and convenience. Schedule your private showing and come experience Lake Holley living for yourself!

Listing includes both parcels 07-3N-19-19780-000-0070 & 07-3N-19-19780-000-0071.
#1012112

DeFuniak Springs

119 Lockney Drive

3 Beds

2 Baths

1,456 Sq.Ft.

$399,000

MLS#: 1012112

Stunning 3-bedroom, 2-bath manufactured home situated on 2 beautiful acres. The property is completely fenced and features a secure keyless-entry gate, providing privacy and convenience. A spacious 3-car garage with electricity offers plenty of room for vehicles, storage, hobbies, or workshop space. Enjoy the outdoors from the beautiful back deck, or gather with family and friends in the impressive pole barn/entertainment area.

The property offers plenty of space both inside and out and is ideal for those seeking privacy, storage, and room to entertain.
#1011456

DeFuniak Springs

377 Wagner Drive

3 Beds

2 Baths

1,680 Sq.Ft.

$285,000

MLS#: 1011456

Nice quiet waterfront cabin on the lake!!! Located in Mossy Head close to DeFuniak, Crestview, and Niceville. Beautiful Lakefront lot. that is cleared with a beautiful over look of the lake. Private lot located at the end of a cul de sac. Property has a private well. Room to build your dream home or zoned for manufactured homes. Large lot with tons of potential. Cabin is very cozy and perfect for one or 2 people with storage above both lofts. Nice deck overlooking the lake.
#1011489

DeFuniak Springs

141 Silk Oak Drive

1 Beds

1 Baths

352 Sq.Ft.

$280,000

MLS#: 1011489

Discover comfortable living in this charming 4-bedroom, 2-bathroom home nestled in the heart of DeFuniak Springs. Boasting 1,719 square feet of well-appointed space, this property features metal roof, new HVAC system and brand-new appliances, setting the stage for a move-in-ready experience. The primary bedroom offers a serene retreat after a bustling day.  With open concept, this home has plenty of room for entertaining and expands to large screened in back porch.  The 4th bedroom could be used as an office or playroom. The possibilities are endless and you will see from the moment you step in that the home has been well maintained.  Make an appointment today and come see all the unique touches to this property and discover what makes this the perfect place to call home.
#1011492

DeFuniak Springs

537 Hunters Ridge Road

4 Beds

2 Baths

1,719 Sq.Ft.

$329,900

MLS#: 1011492

Welcome to 25 Magnolia Lake Drive in Magnolia Lake Estates. This beautifully maintained brick home offers 4 bedrooms, 3 full bathrooms, and a spacious 3 car garage, along with generous storage and a layout designed for everyday comfort and entertaining.

The open living, dining, and kitchen areas create a natural gathering space with a functional flow and defined areas for cooking, dining, and relaxing. The split bedroom floor plan provides added privacy, with the primary suite set apart as a comfortable retreat, ideal for guests, a home office, or a growing household.

Outside, enjoy a privacy fenced backyard and a large screened in patio that extends the living space outdoors. Patio access from the primary bedroom, living room, and a full bathroom makes indoor outdoor living easy for grilling, relaxing, or hosting.

Magnolia Lake Estates offers a peaceful neighborhood setting with community amenities including a lake, fishing dock, and pavilion. Conveniently located within walking distance to Maude Saunders Elementary, Walton High School, Emerald Coast Technical College, and Wee Care Park. Schedule your private tour today.
#1011441

DeFuniak Springs

25 Magnolia Lake Drive

4 Beds

3 Baths

2,336 Sq.Ft.

$399,900

MLS#: 1011441

Send a message

Message successfully sent.

Your message

What is 3 + 4 ?

Reason for contacting?

I agree to receive email communication and understand I can unsubscribe at any time.

I agree to be contacted by REV Realty Sandbox via call, email, and text for real estate services. To opt out, you can reply 'stop' at any time or reply 'help' for assistance. You can also click the unsubscribe link in the emails. Message and data rates may apply. Message frequency may vary. Privacy Policy

Sign Out

Virtual Assistant

Would you like to take the next step with this property? We can help you schedule a showing or virtual tour, or send you more details.

Yes, I would like more information.

Thank You for Your Reply, One of Our Agents will contact you as soon as possible

No, maybe later.

Thank you, you can always contact me via email, phone number or through the contact form.

Realhub AI

Lucy - Your AI-Powered Realtor

Update Your Temporary Password

Personalize your search

Enter your email and we'll notify you immediately when new listings match what you're looking for.

or enter email address

Already have an account ? Login here

Continue your home search

I agree to receive communications and understand I can unsubscribe at any time.

I agree to be contacted by REV Realty Sandbox via call, email, and text for real estate services. To opt out, you can reply 'stop' at any time or reply 'help' for assistance. You can also click the unsubscribe link in the emails. Message and data rates may apply. Message frequency may vary. Privacy Policy

Already have an account ? Login here

We use cookies

We use cookies primarily for analytics to enhance your experience. By accepting, you agree to our use of these cookies. You can manage your preferences or learn more about our cookies policy.