


Property
Beds
3
Full Baths
2
1/2 Baths
None
Year Built
2021
Sq.Footage
1,803
Welcome to 52 Dusky Way, a well-maintained 3 bedroom, 2 bath home located in the gated Firefly neighborhood of the highly desirable Hammock Bay community. Offering a thoughtful blend of comfort and functionality, this home features tasteful upgrades and personal touches throughout, creating a warm and inviting living space. The open floor plan provides seamless flow between the living, dining, and kitchen areas, making it ideal for both everyday living and entertaining. Recent enhancements throughout the home add character while maintaining a clean, timeless aesthetic. Step outside to enjoy the beautifully finished backyard, complete with an extended custom paver patio that provides additional outdoor living space for relaxing, dining, or gatherings. As a resident of the GATED Firefly subdivision, you'll enjoy exclusive access to a private community pool and pickleball courts, in addition to all of the exceptional amenities offered throughout Hammock Bay. Community amenities include resort-style pools, a fitness center, sports courts, walking and biking trails, parks, playgrounds, green spaces, and a full calendar of community events. Conveniently located in Freeport, this home offers easy access to the Emerald Coast's white-sand beaches, shopping, dining, and top-rated schools while providing the lifestyle and amenities that make Hammock Bay one of the area's most sought-after communities.
Features & Amenities
Interior
-
Other Interior Features
Tray Ceiling(s), Kitchen Island, Recessed Lighting, Pantry
-
Total Bedrooms
3
-
Bathrooms
2
-
Cooling YN
YES
-
Cooling
Central Air, Ceiling Fan(s), Electric
-
Heating YN
YES
-
Heating
Central, Electric
-
Pet friendly
Yes
Exterior
-
Garage
Yes
-
Garage spaces
2
-
Parking
Garage Door Opener, Attached, Garage
-
Patio and Porch Features
Patio, Covered
-
Pool
No
Area & Lot
-
Lot Size(acres)
0.13
-
Lot Size(square feet)
5,662
-
Property Type
Residential
-
Property Sub Type
Single Family Residence
-
Architectural Style
Craftsman
Price
-
Sales Price
$379,000
-
Tax Amount
$3,713.03
-
Zoning
Resid Single Family
-
Sq. Footage
1,803
-
Price/SqFt
$210
HOA
-
Association
YES
-
Association Fee
$413
-
Association Fee Frequency
Monthly
-
Association Fee Includes
N/A
School District
-
Elementary School
Freeport
-
Middle School
Freeport
-
High School
Freeport
Property Features
-
New Construction
NO
-
Foundation Details
Slab
-
Sewer
Public Sewer
-
Water Source
Public
Schedule a Showing
Showing scheduled successfully.
Mortgage calculator
Estimate your monthly mortgage payment, including the principal and interest, property taxes, and HOA. Adjust the values to generate a more accurate rate.
Your payment
Principal and Interest:
$
Property taxes:
$
HOA fees:
$
Total loan payment:
$
Total interest amount:
$
Location
County
Walton
Elementary School
Freeport
Middle School
Freeport
High School
Freeport
Listing Courtesy of Abbott Martin Group, EXP Realty LLC
RealHub Information is provided exclusively for consumers' personal, non-commercial use, and it may not be used for any purpose other than to identify prospective properties consumers may be interested in purchasing. All information deemed reliable but not guaranteed and should be independently verified. All properties are subject to prior sale, change or withdrawal. RealHub website owner shall not be responsible for any typographical errors, misinformation, misprints and shall be held totally harmless.

Owner
Maria Howell
Call Maria today to schedule a private showing.

* Listings on this website come from the FMLS IDX Compilation and may be held by brokerage firms other than the owner of this website. The listing brokerage is identified in any listing details. Information is deemed reliable but is not guaranteed. If you believe any FMLS listing contains material that infringes your copyrighted work please click here to review our DMCA policy and learn how to submit a takedown request.© 2024 FMLS.
Related Properties

Freeport
299 S Marsh Landing
4 Beds
3 Baths
2,348 Sq.Ft.
$385,000
MLS#: 1012629

Freeport
63 E Fawn
3 Beds
2 Baths
2,187 Sq.Ft.
$435,990
MLS#: 1012580

Freeport
167 Natureview Way
3 Beds
2 Baths
1,545 Sq.Ft.
$316,049
MLS#: 1012488

Freeport
90 Bonne Vue Circle Lot 100
5 Beds
3 Baths
2,525 Sq.Ft.
$414,600
MLS#: 1012378

Freeport
162 Riverwalk Circle Lot 36
3 Beds
2 Baths
1,620 Sq.Ft.
$347,330
MLS#: 1012373

Freeport
96 Benton Boulevard
4 Beds
2 Baths
1,778 Sq.Ft.
$329,000
MLS#: 979417
Freeport
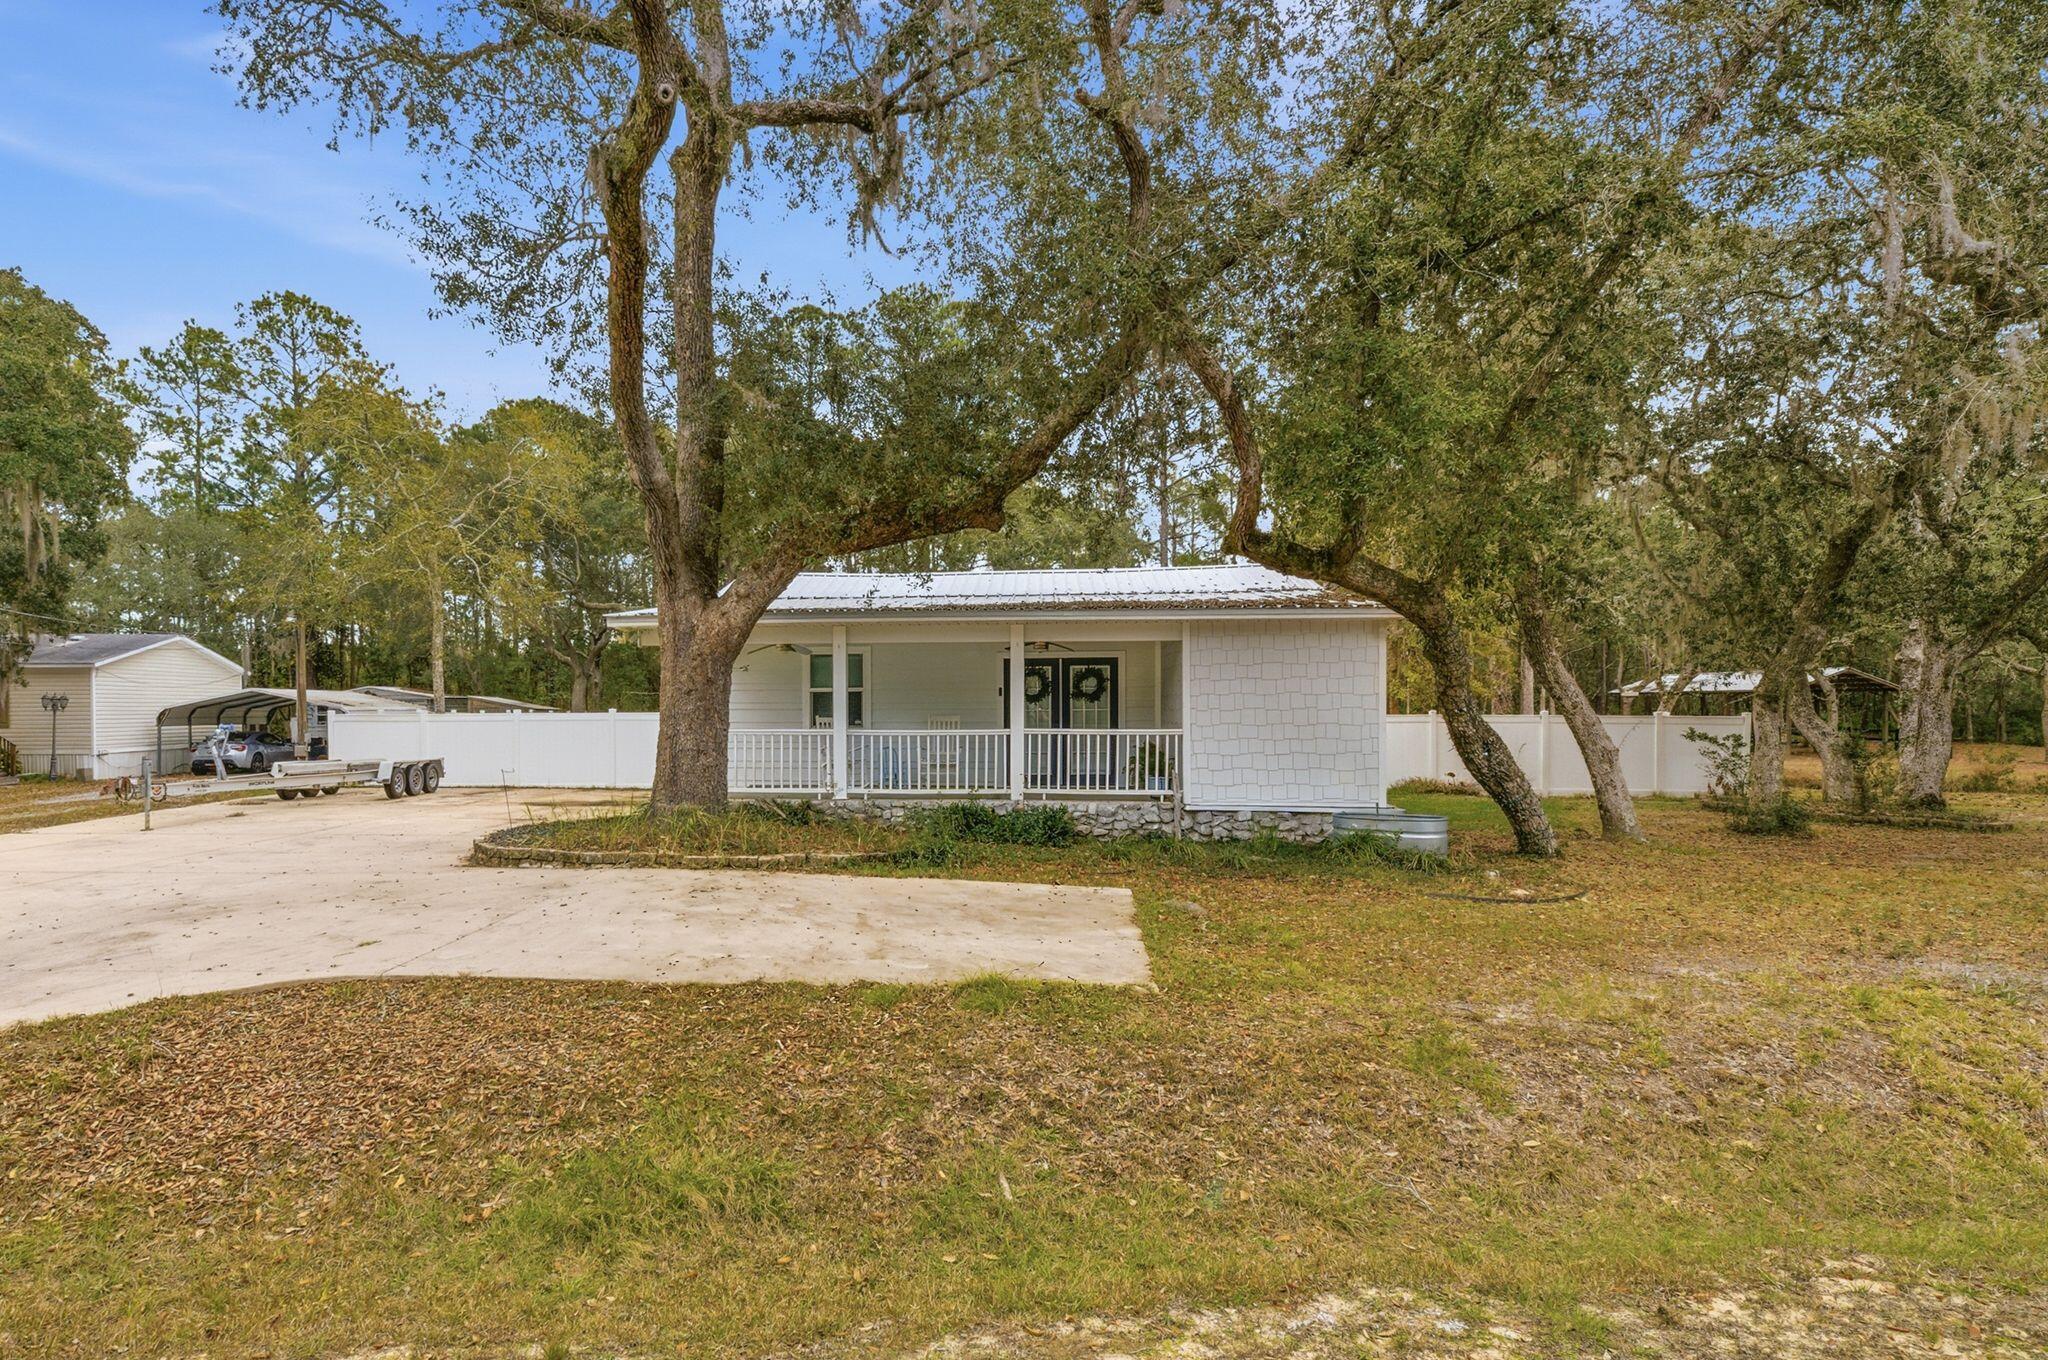
85 Marsh Drive
3 Beds
2 Baths
1,312 Sq.Ft.
$409,900
MLS#: 993845

Freeport
96 Dockside Road
3 Beds
2 Baths
1,641 Sq.Ft.
$324,900
MLS#: 1012276

Freeport
86 Dockside Road
4 Beds
2 Baths
2,200 Sq.Ft.
$365,900
MLS#: 1012274
Freeport
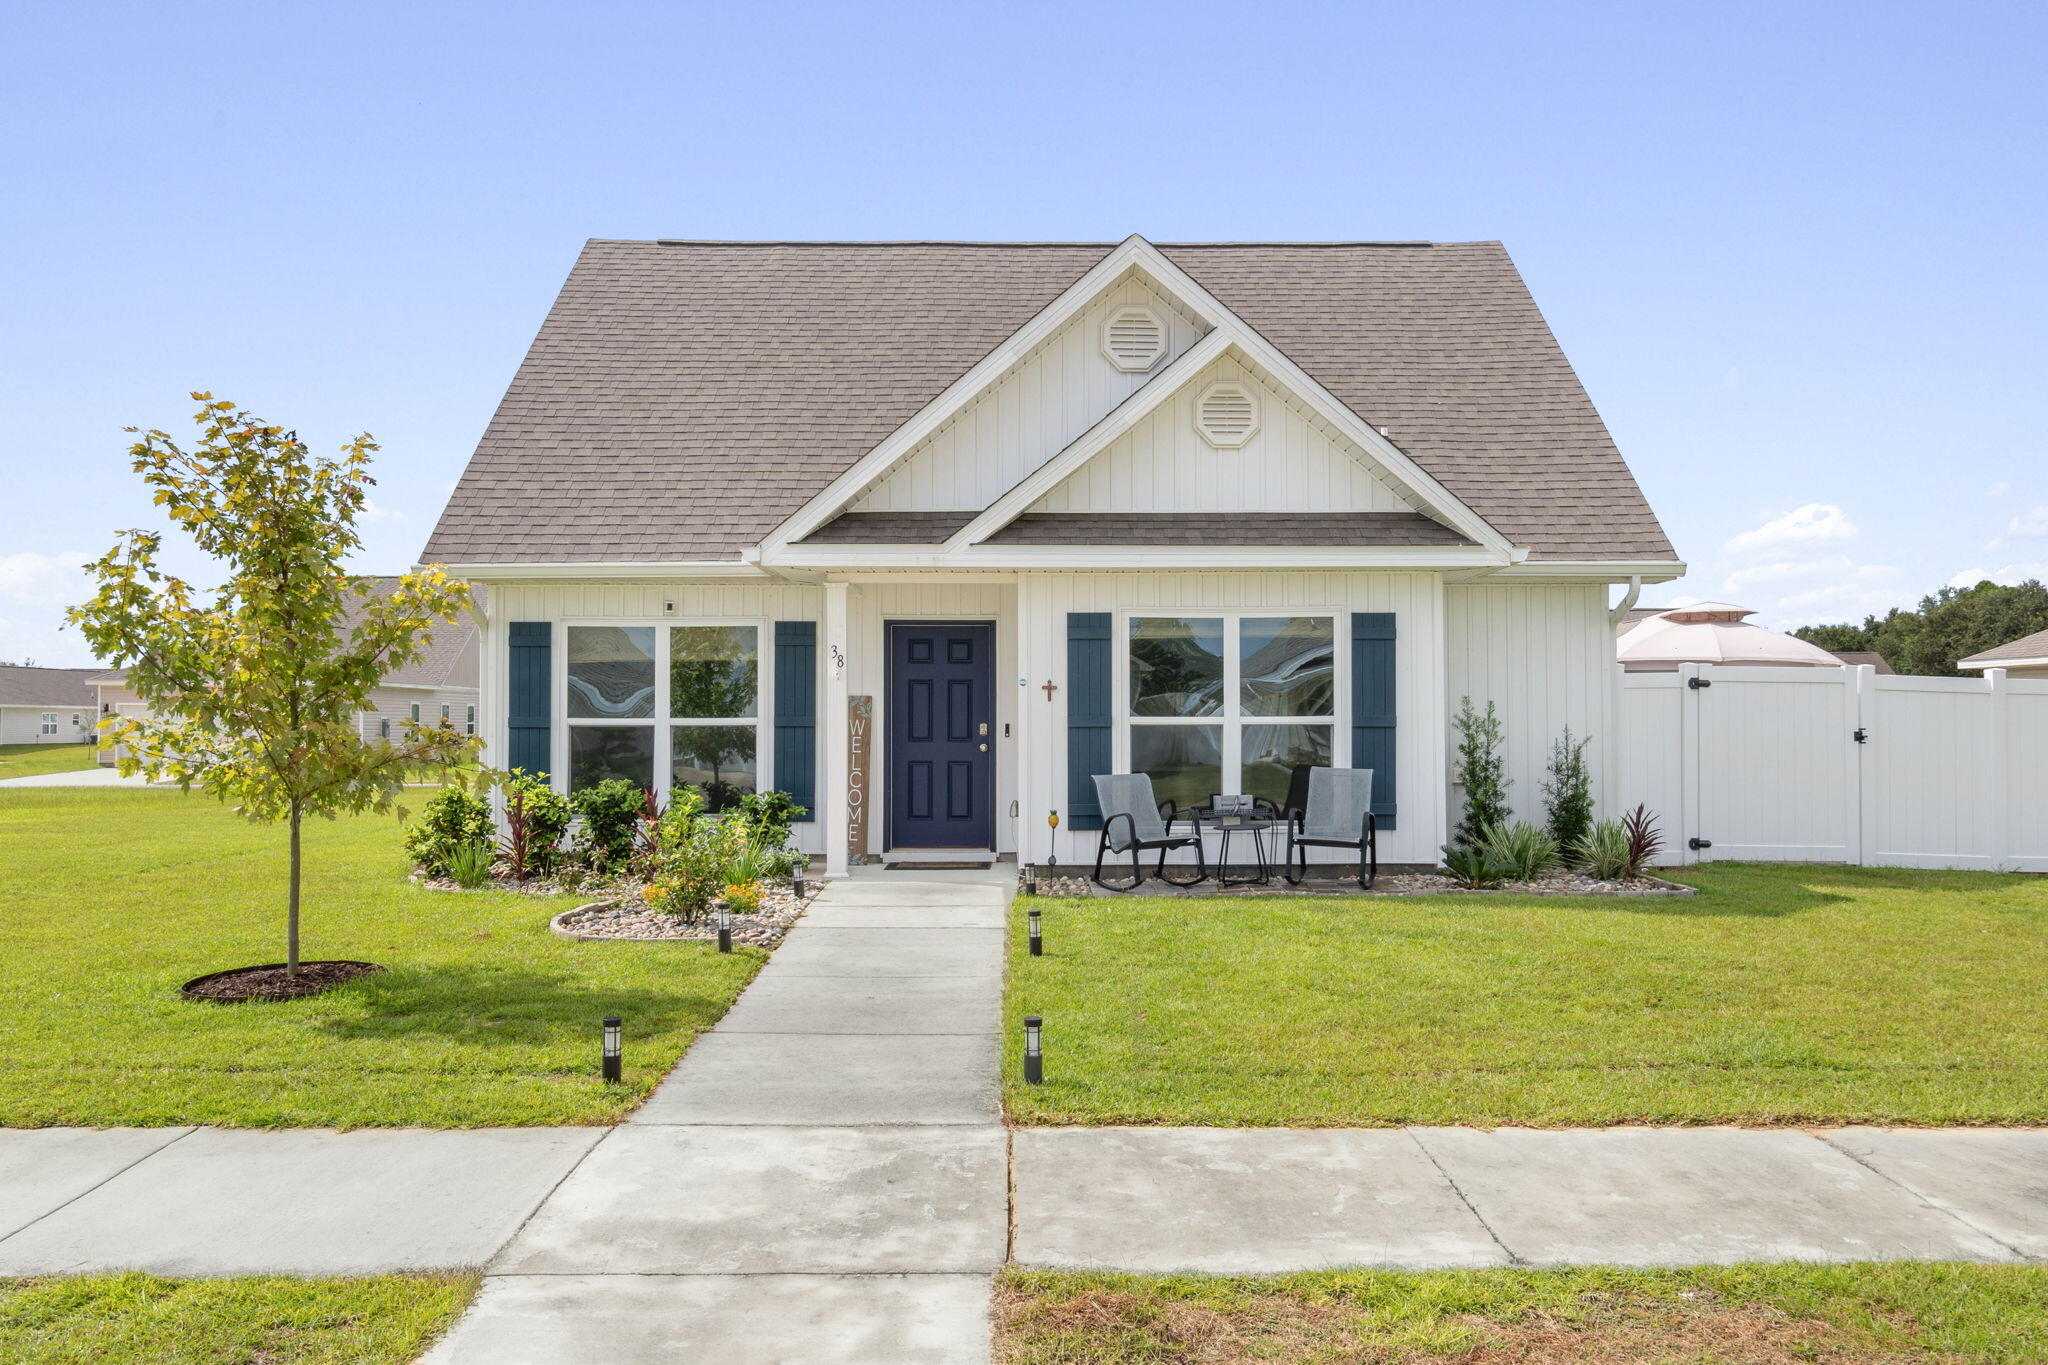
38 Silverthorn Street
3 Beds
2 Baths
1,813 Sq.Ft.
$315,000
MLS#: 998060
