


Property
Beds
4
Full Baths
3
1/2 Baths
1
Year Built
2020
Sq.Footage
3,905
Beautiful new home with an expansive view of Rocky Bayou Golf Course!! This new home (estimated completion...July 2020) is custom designed. This magnificent home features custom architectural design and features throughout. Brick exterior , hardy plank siding on porch areas and accents. Rear covered porch includes a custom built outdoor kitchen (gas grill, hood, sink and granite tops) and an oversized adjoining composite deck overlooking one of the best views of the golf course in Rocky Bayou! Some of the interior features include 11' ceilings in main area; with oversized crown molding, decorative niche, arched openings, built-ins and fireplace/media center and open floor plan. Separate Study and Powder Room. Powder room features granite counter top and wainscot accent walls. Kitchen graphite cabinets by Marsh, granite counter tops, large curved back island that can sit six plus, tile backsplash, stainless steel appliances and a large walk-in pantry. Separate Dining Room and Nook. Laundry room and bonus rear entry area include a custom built bench/seat with separate cubby area. Master Suite at 9' ceilings. His and Her separate vanities with granite tops, painted cabinets by Marsh, freestanding soaking tub and a walk thru shower. Tile and stone accents complete the bathroom finishes. Bonus Room upstairs with small kitchenette. Impact Glass and Spray Foam Insulation in attic
Features & Amenities
Interior
-
Other Interior Features
Kitchen Island, Pantry
-
Total Bedrooms
4
-
Bathrooms
3
-
1/2 Bathrooms
1
-
Cooling YN
YES
-
Cooling
Central Air, Electric
-
Fireplace YN
YES
-
Heating YN
YES
-
Heating
Natural Gas
-
Pet friendly
Yes
Exterior
-
Garage
Yes
-
Garage spaces
3
-
Construction Materials
Other, Brick
-
Parking
Garage Door Opener, Attached, Garage
-
Patio and Porch Features
Patio, Covered
-
Pool
Yes
-
Pool Features
Community
Area & Lot
-
Lot Features
On Golf Course, See Remarks
-
Lot Size(acres)
0.89
-
Lot Size(square feet)
38,768
-
Property Type
Residential
-
Property Sub Type
Single Family Residence
-
Architectural Style
Traditional
Price
-
Sales Price
$840,000
-
Tax Amount
$1,786.66
-
Zoning
Resid Single Family
-
Sq. Footage
3,905
-
Price/SqFt
$215
HOA
-
Association
YES
-
Association Fee Includes
N/A
School District
-
Elementary School
Plew
-
Middle School
Ruckel
-
High School
Niceville
Property Features
-
New Construction
NO
-
Sewer
Public Sewer
-
Water Source
Public
Schedule a Showing
Showing scheduled successfully.
Mortgage calculator
Estimate your monthly mortgage payment, including the principal and interest, property taxes, and HOA. Adjust the values to generate a more accurate rate.
Your payment
Principal and Interest:
$
Property taxes:
$
HOA fees:
$
Total loan payment:
$
Total interest amount:
$
Location
County
Okaloosa
Elementary School
Plew
Middle School
Ruckel
High School
Niceville
Listing Courtesy of Ralph M Harvey, ListWithFreedom.com
RealHub Information is provided exclusively for consumers' personal, non-commercial use, and it may not be used for any purpose other than to identify prospective properties consumers may be interested in purchasing. All information deemed reliable but not guaranteed and should be independently verified. All properties are subject to prior sale, change or withdrawal. RealHub website owner shall not be responsible for any typographical errors, misinformation, misprints and shall be held totally harmless.

Owner
Maria Howell
Call Maria today to schedule a private showing.

* Listings on this website come from the FMLS IDX Compilation and may be held by brokerage firms other than the owner of this website. The listing brokerage is identified in any listing details. Information is deemed reliable but is not guaranteed. If you believe any FMLS listing contains material that infringes your copyrighted work please click here to review our DMCA policy and learn how to submit a takedown request.© 2024 FMLS.
Related Properties

Niceville
178 Caraway Drive
3 Beds
2 Baths
2,037 Sq.Ft.
$714,900
MLS#: 1013207

Niceville
1100 Lake Way Drive
3 Beds
3 Baths
2,579 Sq.Ft.
$720,000
MLS#: 1012957

Niceville
1538 Glenlake Circle
4 Beds
4 Baths
3,423 Sq.Ft.
$800,000
MLS#: 1012726

Niceville
343 Oaklake Lane
3 Beds
2 Baths
2,403 Sq.Ft.
$769,000
MLS#: 987235

Niceville
19 Lanman Road
5 Beds
3 Baths
2,743 Sq.Ft.
$850,000
MLS#: 1011535

Niceville
417 Marsh Deer Run
4 Beds
3 Baths
2,450 Sq.Ft.
$675,000
MLS#: 1011587

Niceville
231 Windward Cove
5 Beds
3 Baths
2,773 Sq.Ft.
$845,000
MLS#: 1011517

Niceville
421 Marsh Deer
4 Beds
3 Baths
2,500 Sq.Ft.
$709,000
MLS#: 1011268
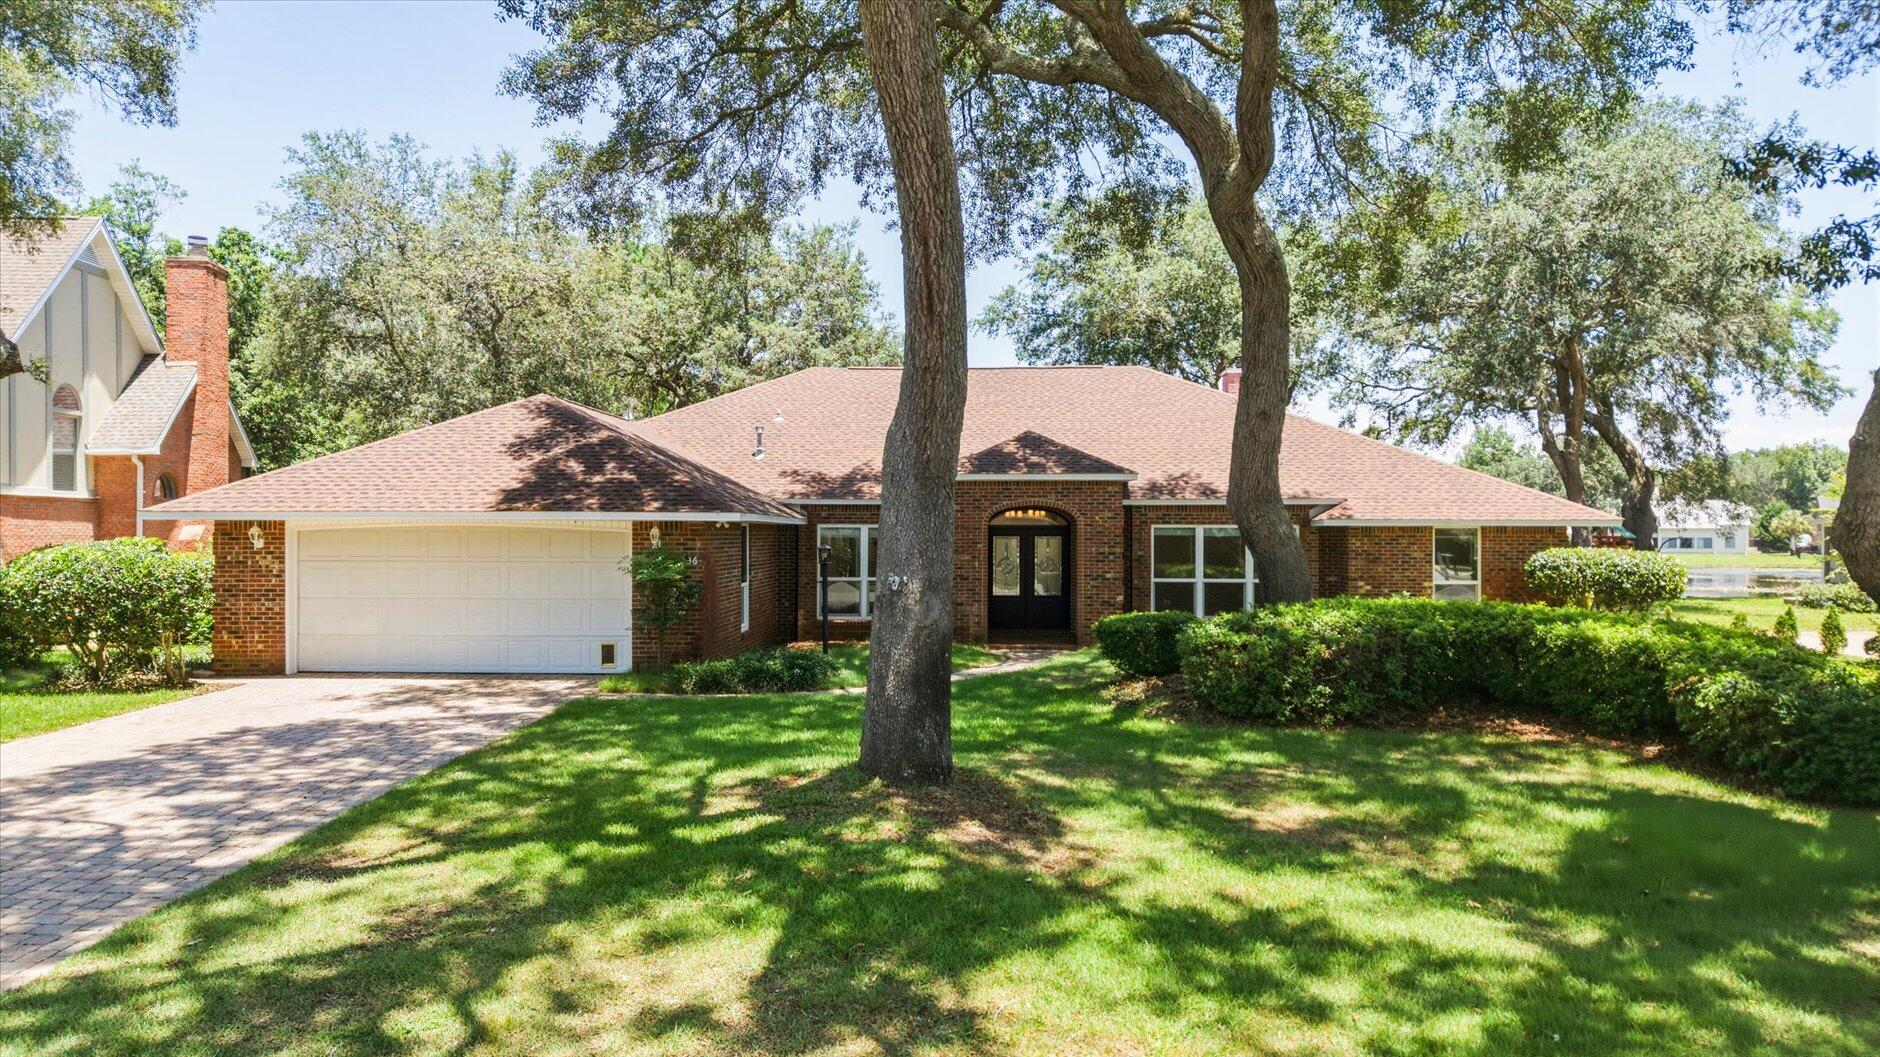
Niceville
236 Windward Way
4 Beds
3 Baths
3,012 Sq.Ft.
$699,900
MLS#: 1005383

Niceville
101 Blossom Creek Run
4 Beds
3 Baths
3,419 Sq.Ft.
$998,500
MLS#: 1011112
