


Property
Beds
3
Full Baths
2
1/2 Baths
None
Year Built
2022
Sq.Footage
2,400
Experience the ultimate in country living with this 2-year new, captivating 3-bed/2-bath barndominium, a contemporary take on rustic living. Situated on 6.3 acres, this home is a hidden gem, nestled in a clearing, tucked away from the road, accessible by a picturesque winding drive. The expansive great room, with its tongue and groove vaulted ceiling and engineered bamboo flooring. warmly invites you inside. You'll never miss a moment in the kitchen with friends and family again with this open plan. Every inch of this home exudes charm, from the craftsman-style kitchen cabinets to the custom island. The kitchen features stainless steel appliances, a custom range hood, and a sizable walk-in pantry. The bedrooms - in fact all rooms - are large, with 9' ceilings and lots of storage throughout. The master suite is well designed with everyone's needs in mind and comprises nearly 500sf on its own, including the spacious bedroom, bath and walk-in closet with stylish built-ins. The master bath showcases a true, deep soaking tub, a large separate tile shower and a double vanity. The oversized utility room with a charming barn door, offers extra space, storage cabinets and easy access to the back yard. The exterior is just as impressive with a sizable open deck, offering tranquil views of the surrounding woods; ideal for entertaining or simply enjoying nature. A creek meanders through the north side of the property, providing opportunities for outdoor adventures; whether you seek a quiet escape under the canopy of trees or a playful space for kids. Separate from the main house, is the oversized 2 car garage and workshop, featuring tall roll-up doors with additional storage, perfect for hobbies or extra vehicle space. You can't beat the location either: 5 minutes to 331S for a quick 30-45 commute or trip to the beach and 10 minutes to downtown DeFuniak Springs. Additionally, it's located just 20-30 minutes to Niceville and Eglin AFB using the winding back roads for a lovely, peaceful drive. This property delivers on so many levels, don't miss out on this unique opportunity!
Features & Amenities
Interior
-
Other Interior Features
Vaulted Ceiling(s), Kitchen Island, Pantry
-
Total Bedrooms
3
-
Bathrooms
2
-
Cooling YN
YES
-
Cooling
Central Air, Electric
-
Heating YN
YES
-
Heating
Central, Electric
-
Pet friendly
N/A
Exterior
-
Garage
Yes
-
Garage spaces
2
-
Other Exterior Features
Rain Gutters
-
Parking
Oversized, See Remarks, Detached, Garage
-
Patio and Porch Features
Deck
-
Pool
No
-
Waterfront YN
YES
Area & Lot
-
Lot Features
Wooded, Waterfront
-
Lot Size(acres)
6.36
-
Lot Size(square feet)
277,041
-
Property Type
Residential
-
Property Sub Type
Single Family Residence
-
Architectural Style
Other
Price
-
Sales Price
$475,000
-
Tax Amount
$1,786.87
-
Zoning
Resid Single Family
-
Sq. Footage
2,400
-
Price/SqFt
$197
HOA
-
Association
No
School District
-
Elementary School
West Defuniak
-
Middle School
Walton
-
High School
Walton
Property Features
-
New Construction
NO
-
Sewer
Septic Tank
-
Water Source
Well
Schedule a Showing
Showing scheduled successfully.
Mortgage calculator
Estimate your monthly mortgage payment, including the principal and interest, property taxes, and HOA. Adjust the values to generate a more accurate rate.
Your payment
Principal and Interest:
$
Property taxes:
$
HOA fees:
$
Total loan payment:
$
Total interest amount:
$
Location
County
Walton
Elementary School
West Defuniak
Middle School
Walton
High School
Walton
Listing Courtesy of Kim E Wennerberg, Kim & Company
RealHub Information is provided exclusively for consumers' personal, non-commercial use, and it may not be used for any purpose other than to identify prospective properties consumers may be interested in purchasing. All information deemed reliable but not guaranteed and should be independently verified. All properties are subject to prior sale, change or withdrawal. RealHub website owner shall not be responsible for any typographical errors, misinformation, misprints and shall be held totally harmless.

Owner
Maria Howell
Call Maria today to schedule a private showing.

* Listings on this website come from the FMLS IDX Compilation and may be held by brokerage firms other than the owner of this website. The listing brokerage is identified in any listing details. Information is deemed reliable but is not guaranteed. If you believe any FMLS listing contains material that infringes your copyrighted work please click here to review our DMCA policy and learn how to submit a takedown request.© 2024 FMLS.
Related Properties
DeFuniak Springs
585 E Huckaba Road
3 Beds
2 Baths
1,856 Sq.Ft.
$400,000
MLS#: 1003906

DeFuniak Springs
54 Plateau Avenue
3 Beds
1 Baths
2,010 Sq.Ft.
$550,000
MLS#: 1012759

DeFuniak Springs
672 Squirrel Road
3 Beds
2 Baths
1,418 Sq.Ft.
$400,000
MLS#: 1012588

DeFuniak Springs
991 Pinewood Drive
3 Beds
2 Baths
1,898 Sq.Ft.
$446,500
MLS#: 1012003

DeFuniak Springs
123 Beaver Dam Road
3 Beds
2 Baths
2,149 Sq.Ft.
$425,000
MLS#: 1011620

DeFuniak Springs
25 Magnolia Lake Drive
4 Beds
3 Baths
2,336 Sq.Ft.
$399,900
MLS#: 1011441

DeFuniak Springs
260 Wesley Road
3 Beds
2 Baths
1,540 Sq.Ft.
$529,900
MLS#: 1009309
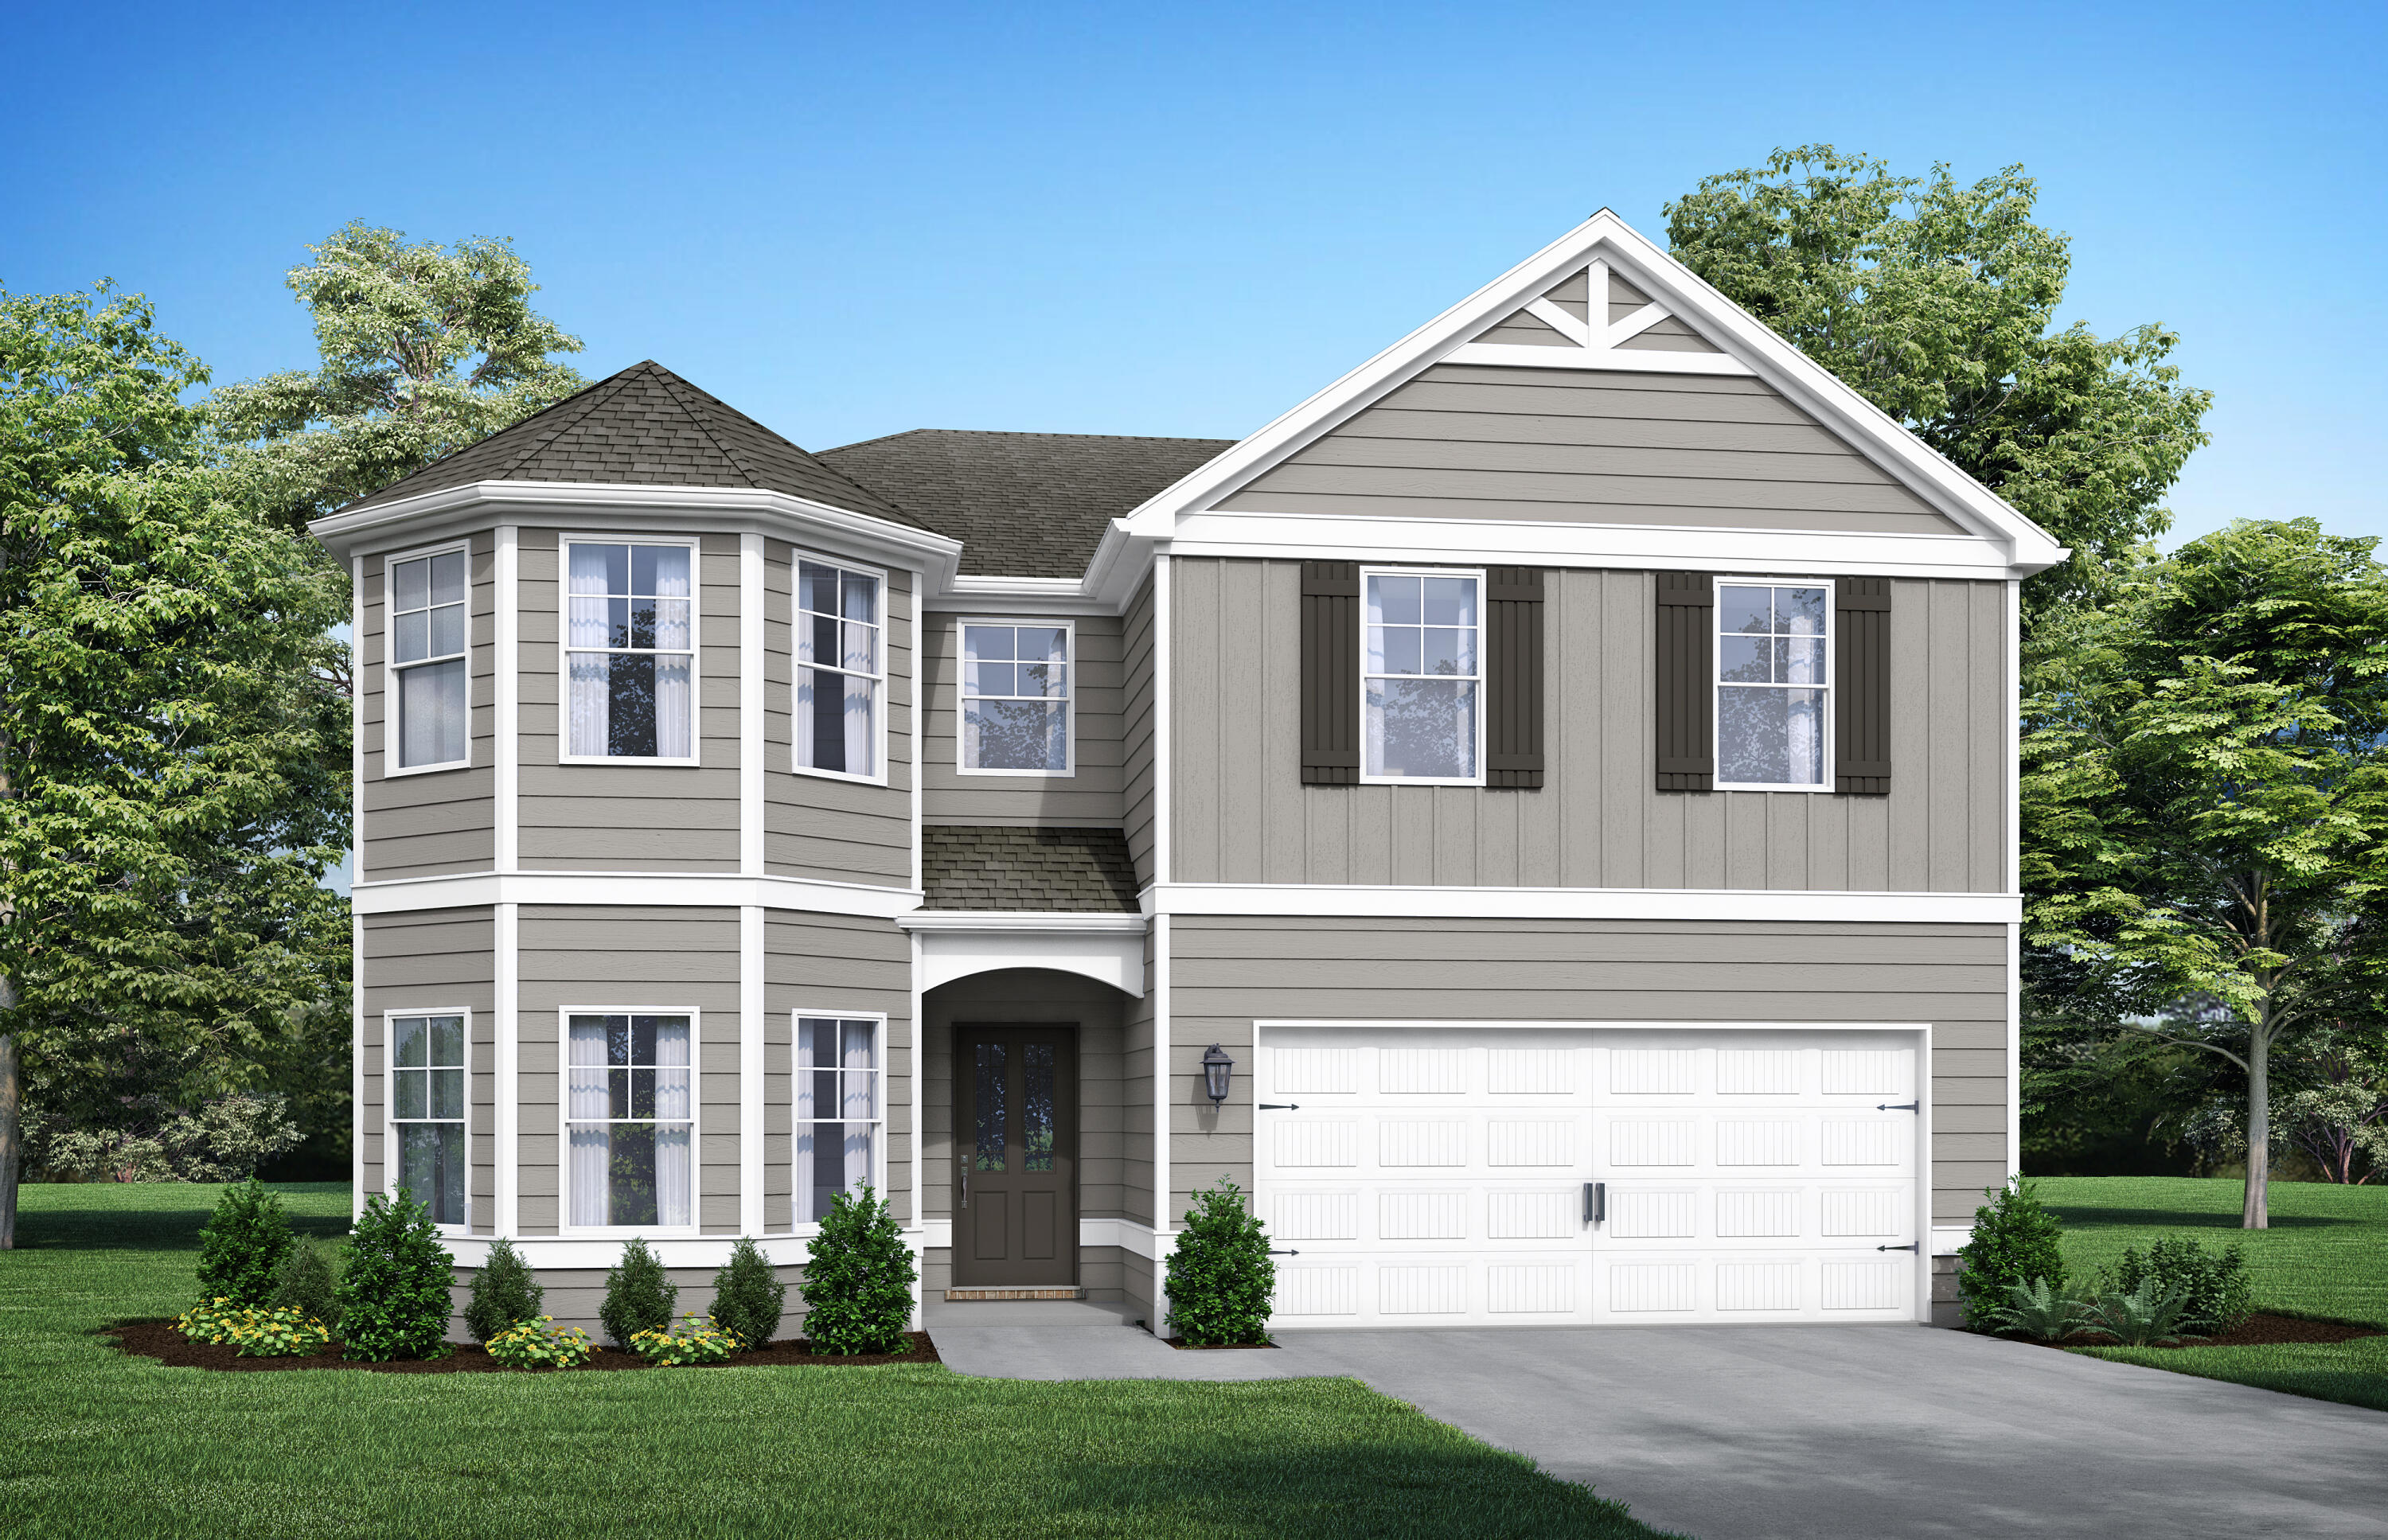
DeFuniak Springs
53 Creeks Loop Road
5 Beds
4 Baths
3,301 Sq.Ft.
$399,850
MLS#: 1007978
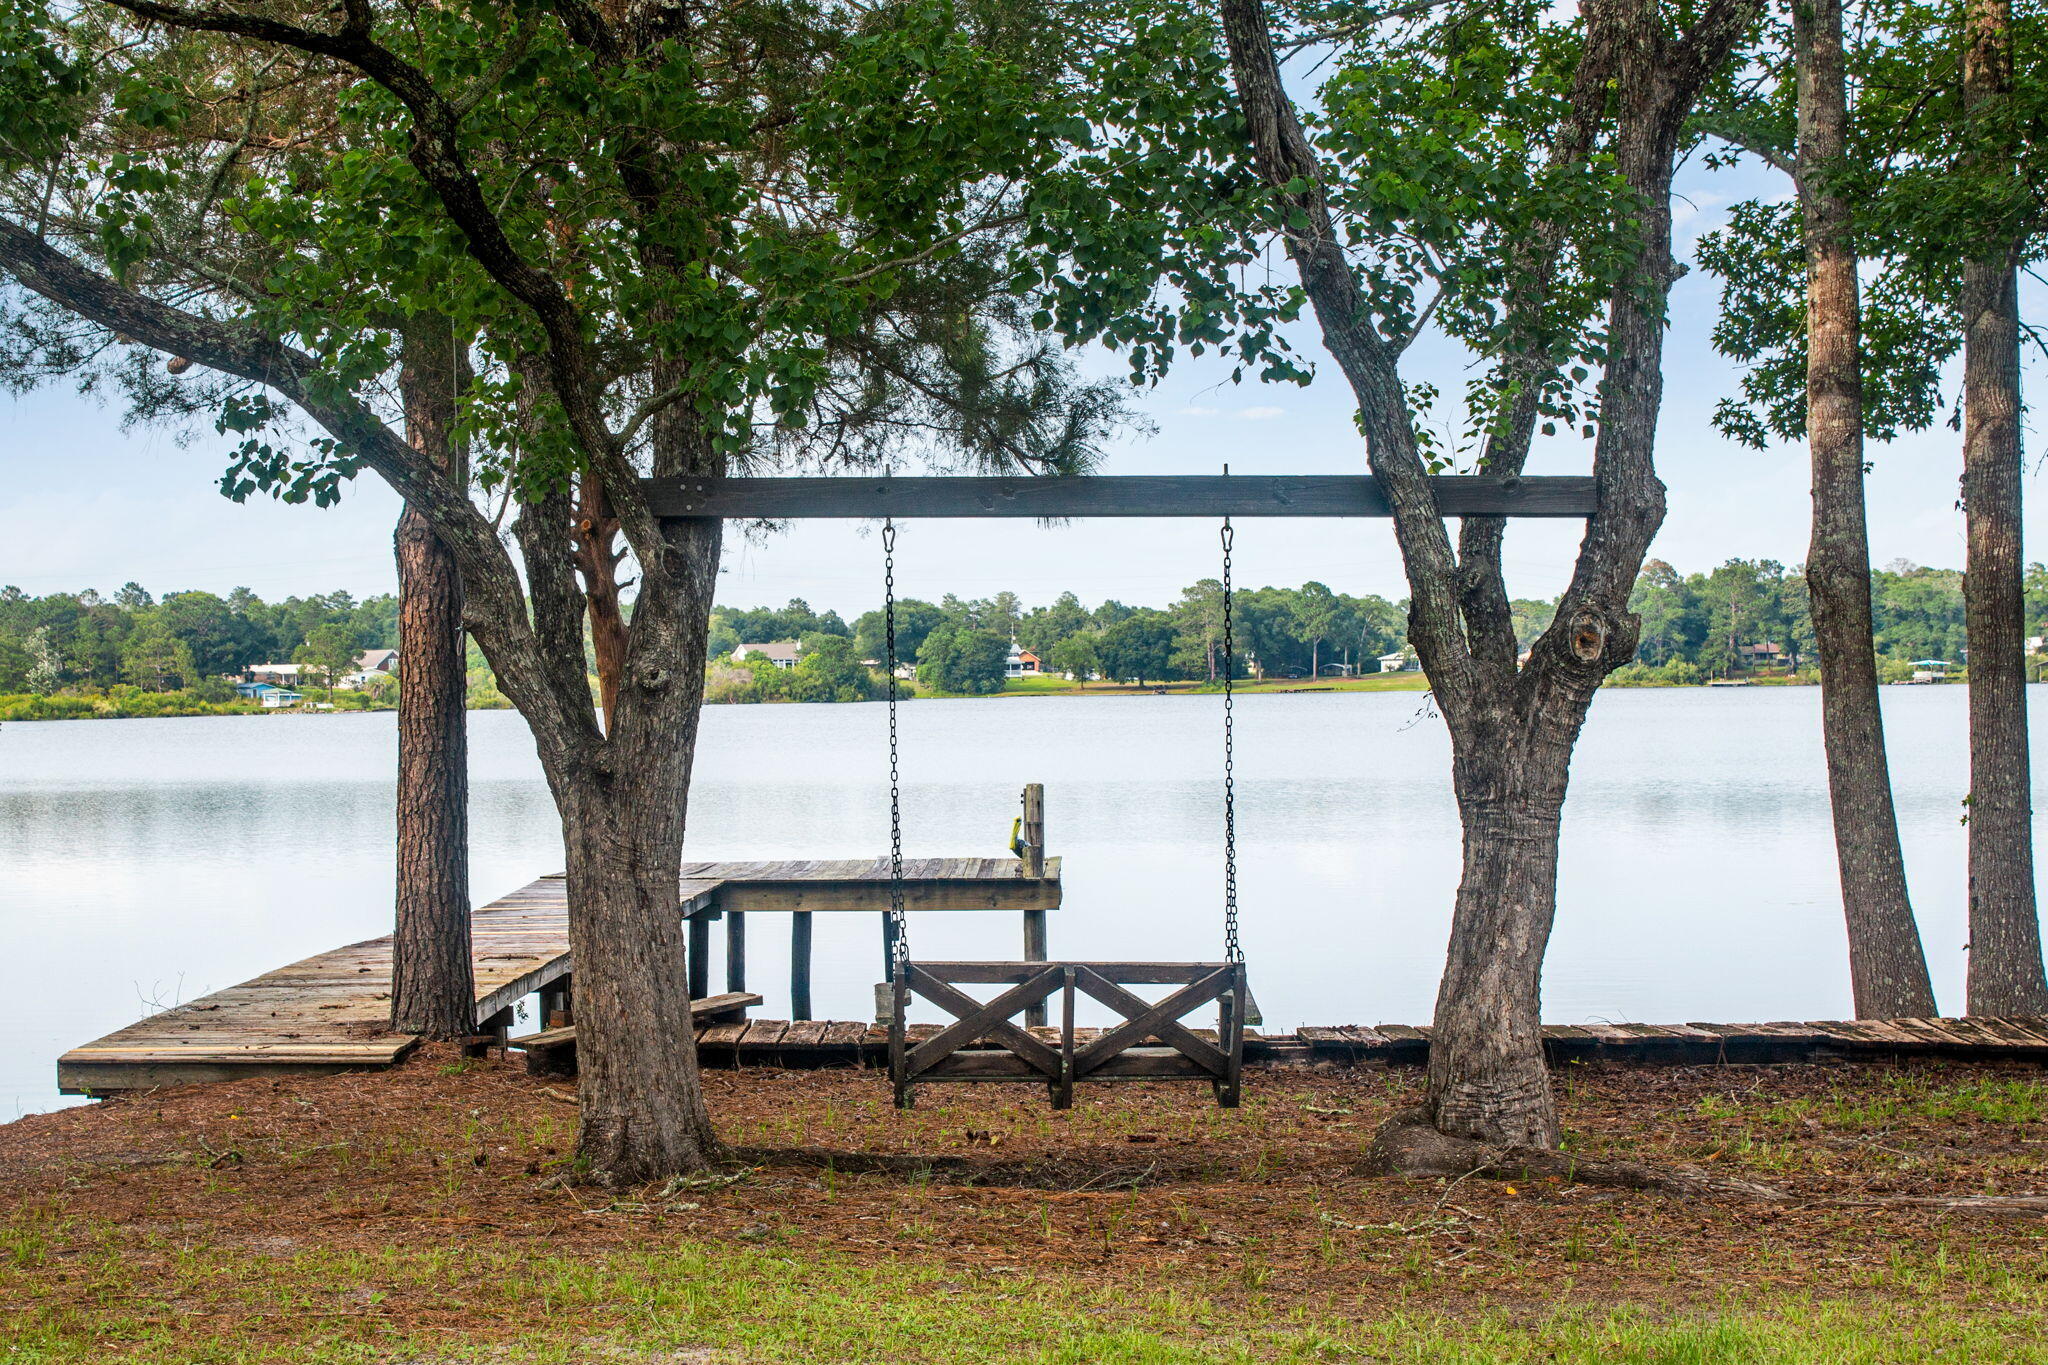
DeFuniak Springs
4 Engelbrecht Road
3 Beds
2 Baths
2,208 Sq.Ft.
$425,000
MLS#: 1006552
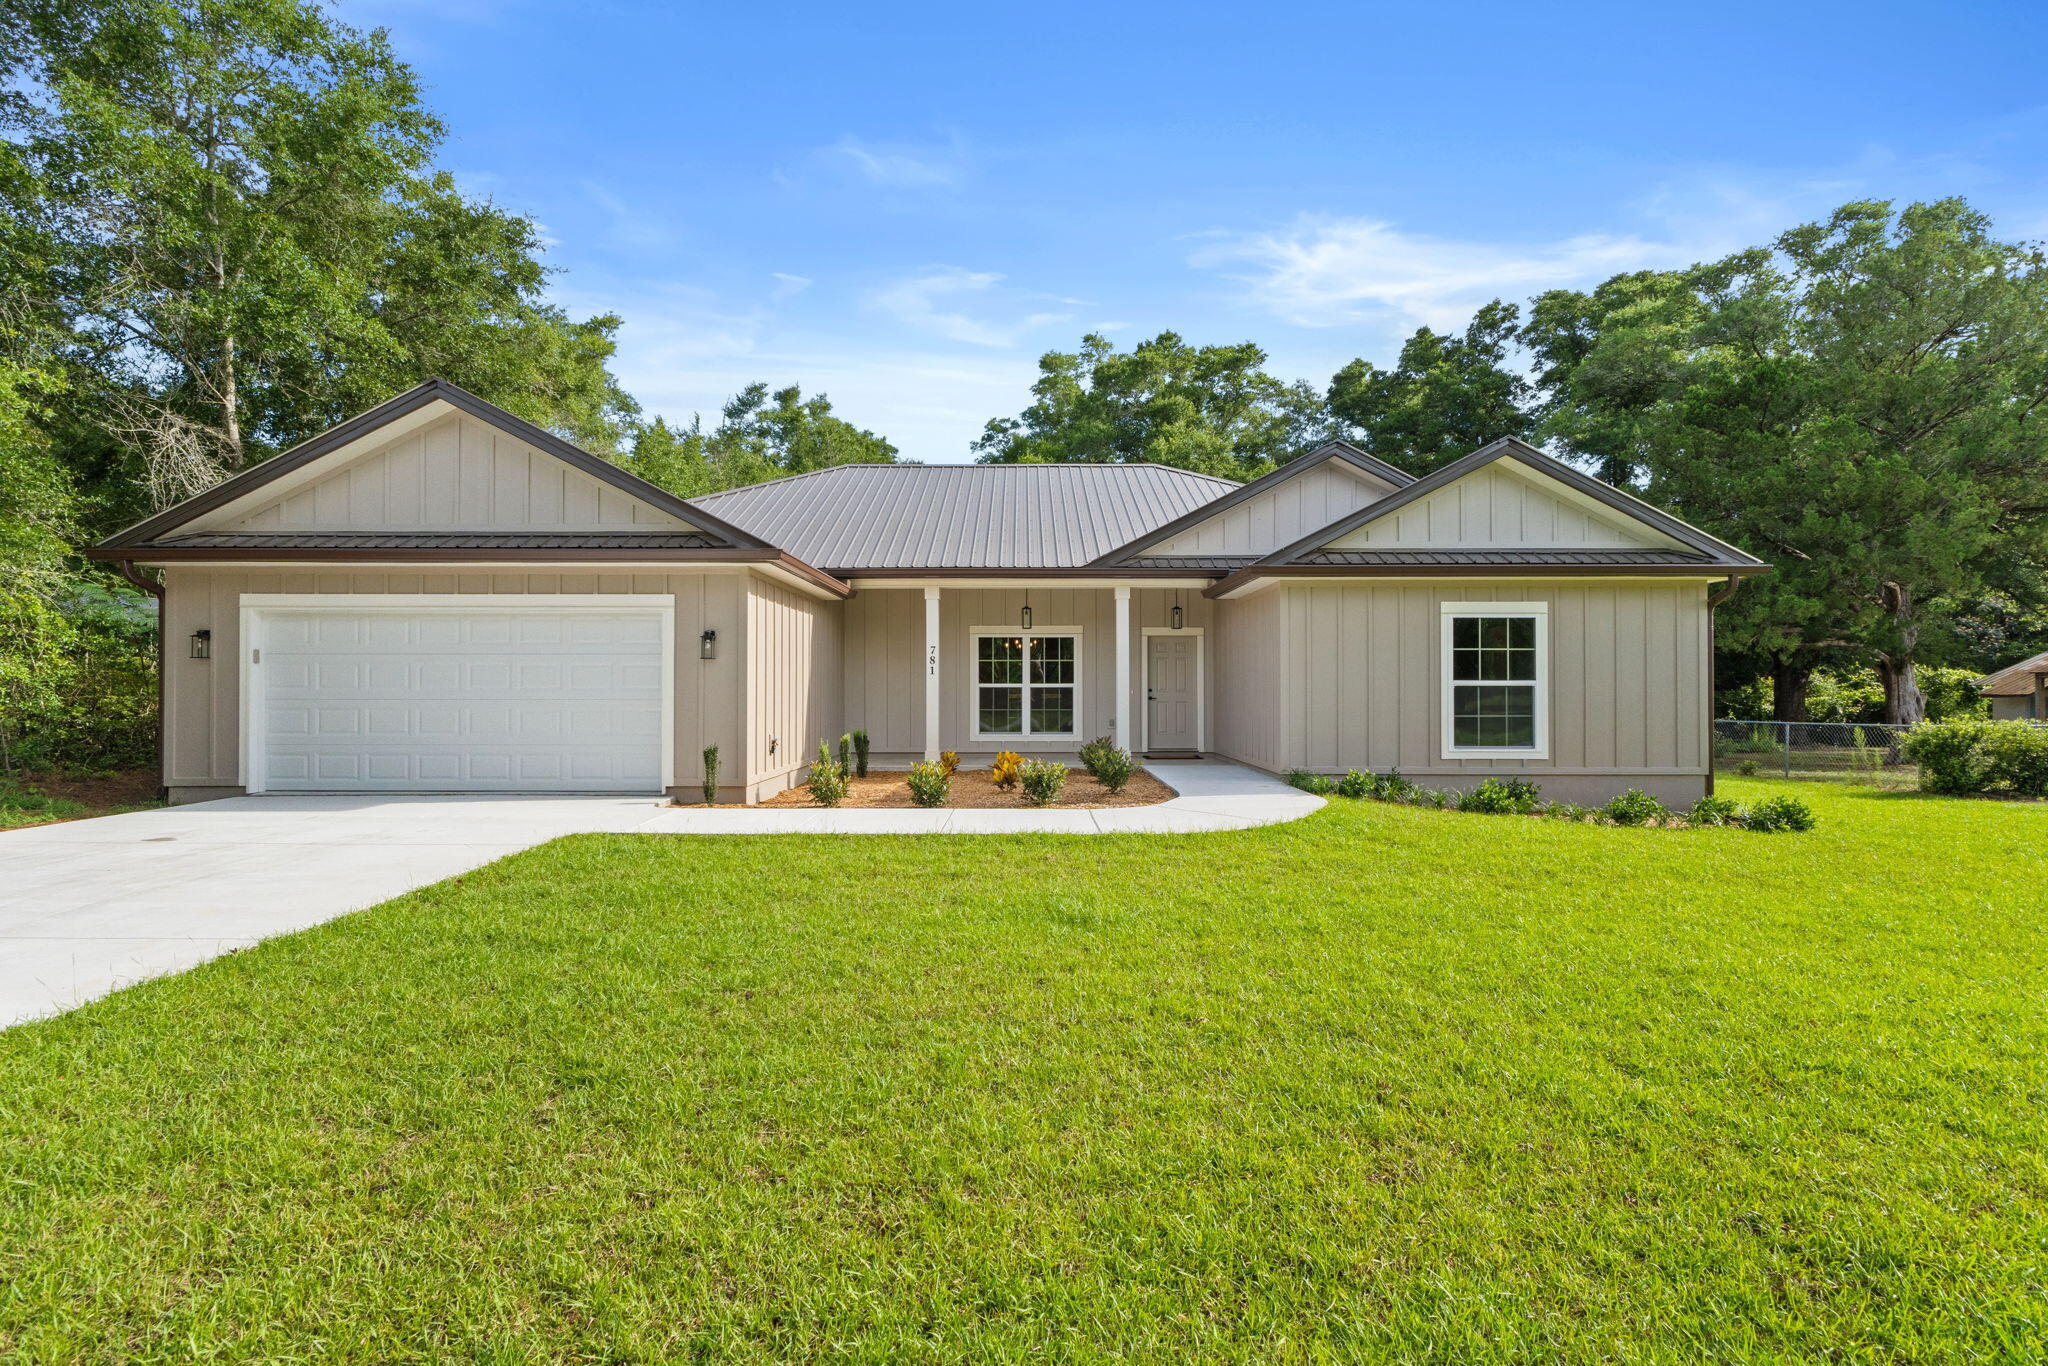
DeFuniak Springs
781 Bay Avenue
4 Beds
3 Baths
2,258 Sq.Ft.
$475,000
MLS#: 1006507
