
Property
Beds
4
Full Baths
3
1/2 Baths
None
Year Built
2021
Sq.Footage
2,296
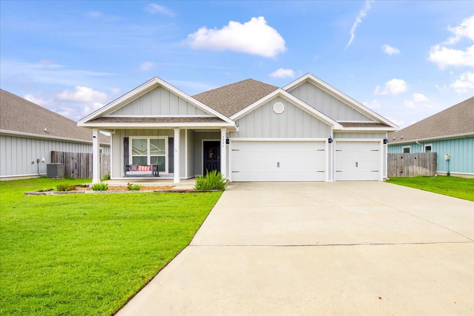
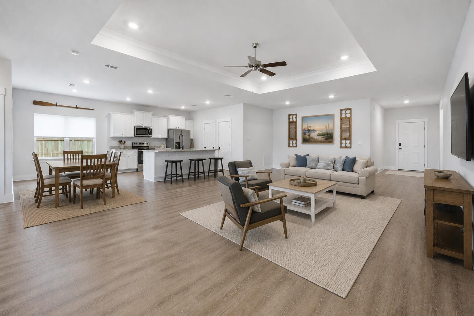
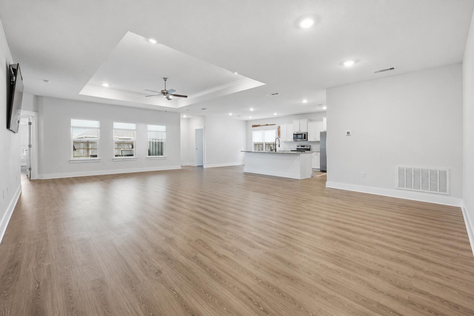
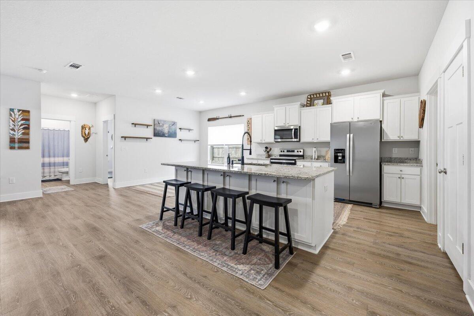
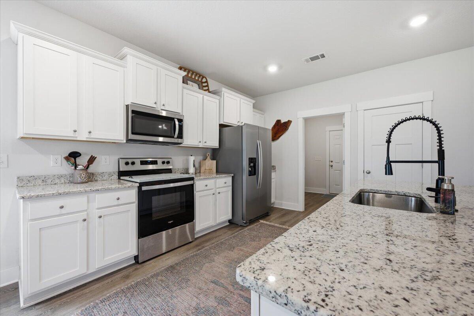
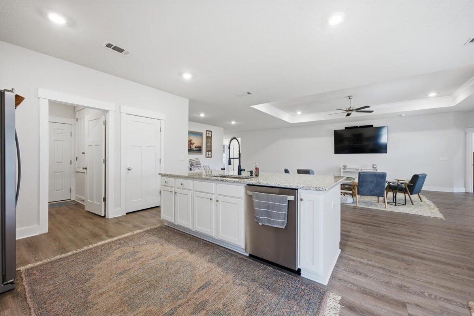
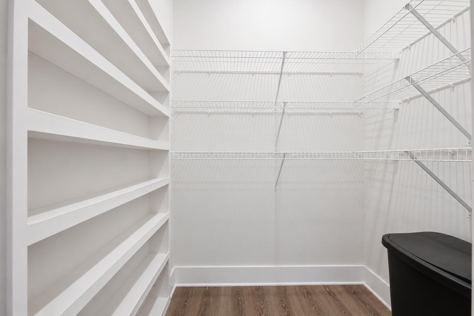
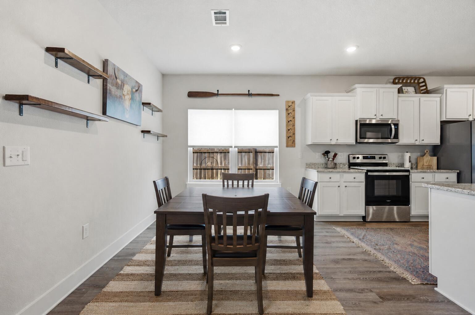
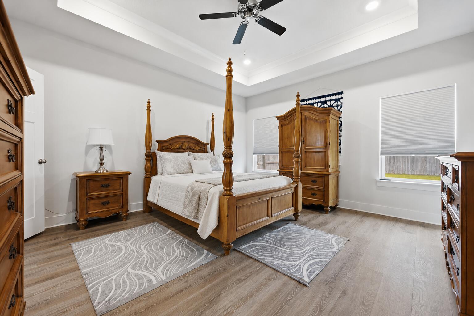
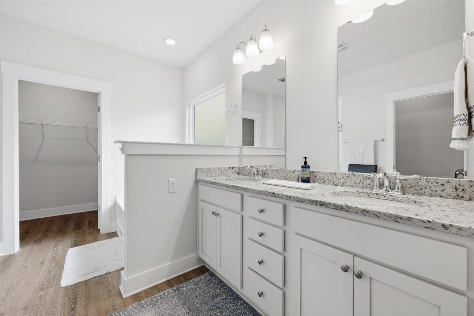
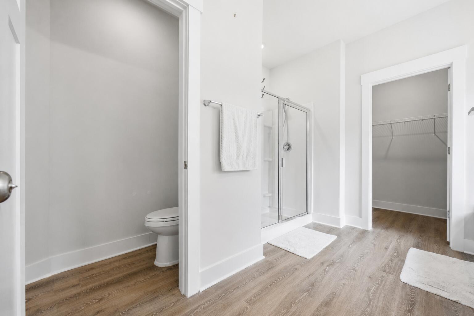
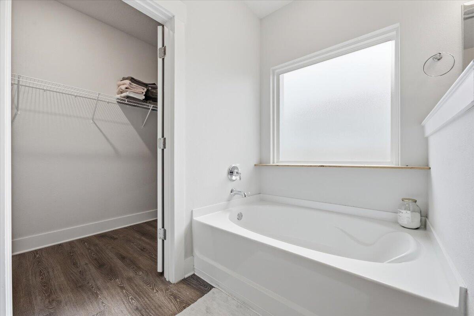
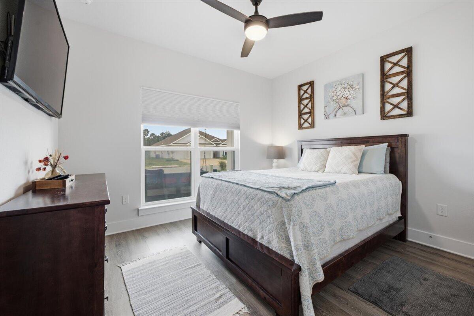
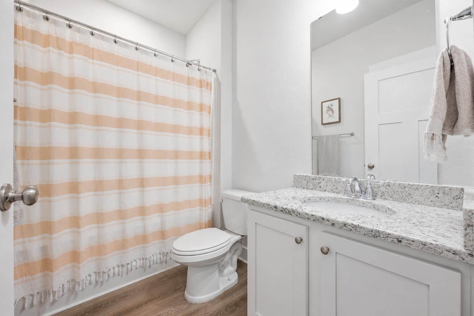
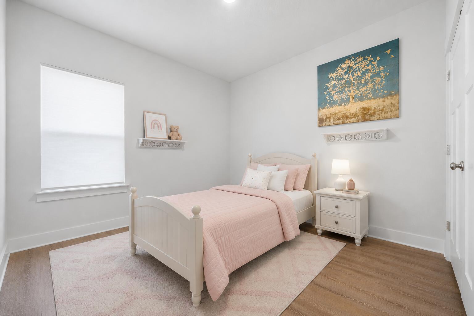
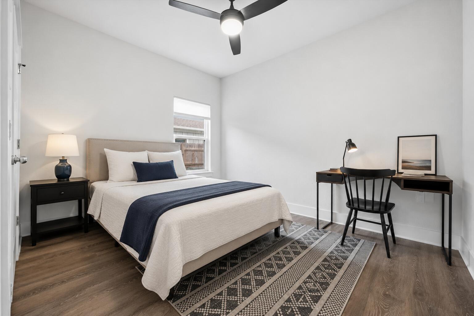
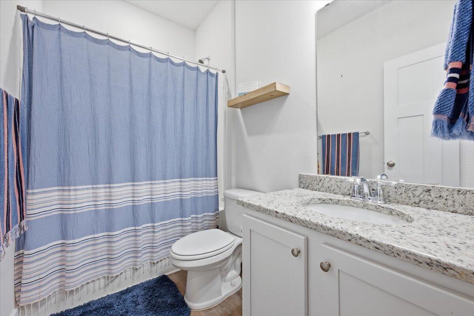
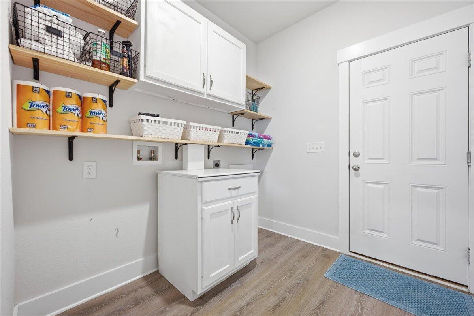
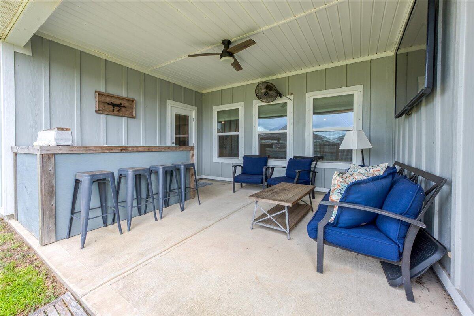
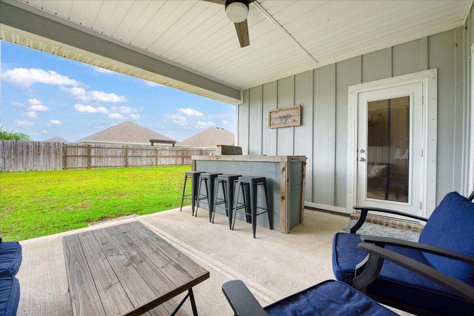
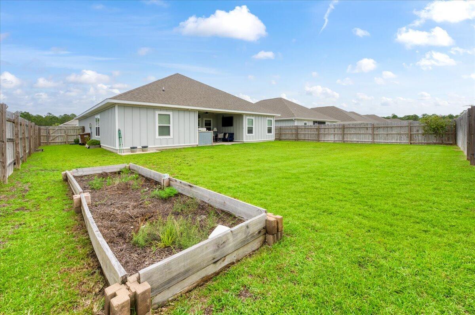
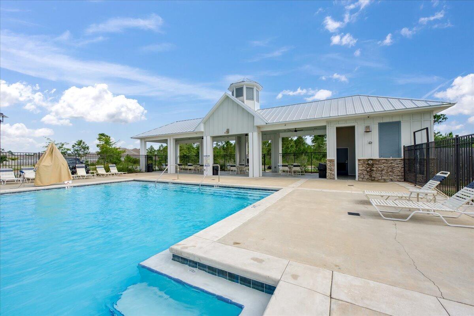
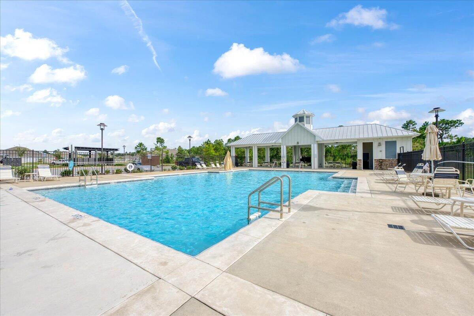
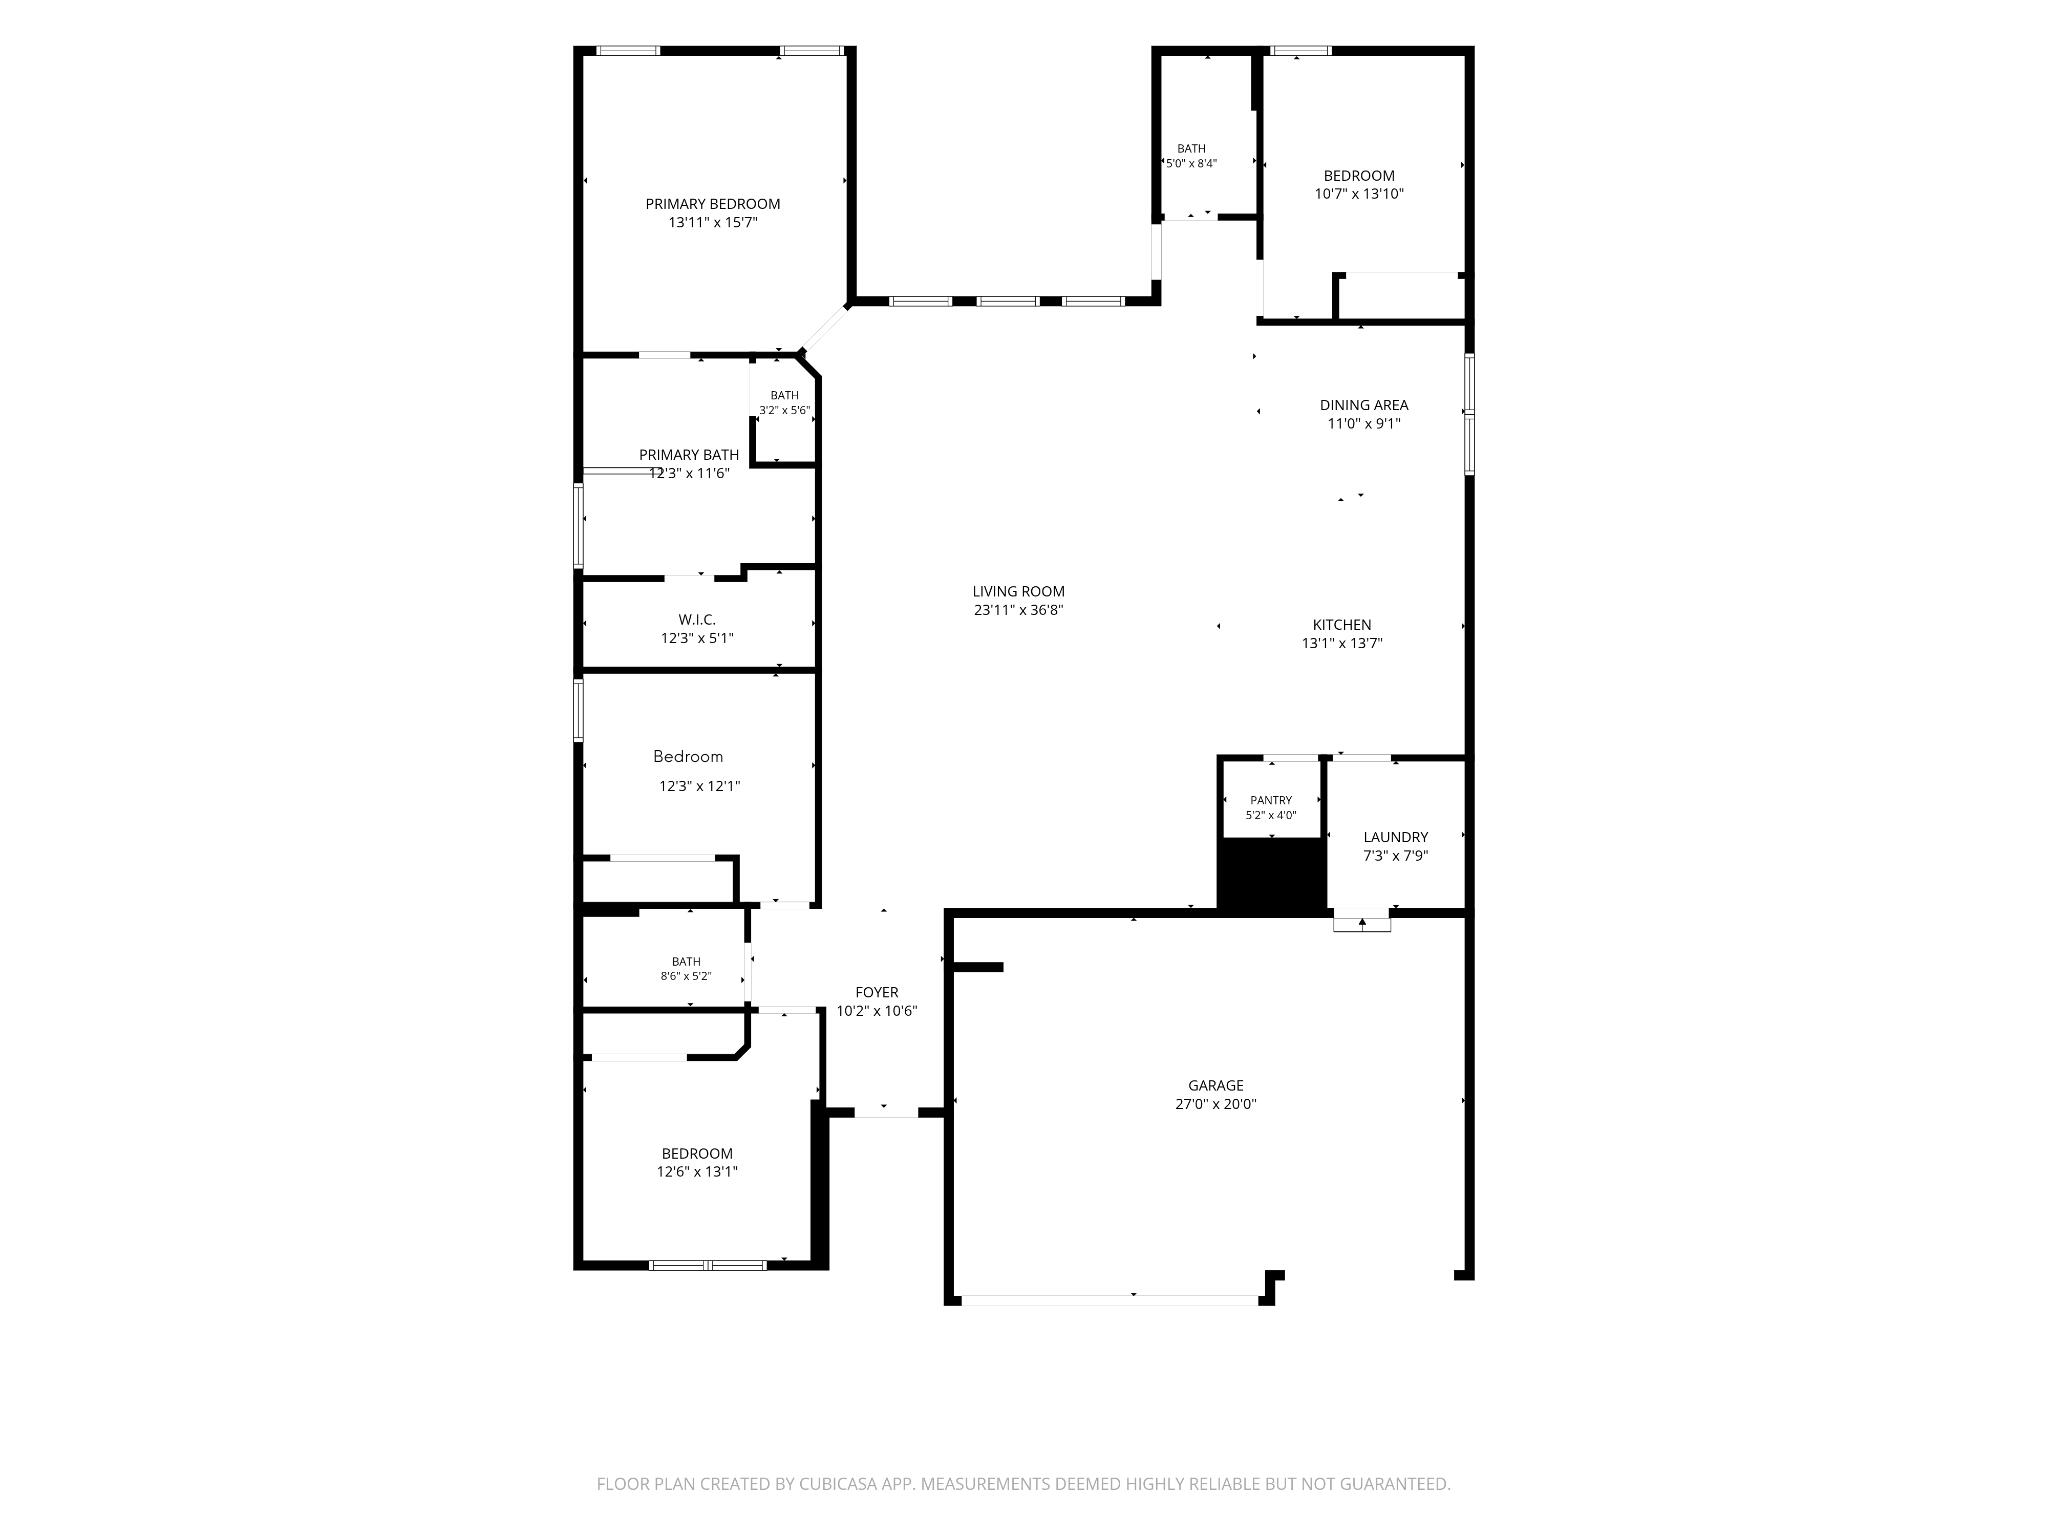
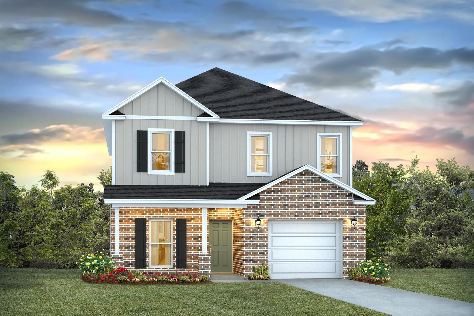
Turnkey and move-in ready, this beautifully maintained 2021 Craftsman-style home offers modern finishes, thoughtful design, and an unbeatable location in Gulf Breeze! Situated in the Forest Bay Estates community, residents enjoy access to a sparkling community pool, pavilion, and sidewalks, all while being just minutes from Highway 98 for an easy commute to both Navarre and Pensacola. Inside, the open-concept layout is enhanced by durable luxury vinyl plank flooring throughout with NO carpet, neutral paint, Levolor cordless blinds, and abundant natural light. The spacious living room showcases a trey ceiling with recessed lighting and flows seamlessly into the dining area and kitchen. Designed for both everyday living and entertaining, the kitchen features a large granite-topped island with additional storage, stainless steel appliances, a generous pantry complete with a custom spice rack, and an adjoining breakfast nook. The split-bedroom floor plan offers privacy for the spacious primary suite, complete with a trey ceiling, oversized walk-in closet, and an ensuite bath featuring granite double vanities, a water closet, and plenty of storage. The additional bedrooms are thoughtfully positioned throughout the home, while both guest bathrooms include granite-topped vanities and tub/shower combinations. Step outside to a fully fenced backyard with a privacy fence and a 12'5'' x 15' covered patio, an ideal space for relaxing or entertaining. The oversized three-car garage include s pull-down attic access for convenient storage. Additional highlights include fabric hurricane shutters, a smart home package with keyless entry and a video doorbell, and zoning for the brand-new Soundside High School! Conveniently located just 20 minutes from both Navarre Beach and Pensacola Beach, this home delivers on coastal living.
Features & Amenities
Interior
-
Other Interior Features
Breakfast Bar, Vaulted Ceiling(s), Tray Ceiling(s), Recessed Lighting, Pantry
-
Total Bedrooms
4
-
Bathrooms
3
-
Cooling YN
YES
-
Cooling
Central Air, Ceiling Fan(s), Electric
-
Heating YN
YES
-
Heating
Central, Electric
-
Pet friendly
Yes
Exterior
-
Garage
Yes
-
Garage spaces
3
-
Construction Materials
Frame
-
Other Exterior Features
Private Yard
-
Parking
Garage Door Opener, Attached, Garage
-
Patio and Porch Features
Patio, Covered
-
Pool
No
Area & Lot
-
Lot Features
Interior Lot
-
Lot Size(acres)
0.22
-
Lot Size(square feet)
9,583
-
Property Type
Residential
-
Property Sub Type
Single Family Residence
-
Architectural Style
Craftsman
Price
-
Sales Price
$479,000
-
Tax Amount
$4,477.04
-
Zoning
Resid Single Family
-
Sq. Footage
2,296
-
Price/SqFt
$208
HOA
-
Association
YES
-
Association Fee
$700
-
Association Fee Frequency
Annually
-
Association Fee Includes
N/A
School District
-
Elementary School
Holley-Navarre Primary-Intermed
-
Middle School
Woodlawn Beach
-
High School
Soundside High School
Property Features
-
New Construction
NO
-
Foundation Details
Slab
-
Sewer
Public Sewer
-
Water Source
Public
Schedule a Showing
Showing scheduled successfully.
Mortgage calculator
Estimate your monthly mortgage payment, including the principal and interest, property taxes, and HOA. Adjust the values to generate a more accurate rate.
Your payment
Principal and Interest:
$
Property taxes:
$
HOA fees:
$
Total loan payment:
$
Total interest amount:
$
Location
County
Santa Rosa
Elementary School
Holley-Navarre Primary-Intermed
Middle School
Woodlawn Beach
High School
Soundside High School
Listing Courtesy of Travis Talley, Keller Williams Realty Gulf Coast
RealHub Information is provided exclusively for consumers' personal, non-commercial use, and it may not be used for any purpose other than to identify prospective properties consumers may be interested in purchasing. All information deemed reliable but not guaranteed and should be independently verified. All properties are subject to prior sale, change or withdrawal. RealHub website owner shall not be responsible for any typographical errors, misinformation, misprints and shall be held totally harmless.

Owner
Maria Howell
Call Maria today to schedule a private showing.

* Listings on this website come from the FMLS IDX Compilation and may be held by brokerage firms other than the owner of this website. The listing brokerage is identified in any listing details. Information is deemed reliable but is not guaranteed. If you believe any FMLS listing contains material that infringes your copyrighted work please click here to review our DMCA policy and learn how to submit a takedown request.© 2024 FMLS.
Related Properties

Gulf Breeze
1612 Rosebutton Way
4 Beds
3 Baths
2,073 Sq.Ft.
$554,900
MLS#: 1012496
Gulf Breeze
2134 Aqua Street
4 Beds
3 Baths
2,245 Sq.Ft.
$440,900
MLS#: 1008436

Gulf Breeze
6163 Sweet Bay Tree Way
4 Beds
2 Baths
1,799 Sq.Ft.
$454,900
MLS#: 1011795

Gulf Breeze
4319 Pats Court
4 Beds
2 Baths
1,866 Sq.Ft.
$460,000
MLS#: 1011298

Gulf Breeze
6098 Redberry Drive
4 Beds
2 Baths
2,322 Sq.Ft.
$465,000
MLS#: 1011697

Gulf Breeze
1740 Brantley Drive
3 Beds
2 Baths
1,962 Sq.Ft.
$480,000
MLS#: 1011318

Gulf Breeze
6326 Bedford Court
4 Beds
3 Baths
2,125 Sq.Ft.
$439,000
MLS#: 1011207

Gulf Breeze
1729 Waterford Sound Boulevard
5 Beds
2 Baths
2,795 Sq.Ft.
$488,000
MLS#: 1011012

Gulf Breeze
1406 Connemara Circle
4 Beds
3 Baths
2,433 Sq.Ft.
$499,900
MLS#: 1009406

Gulf Breeze
1618 Rosemary Way
4 Beds
2 Baths
2,190 Sq.Ft.
$569,900
MLS#: 1009252
