
Property
Beds
4
Full Baths
4
1/2 Baths
1
Year Built
2019
Sq.Footage
3,845
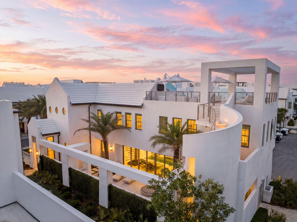
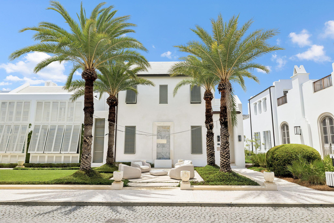
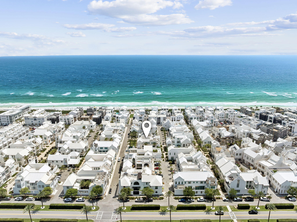
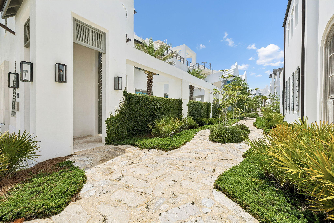
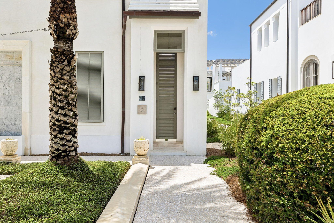
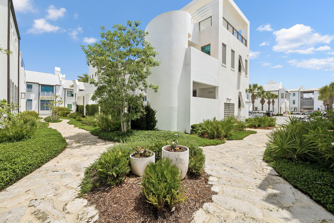
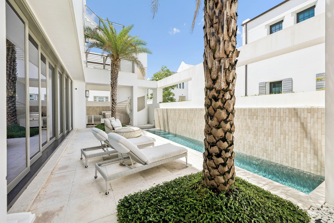
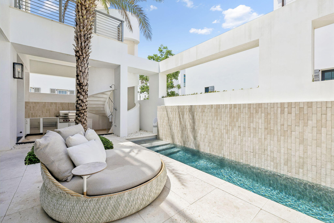
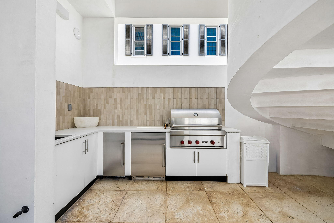
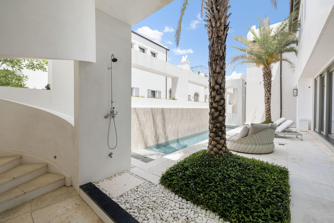
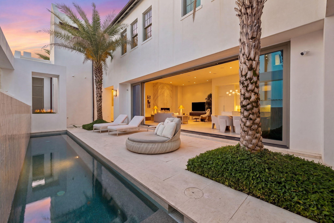
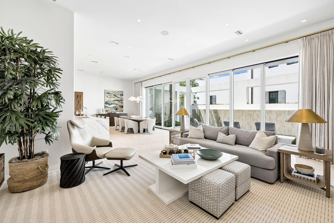
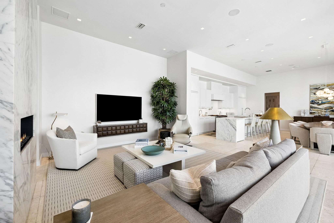
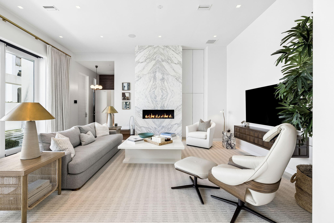
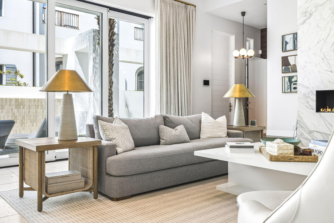
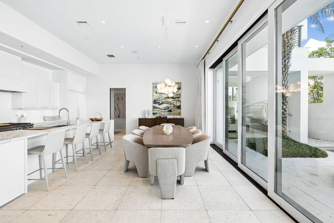
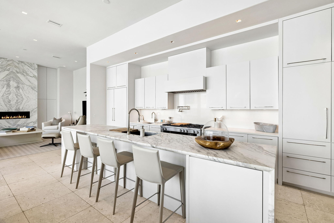
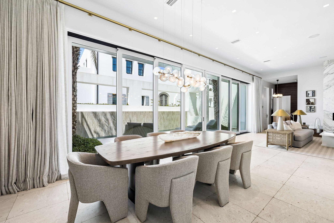
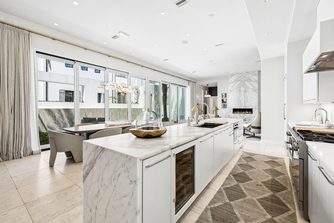
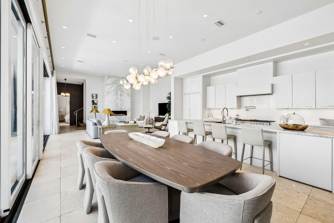
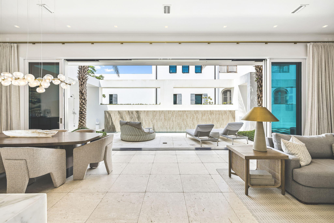
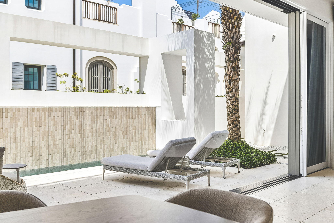
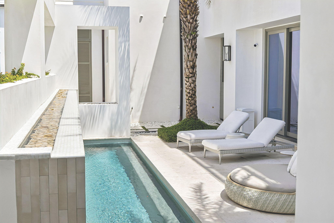
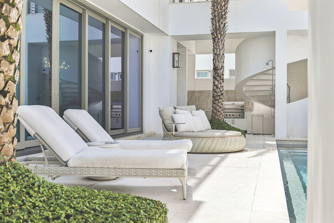
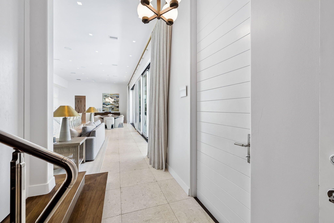
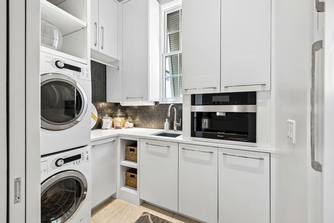
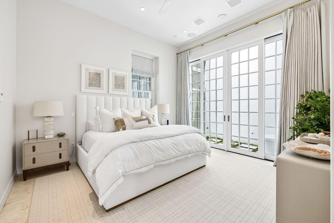
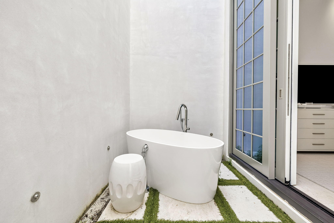
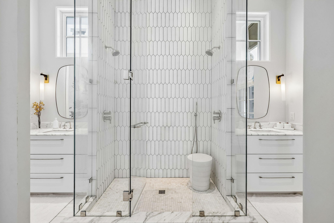
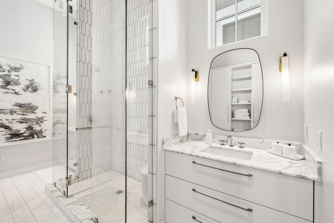
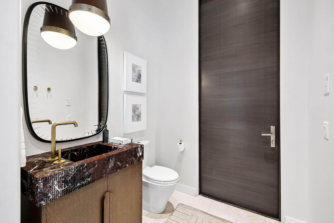
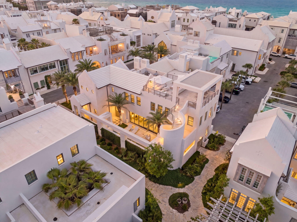
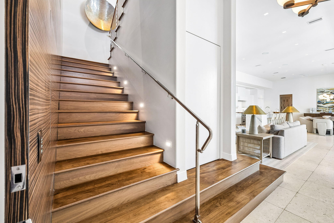
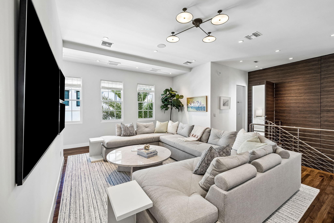
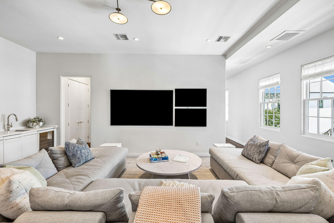
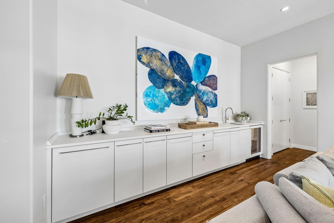
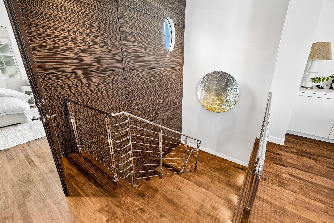
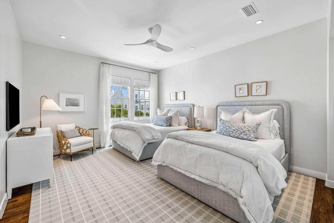
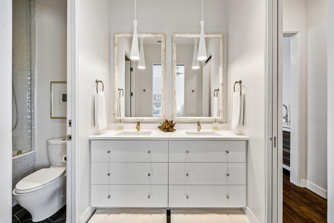
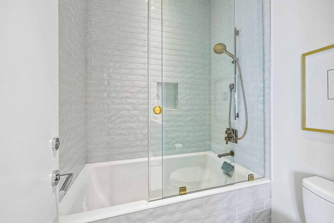
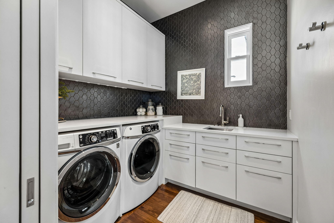
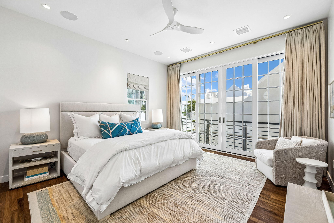
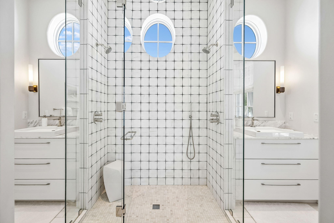
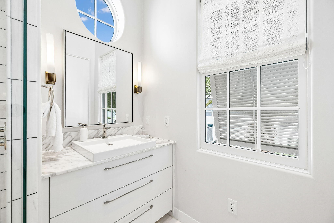
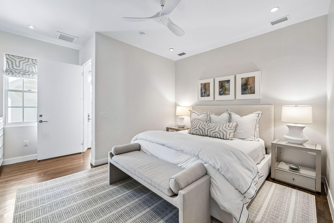
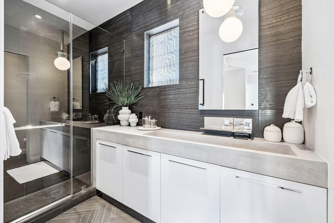
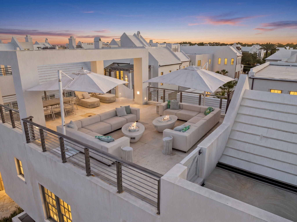
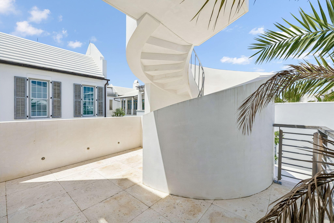
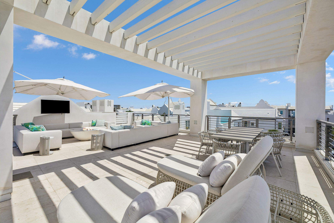
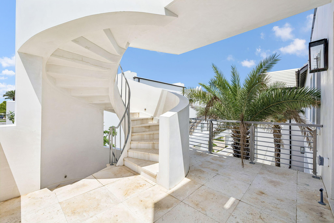
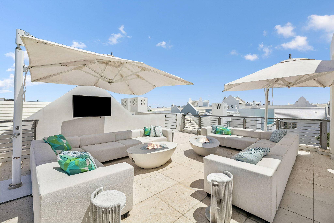
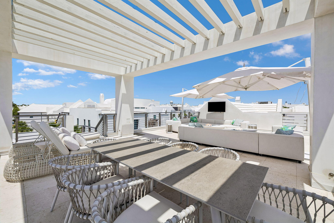
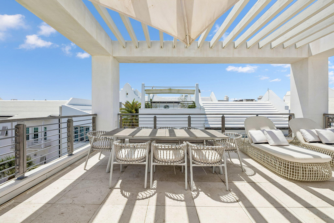
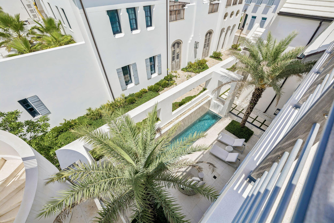
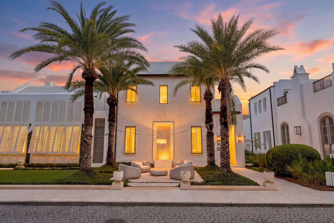
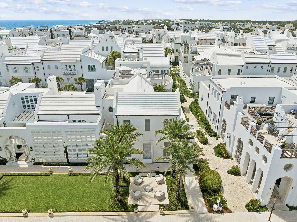
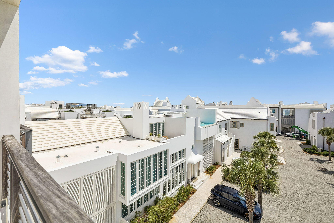
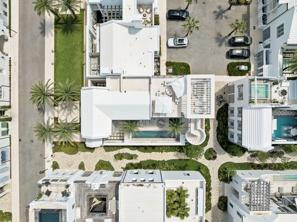
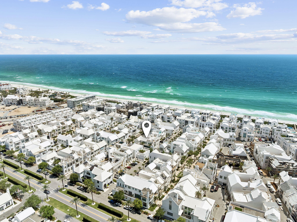
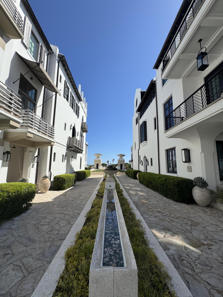
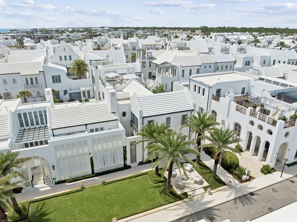
62 S. Charles Street is a striking contemporary residence designed by renowned A Boheme Design, blending modern luxury with the tranquility and natural beauty of Palmera Park. Ideally located south of 30A, this exceptional home embraces park views while remaining just moments from the Gulf green and sugar-white sands. A private sanctuary concealed behind white stucco walls and sculptural structural columns, the residence was thoughtfully designed to accentuate its bold architectural lines and lush landscaping. Every detail creates a seamless connection between modern artistry, coastal elegance, and serene outdoor living. Thoughtfully designed for both full-time living and effortless entertaining, the home offers 3,845 square feet of conditioned living space with expansive indoor and outdoor living areas. Featuring four bedrooms, including two luxurious primary suites, two guest suites, laundry rooms on each level, and a media room with wet bar, every detail was curated for comfort and sophistication. The heart of the home showcases an open-concept kitchen, dining, and living area seamlessly connected to the outdoor courtyard and pool through dramatic 30-foot multi-slide glass doors, creating a true indoor-outdoor living experience. The gourmet kitchen is beautifully appointed with a large island, a 48-inch Miele range, Sub-Zero refrigeration, wine cooler, and icemaker. Imaginative design details continue throughout the home, including a stunning book-matched marble fireplace that beautifully complements the countertops, while custom finishes inside and out add layers of architectural intrigue. The outdoor spaces are nothing short of spectacular. A 32-foot water wall cascades into the length of the pool, complemented by a gas fire pit and covered summer kitchen featuring a Wolf grill, Sub-Zero refrigerator, and icemaker. The surrounding outdoor living areas and plunge pool cultivate an atmosphere of refined leisure and elevated coastal living. A sculptural concrete helicoidal staircase leads to the third-floor rooftop terrace where beautiful sunset vistas and iconic views of Alys Beach architecture await. Entertaining and relaxation are elevated by the abundance of thoughtfully designed indoor and outdoor gathering spaces. Both primary suites overlook the serene beauty of Palmera Park and feature spa-inspired bathrooms with floor-to-ceiling marble, dual vanities, expansive showers, and spacious walk-in closets. The first-floor primary suite also enjoys a private courtyard with a whimsical outdoor soaking tub, offering a tranquil retreat to relax and unwind while embracing the peaceful ambiance of the surroundings. Interior finishes blend warmth and contemporary elegance, with shell stone flooring flowing throughout the first floor and continuing into the courtyard, while rich walnut flooring defines the second level. Twelve-foot ceilings throughout the first floor enhance the home's open, airy feel, while the dramatic floor-to-ceiling marble fireplace creates a stunning focal point. Ascending to the second level, a striking zebra wood-clad stair hall with an Italian-made polished stainless-steel railing by Maretti introduces the media room, an additional primary suite, a conveniently located second-floor laundry room, and two spacious guest suites, each featuring beautifully designed baths and oversized closets. Designed to elevate the coastal lifestyle, this residence offers the opportunity to enjoy the exclusive amenities of Alys Beach, highlighted by access to the private Beach Club--an exceptional retreat reserved for owners.
Features & Amenities
Interior
-
Other Interior Features
Kitchen Island, Wet Bar
-
Total Bedrooms
4
-
Bathrooms
4
-
1/2 Bathrooms
1
-
Fireplace YN
YES
-
Heating YN
YES
-
Heating
Natural Gas
-
Pet friendly
N/A
Exterior
-
Garage
No
-
Construction Materials
Block, Concrete, Stucco
-
Other Exterior Features
Outdoor Shower, Outdoor Kitchen
-
Pool
Yes
-
Pool Features
In Ground
Area & Lot
-
Lot Features
Corner Lot
-
Lot Size(acres)
0.08
-
Lot Size(square feet)
3,484
-
Property Type
Residential
-
Property Sub Type
Single Family Residence
-
Architectural Style
Other
Price
-
Sales Price
$9,200,000
-
Tax Amount
$61,132.87
-
Zoning
Resid Single Family
-
Sq. Footage
3,845
-
Price/SqFt
$2,392
HOA
-
Association
YES
-
Association Fee
$3,562.13
-
Association Fee Frequency
Quarterly
-
Association Fee Includes
N/A
School District
-
Elementary School
Dune Lakes
-
Middle School
Emerald Coast
-
High School
South Walton
Property Features
-
New Construction
NO
-
Sewer
Public Sewer
-
Water Source
Public
Schedule a Showing
Showing scheduled successfully.
Mortgage calculator
Estimate your monthly mortgage payment, including the principal and interest, property taxes, and HOA. Adjust the values to generate a more accurate rate.
Your payment
Principal and Interest:
$
Property taxes:
$
HOA fees:
$
Total loan payment:
$
Total interest amount:
$
Location
County
Walton
Elementary School
Dune Lakes
Middle School
Emerald Coast
High School
South Walton
Listing Courtesy of Jerri A Guss, The Premier Property Group Seacrest Office
RealHub Information is provided exclusively for consumers' personal, non-commercial use, and it may not be used for any purpose other than to identify prospective properties consumers may be interested in purchasing. All information deemed reliable but not guaranteed and should be independently verified. All properties are subject to prior sale, change or withdrawal. RealHub website owner shall not be responsible for any typographical errors, misinformation, misprints and shall be held totally harmless.

Owner
Maria Howell
Call Maria today to schedule a private showing.

* Listings on this website come from the FMLS IDX Compilation and may be held by brokerage firms other than the owner of this website. The listing brokerage is identified in any listing details. Information is deemed reliable but is not guaranteed. If you believe any FMLS listing contains material that infringes your copyrighted work please click here to review our DMCA policy and learn how to submit a takedown request.© 2024 FMLS.
Related Properties

Inlet Beach
36 Sea Garden Street
4 Beds
4 Baths
4,323 Sq.Ft.
$9,011,790
MLS#: 1011382

Inlet Beach
33 Camp Creek Point Drive
5 Beds
6 Baths
6,800 Sq.Ft.
$9,975,000
MLS#: 1010639

Inlet Beach
40 S Somerset Street
4 Beds
4 Baths
4,743 Sq.Ft.
$9,135,550
MLS#: 1010465

Inlet Beach
264 Grace Point Way
7 Beds
7 Baths
7,051 Sq.Ft.
$10,500,000
MLS#: 1009306
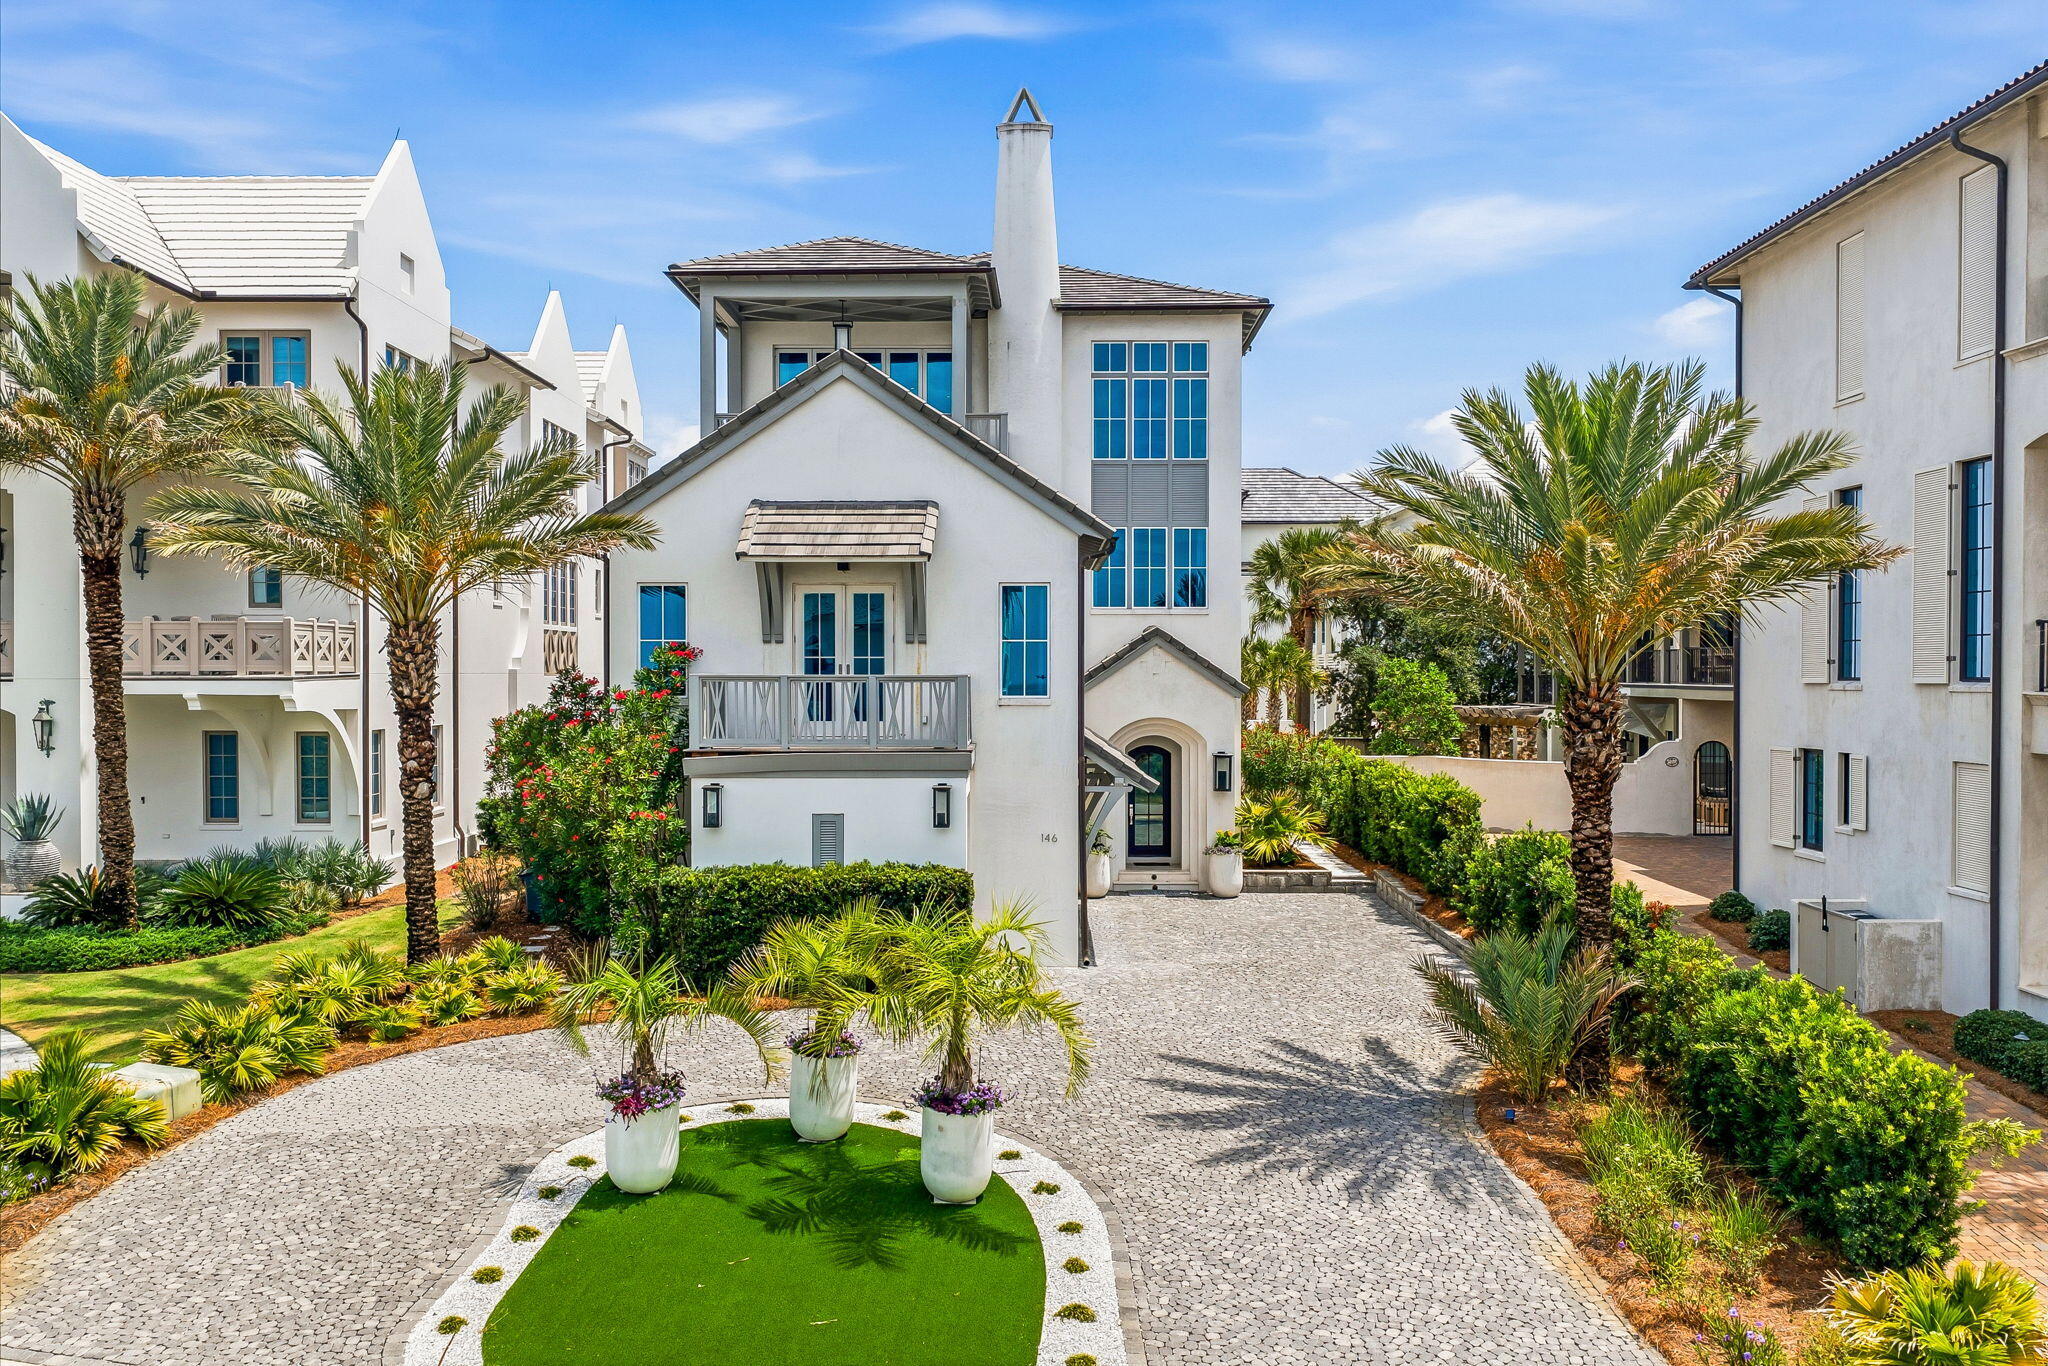
Inlet Beach
146 Paradise By The Sea Boulevard
7 Beds
6 Baths
7,669 Sq.Ft.
$9,895,000
MLS#: 1004916
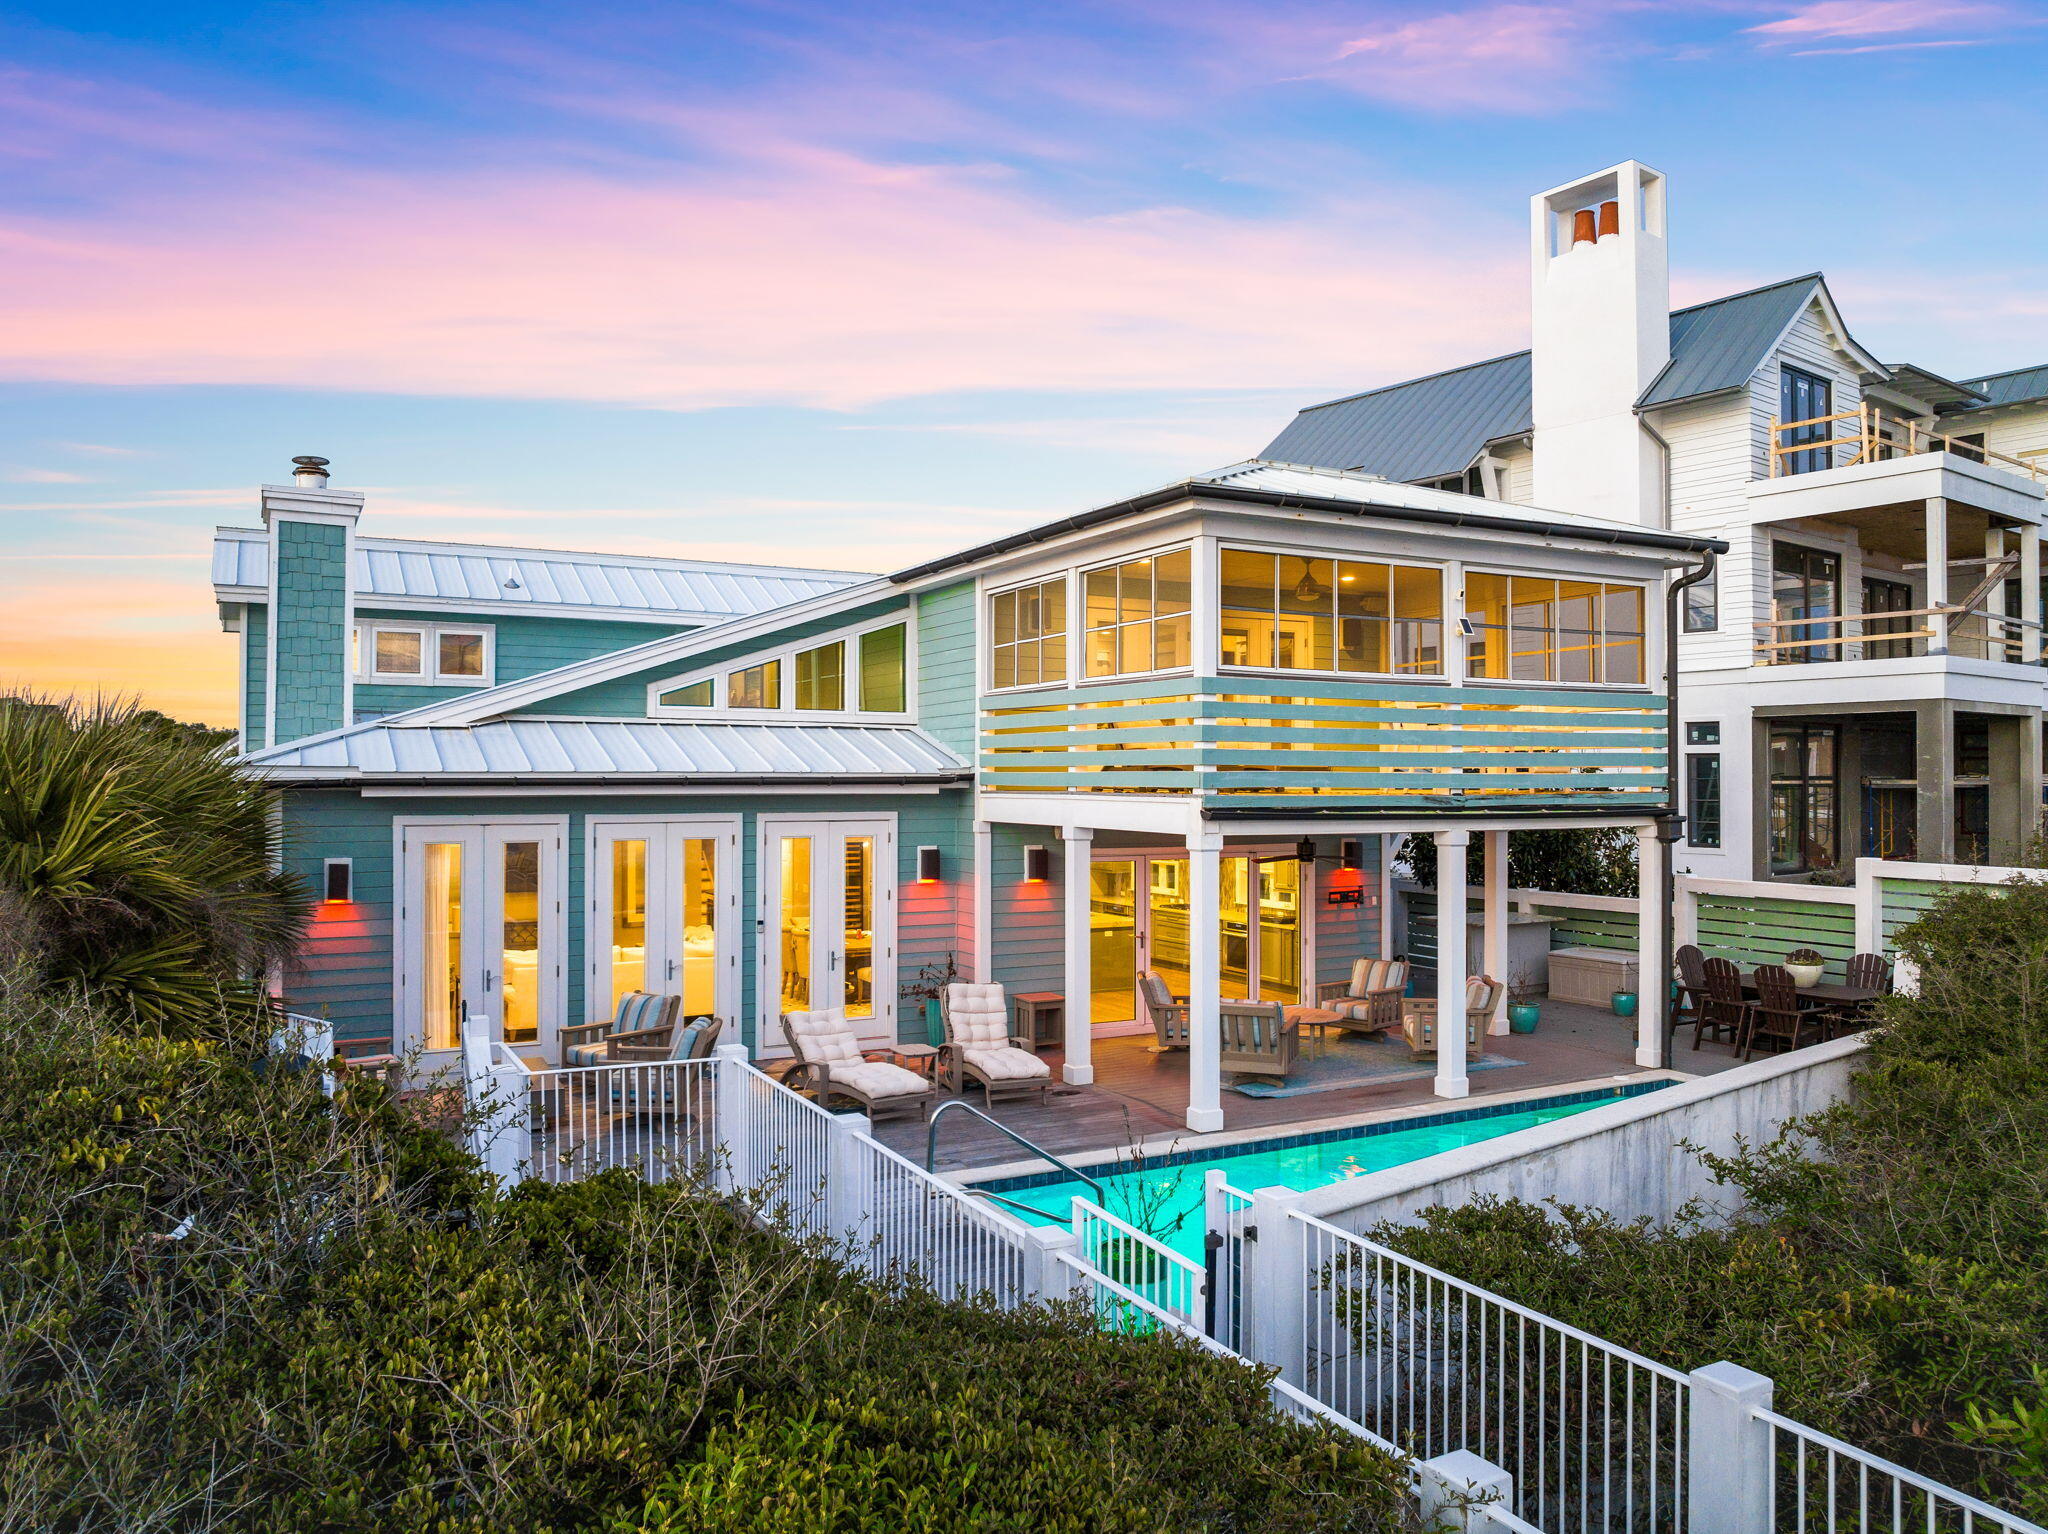
Inlet Beach
211 Pelican Circle
4 Beds
4 Baths
4,458 Sq.Ft.
$7,900,000
MLS#: 1003141
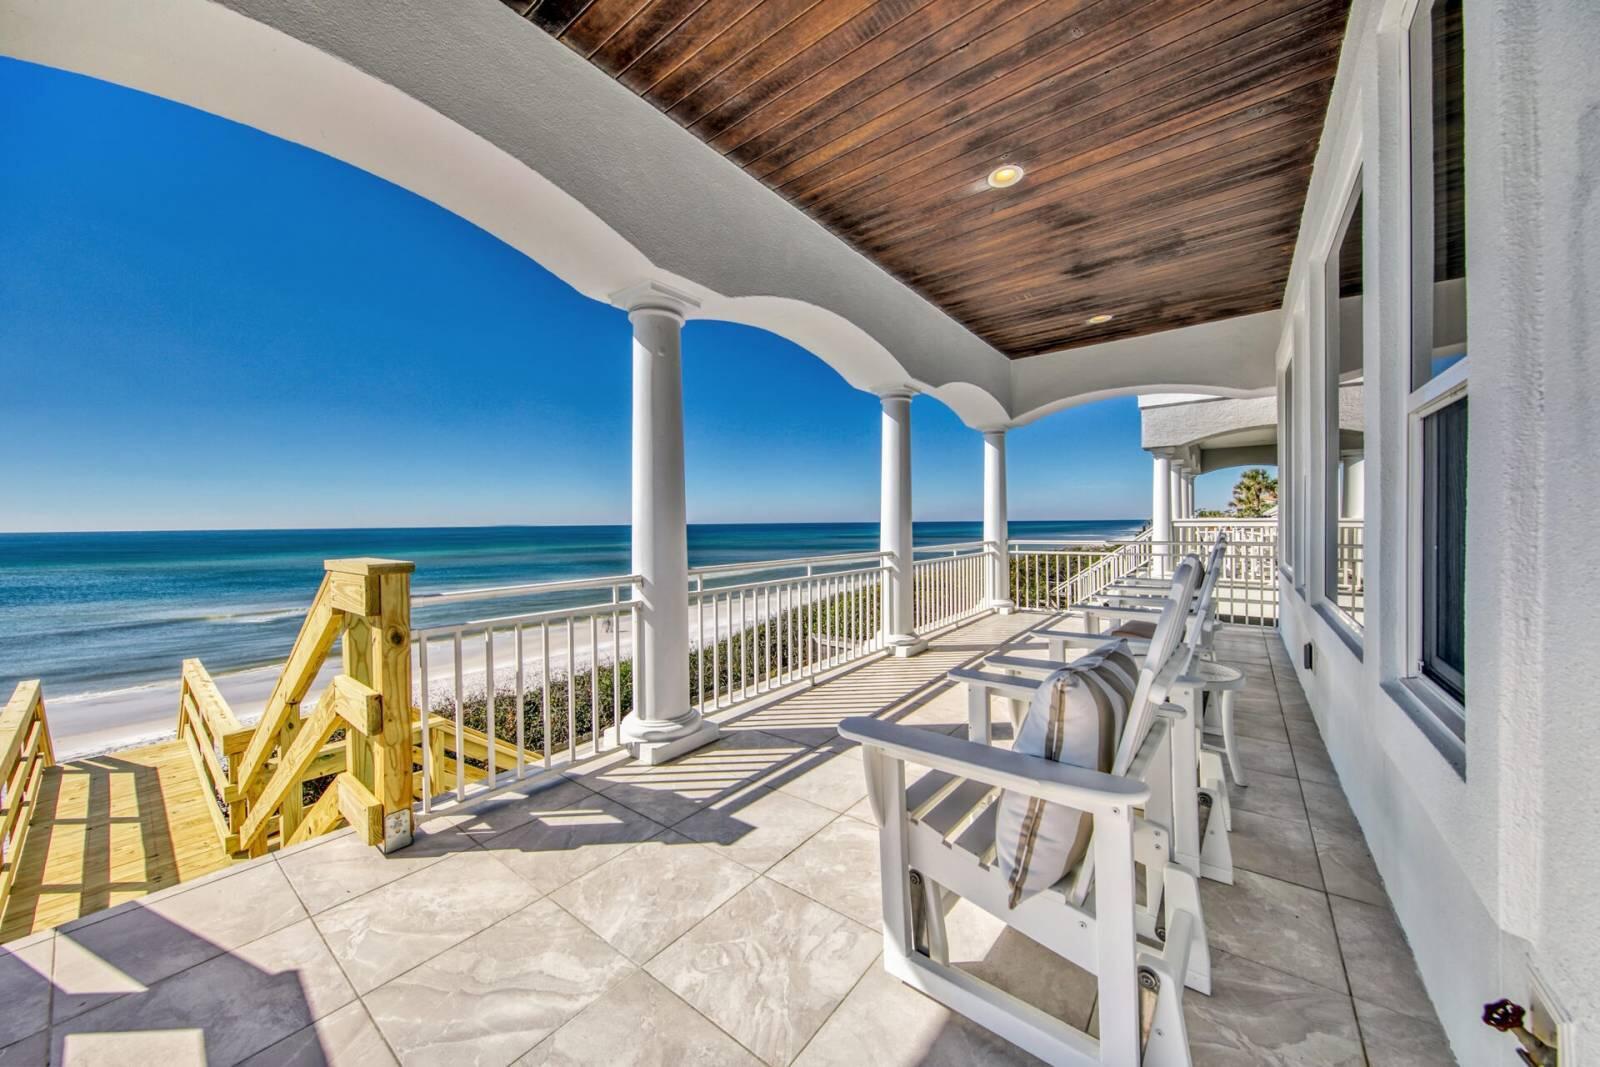
Inlet Beach
8034 E County Highway 30A
7 Beds
6 Baths
4,064 Sq.Ft.
$8,400,000
MLS#: 1000140

Inlet Beach
101 Whalebone Alley
4 Beds
4 Baths
3,895 Sq.Ft.
$8,499,000
MLS#: 997113
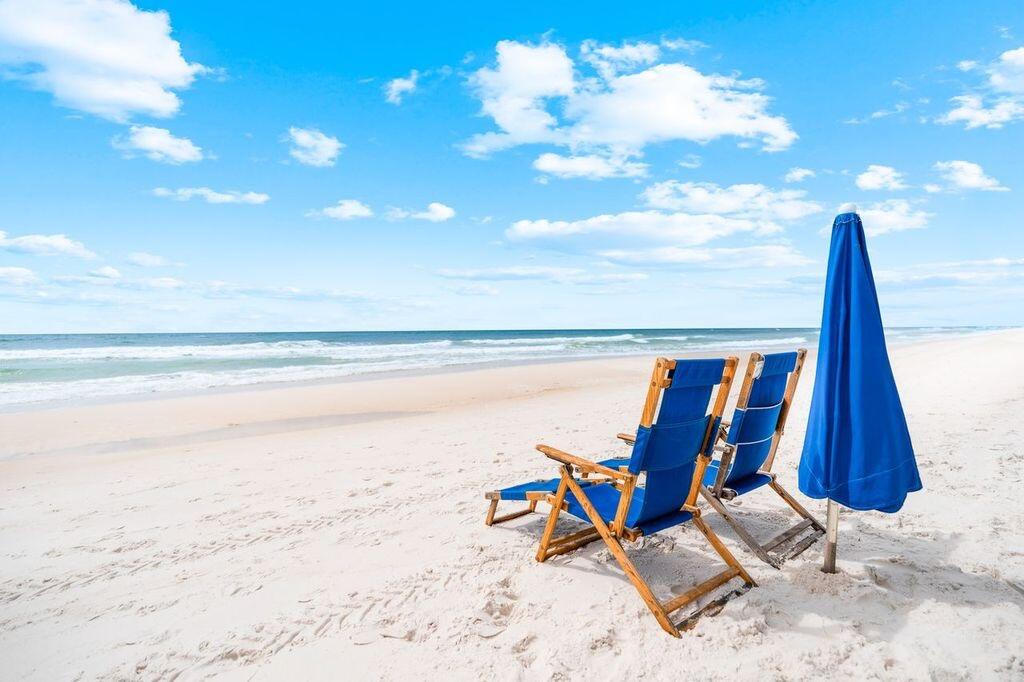
Inlet Beach
8372 E County Hwy 30A
3 Beds
3 Baths
2,616 Sq.Ft.
$8,750,000
MLS#: 997064
