Features & Amenities

Interior

  • Other Interior Features

    Vaulted Ceiling(s), Recessed Lighting, Pantry

  • Total Bedrooms

    5

  • Bathrooms

    3

  • Cooling YN

    YES

  • Cooling

    Central Air, Ceiling Fan(s), Electric

  • Heating YN

    YES

  • Heating

    Central, Natural Gas, Electric

  • Pet friendly

    N/A

Exterior

  • Garage

    Yes

  • Garage spaces

    2

  • Construction Materials

    Frame

  • Other Exterior Features

    Private Yard

  • Parking

    Garage, Attached

  • Patio and Porch Features

    Porch, Patio, Covered

  • Pool

    No

Area & Lot

  • Lot Features

    Cleared

  • Lot Size(acres)

    0.22

  • Lot Size(square feet)

    9,583

  • Property Type

    Residential

  • Property Sub Type

    Single Family Residence

  • Architectural Style

    Craftsman

Price

  • Sales Price

    $590,000

  • Tax Amount

    $651.41

  • Zoning

    Resid Single Family

  • Sq. Footage

    3,062

  • Price/SqFt

    $192

HOA

  • Association

    YES

  • Association Fee

    $170

  • Association Fee Frequency

    Quarterly

  • Association Fee Includes

    N/A

School District

  • Elementary School

    West Navarre Primary-Intermed

  • Middle School

    Woodlawn Beach

  • High School

    Soundside High School

Property Features

  • New Construction

    NO

  • Foundation Details

    Slab

  • Sewer

    Public Sewer

  • Water Source

    Public

Schedule a Showing

Showing scheduled successfully.

<
>
IN PERSON
VIA CHAT

What is 3 + 4 ?


Mortgage calculator

Estimate your monthly mortgage payment, including the principal and interest, property taxes, and HOA. Adjust the values to generate a more accurate rate.

Your payment

Principal and Interest:

$

Property taxes:

$

HOA fees:

$

Total loan payment:

$

Total interest amount:

$

Location

County

Santa Rosa

Elementary School

West Navarre Primary-Intermed

Middle School

Woodlawn Beach

High School

Soundside High School

Listing Courtesy of Jenny C Jacobson, Keller Williams Realty Navarre

RealHub Information is provided exclusively for consumers' personal, non-commercial use, and it may not be used for any purpose other than to identify prospective properties consumers may be interested in purchasing. All information deemed reliable but not guaranteed and should be independently verified. All properties are subject to prior sale, change or withdrawal. RealHub website owner shall not be responsible for any typographical errors, misinformation, misprints and shall be held totally harmless.

Agent Maria Howell

Owner

Maria Howell

Call Maria today to schedule a private showing.


* Listings on this website come from the FMLS IDX Compilation and may be held by brokerage firms other than the owner of this website. The listing brokerage is identified in any listing details. Information is deemed reliable but is not guaranteed. If you believe any FMLS listing contains material that infringes your copyrighted work please review our DMCA policy and learn how to submit a takedown request.© 2024 FMLS.
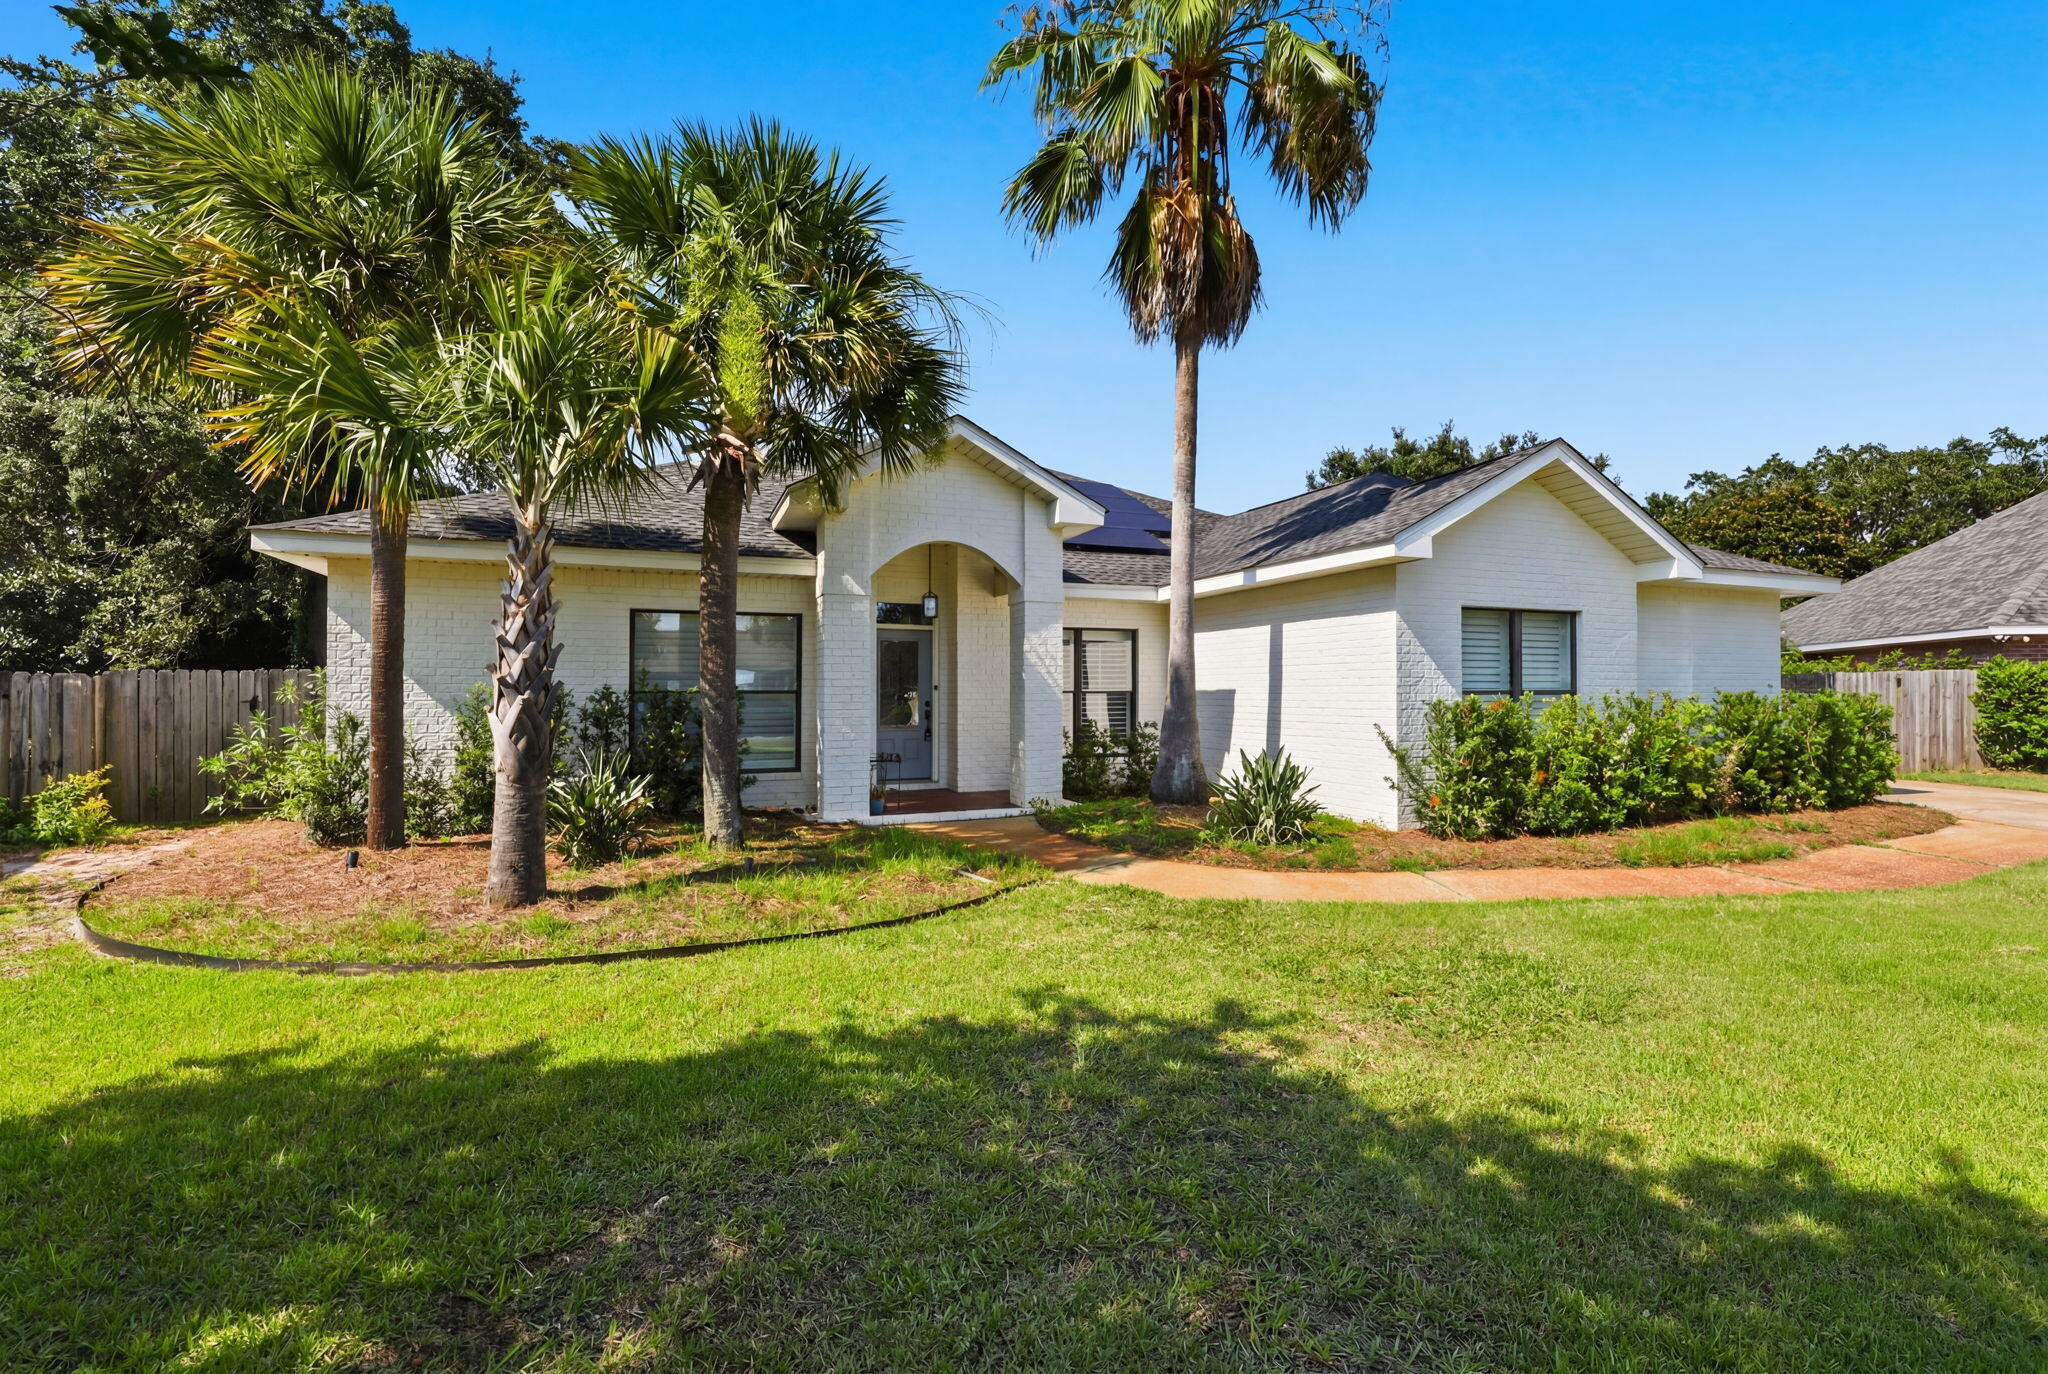
Welcome home to this beautifully maintained 2021-built, 5-bedroom, 3-full-bathroom home offering over 3,000 square feet of living space in desirable Forest Bay Estates! Designed with plenty of room for everyone, this home features an inviting layout with a formal dining room, eat-in kitchen, and a versatile bonus flex room that can easily be used as a home office, second living area, playroom, or whatever best fits your lifestyle. The kitchen features granite countertops, stainless steel appliances, and plenty of cabinet space, a large island, while LVP flooring runs throughout the main living areas. The bedroom carpets have been freshly cleaned and the washer and dryer convey with the home. Step outside to the large, fully fenced backyard, complete with a covered porch and plenty of room to create your own outdoor oasis. There is ample space for a future private pool, making this backyard an exciting opportunity for entertaining, relaxing, and enjoying the Florida lifestyle. As an added benefit, the solar panels will be paid off by the sellers at closing, providing the new owners with the benefit of solar without assuming the existing balance. Forest Bay Estates residents also enjoy access to the community pool, providing another great way to cool off and enjoy time with family and friends. With its spacious floor plan, flexible living spaces, large backyard, and desirable amenities, this home offers the perfect combination of comfort, functionality, and Florida living!

6320 Jenks Drive

Message successfully sent.

What would you like to know?

What is 3 + 4 ?

I agree to receive email communication and understand I can unsubscribe at any time.

I agree to be contacted by REV Realty Sandbox via call, email, and text for real estate services. To opt out, you can reply 'stop' at any time or reply 'help' for assistance. You can also click the unsubscribe link in the emails. Message and data rates may apply. Message frequency may vary. Privacy Policy

Related Properties

New on site 1 day ago
Great opportunity to own a brand new 4 bedroom/3 bath home in the perfect location!  Thoughtfully designed floor plan with triple split-bedroom layout, wide open living areas, covered front & back porches, & 3-car garage.  So many high-end features not found in other new construction homes.  Kitchen & baths will feature all-wood white shaker cabinets & granite countertops. Stainless steel appliances, pot filler, beverage cooler, pull out trash bin, & huge walk-in pantry offer both style & function in the kitchen. Luxurious master suite with en-suite bath including double vanity, sleek soaking tub, walk-in tile shower, & spacious walk-in closet. All 3 guest bedrooms are generously sized with ample closet space, including separate 4th bedroom/3rd bath tucked away perfect for guests. Walk-in laundry room, large linen/storage closets, & 3-car garage with attic access offer plenty of storage.  This home has been designed with easy living & energy efficiency in mind, with all LED lighting throughout, ceiling fans in living & all bedrooms, energy efficient windows & appliances, & top of the line Trane composite HVAC system that is very efficient and rust-resistant.  Enjoy outdoor living on the covered back porch overlooking the spacious privacy fenced backyard.  All this, less than 1 mile to the Woodlawn Beach boat launch & new Soundside High School. This home is truly a must see!
#1015021

Gulf Breeze

5544 Chenier Drive

4 Beds

3 Baths

2,454 Sq.Ft.

$560,000

MLS#: 1015021

New on site 4 days ago
NOW SELLING! Welcome to Rosemary Sound in Gulf Breeze, FL. The stunning Belfort floor plan is a well-designed 2 story model. Highly desirable open concept. The kitchen, living room & dining area flow together for relaxed living. Open kitchen features: all stainless-steel appliances, pantry, Quartz kitchen countertops, nice island, smooth-top range, built in microwave & quiet dishwasher.  Bedroom 1 on the first floor offers a spacious walk-in closet, & adjoining bath has a double vanity, large shower, linen and water closet. All baths offer Quartz countertops. This home comes standard with a Smart Home Technology package. Beautiful wood look engineered vinyl plank flooring throughout with nice carpet in the bedrooms. ALL LISTING pictures, colors, features, and size may vary. Square footages are approximate.
#1015184

Gulf Breeze

6195 Sweet Bay Tree Way

4 Beds

2 Baths

2,296 Sq.Ft.

$484,900

MLS#: 1015184
**Back on Market**(Buyers couldn't get financing do to personal matters. (PAID OFF SOLAR PANELS :)- Immaculate custom built home in highly desirable Tiger Trace! Built in 2005, this IS your DREAM home! Wonderful open, split floor plan that is perfect for your family and entertaining! The kitchen features a granite counter tops, with natural maple custom cabinets. The stainless appliances and slate tiled backsplash highlight the elegance of this property. The den features a gas fireplace and built-in cabinets. The Master suite has a connected office and true walk-in closet with built in storage.  The large fenced in backyard has pool and covered patio perfect for entertaining guest. This home is everything you've been looking for! 2023 Roof, Paid Off Solar Panels, 2023 Hot Water Heater
#1006990

Gulf Breeze

1194 Jaguar Circle

5 Beds

3 Baths

2,841 Sq.Ft.

$649,000

MLS#: 1006990

NOW SELLING! Welcome to Rosemary Sound in Gulf Breeze, FL. The stunning Jubilee Plan! With over 2,050 square feet, this beautiful single- story home offers 3-bedrooms with 2-bathrooms, a 2-car garage, and a seamless open layout. Stunning Quartz countertops in kitchen and baths, all stainless-steel appliances, gorgeous EVP wood look flooring & plush carpet in the bedrooms. The Smart Home Connect System includes several Smart Home convenient devices. Upscale home with great curb appeal. ALL LISTING pictures, colors, features, and size may vary. Square footages are approximate.
#1014753

Gulf Breeze

1629 Rosemary Way

3 Beds

2 Baths

2,066 Sq.Ft.

$534,900

MLS#: 1014753

NOW SELLING! Welcome to Rosemary Sound in Gulf Breeze, FL. The stunning Lily Plan! With over 2,050 square feet, this beautiful single- story home offers 4-bedrooms with 3-bathrooms, a 2-car garage, and a seamless open layout. Stunning Quartz countertops in kitchen and baths, all stainless-steel appliances, gorgeous EVP wood look flooring & plush carpet in the bedrooms. The Smart Home Connect System includes several Smart Home convenient devices. Upscale home with great curb appeal. Community Pickleball Court is an incredible amenity. Must see! ALL LISTING pictures, colors, features, and size may vary. Square footages are approximate.
#1014751

Gulf Breeze

6273 Water Cress Way

4 Beds

3 Baths

2,073 Sq.Ft.

$549,900

MLS#: 1014751

NOW SELLING! Welcome to Rosemary Sound in Gulf Breeze, FL. The stunning Islamorada Plan! Almost 2,150 square feet, this beautiful two- story home offers 4-bedrooms with 3.5-bathrooms, a 2-car garage, and a seamless open layout. Stunning Quartz countertops in kitchen and baths, all stainless-steel appliances, gorgeous EVP wood look flooring & plush carpet in the bedrooms. The Smart Home Connect System includes several Smart Home convenient devices. Upscale home with great curb appeal. Community Pickleball Court is an incredible amenity. Must see! ALL LISTING pictures, colors, features, and size may vary. Square footages are approximate.
#1014750

Gulf Breeze

6277 Water Cress Way

4 Beds

3 Baths

2,144 Sq.Ft.

$544,900

MLS#: 1014750

Exceptional Gulf Breeze Location with Water Views & Unlimited Potential!
Nestled on desirable Bay Street in Gulf Breeze, surrounded by stunning waterfront and luxury homes, this elevated 4-bedroom, 2-bath residence offers a rare opportunity to enjoy one of the area's most sought-after neighborhoods at an attainable price point. Take advantage of the nearby public boat launch just an easy walk away, making it simple to embrace the coastal lifestyle. The home features durable HardiePlank siding, an expansive 27-foot front porch perfect for relaxing and enjoying the neighborhood atmosphere. The freshly painted kitchen, dining, and living areas flow seamlessly together, creating a spacious gathering space.
Elevated on pilings, the home offers a substantial unfinished lower level ready for a new owner's vision. Whether you dream of additional storage, recreational space, hobby areas, or future improvements, the possibilities are endless. A ground-level workshop measuring approximately 26' x 13.9' is already equipped with electricity and provides excellent space for projects, tools, or boating gear. While the home is ready for cosmetic updates, it presents an outstanding value-add opportunity in a neighborhood where location is everything. We added some virtual images to inspire you what could be when you create your own style and build equity.
#1014651

Gulf Breeze

3034 Bay Street

4 Beds

2 Baths

2,068 Sq.Ft.

$519,000

MLS#: 1014651

Open house
Welcome to Forest Bay Estates! Situated on an exceptional oversized lot, this beautifully appointed 4-bedroom, 3-bath home offers spacious living inside and out. The impressive yard provides plenty of room to relax, entertain, and enjoy the outdoors, while the covered patio creates an inviting setting for morning coffee or evening gatherings. Inside, the open layout connects the living spaces with a large breakfast nook and separate dining area, making everyday living and entertaining effortless. The kitchen features granite countertops, stainless-steel appliances, a smooth-top range, quiet dishwasher, microwave, refrigerator, a large island with bar seating, and a corner pantry. Newly installed carpet adds comfort to all four bedrooms. The spacious primary suite features a large walk-in closet and an adjoining bath with a double granite vanity, garden tub, and separate shower. Granite countertops in the bathrooms provide a cohesive finish. Additional highlights include a Smart Home System and a three-car garage with custom-built shelving and a Tesla charging system. Enjoy access to the community pool, perfect for cooling off on sunny Florida days. Nestled on a quiet cul-de-sac amid Forest Bay Estates' natural surroundings, this home combines generous outdoor space with convenient access to nearby golf courses, shopping, and white sandy beaches. Schedule your private showing today
#1014347

Gulf Breeze

6484 Forest Bay Avenue

4 Beds

3 Baths

2,304 Sq.Ft.

$473,900

MLS#: 1014347

Open house
Move-in ready and loaded with upgrades! This stunning 4 bedroom/3 full bath, one level home on a cul-de-sac in The Waters -- one of Gulf Breeze's most sought-after communities -- is the Florida lifestyle you've been waiting for!  Step outside to your private backyard oasis featuring a resort-style inground/gunite pool, gas fire pit and heated spa with waterfall, ozone filter system, screened back patio, as well as new sod with a full irrigation system.  Inside, enjoy an open/split floor plan with high ceilings, the primary bedroom and an additional bedroom both have full en-suite bathrooms, quartz countertops in the kitchen and baths, stainless appliances, gas range, gas fireplace, wood-look, tile flooring, new carpet, fresh paint, a tankless gas water heater, and an ac unit to cool the finished garage with a built in drop zone at entry. A security system and smart home features add peace of mind. Perfectly situated between Pensacola Beach (15 min) and Navarre Beach (15 min), it's also just minutes to NAS Pensacola and Hurlburt Field, as well as convenient to grocery stores, shopping, and local dining.  *Backyard fence being repaired and debris being cleared after storm*  Call your favorite Realtor today to see it -- this one won't last!
#1008663

Gulf Breeze

1543 Sabal Palm Drive

4 Beds

3 Baths

2,414 Sq.Ft.

$699,900

MLS#: 1008663
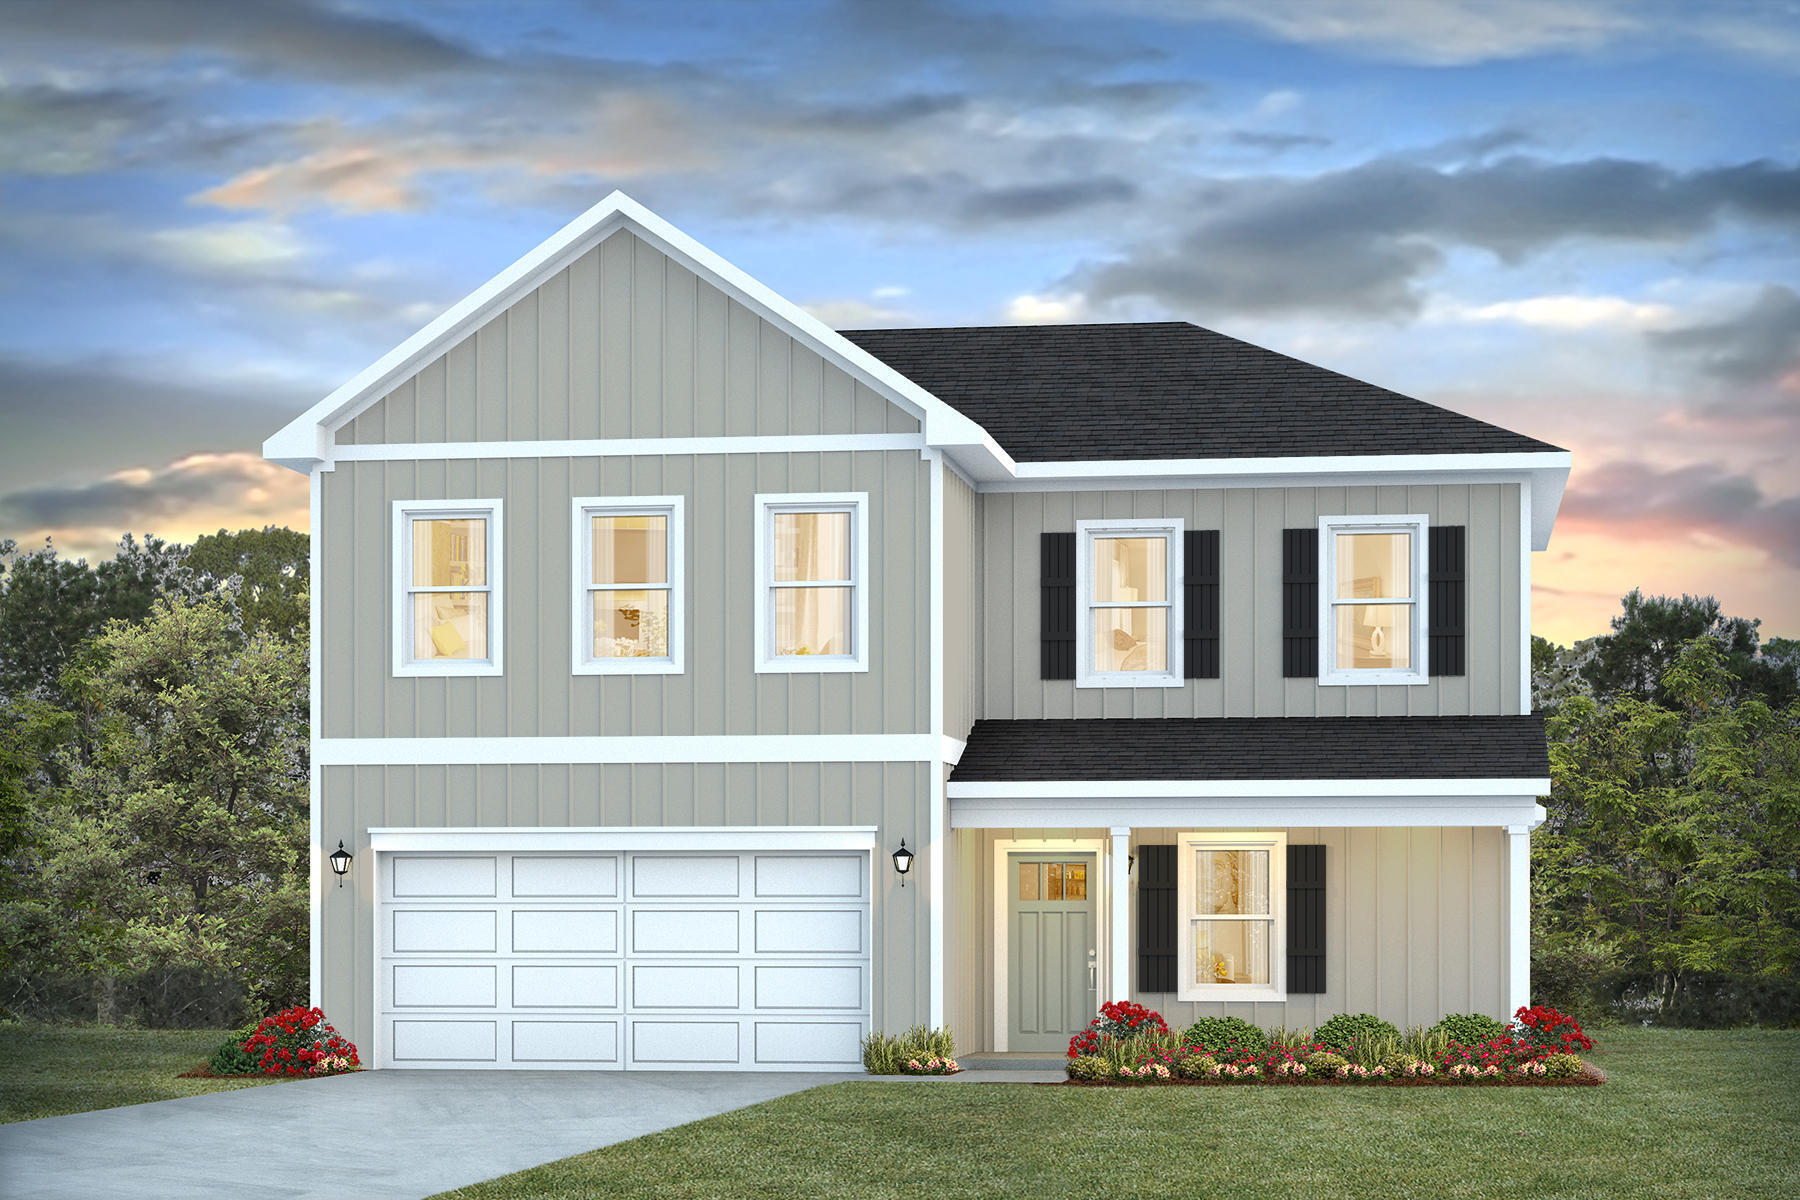
NOW SELLING! Welcome to Rosemary Sound in Gulf Breeze, FL. The stunning Belfort floor plan is a well-designed 2 story model. Highly desirable open concept. The kitchen, living room & dining area flow together for relaxed living. Open kitchen features: all stainless-steel appliances, pantry, Quartz kitchen countertops, nice island, smooth-top range, built in microwave & quiet dishwasher.  Bedroom 1 on the first floor offers a spacious walk-in closet, & adjoining bath has a double vanity, large shower, linen and water closet. All baths offer Quartz countertops. This home comes standard with a Smart Home Technology package. Beautiful wood look engineered vinyl plank flooring throughout with nice carpet in the bedrooms. ALL LISTING pictures, colors, features, and size may vary. Square footages are approximate.
#1007947

Gulf Breeze

6171 Sweet Bay Tree Way

4 Beds

2 Baths

2,296 Sq.Ft.

$474,900

MLS#: 1007947

Send a message

Message successfully sent.

Your message

What is 3 + 4 ?

Reason for contacting?

I agree to receive email communication and understand I can unsubscribe at any time.

I agree to be contacted by REV Realty Sandbox via call, email, and text for real estate services. To opt out, you can reply 'stop' at any time or reply 'help' for assistance. You can also click the unsubscribe link in the emails. Message and data rates may apply. Message frequency may vary. Privacy Policy

Sign Out

Virtual Assistant

Would you like to take the next step with this property? We can help you schedule a showing or virtual tour, or send you more details.

Yes, I would like more information.

Thank You for Your Reply, One of Our Agents will contact you as soon as possible

No, maybe later.

Thank you, you can always contact me via email, phone number or through the contact form.

Realhub AI

Lucy - Your AI-Powered Realtor

Update Your Temporary Password

Personalize your search

Enter your email and we'll notify you immediately when new listings match what you're looking for.

or enter email address

Already have an account ? Login here

Continue your home search

I agree to receive communications and understand I can unsubscribe at any time.

I agree to be contacted by REV Realty Sandbox via call, email, and text for real estate services. To opt out, you can reply 'stop' at any time or reply 'help' for assistance. You can also click the unsubscribe link in the emails. Message and data rates may apply. Message frequency may vary. Privacy Policy

Already have an account ? Login here

We use cookies

We use cookies for analytics and to enhance your experience. By accepting, you agree to analytics and marketing cookies. Small functional cookies that count viewed properties and time on site are used regardless of your choice. You can manage your preferences or learn more about our cookies policy.