
Property
Beds
3
Full Baths
2
1/2 Baths
None
Year Built
2012
Sq.Footage
1,466
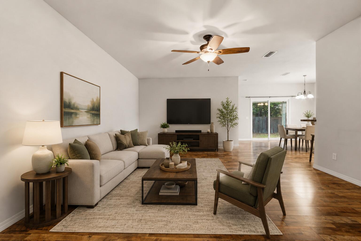
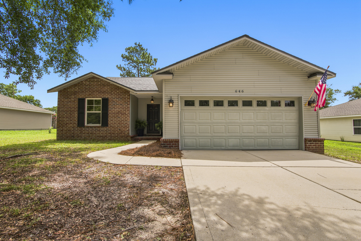
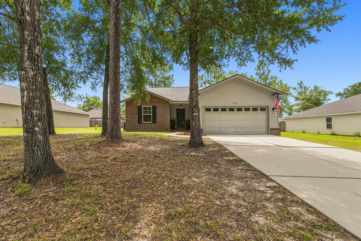
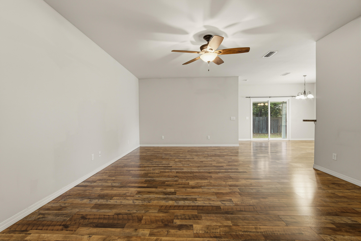
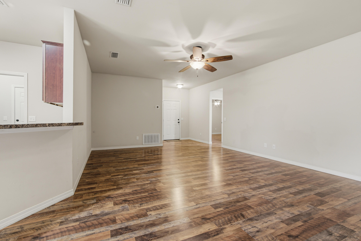
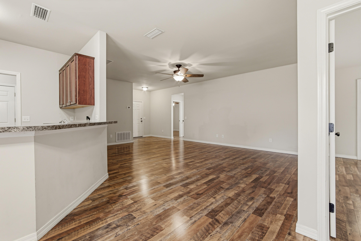
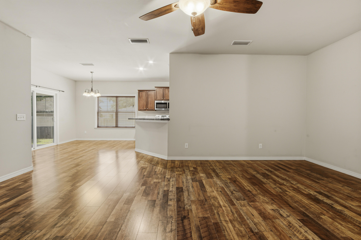
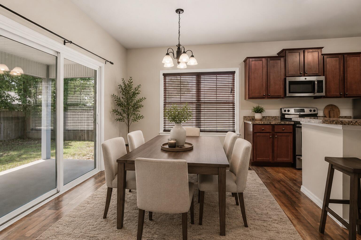
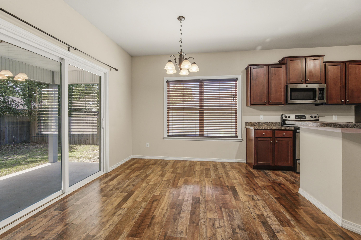
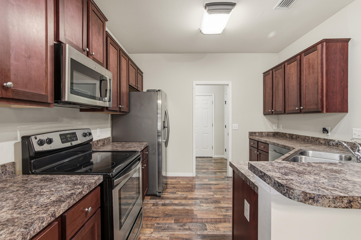
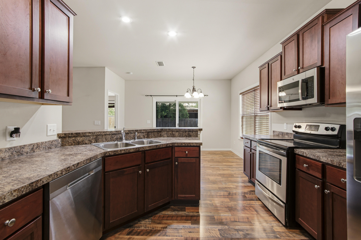
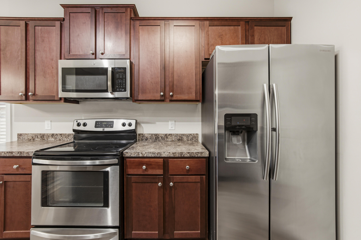
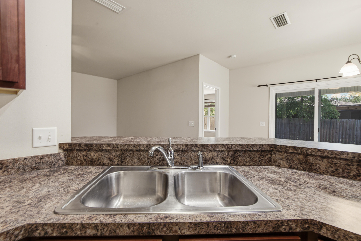
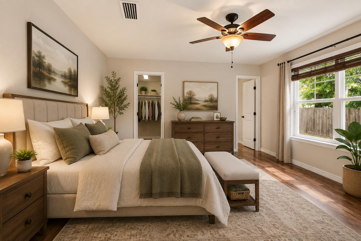
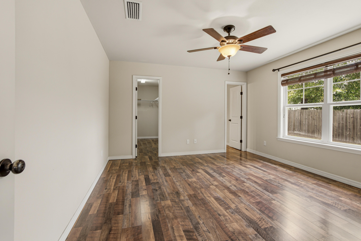
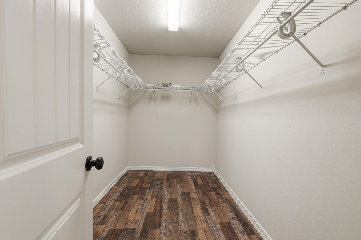
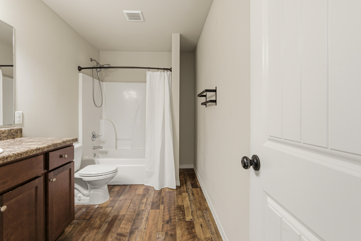
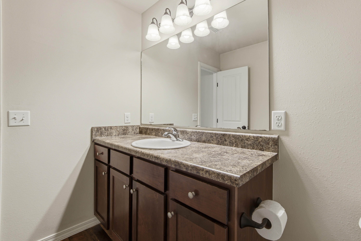
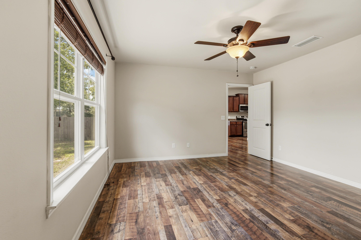
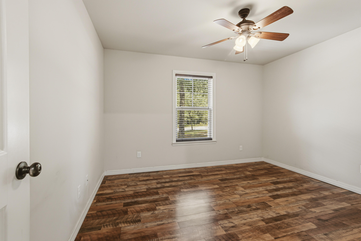
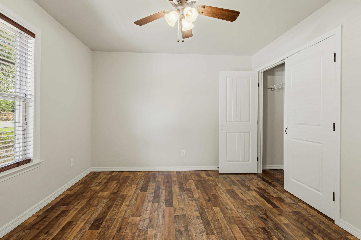
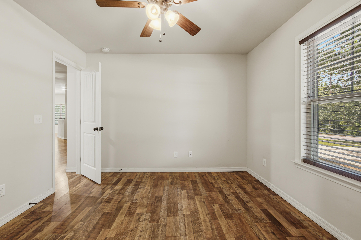
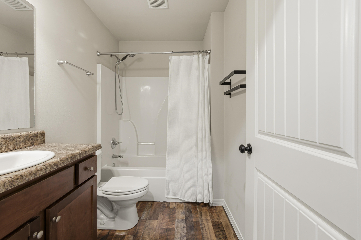
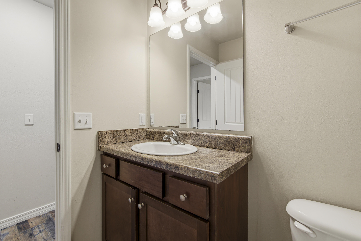
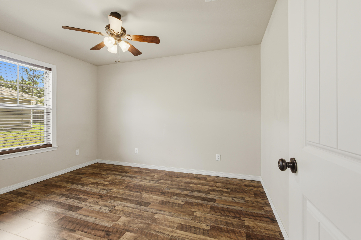
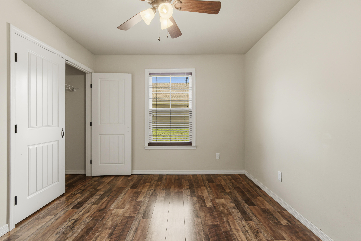
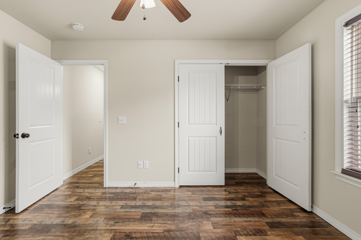
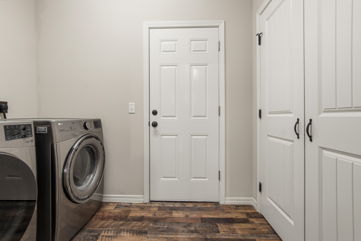
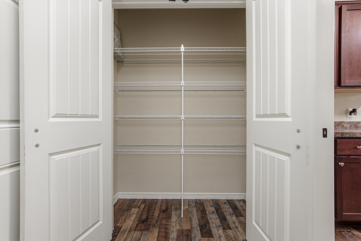
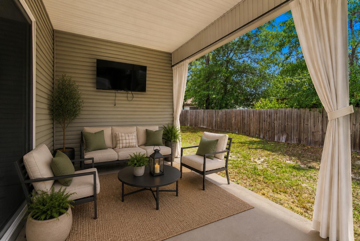
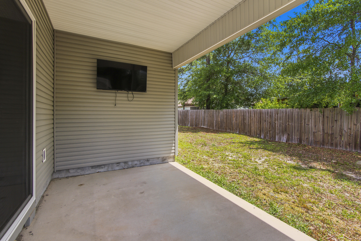
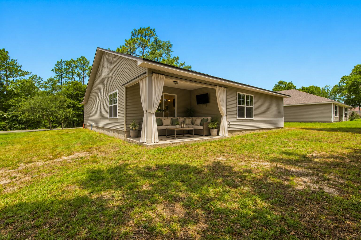
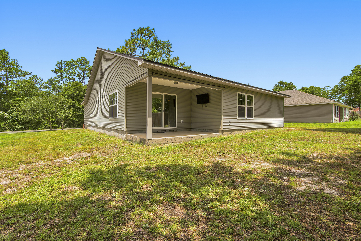
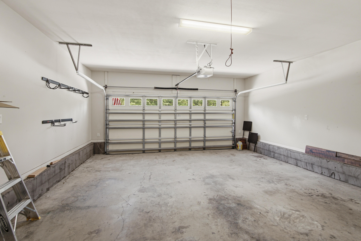
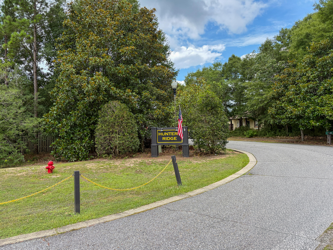
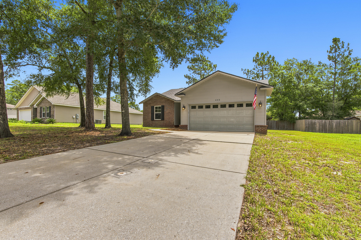
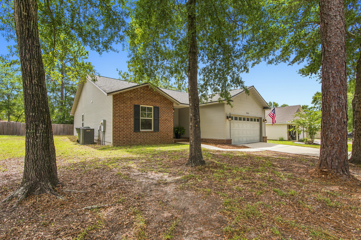
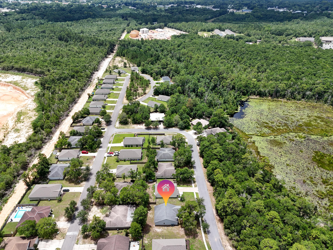
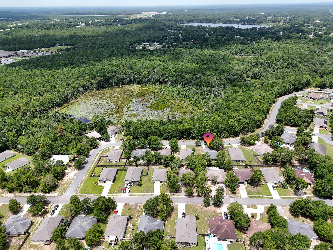
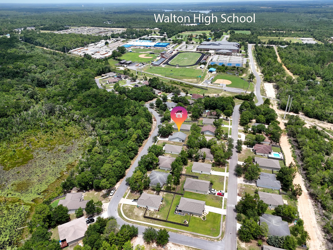
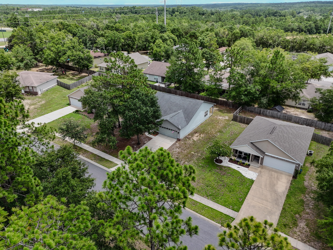
Some neighborhoods just feel like home, and Hunter's Ridge is one of them. Nestled among mature trees with underground utilities, Hunter's Ridge is one of DeFuniak Springs' most established neighborhoods, known for its quiet streets, evening walks, bike rides, and friendly community atmosphere. Tucked away for privacy while remaining just five minutes from everything, you'll love being directly behind Walton High School, within walking distance of the popular Wee Care Park, and just minutes from city parks, Downtown DeFuniak Springs, shopping, and dining. Even better, HOA dues are just $115 per quarter, making it easy to enjoy the benefits of this community at an affordable cost. Built in 2012, this beautifully maintained brick-accented home is truly move-in ready and has been thoughtfully updated for its next owners. New luxury vinyl plank flooring installed in 2024 flows throughout the home, complemented by a desirable split-bedroom floor plan that offers both privacy and functionality. The kitchen is designed for everyday living and entertaining, featuring stainless steel appliances, a breakfast bar, and a spacious pantry. All appliances convey, including the washer and dryer. The oversized two-car garage enters directly into the laundry room, pantry, and kitchen, making unloading groceries effortless. The spacious primary suite is tucked away for privacy and offers peaceful views of the backyard along with a large walk-in closet. On the opposite side of the home, two comfortable guest bedrooms each feature generous double-door closets and share a centrally located full bathroom, creating a functional layout that's ideal for a family or overnight guests. Major mechanical updates provide added peace of mind, including a 2022 HVAC system and 2022 water heater, allowing you to spend more time enjoying your home and less time worrying about maintenance. Step outside to the covered back porch overlooking the backyard, the perfect place to enjoy your morning coffee, grill with friends, watch the kids or pets play, or simply relax after a long day. Move-in ready, thoughtfully updated, and nestled in one of DeFuniak Springs' most beloved neighborhoods, this is more than just a house, it's a place to call home. Come experience the Hunter's Ridge lifestyle for yourself.
Features & Amenities
Interior
-
Other Interior Features
Breakfast Bar, Kitchen Island, Pantry
-
Total Bedrooms
3
-
Bathrooms
2
-
Cooling YN
YES
-
Cooling
Central Air, Electric
-
Heating YN
YES
-
Heating
Central, Electric
-
Pet friendly
Yes
Exterior
-
Garage
Yes
-
Garage spaces
2
-
Parking
Garage Door Opener, Garage, Attached
-
Patio and Porch Features
Porch
-
Pool
No
Area & Lot
-
Lot Features
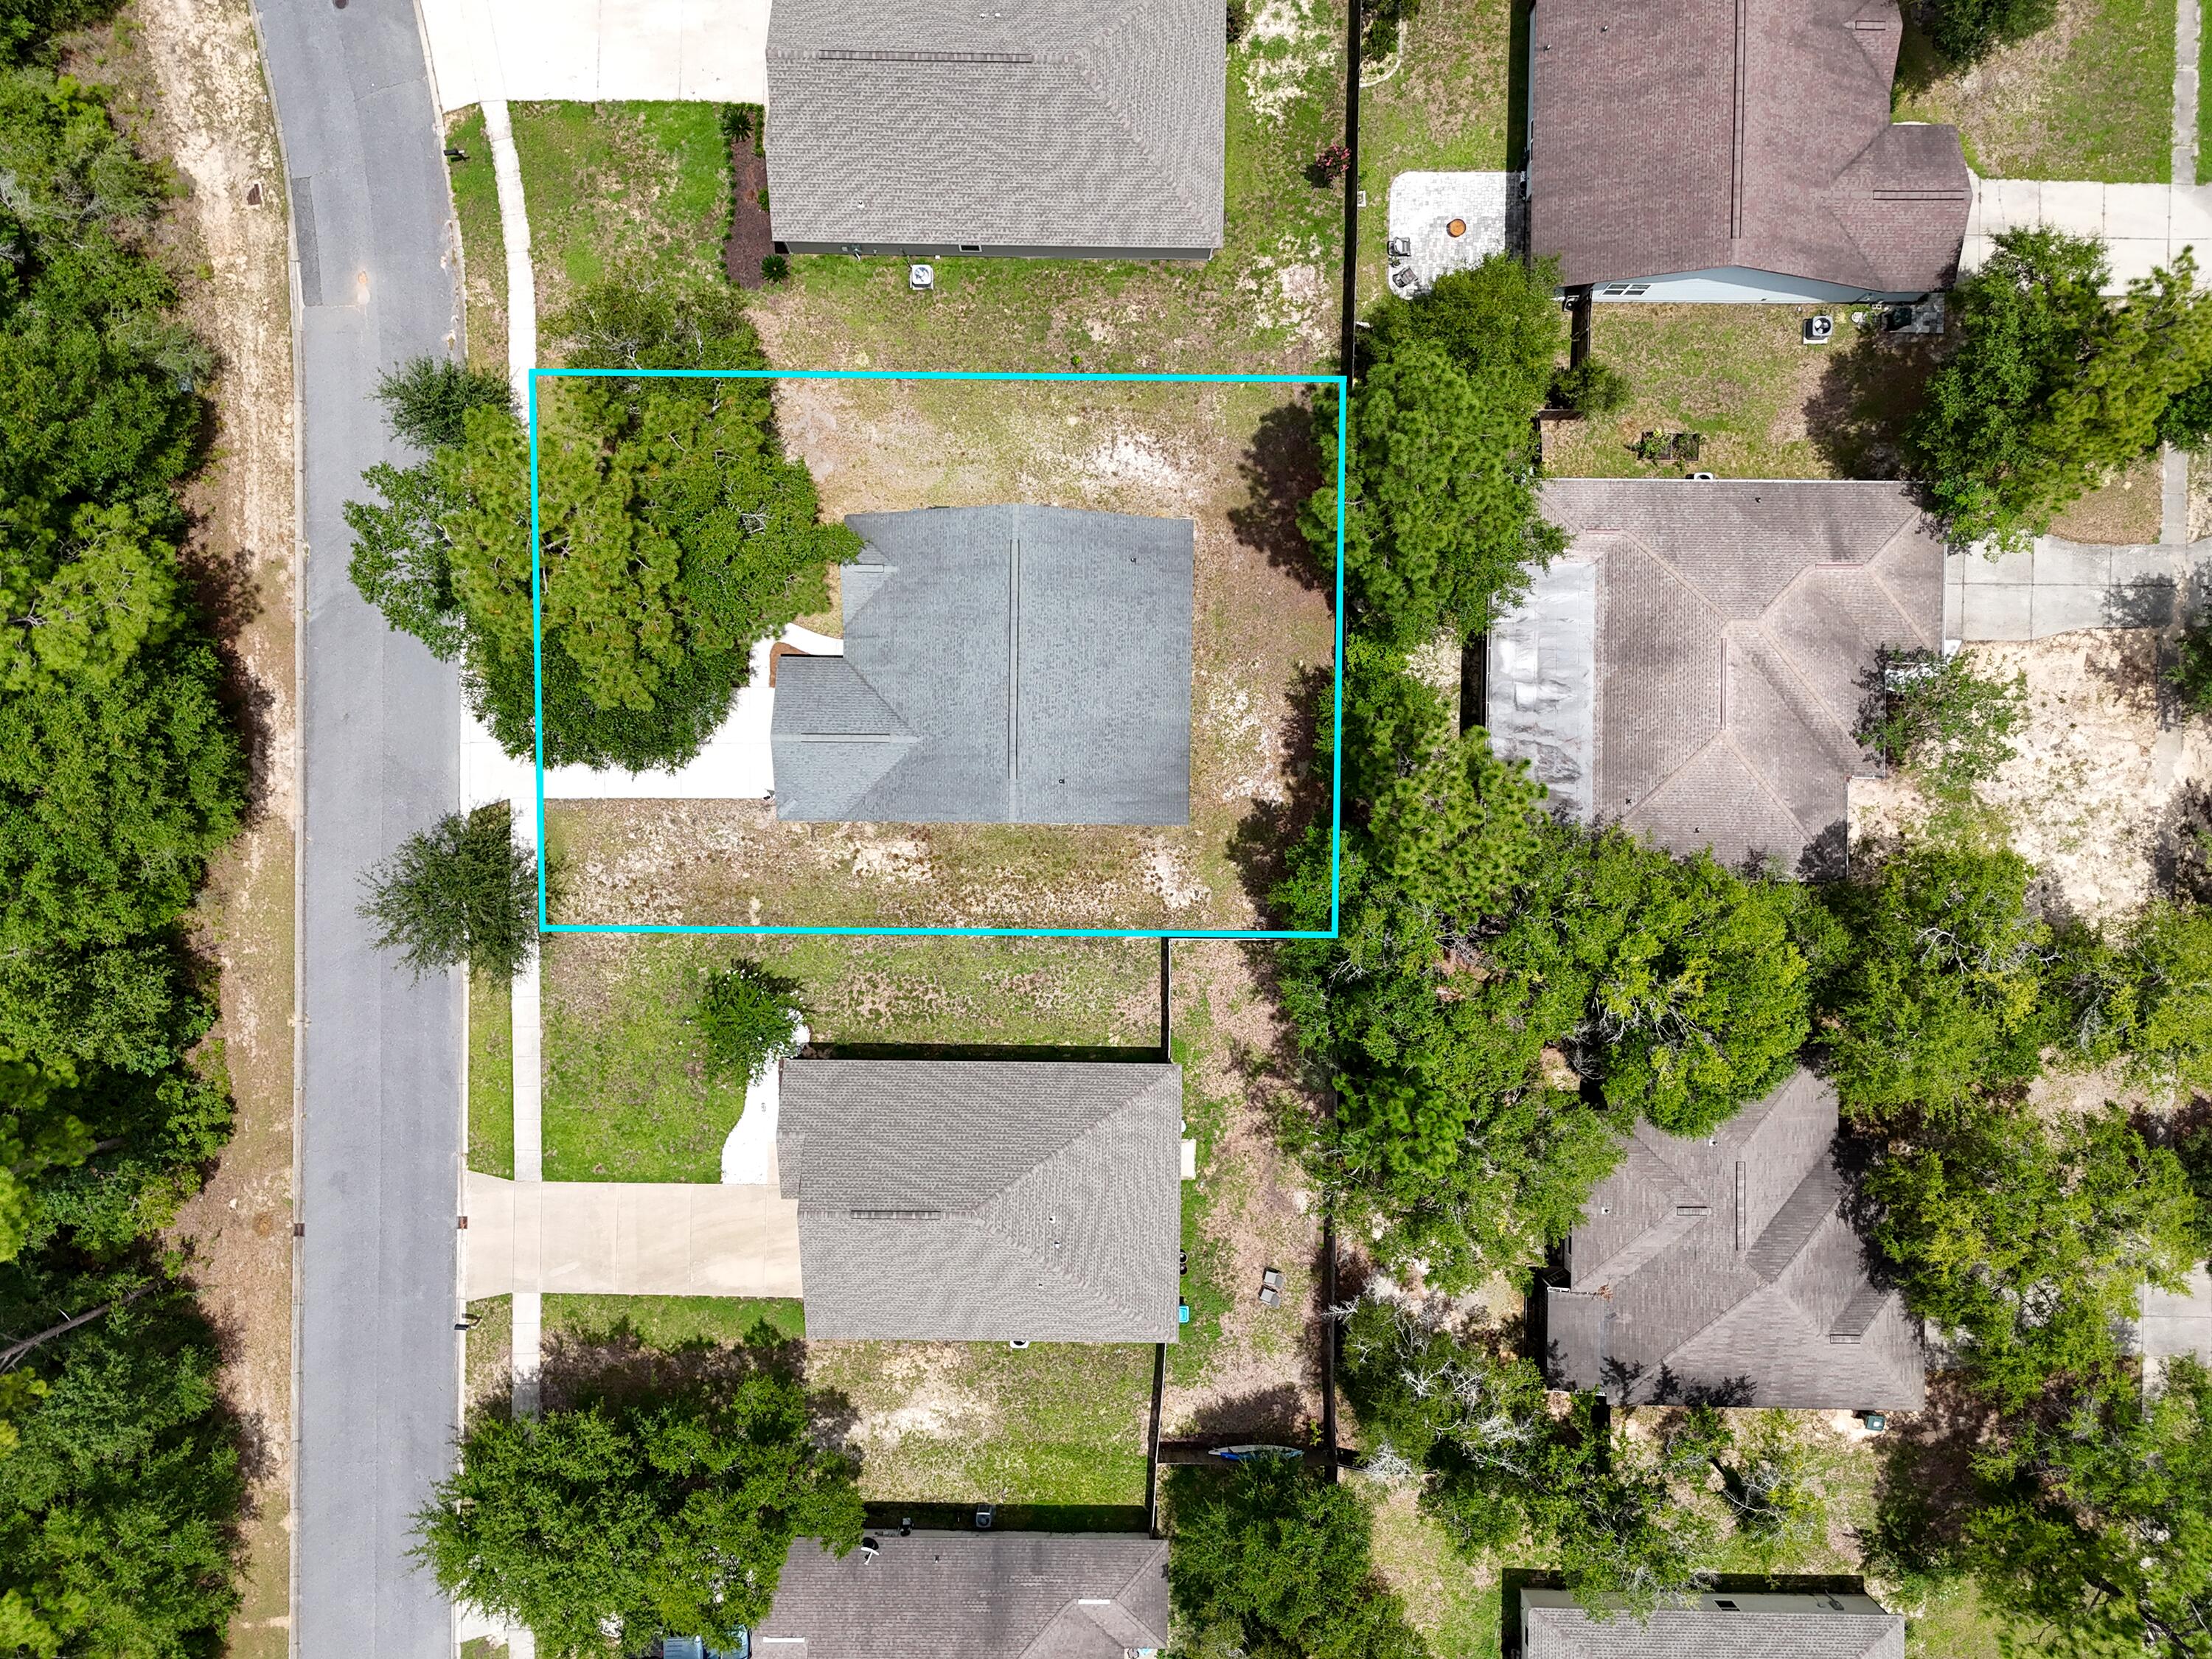
Cleared, Interior Lot, Level
-
Lot Size(acres)
0.19
-
Lot Size(square feet)
8,276
-
Property Type
Residential
-
Property Sub Type
Single Family Residence
-
Architectural Style
Traditional
Price
-
Sales Price
$279,900
-
Zoning
City, Resid Single Family
-
Sq. Footage
1,466
-
Price/SqFt
$190
HOA
-
Association
YES
-
Association Fee
$115
-
Association Fee Frequency
Quarterly
-
Association Fee Includes
N/A
School District
-
Elementary School
West Defuniak
-
Middle School
Walton
-
High School
Walton
Property Features
-
New Construction
NO
-
Foundation Details
Slab
-
Sewer
Public Sewer
-
Water Source
Public
Schedule a Showing
Showing scheduled successfully.
Mortgage calculator
Estimate your monthly mortgage payment, including the principal and interest, property taxes, and HOA. Adjust the values to generate a more accurate rate.
Your payment
Principal and Interest:
$
Property taxes:
$
HOA fees:
$
Total loan payment:
$
Total interest amount:
$
Location
County
Walton
Elementary School
West Defuniak
Middle School
Walton
High School
Walton
Listing Courtesy of Rachel C Carter, HomeBiz Properties
RealHub Information is provided exclusively for consumers' personal, non-commercial use, and it may not be used for any purpose other than to identify prospective properties consumers may be interested in purchasing. All information deemed reliable but not guaranteed and should be independently verified. All properties are subject to prior sale, change or withdrawal. RealHub website owner shall not be responsible for any typographical errors, misinformation, misprints and shall be held totally harmless.

Owner
Maria Howell
Call Maria today to schedule a private showing.

* Listings on this website come from the FMLS IDX Compilation and may be held by brokerage firms other than the owner of this website. The listing brokerage is identified in any listing details. Information is deemed reliable but is not guaranteed. If you believe any FMLS listing contains material that infringes your copyrighted work please click here to review our DMCA policy and learn how to submit a takedown request.© 2024 FMLS.
Related Properties

DeFuniak Springs
91 Cora Road
4 Beds
2 Baths
1,781 Sq.Ft.
$269,500
MLS#: 1012756

DeFuniak Springs
57 Cedar Hill Ct. Drive
3 Beds
2 Baths
1,275 Sq.Ft.
$239,900
MLS#: 1012749

DeFuniak Springs
286 Larkspur East Avenue
3 Beds
2 Baths
1,364 Sq.Ft.
$280,000
MLS#: 1012655

DeFuniak Springs
814 County Highway 1087
3 Beds
2 Baths
1,212 Sq.Ft.
$317,000
MLS#: 1012284

DeFuniak Springs
15 Lockwood Way
4 Beds
2 Baths
1,434 Sq.Ft.
$233,990
MLS#: 1012298

DeFuniak Springs
80 Spooner Street
3 Beds
2 Baths
1,295 Sq.Ft.
$246,500
MLS#: 1012294

DeFuniak Springs
1294 Girl Scout Road
3 Beds
2 Baths
1,145 Sq.Ft.
$234,500
MLS#: 1012178

DeFuniak Springs
117 Mapleview Drive HS 29A
3 Beds
2 Baths
1,413 Sq.Ft.
$237,490
MLS#: 1012030

DeFuniak Springs
95 Mapleview Drive HS 30A
3 Beds
2 Baths
1,569 Sq.Ft.
$247,490
MLS#: 1012027

DeFuniak Springs
377 Wagner Drive
3 Beds
2 Baths
1,680 Sq.Ft.
$285,000
MLS#: 1011456
