Features & Amenities

Interior

  • Other Interior Features

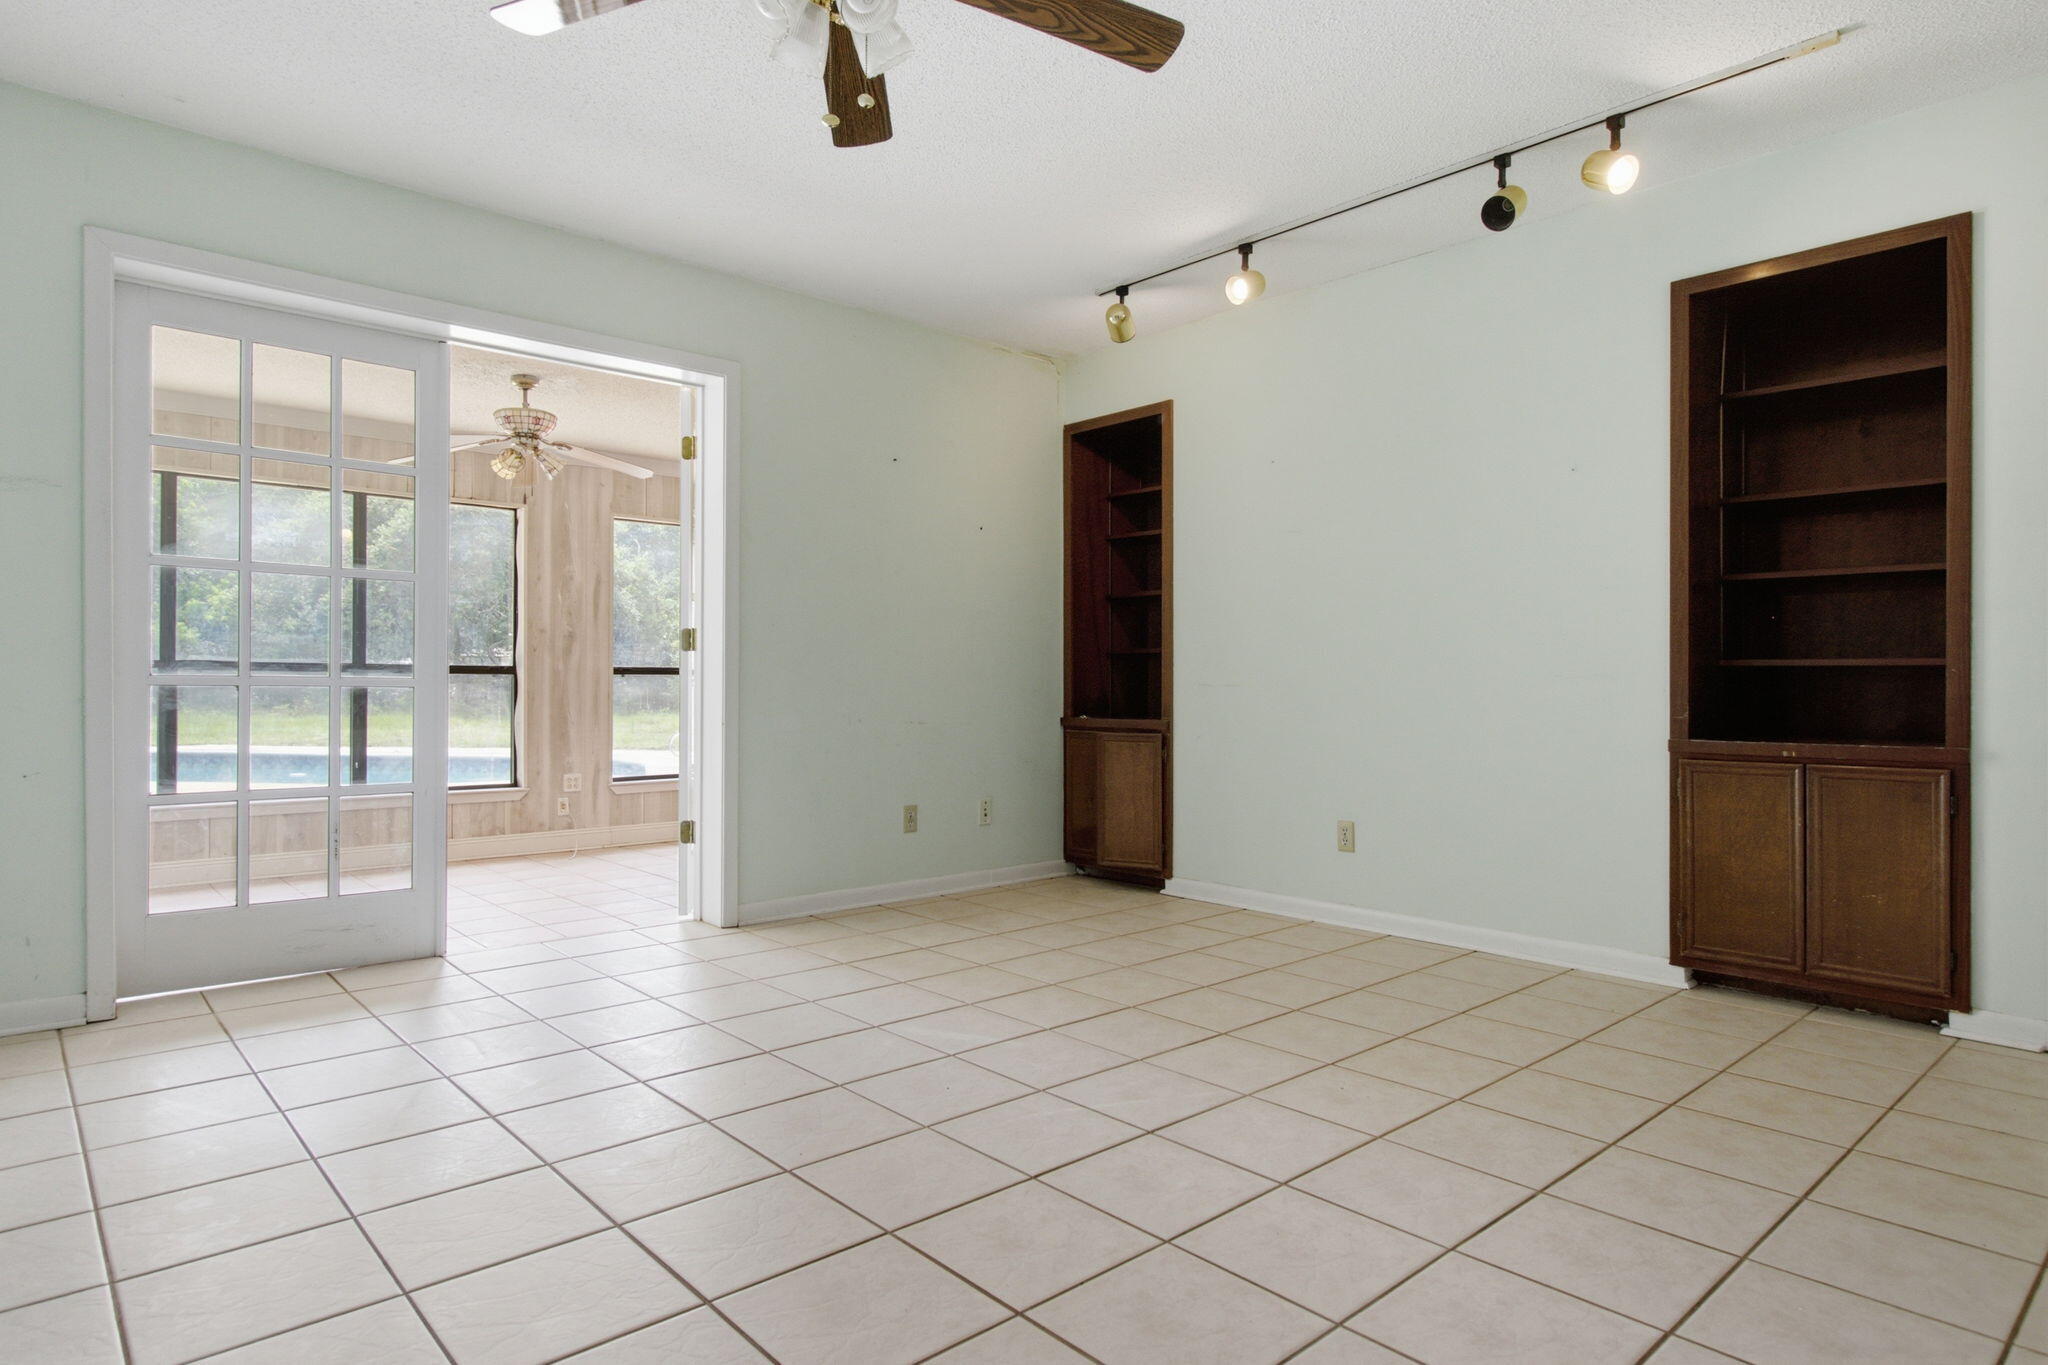
    Bookcases

  • Total Bedrooms

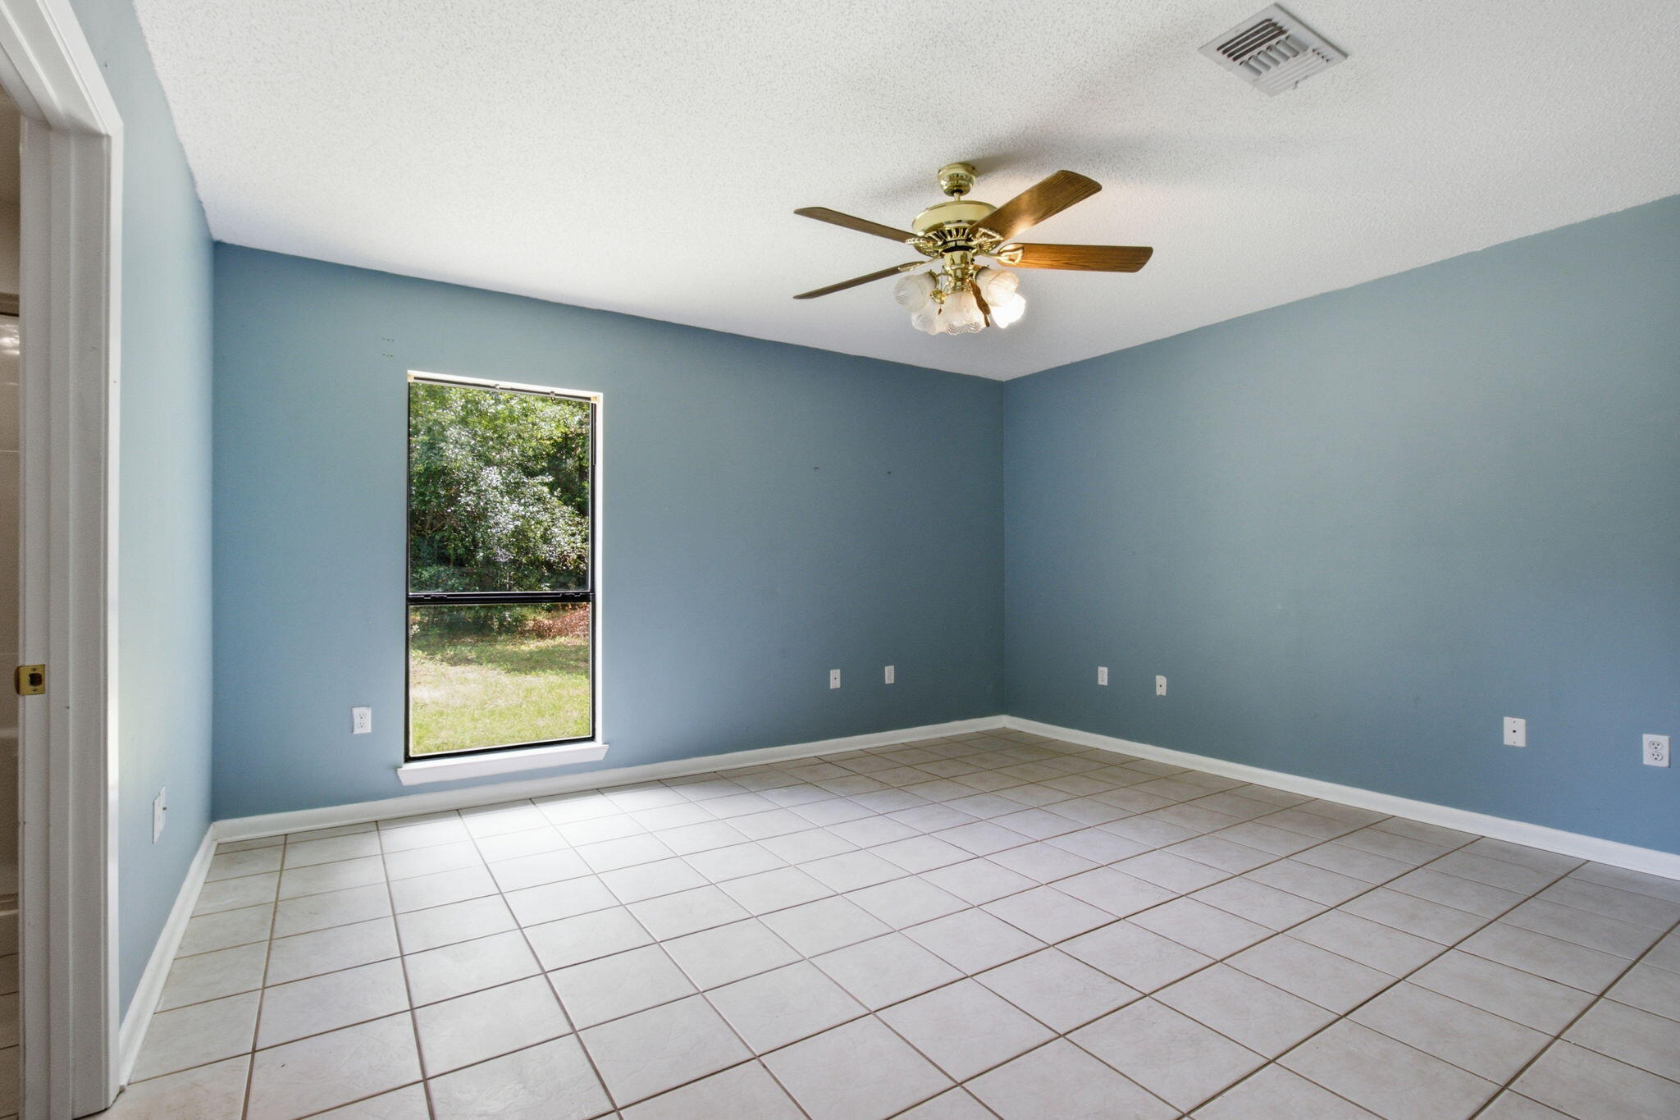
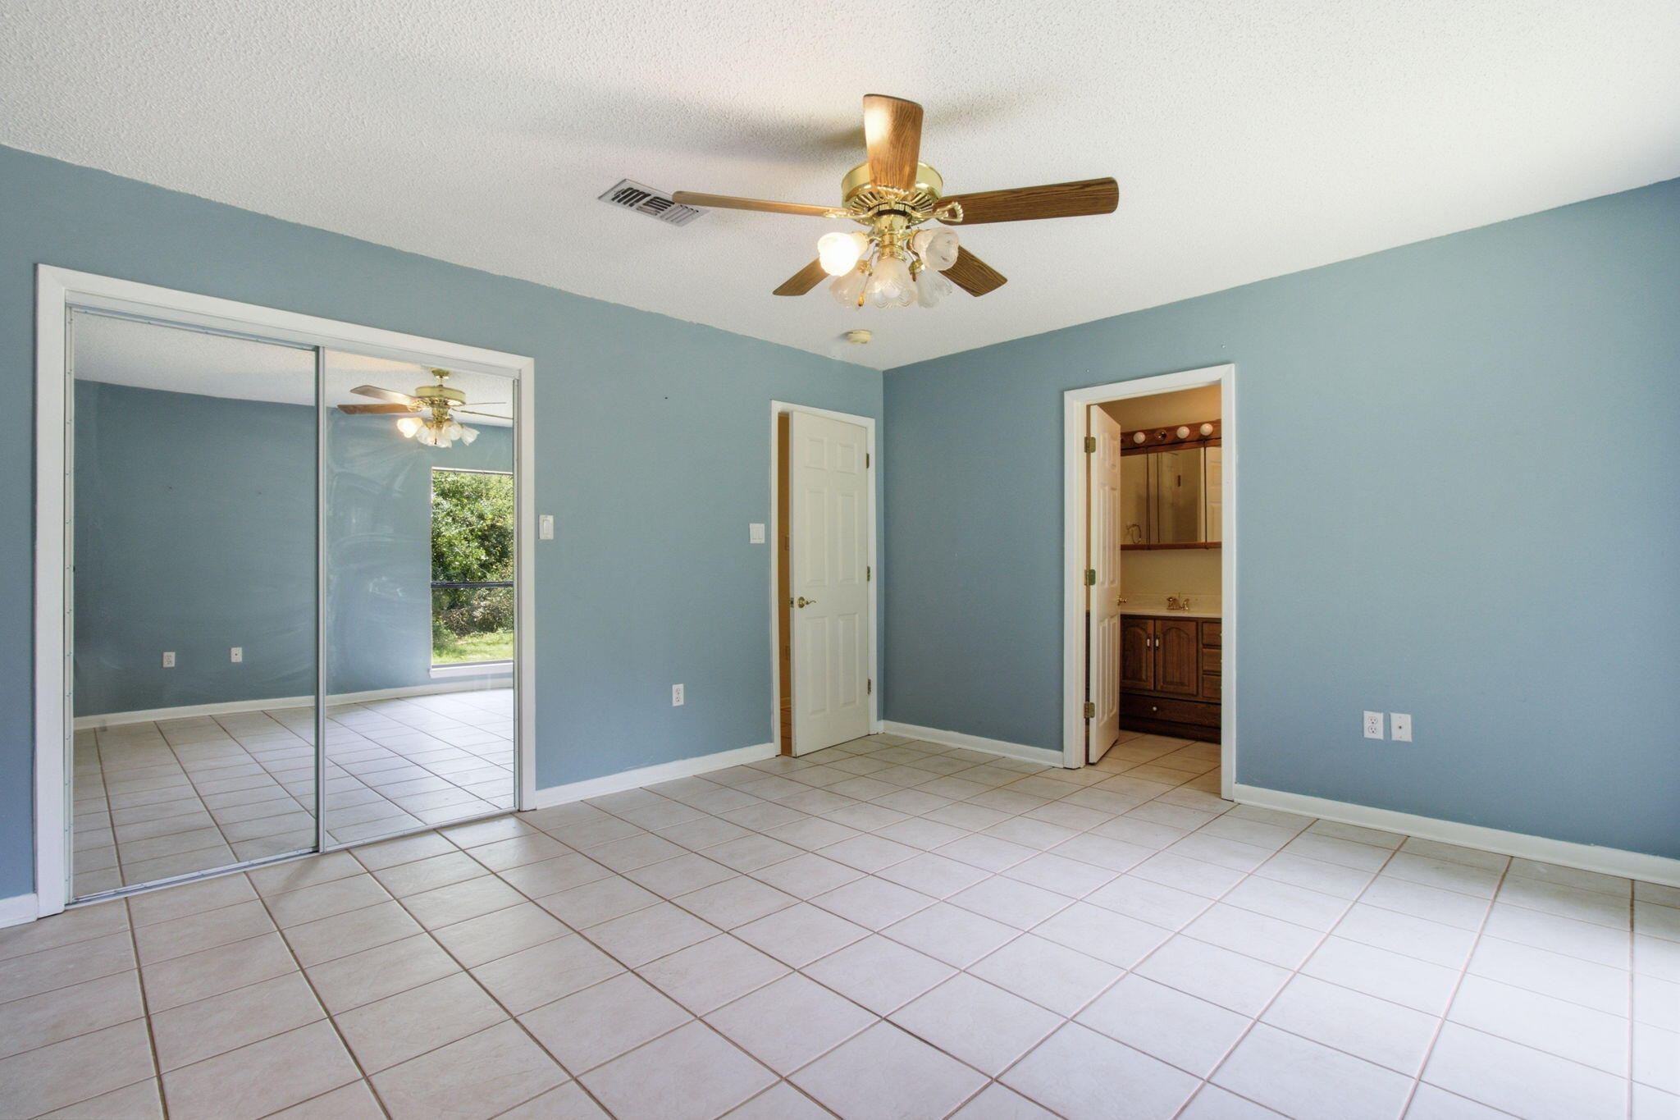
    5

  • Bathrooms

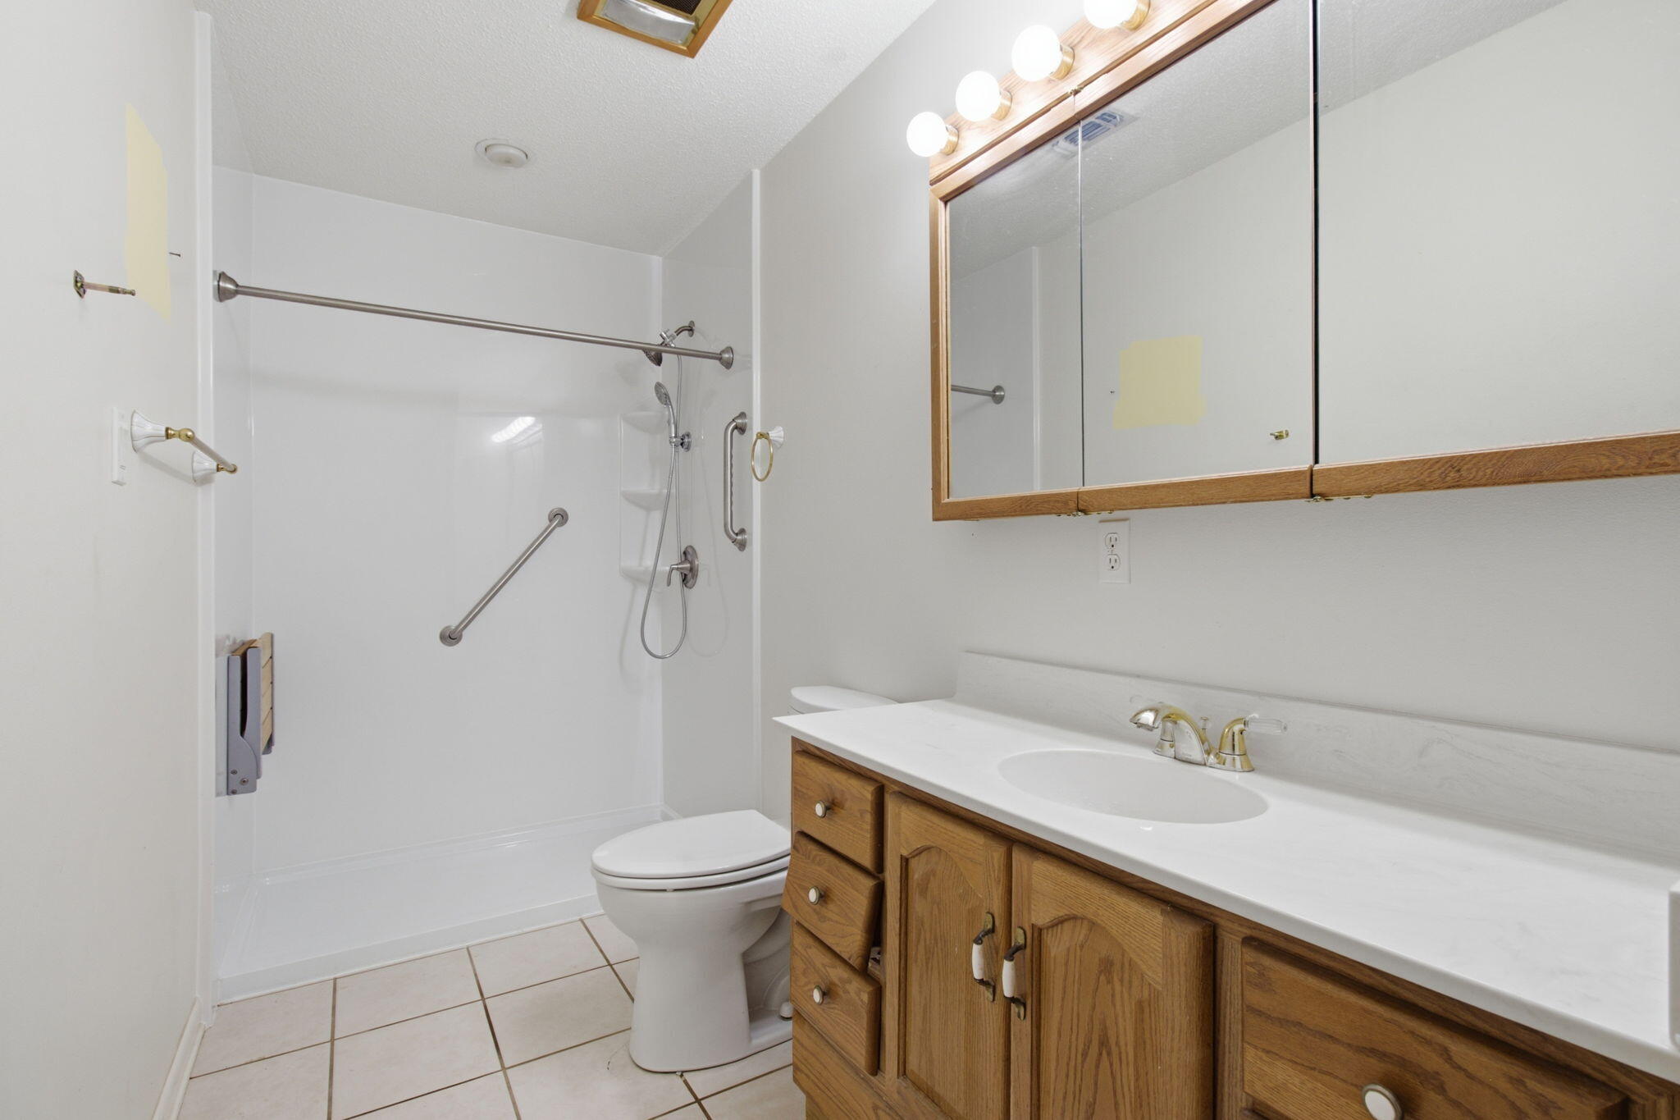
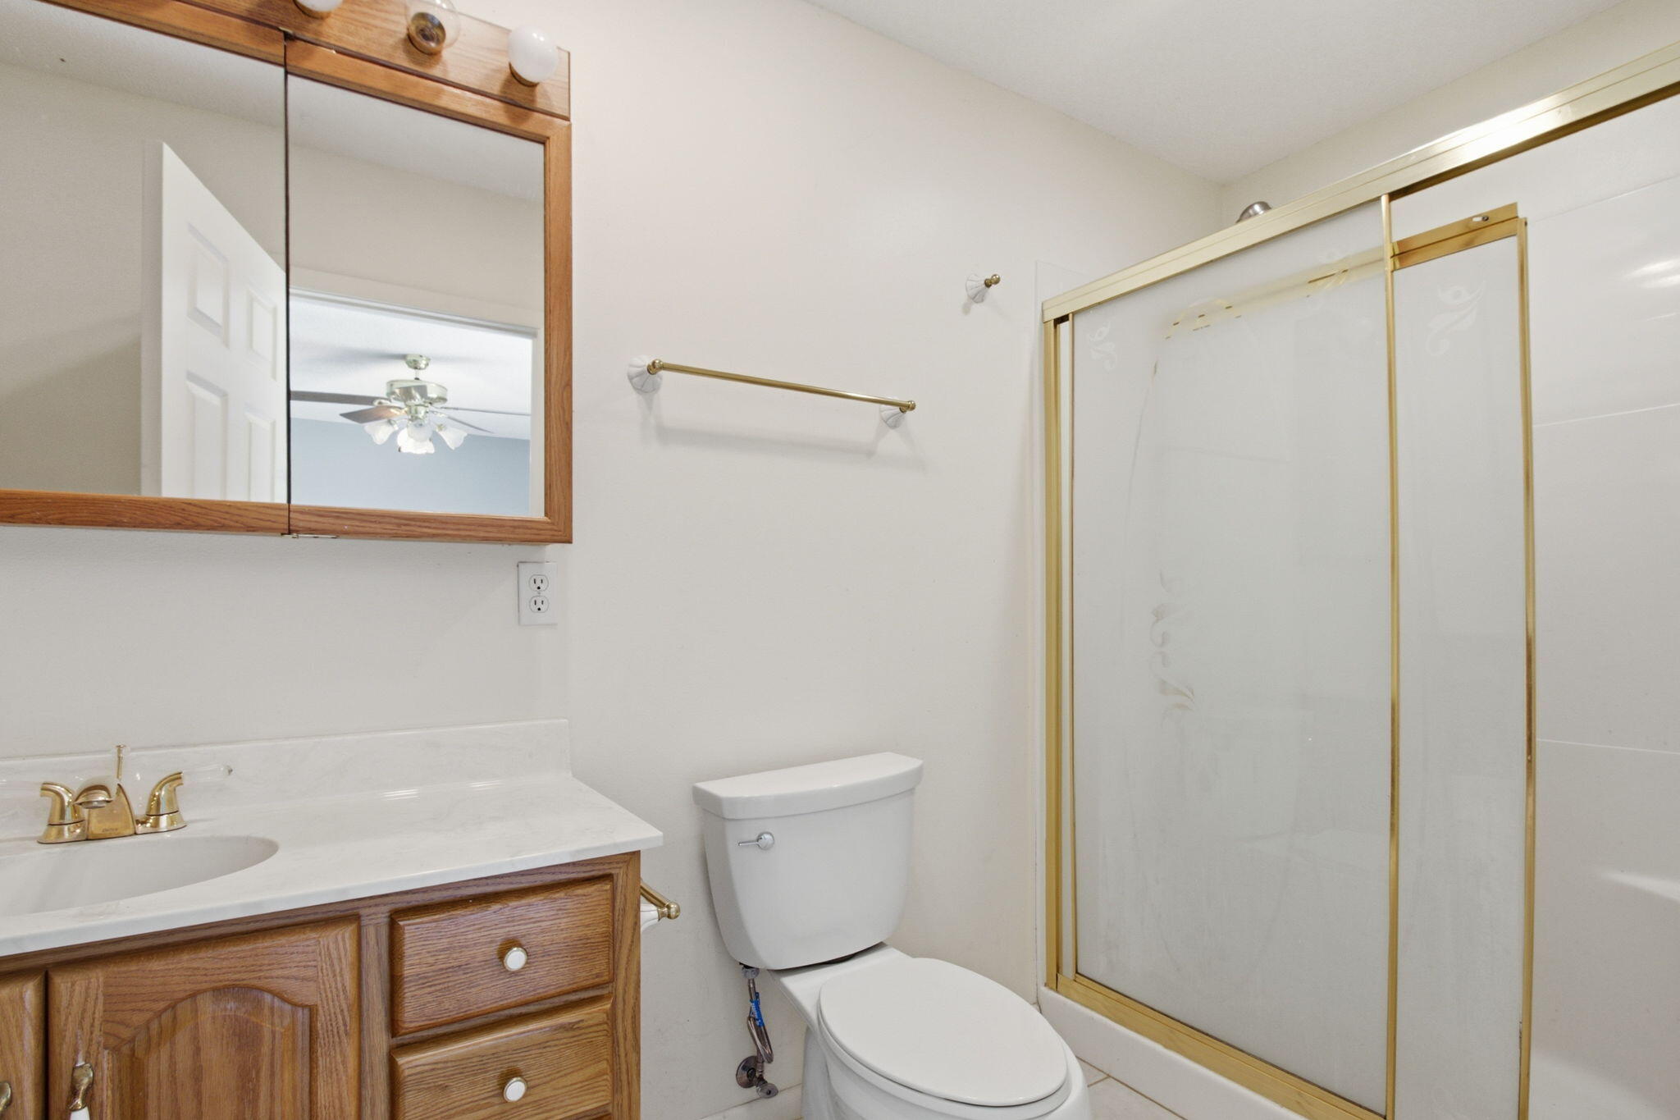
    4

  • 1/2 Bathrooms

    1

  • Cooling YN

    YES

  • Cooling

    Central Air, Electric

  • Fireplace YN

    YES

  • Heating YN

    YES

  • Heating

    Central, Electric

  • Pet friendly

    N/A

Exterior

  • Garage

    Yes

  • Garage spaces

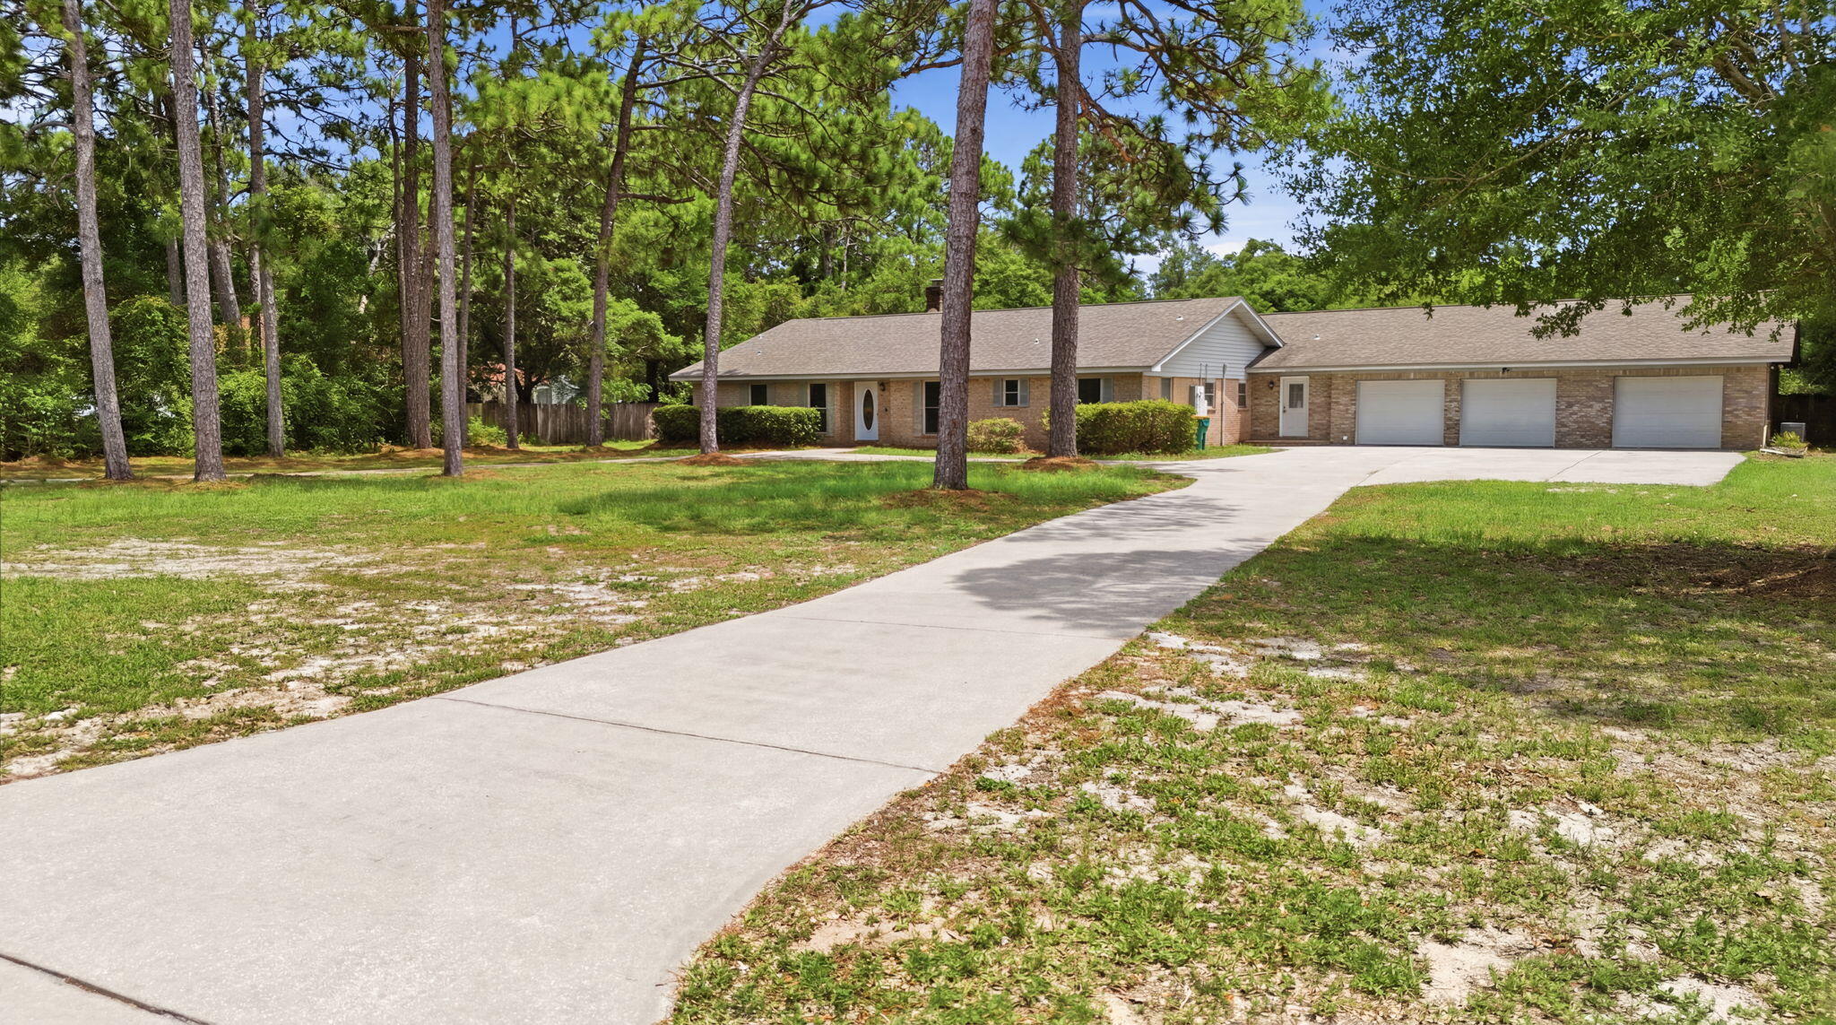
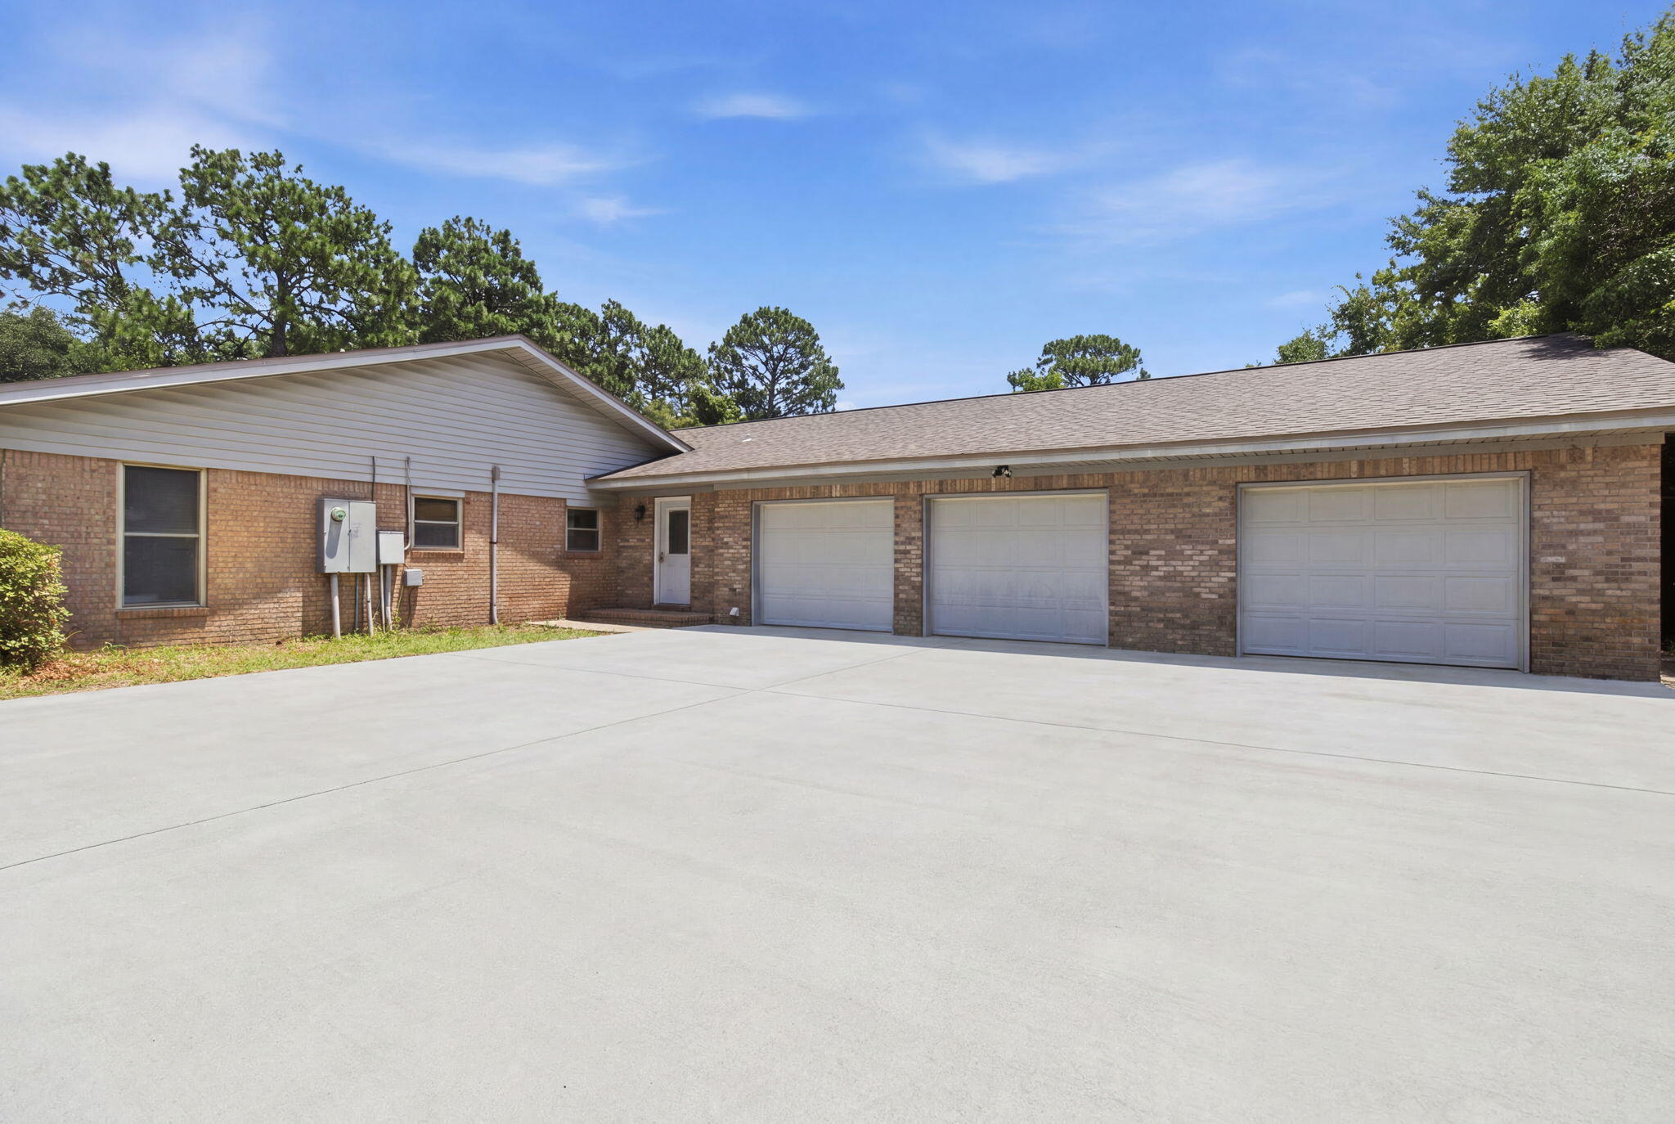
    3

  • Construction Materials

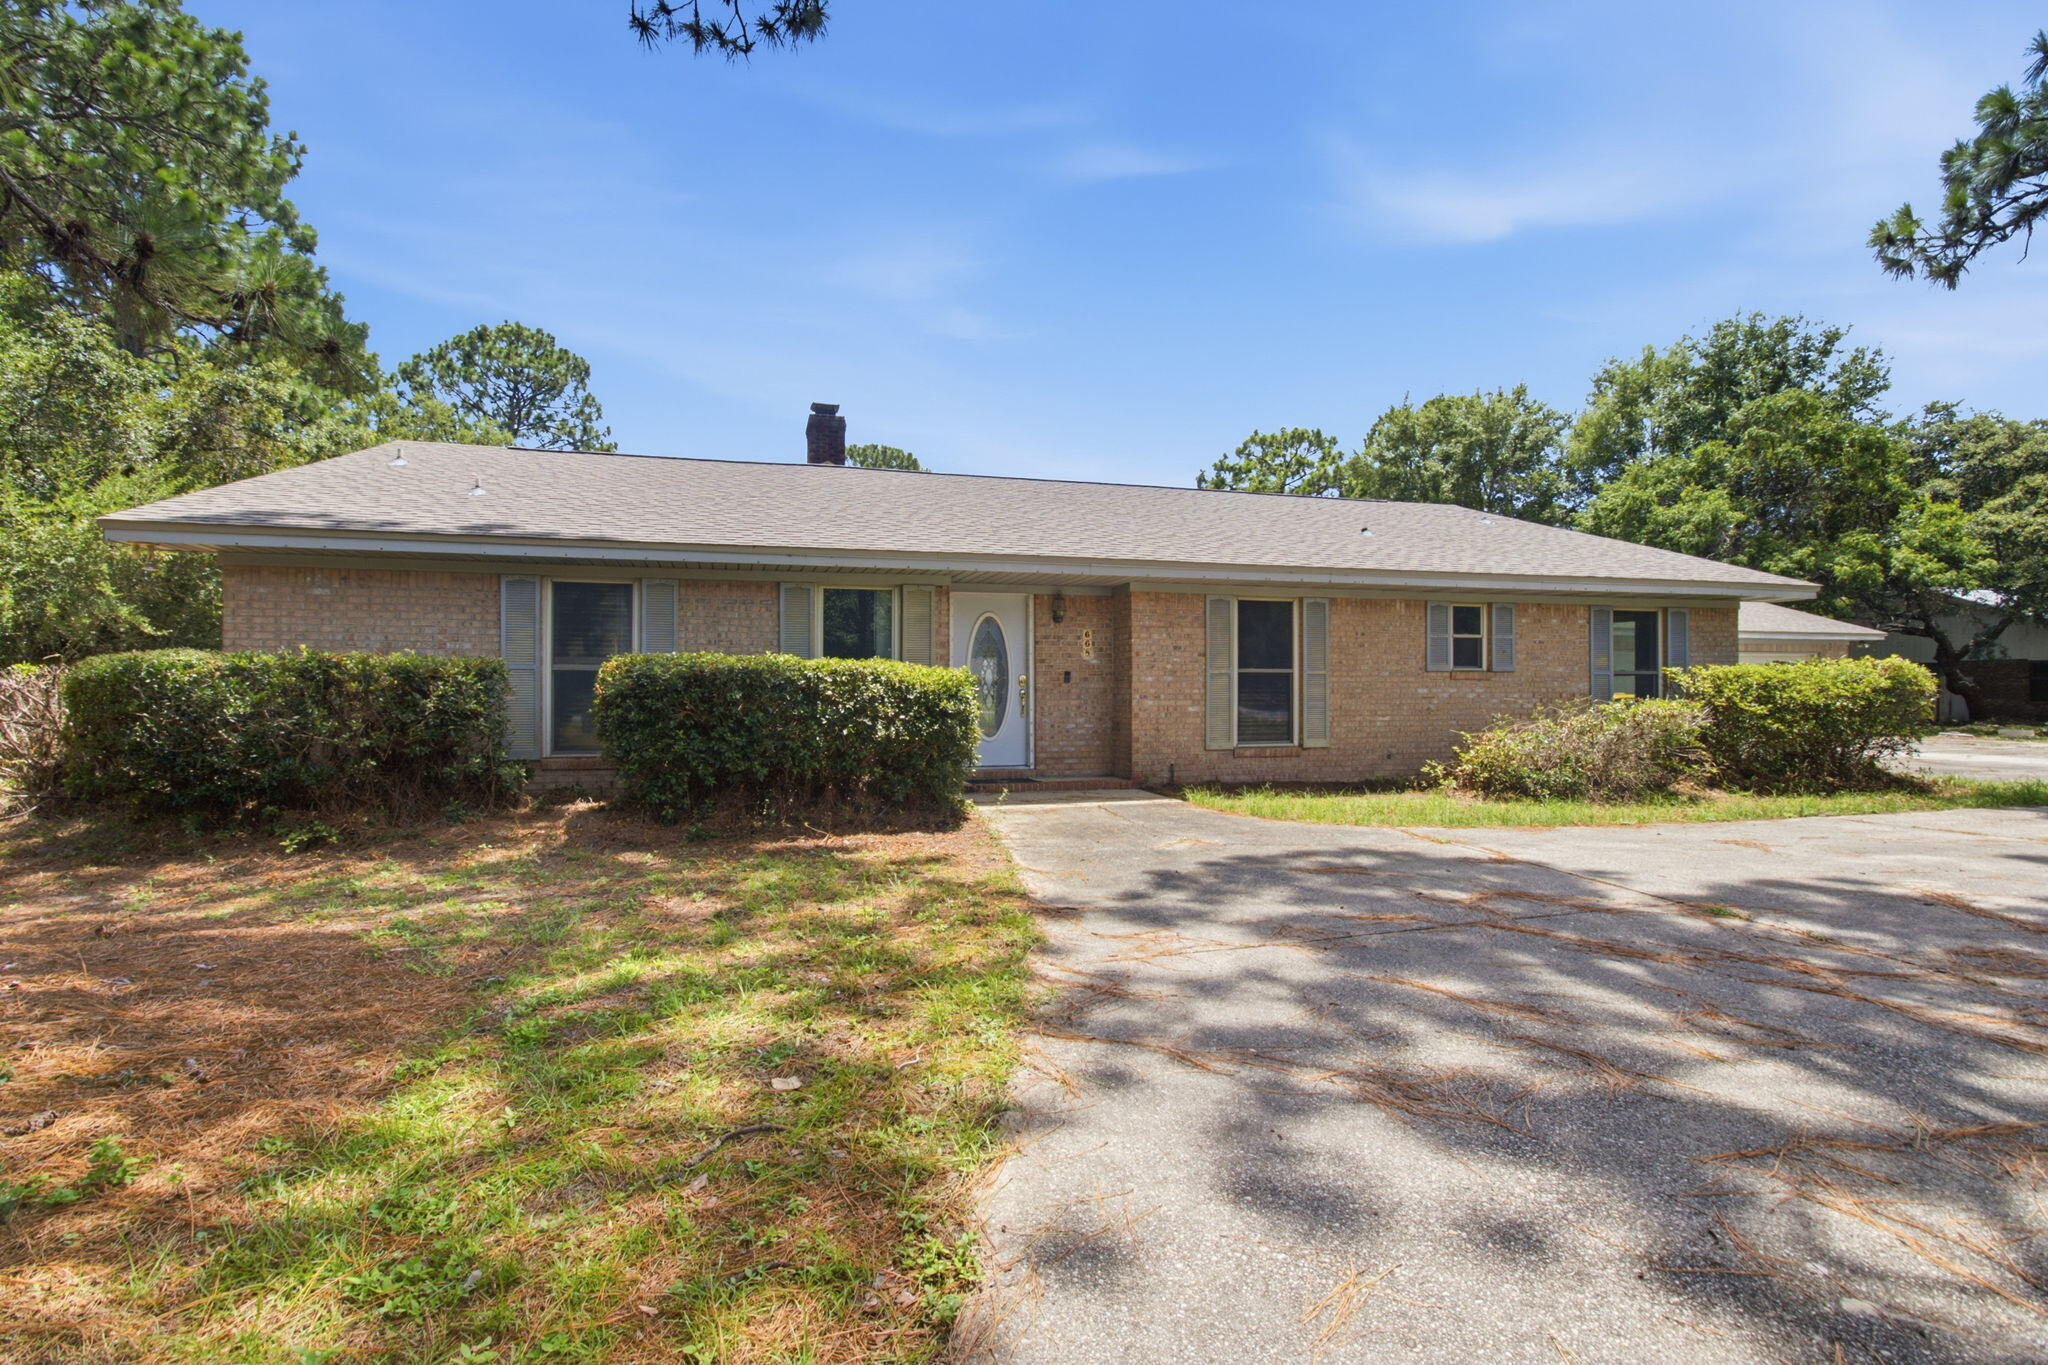
    Brick

  • Parking

    Garage Door Opener, Attached, Garage

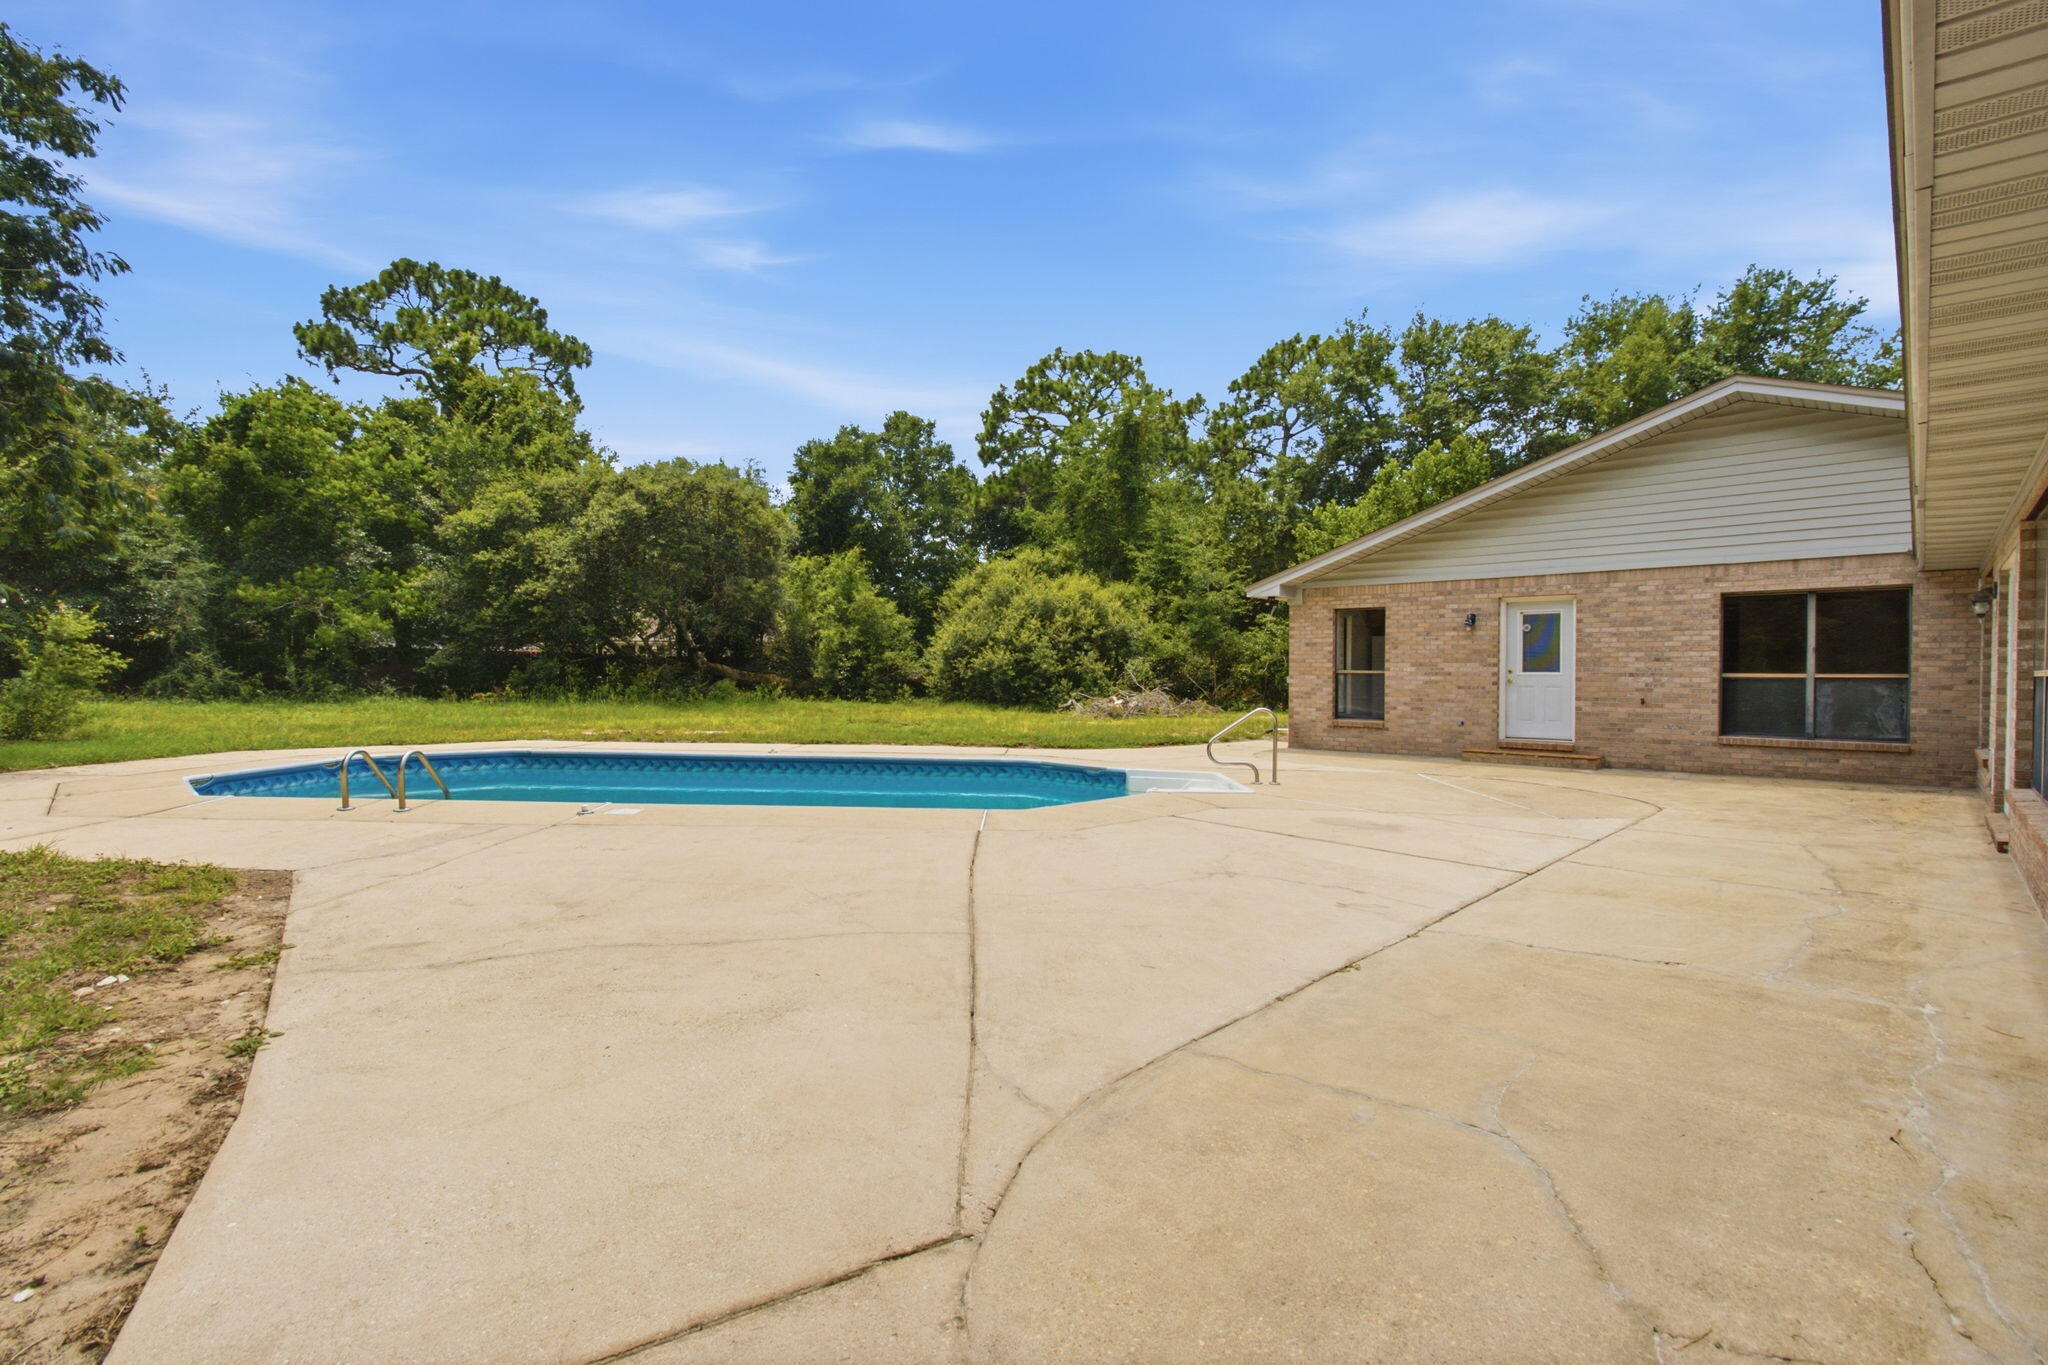
  • Pool

    Yes

  • Pool Features

    Vinyl

Area & Lot

  • Lot Features

    Cleared, Interior Lot

  • Lot Size(acres)

    1.02

  • Lot Size(square feet)

    44,431

  • Property Type

    Residential

  • Property Sub Type

    Single Family Residence

  • Architectural Style

    Traditional

Price

  • Sales Price

    $815,000

  • Tax Amount

    $2,923.76

  • Zoning

    Resid Single Family

  • Sq. Footage

    3,361

  • Price/SqFt

    $242

HOA

  • Association

    No

School District

  • Elementary School

    Bluewater

  • Middle School

    Choice-Destin/Ruckel

  • High School

    Niceville

Property Features

  • New Construction

    NO

  • Sewer

    Public Sewer

  • Water Source

    Public

Schedule a Showing

Showing scheduled successfully.

<
>
IN PERSON
VIA CHAT

What is 3 + 4 ?


Change time

Mortgage calculator

Estimate your monthly mortgage payment, including the principal and interest, property taxes, and HOA. Adjust the values to generate a more accurate rate.

Your payment

Principal and Interest:

$

Property taxes:

$

HOA fees:

$

Total loan payment:

$

Total interest amount:

$

Location

County

Okaloosa

Elementary School

Bluewater

Middle School

Choice-Destin/Ruckel

High School

Niceville

Listing Courtesy of Crystal N Cheatham , Crystal Ball Legacy Real Estate LLC

RealHub Information is provided exclusively for consumers' personal, non-commercial use, and it may not be used for any purpose other than to identify prospective properties consumers may be interested in purchasing. All information deemed reliable but not guaranteed and should be independently verified. All properties are subject to prior sale, change or withdrawal. RealHub website owner shall not be responsible for any typographical errors, misinformation, misprints and shall be held totally harmless.

Agent Maria Howell

Owner

Maria Howell

Call Maria today to schedule a private showing.


* Listings on this website come from the FMLS IDX Compilation and may be held by brokerage firms other than the owner of this website. The listing brokerage is identified in any listing details. Information is deemed reliable but is not guaranteed. If you believe any FMLS listing contains material that infringes your copyrighted work please click here to review our DMCA policy and learn how to submit a takedown request.© 2024 FMLS.
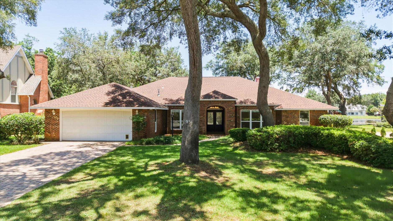
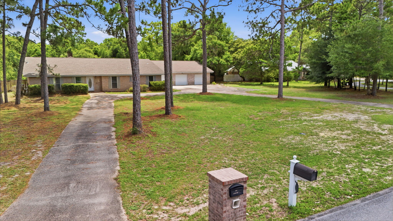
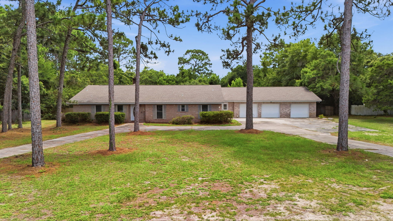
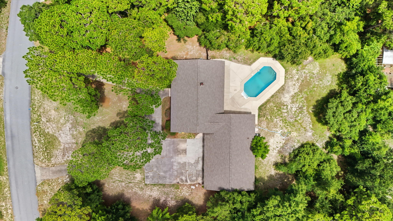
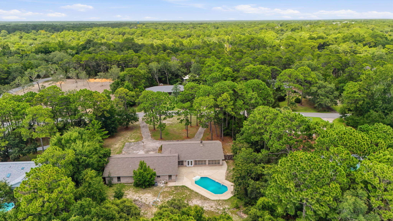
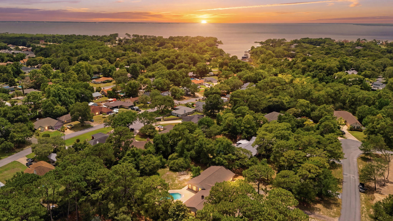
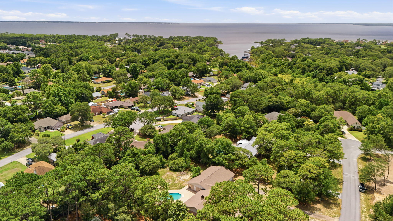
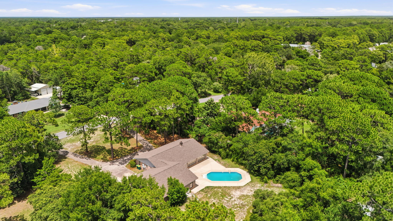
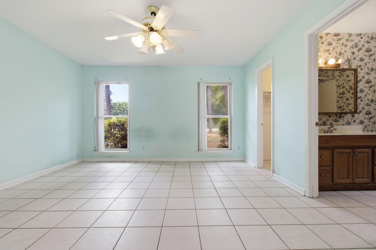
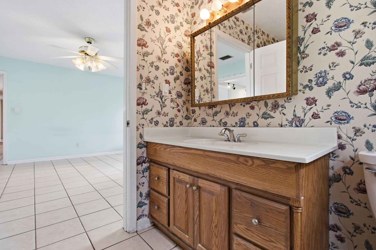
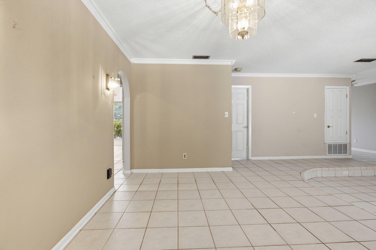
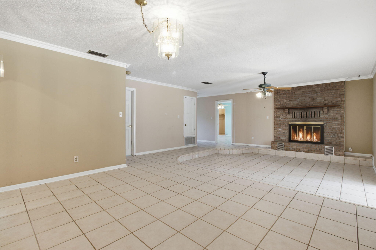
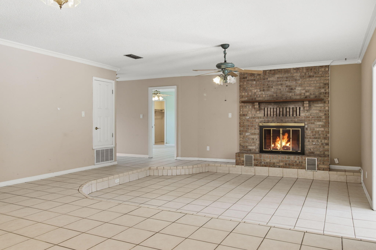
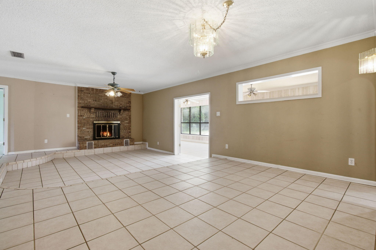
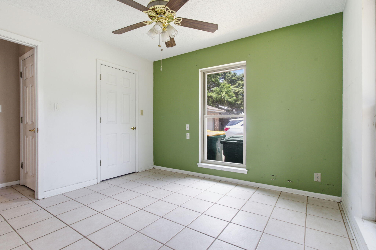
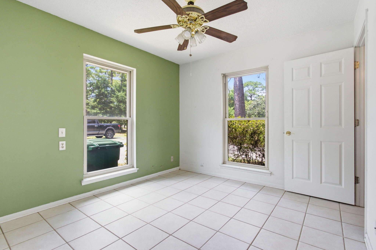
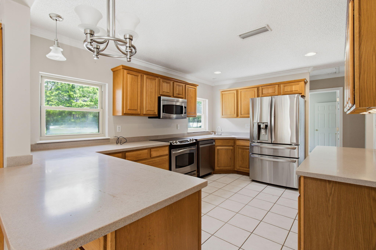
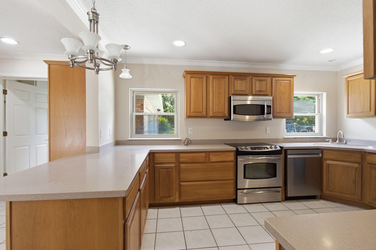
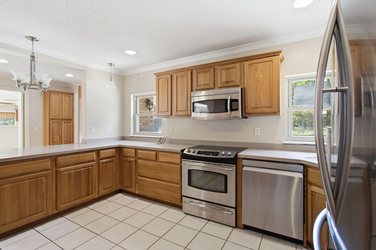
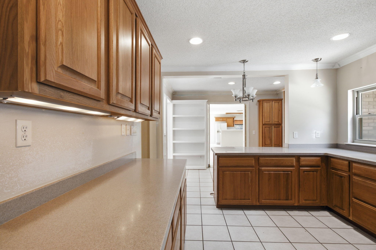
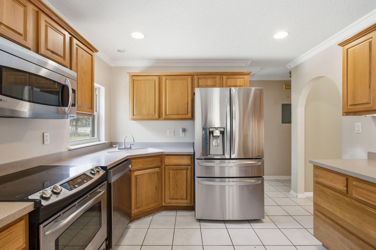
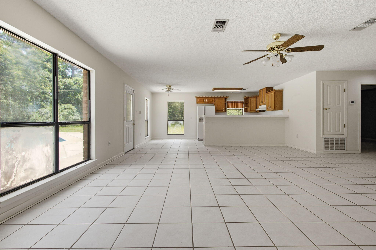
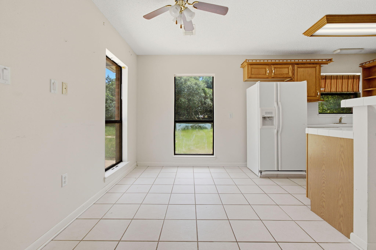
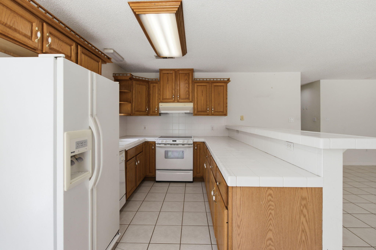
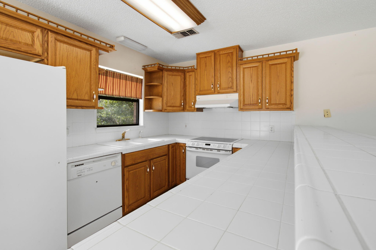
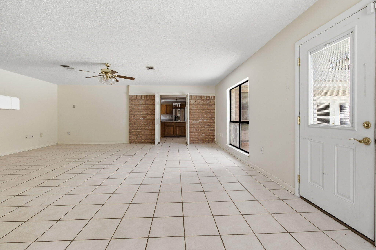
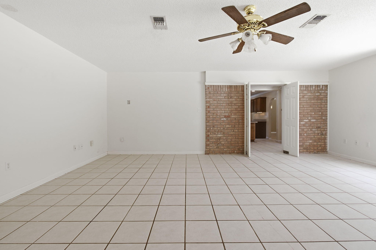
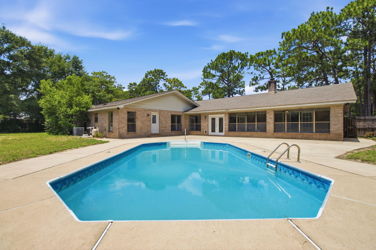
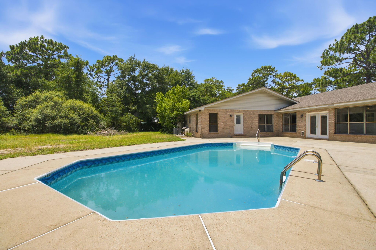
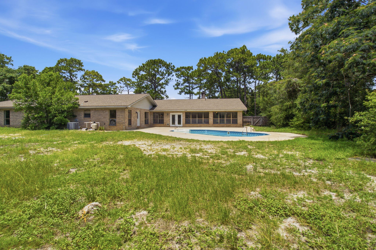
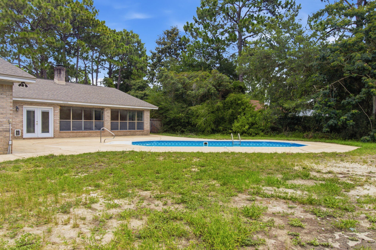
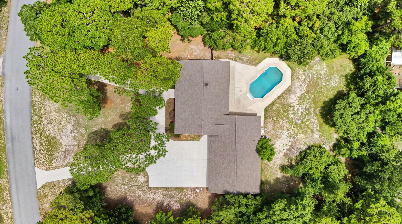
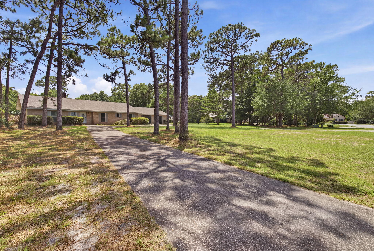
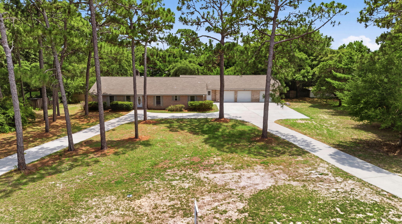
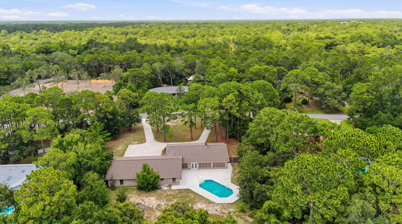
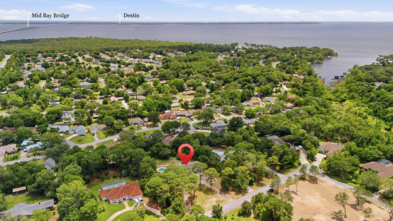
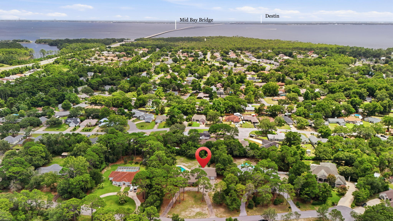
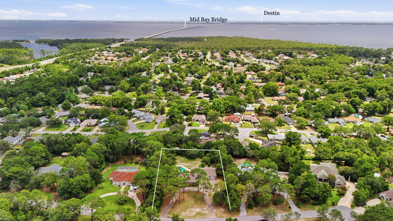
Welcome to one of Niceville's hidden estate treasures. Nestled on 1.02 private acres in one of the city's most desirable locations, this exceptional brick estate offers over 3,360 square feet of thoughtfully designed living space with the flexibility of two homes in one, perfect for multi-generational living, guests, a private in-law suite, or a home-based business.

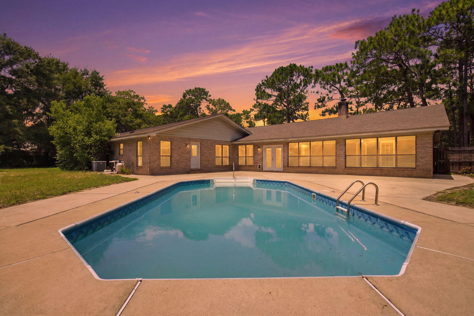
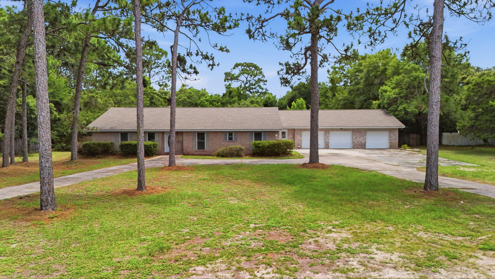
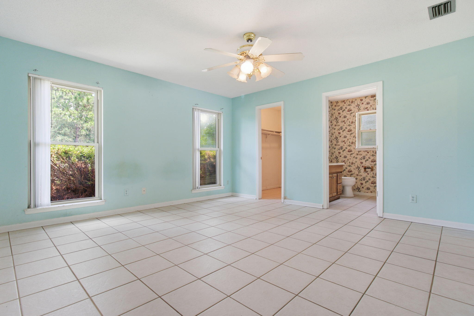
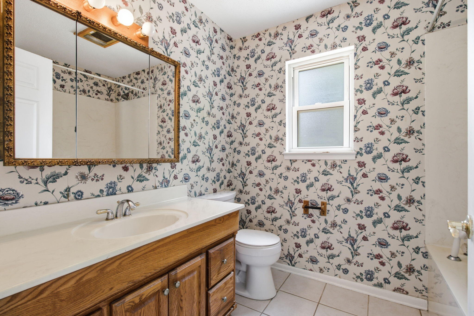
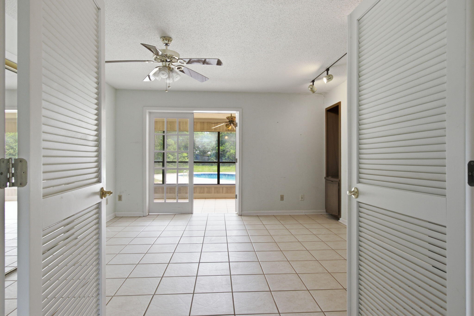
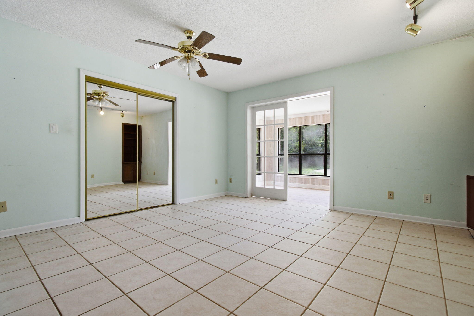
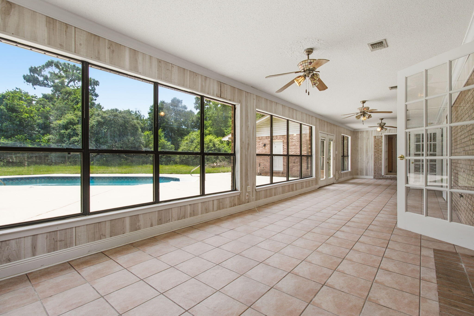
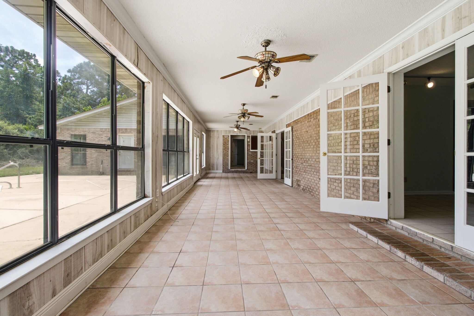
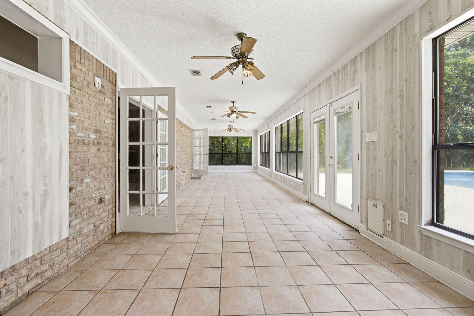
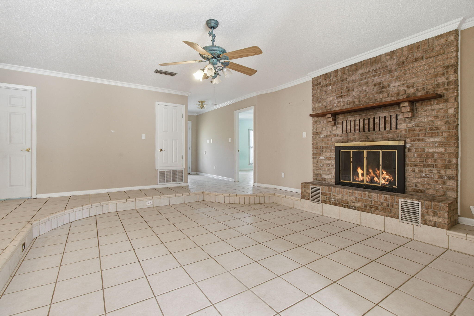
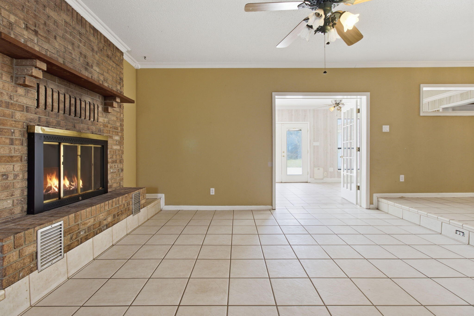
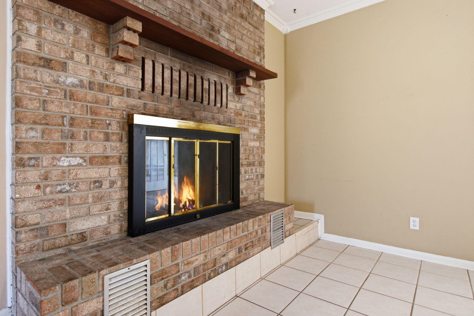
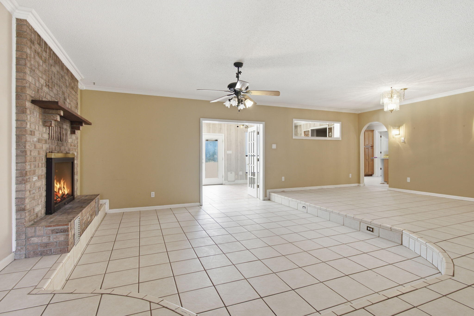
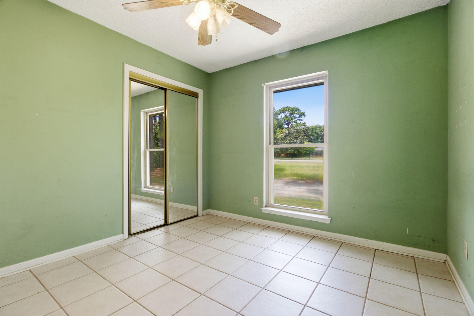
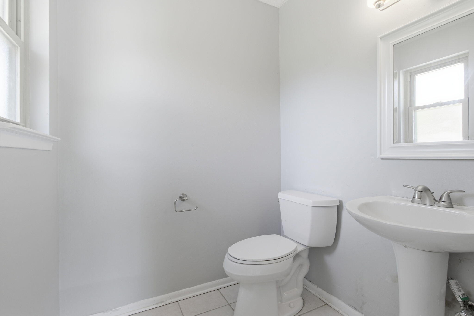
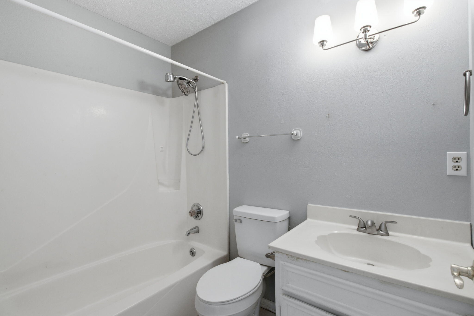
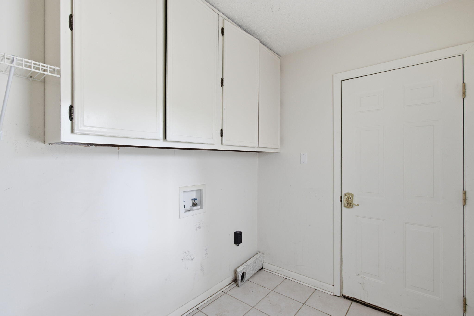
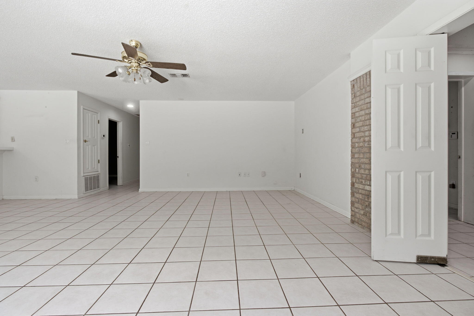
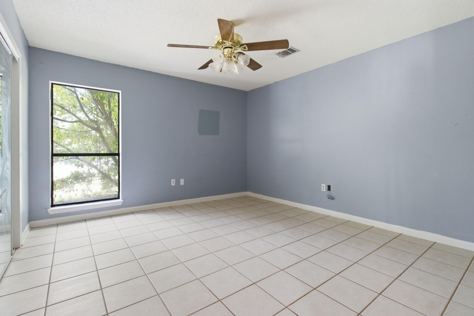
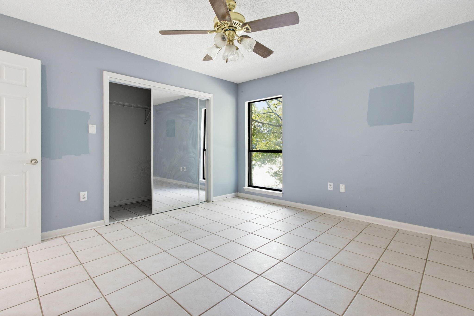
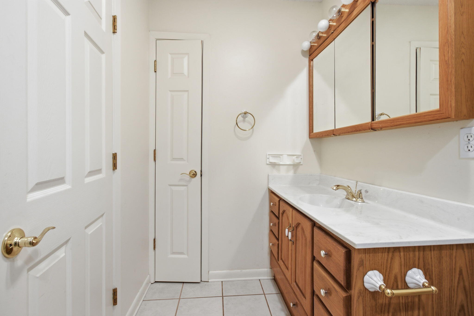
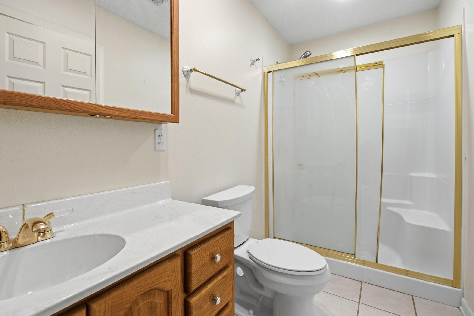
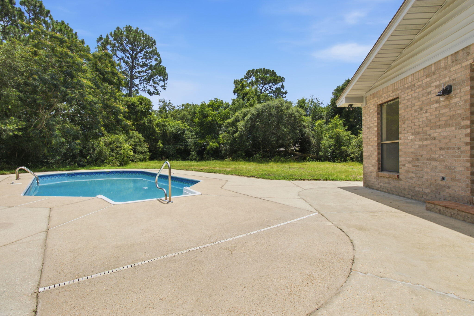
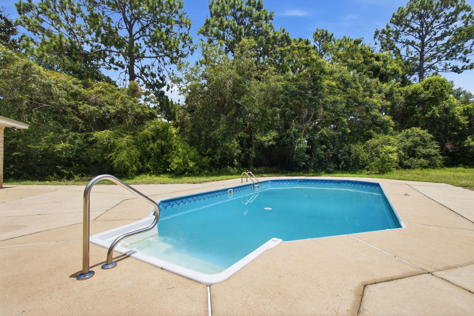
Featuring 5 spacious bedrooms, 4.5 bathrooms, multiple living areas, a cozy fireplace, and an expansive enclosed porch overlooking the pool, this residence was designed for both comfortable everyday living and effortless entertaining. A three-car garage provides abundant storage for vehicles, boats, golf carts, and recreational equipment.

Unlike many neighborhoods, this property enjoys the freedom of NO HOA, giving homeowners the flexibility to truly enjoy their property without restrictive covenants.

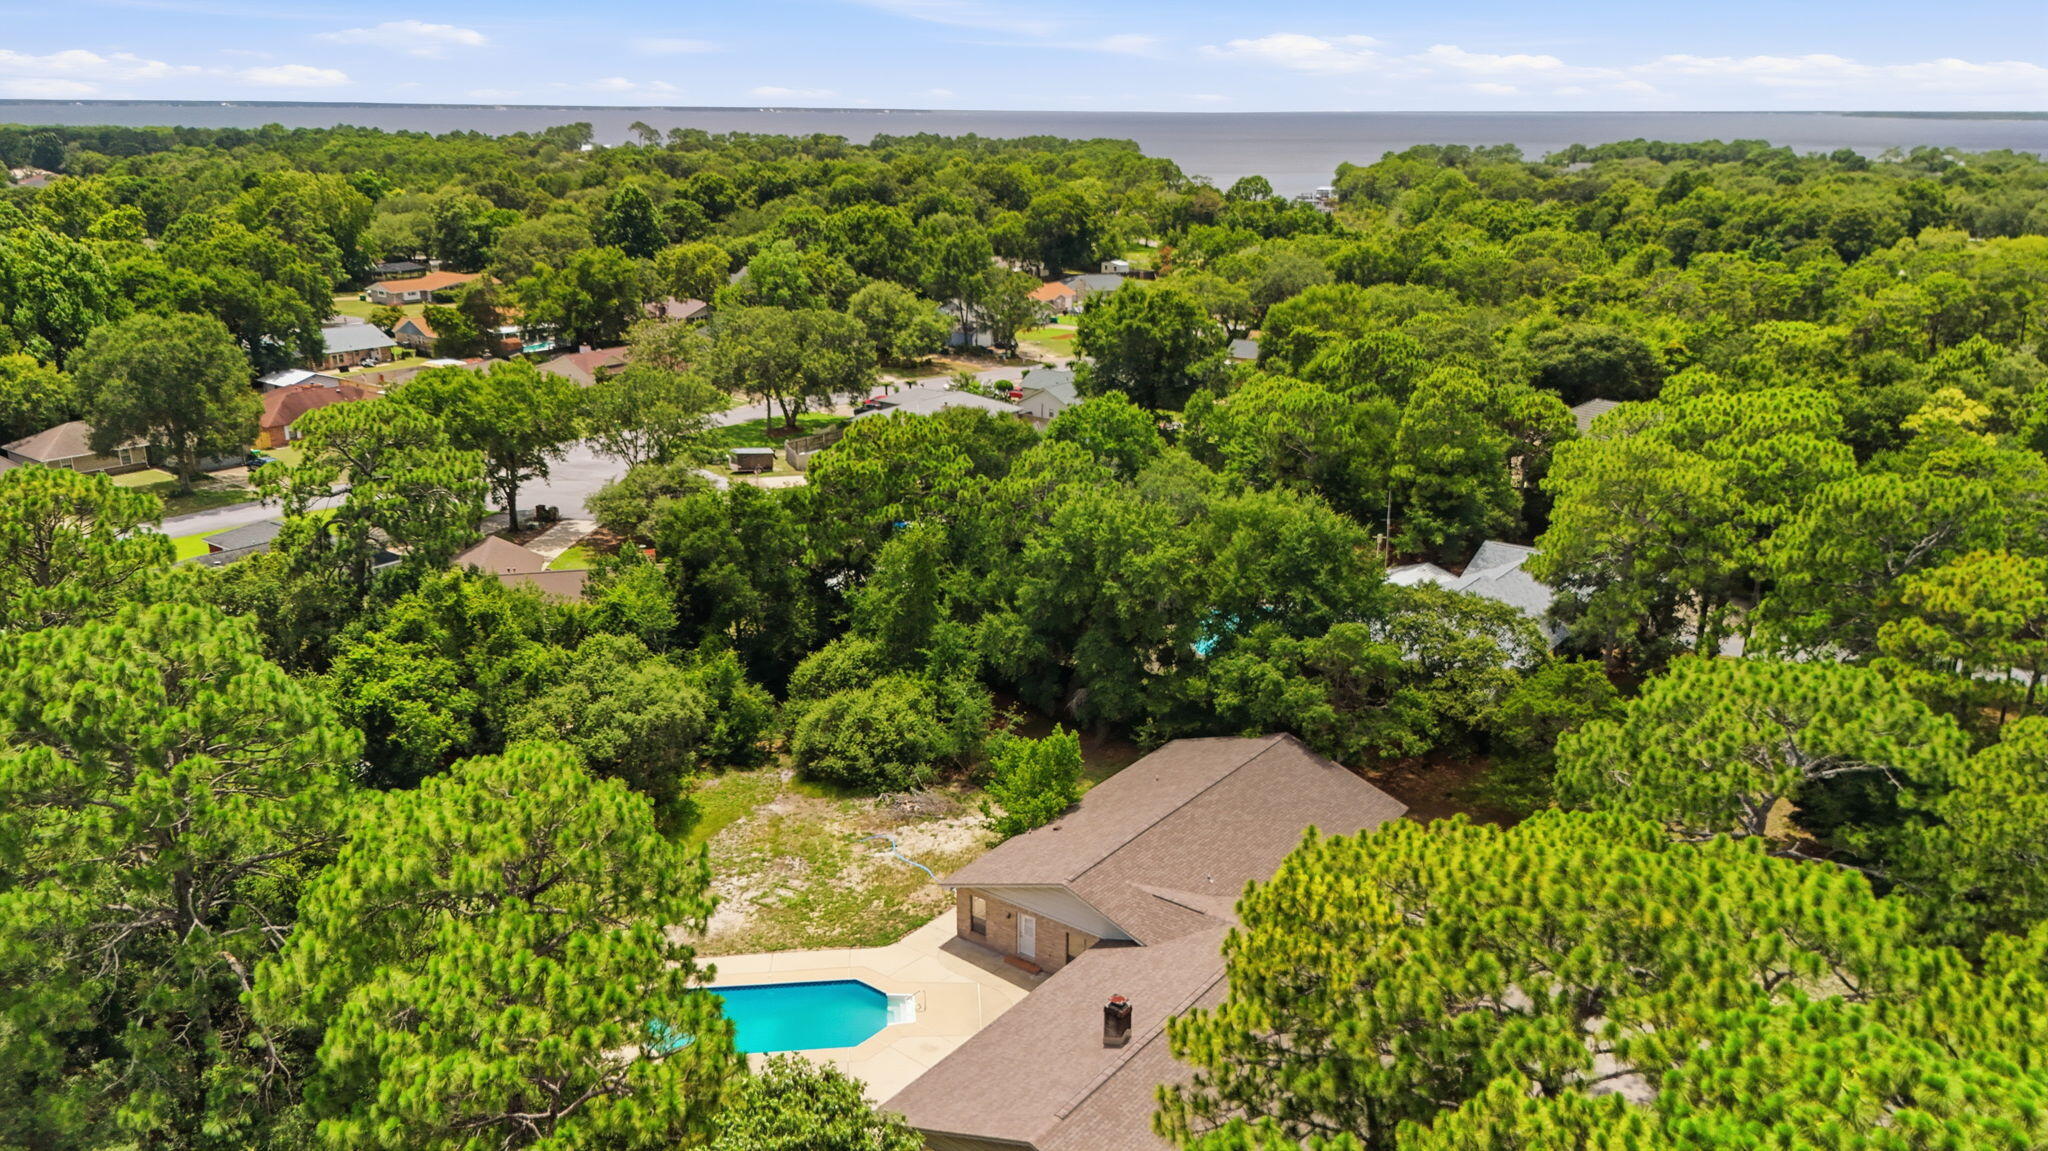
Location is everything, and this home delivers. Just minutes from the sparkling waters of Choctawhatchee Bay, residents enjoy quick access to boating, fishing, waterfront dining, and year-round outdoor recreation. Commuters will appreciate the convenient access to the Mid-Bay Bridge, providing an easy drive to the sugar-white beaches of Destin, Sandestin, and the Emerald Coast's premier shopping, dining, and entertainment.

Families will appreciate being located within the highly acclaimed Okaloosa County School District, consistently recognized as one of Florida's highest-performing school systems. Whether you're searching for a private family estate, a home designed for multi-generational living, or simply room to spread out while remaining close to everything the Emerald Coast has to offer, 668 Brookhaven Way presents an opportunity that rarely becomes available.

Estate living. Prime location. Endless possibilities.

668 Brookhaven Way

Message successfully sent.

What would you like to know?

What is 3 + 4 ?

I agree to receive email communication and understand I can unsubscribe at any time.

I agree to be contacted by REV Realty Sandbox via call, email, and text for real estate services. To opt out, you can reply 'stop' at any time or reply 'help' for assistance. You can also click the unsubscribe link in the emails. Message and data rates may apply. Message frequency may vary. Privacy Policy

Related Properties

New on site today
Beautiful new Stella Plan in Addie's Place at Bluewater Bay. This 2-story brick home offers 4BR/3.5BA, a study, and 2,806 sq. ft of well-designed living. The first floor features an open kitchen, dining, and living area plus a private owner's suite with a spacious bath and walk-in closet. Upstairs includes 3 bedrooms and 2 full baths. Enjoy a covered rear porch, 2-car garage, and fenced yard with room for a pool.  Prime location near schools, parks, and the Emerald Coast.
#1008107

Niceville

1451 Addie Drive

4 Beds

3 Baths

2,806 Sq.Ft.

$964,990

MLS#: 1008107

New on site today
Back on Market. Buyers canceled due to personal matters. Inspection completed & this NEW house is ready for NEW buyers! Fast closing is absolutely possible. BUILDER is offering incredible buyer incentives that includes $14,400 towards buyers closing costs & builder pays doc stamps, title & final survey. Fence, Blinds & fridge included with acceptable offer. PLUS $1200 ANY BUCKS that can be used towards a rate buy down, washer & dryer or any other lender allowable. New, efficient, with builder warranty plus an additional year of systems coverage provided by the builder for added peace of mind. No HOA. Enjoy the convenience of the Edrehi-Swift Bayou Boat Ramp directly across the street. Central Location: approx. 16 miles to Destin, 15 miles to Eglin AFB, and 14 miles to Duke Field, with nearby shopping, dining, and everyday conveniences. Beautiful modern farmhouse with board and batten siding and warm cedar accents. This 5-bedroom, 3-bath, 3 car garage homes open split floor plan is designed for comfort, style, and easy entertaining. The versatile 5th bedroom works perfectly as an office, playroom, or guest suite. Interior Highlights: LVP flooring throughout, Tiled laundry room with upper cabinetry, SPA LIKE primary ensuite with floor to ceiling tiling, Gas package: connections for tankless water heater, furnace, range, dryer & patio stub, Bronze impact windows, Stainless appliances including side by side fridge, Quartz countertops, Custom drop zone in mudroom. Step outside to a 27' x 8' screened in back patio with French doors -- perfect for morning coffee or evening gatherings.
#969947

Niceville

1720 25th Street Street

5 Beds

3 Baths

2,634 Sq.Ft.

$719,900

MLS#: 969947

New on site today
Located in the highly desired gated community of Sunset Beach in Bluewater Bay, this stunning custom-built home offers 3,331 square feet of beautifully updated living space with 5 bedrooms and 3 full bathrooms. Quality craftsmanship throughout, this exceptional home features a new 50-year metal roof, fresh interior and exterior paint, new luxury vinyl plank and tile flooring throughout the main living areas, new carpet in the bedrooms, updated bathrooms, new light fixtures, gas fireplace, dual HVAC systems, central vacuum system, water filtration system, wet bar with wine cooler, 10-foot ceilings on the main level, 9-foot ceilings upstairs, rounded drywall corners, extensive crown molding, and a spacious storage room over the garage. The chef-inspired kitchen  boasts new quartz countertops, stainless steel appliances, a breakfast bar, abundant cabinetry, and generous workspace--perfect for entertaining or everyday living.  The spacious master suite is conveniently located on the first floor and features dual vanities, Jacuzzi tub, walk-in shower, and an oversized walk-in closet.  A second bedroom and full bath are also located on the main level.  Three additional bedrooms upstairs with ample storage.  One bedroom features French doors leading to a private balcony overlooking the backyard.  Residents of Sunset Beach enjoy an outstanding amenity package, including a resort-style swimming pool, clubhouse, private beach with access to the Bay. This home is truly a MUST SEE!
#1008057

Niceville

4327 Sunset Beach Circle

5 Beds

3 Baths

3,331 Sq.Ft.

$925,000

MLS#: 1008057

New on site 3 days ago
EAGLES LANDING Like New Construction HOME! This home features 4 beds-3 full baths, split bedrooms, gorgeous interior to include: 8' doors, LVP & tile flooring, quartz counter tops, soft close cabinetry & drawers, Bosch stainless steel appliances (frig, microwave, dual fuel convection range & dishwasher), kitchen cabinets to the ceiling, custom lighting, upgraded tile throughout, coffee/beverage bar,  upgraded walk-in pantry, custom master closet, electric car charging station, tankless gas hot water heater, tiled showers, impact windows & doors, smart panel for technology, finished garage, screened porch, patio & much more! Full landscaping & irrigation.  Buyer to verify all deemed important info.
#1007869

Niceville

239 Abner Way Lot 35

4 Beds

3 Baths

2,240 Sq.Ft.

$654,900

MLS#: 1007869

Welcome to a rare find in Niceville! Tucked away on a quiet cul-de-sac, the lot offers more space than you might expect, including a generous side yard that's perfect for pets, play, or simply spreading out. The backyard is designed for enjoying Florida living. A 15x30 gunite saltwater pool sits at the center of a screened outdoor area, with a spacious deck and a covered lanai complete with lighting and fans. There's also a summer kitchen with a gas burner, grill, and refrigerator, making it easy to host family and friends. Tall palm trees and full fencing create a private, relaxed setting. A wired, electric shed could easily serve as a workshop or for extra storage. The yard stays looking great thanks to an automatic sprinkler system. Inside, the home offers six bedrooms plus a dedicated office with double doors and hardwood floors. Just off the front entry is a formal dining room conveniently located near the kitchen. The family room is bright and welcoming with soaring 20-foot ceilings, large windows that bring in natural light, and a gas fireplace framed by built-in shelving. Brand-new LVP flooring runs through the space, and sliding doors lead straight out to the pool and outdoor kitchen. The kitchen has been updated with new GE stainless steel appliances, granite countertops, a touch-activated faucet, and new hardware. There's plenty of cabinet storage, a pantry, a breakfast bar for casual seating, and a breakfast nook with direct access to the outdoor living area. The first-floor owner's suite provides a comfortable retreat with a tray ceiling and soft accent lighting, plus a small nook that works well for a desk or vanity. The ensuite bathroom includes a long double-sink vanity with plenty of drawer storage, a garden whirlpool tub, a large walk-in shower, a private water closet, and a spacious walk-in closet. Also on the first floor is another full bathroom, an additional bedroom, and a large linen closet in the hallway. Upstairs, a winding staircase leads to a landing and walkway that overlooks the family room below. Four additional bedrooms are located here. Each room offers comfortable space and flexibility for guests, hobbies, or family. You'll also appreciate the true laundry room, thoughtfully designed so you don't have to pass through it to reach the garage. It includes cabinets above and below the counter, as well as a utility sink. The garage offers extra ceiling height, additional storage space, and a door that leads directly to the backyard. With solar panels to help keep energy costs down, thoughtful updates, and inviting indoor and outdoor living spaces, this home offers comfort, space, and a setting that's ready to enjoy. And for further peace of mind, the Seller will provide a fully transferable home warranty, as well as a $10k concession to Buyers to cover carpet replacement, painting, or some closing costs.
#1007597

Niceville

603 Buckeye Court

6 Beds

4 Baths

3,255 Sq.Ft.

$889,000

MLS#: 1007597

Stunning Lakefront Retreat with Custom Woodwork & Westerly Sunsets -- 109 Bermuda Way, Niceville, FL
Fall in love at first sight! This extraordinary lakefront home delivers a rare mix of natural beauty and master craftsmanship you won't find elsewhere in Niceville. Step inside and custom woodwork wraps every corner -- rich hardwood floors flow beneath hand-finished wood ceilings, custom millwork, and artisan trim that turns every room into a showcase of timeless craftsmanship.
The real magic happens at golden hour. Positioned directly on the lake with unobstructed westerly views, this home is made for sunset lovers. Unwind on the back porch as the sky ignites over the water -- every evening becomes an event.
Why You'll Love It:

&#127749; Lakefront Living - Direct lake access with sweeping westerly sunset views

&#129717; Custom Woodwork Throughout - Wood-beamed ceilings, hardwood floors, handcrafted millwork

&#10024; One-of-a-Kind Character - Built with intention and artistry, not cookie-cutter finishes

&#127969; Prime Niceville Location - Close to Eglin AFB, top schools, shopping, and dining

&#127754; Outdoor Living - Waterfront views from your own backyard oasis
This is more than a house -- it's a daily escape. Lakefront homes with this level of craftsmanship rarely hit the Niceville market. Once you feel the warmth of these wood-finished interiors paired with unforgettable sunsets, you'll understand why.
Schedule your private showing today before this rare gem is gone!
#1006515

Niceville

109 Bermuda Way

4 Beds

2 Baths

2,145 Sq.Ft.

$665,000

MLS#: 1006515

Award-winning luxury awaits in the prestigious waterfront community of Water's Edge! Formerly the 2018 Parade of Homes First Place Winner and the original model home, this exceptional Randy Wise-built residence offers 3,096 square feet of thoughtfully designed living space with 3 bedrooms, 3.5 baths, a private study, and a spacious upstairs bonus room with a full bath--ideal for guests, a media room, home office, or flex space. Designer details include exposed wood beams, brick and wood accent walls, custom barn doors, elegant lighting, and an open-concept layout filled with natural light. The chef's kitchen features quartz countertops, custom cabinetry, premium appliances, and an oversized island perfect for entertaining. The luxurious primary suite offers a spa-inspired bath, while smart home technology and a Generac whole-home generator provide modern convenience and year-round peace of mind. Enjoy the beautifully landscaped outdoor living space or take advantage of Water's Edge amenities, including private Rocky Bayou access, a community dock, kayak launch, and waterfront gathering areas. Conveniently located near Eglin AFB, shopping, dining, top-rated schools, and the Emerald Coast's white-sand beaches, this one-of-a-kind home offers the perfect blend of luxury, lifestyle, and coastal living.
#1006640

Niceville

4404 Colleen Cove

3 Beds

3 Baths

3,096 Sq.Ft.

$965,000

MLS#: 1006640

Welcome to 201 Yacht Club Dr. Discover a truly exceptional home boasting 4 beds and 3 baths that seamlessly blend timeless elegance with modern luxury in the heart of Niceville. Residents can enjoy exclusive access to the private gated boat launch and dock, offering the perfect opportunity to spend your days on the water with ease. 

The heart of this home is a chef-inspired kitchen featuring custom cabinetry, expansive countertops, a farmhouse sink, white subway tile backsplash, premium stainless steel appliances, and a professional-style gas range with a statement vent hood. This floor plan connects effortlessly to the spacious living area, making entertaining a breeze. Elegant tile flooring, recessed lighting, and a soft neutral palette create a warm, sophisticated feel throughout. Every detail has been thoughtfully selected! 

Step outside to your own private backyard retreat featuring a beautifully screened-in fiberglass pool backed by a lifetime warranty, offering lasting peace of mind and low-maintenance enjoyment.

This is truly a must see home!
#1006864

Niceville

201 Yacht Club Drive

4 Beds

3 Baths

2,980 Sq.Ft.

$939,000

MLS#: 1006864

RARE NICEVILLE UNICORN! Homes like this simply do not exist in today's market. Welcome to 1712 Union Ave, a breathtaking 2020-built masterpiece (3 beds, 3 baths, 1,984 sqft) that pairs pristine modern luxury with an unrepeatable financial jackpot: an ASSUMABLE VA mortgage at an unbelievable 2.5% interest rate! Tucked away in a quiet, highly coveted Niceville neighborhood, this prime-location property is an entertainer's dream. Step into a sun-drenched interior featuring custom finishes, 10' ceilings throughout, and a built-in GE cafe fridge ready for your favorite vintages. The chef's kitchen has a double oven and 36' Thor gas cooktop. Open the door to your private paradise, where a stunning heated and screened-in pool promises year-round relaxation and resort-style living. Total peace of mind is built right in, thanks to a robust whole-house generator and meticulous, energy-efficient 2020 construction. Love the water? Enjoy the ultimate coastal lifestyle with access to the bay just steps from your door--perfect for morning paddle boarding, kayaking, or sunset strolls with two boat ramps just minutes away. Combined with zoning for Niceville's top-rated, award-winning schools, this property truly checks every single box. Opportunities this rare vanish instantly--schedule your private tour today before it's gone tomorrow!
#1006751

Niceville

1712 Union Avenue

3 Beds

3 Baths

1,984 Sq.Ft.

$723,999

MLS#: 1006751

 - property

Send a message

Message successfully sent.

Your message

What is 3 + 4 ?

Reason for contacting?

I agree to receive email communication and understand I can unsubscribe at any time.

I agree to be contacted by REV Realty Sandbox via call, email, and text for real estate services. To opt out, you can reply 'stop' at any time or reply 'help' for assistance. You can also click the unsubscribe link in the emails. Message and data rates may apply. Message frequency may vary. Privacy Policy

Sign Out

Virtual Assistant

Would you like to take the next step with this property? We can help you schedule a showing or virtual tour, or send you more details.

Yes, I would like more information.

Thank You for Your Reply, One of Our Agents will contact you as soon as possible

No, maybe later.

Thank you, you can always contact me via email, phone number or through the contact form.

Realhub AI

Lucy - Your AI-Powered Realtor

Update Your Temporary Password

Personalize your search

Enter your email and we'll notify you immediately when new listings match what you're looking for.

or enter email address

Already have an account ? Login here

Continue your home search

I agree to receive communications and understand I can unsubscribe at any time.

I agree to be contacted by REV Realty Sandbox via call, email, and text for real estate services. To opt out, you can reply 'stop' at any time or reply 'help' for assistance. You can also click the unsubscribe link in the emails. Message and data rates may apply. Message frequency may vary. Privacy Policy

Already have an account ? Login here

We use cookies

We use cookies primarily for analytics to enhance your experience. By accepting, you agree to our use of these cookies. You can manage your preferences or learn more about our cookies policy.