Features & Amenities

Interior

  • Other Interior Features

    Breakfast Bar, Vaulted Ceiling(s), Kitchen Island, Recessed Lighting, Pantry

  • Total Bedrooms

    4

  • Bathrooms

    3

  • Cooling YN

    YES

  • Cooling

    Central Air, Ceiling Fan(s), Electric

  • Fireplace YN

    YES

  • Heating YN

    YES

  • Heating

    Central, Electric

  • Pet friendly

    N/A

Exterior

  • Garage

    Yes

  • Garage spaces

    2

  • Construction Materials

    Frame, Brick

  • Other Exterior Features

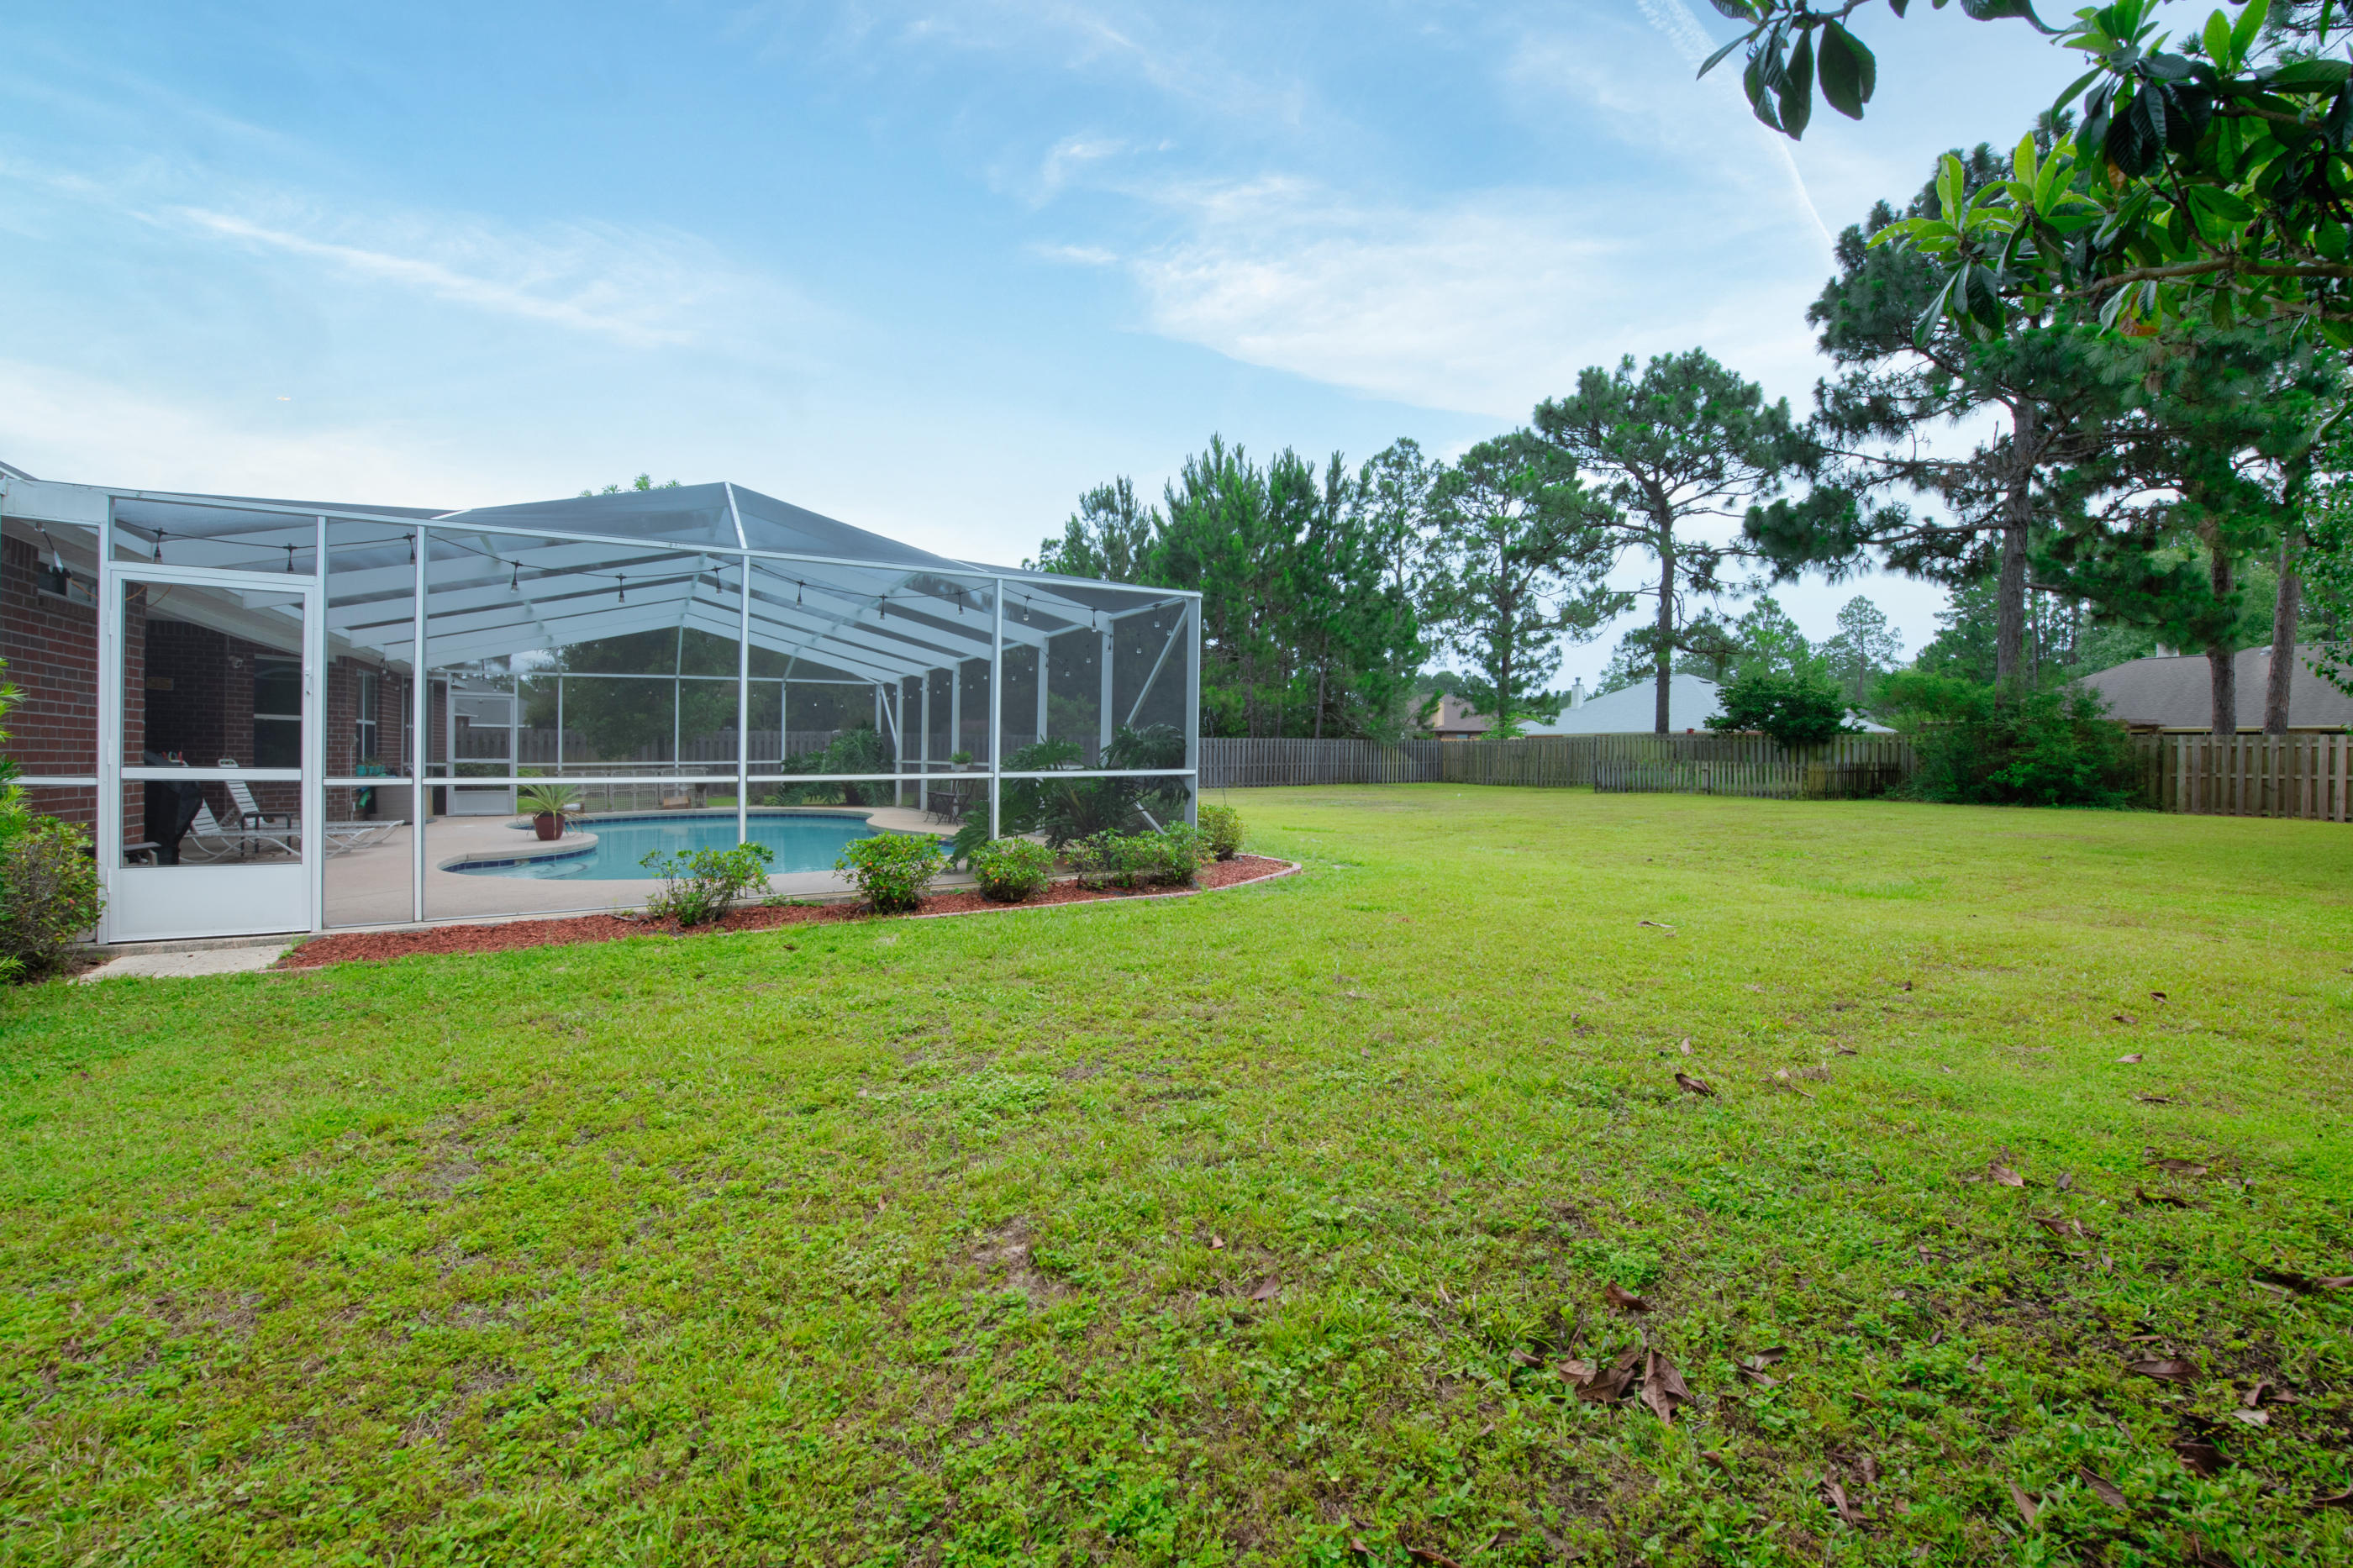
    Private Yard

  • Parking

    Garage Door Opener, Garage, Attached

  • Patio and Porch Features

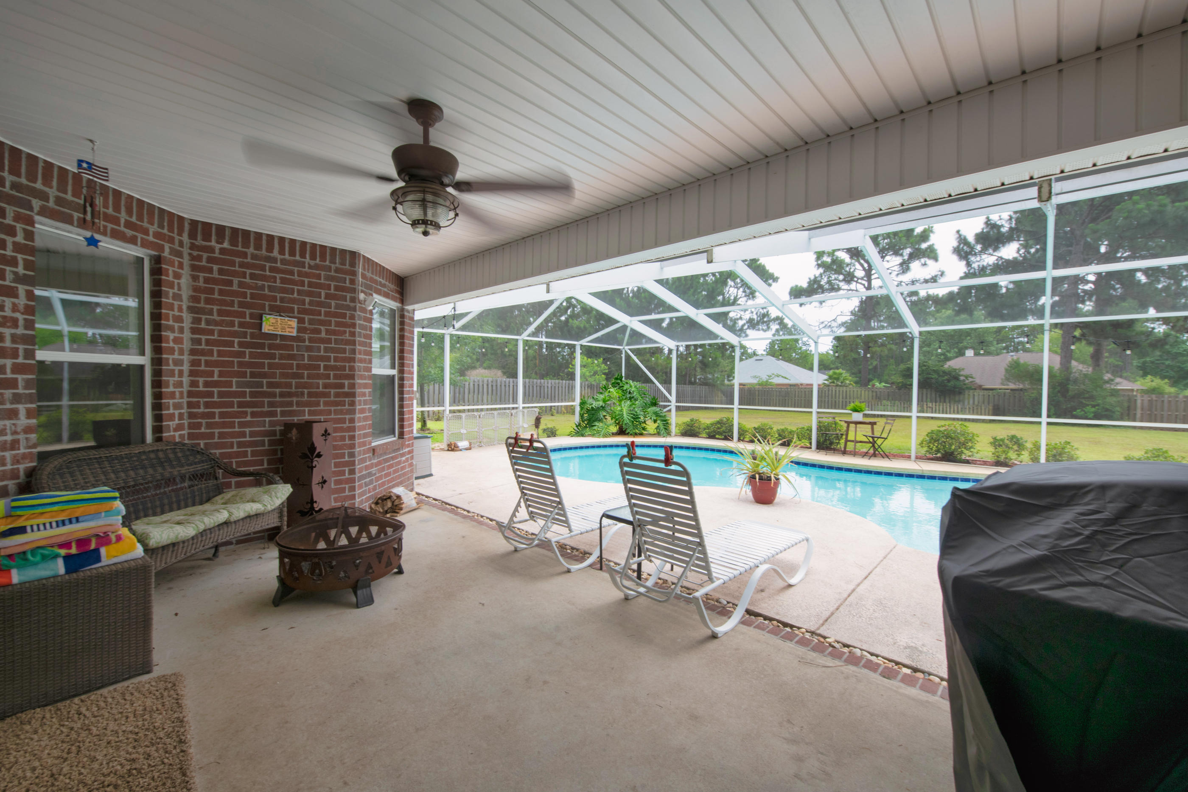
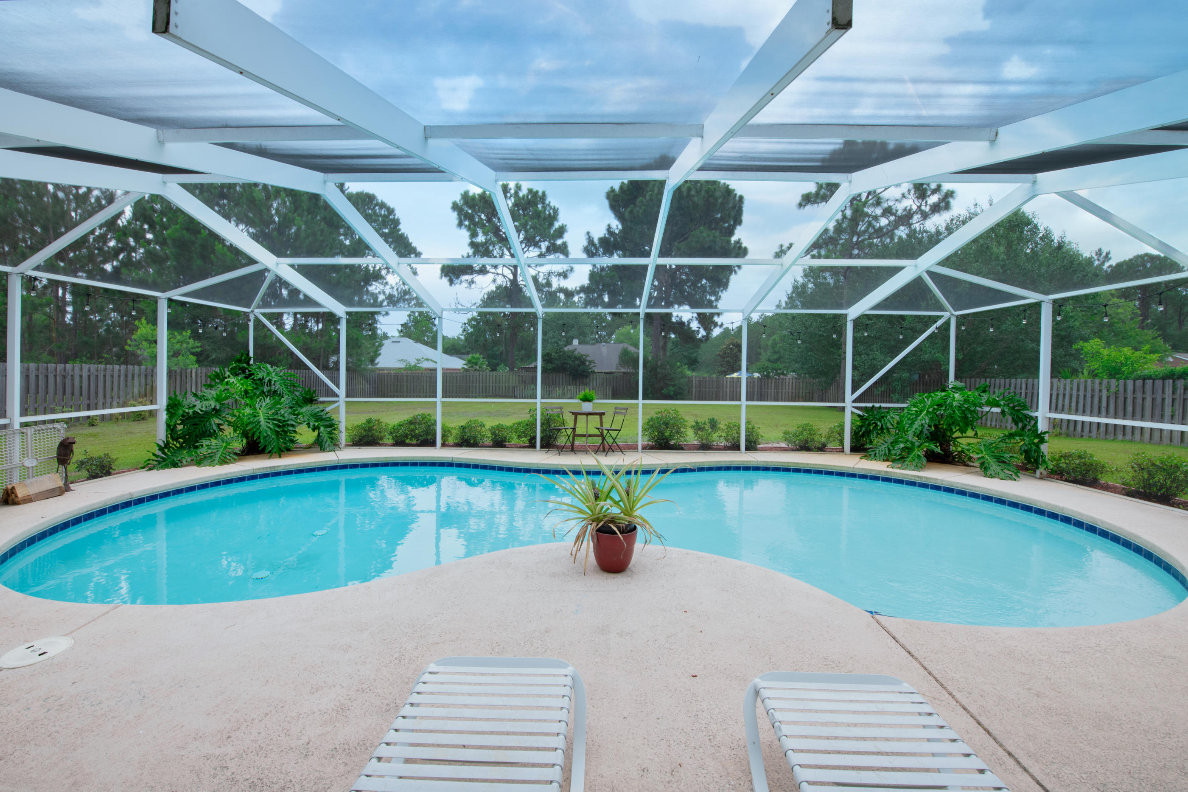
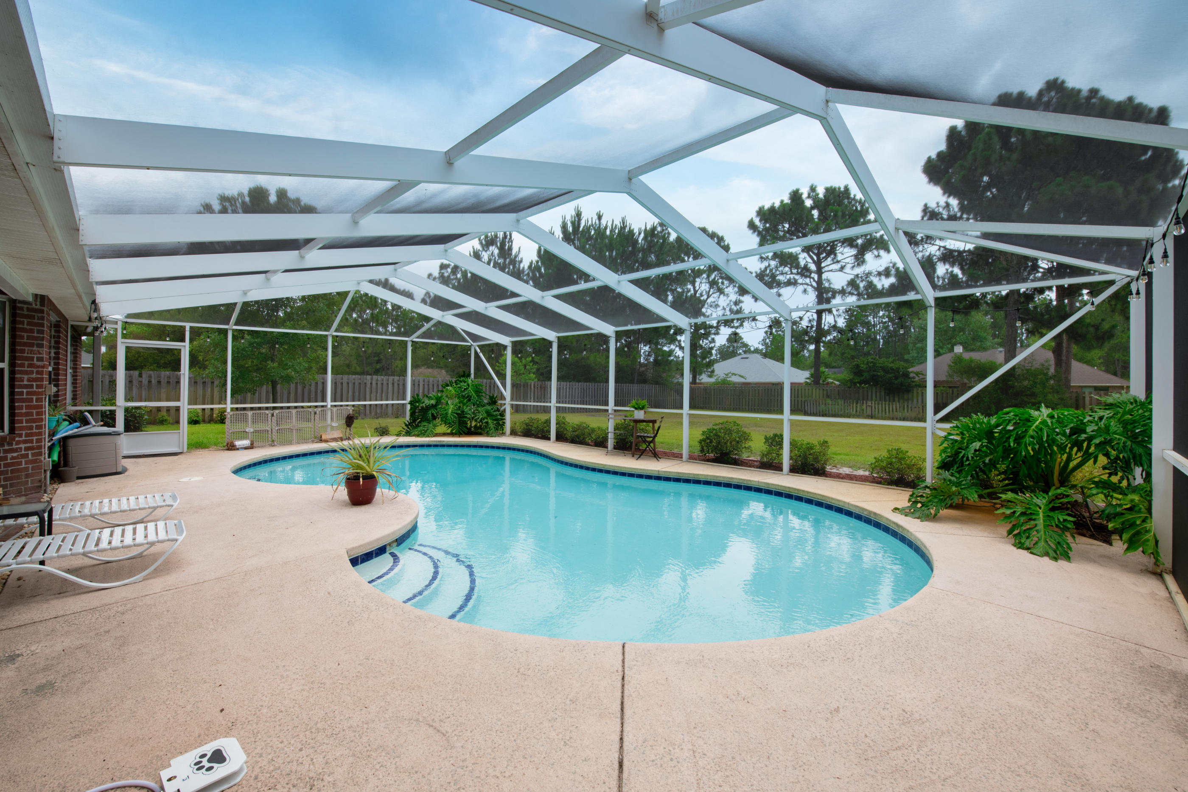
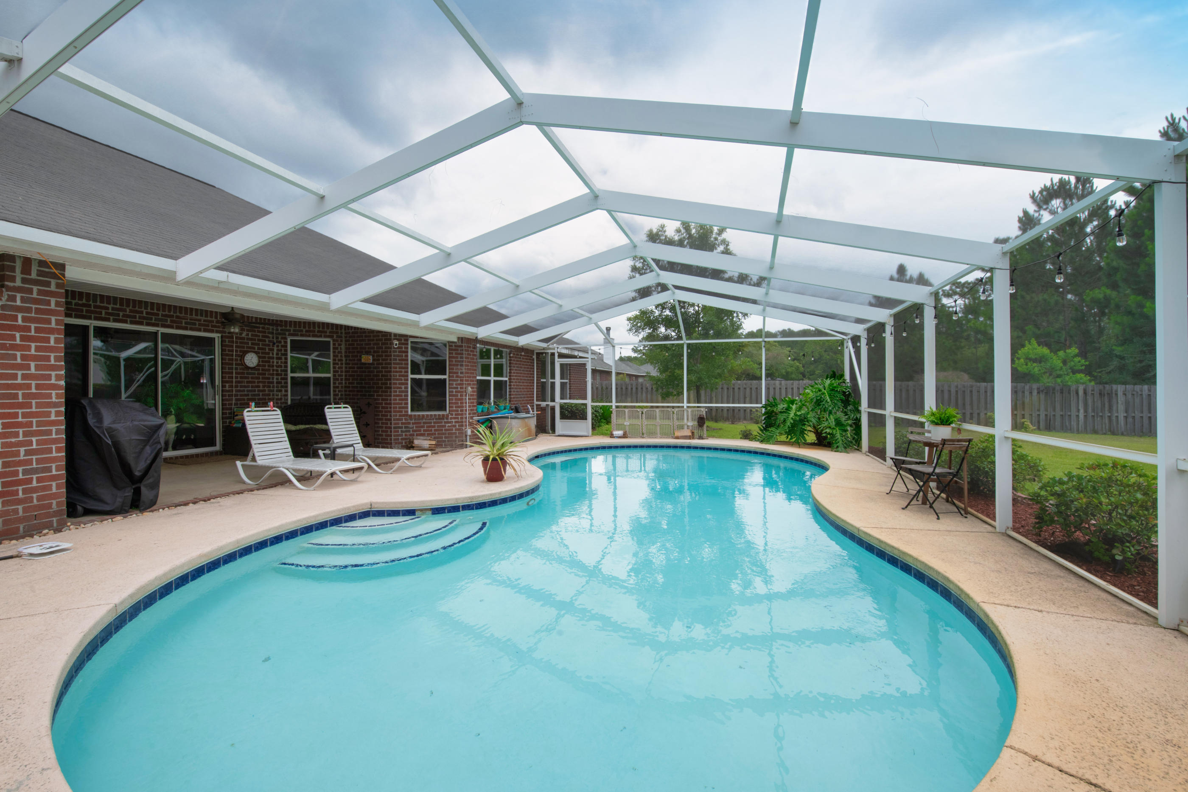
    Patio, Covered, Enclosed

  • Pool

    Yes

  • Pool Features

    In Ground, Gunite, Private

Area & Lot

  • Lot Features

    Interior Lot

  • Lot Size(acres)

    0.45

  • Lot Size(square feet)

    19,602

  • Property Type

    Residential

  • Property Sub Type

    Single Family Residence

  • Architectural Style

    Ranch

Price

  • Sales Price

    $415,000

  • Tax Amount

    $2,936.22

  • Zoning

    Resid Single Family

  • Sq. Footage

    2,779

  • Price/SqFt

    $149

HOA

  • Association

    YES

  • Association Fee Includes

    N/A

School District

  • Elementary School

    West Navarre

  • Middle School

    Woodlawn Beach

  • High School

    Navarre

Property Features

  • New Construction

    NO

  • Foundation Details

    Slab

  • Sewer

    Public Sewer

  • Water Source

    Public

Schedule a Showing

Showing scheduled successfully.

<
>
IN PERSON
VIA CHAT

What is 3 + 4 ?


Change time

Mortgage calculator

Estimate your monthly mortgage payment, including the principal and interest, property taxes, and HOA. Adjust the values to generate a more accurate rate.

Your payment

Principal and Interest:

$

Property taxes:

$

HOA fees:

$

Total loan payment:

$

Total interest amount:

$

Location

County

Santa Rosa

Elementary School

West Navarre

Middle School

Woodlawn Beach

High School

Navarre

Listing Courtesy of Amanda S Gordon, Keller Williams Realty Navarre

RealHub Information is provided exclusively for consumers' personal, non-commercial use, and it may not be used for any purpose other than to identify prospective properties consumers may be interested in purchasing. All information deemed reliable but not guaranteed and should be independently verified. All properties are subject to prior sale, change or withdrawal. RealHub website owner shall not be responsible for any typographical errors, misinformation, misprints and shall be held totally harmless.

Agent Maria Howell

Owner

Maria Howell

Call Maria today to schedule a private showing.


* Listings on this website come from the FMLS IDX Compilation and may be held by brokerage firms other than the owner of this website. The listing brokerage is identified in any listing details. Information is deemed reliable but is not guaranteed. If you believe any FMLS listing contains material that infringes your copyrighted work please click here to review our DMCA policy and learn how to submit a takedown request.© 2024 FMLS.
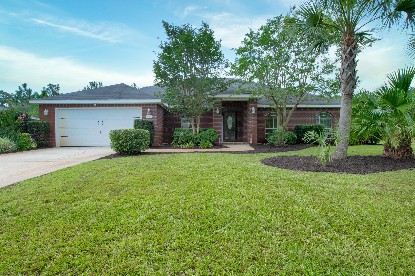
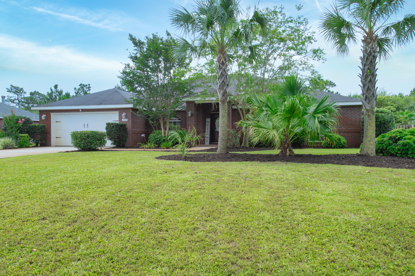
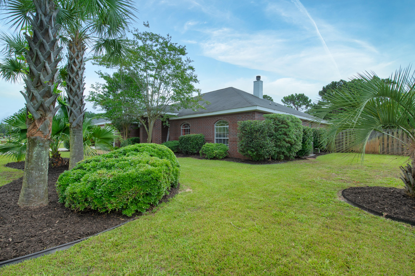
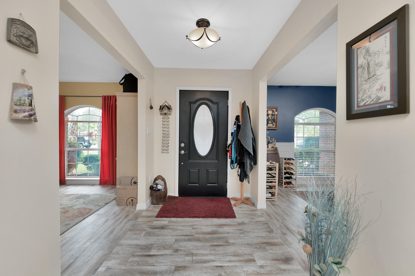
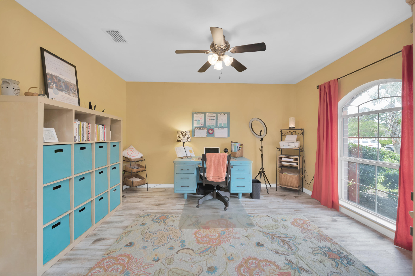
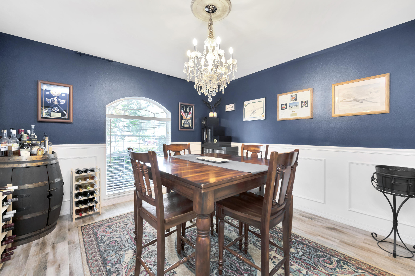
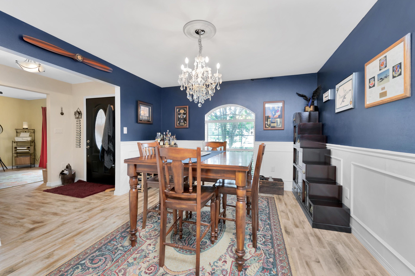
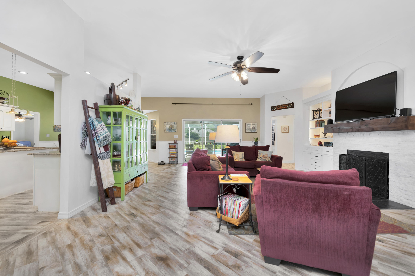
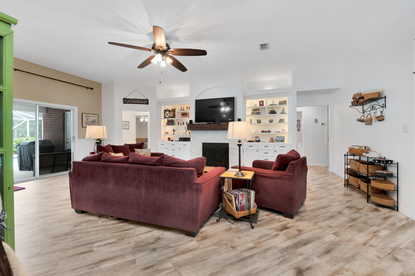
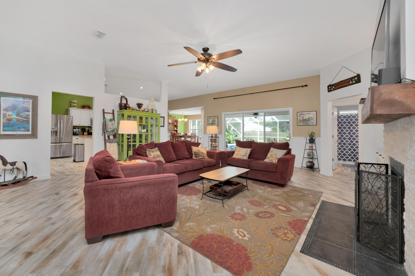
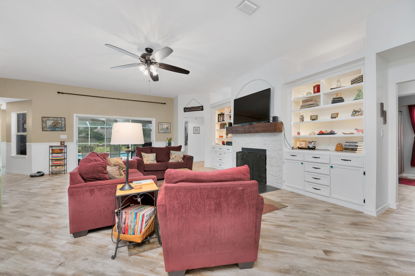
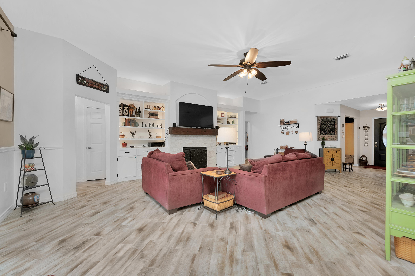
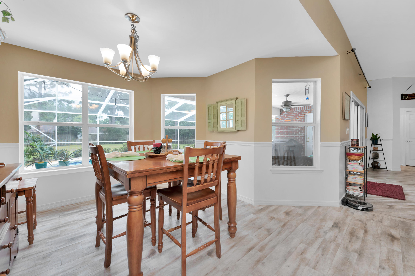
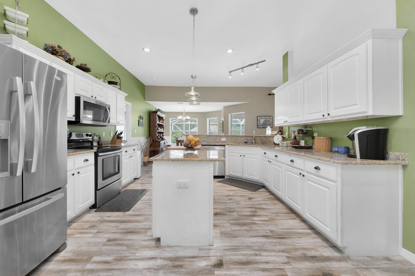
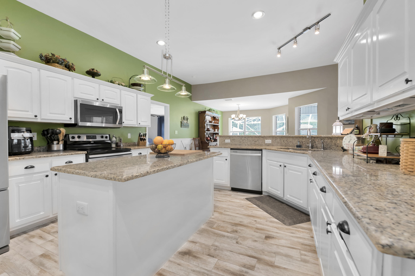
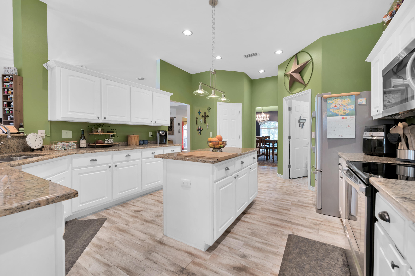
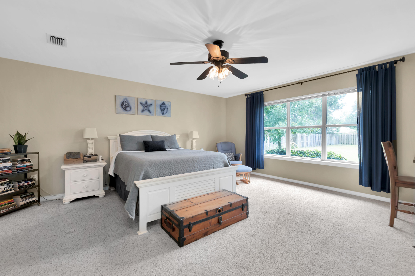
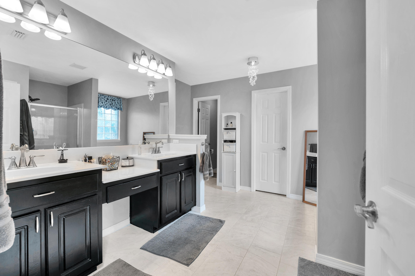
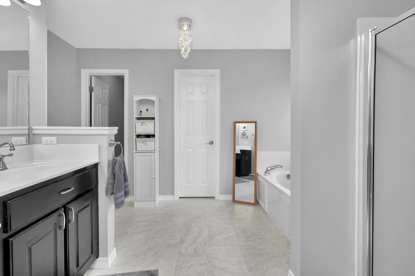
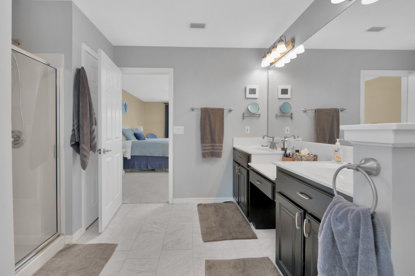
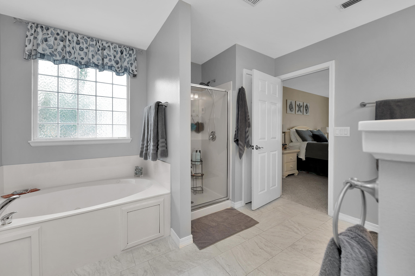
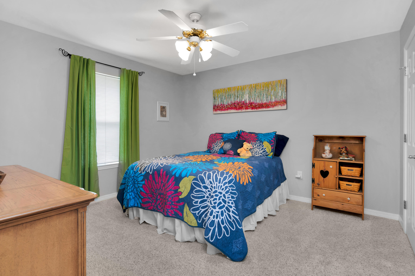
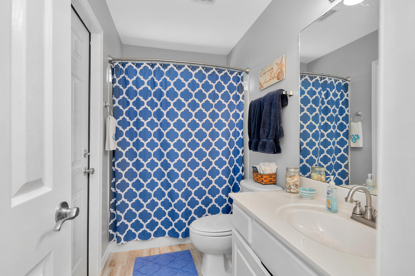
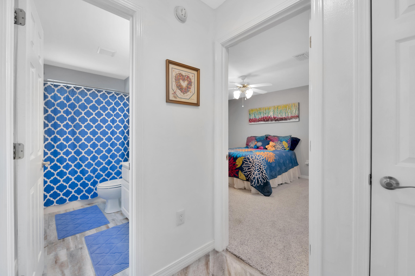
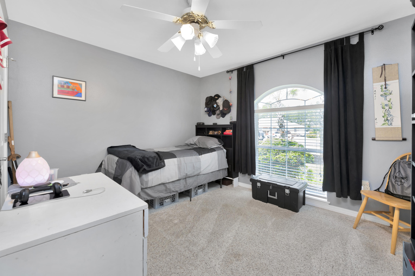
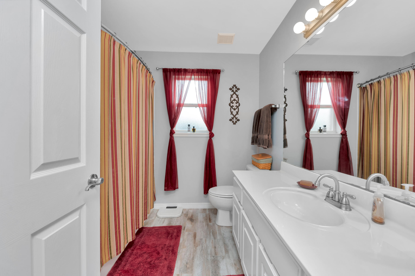
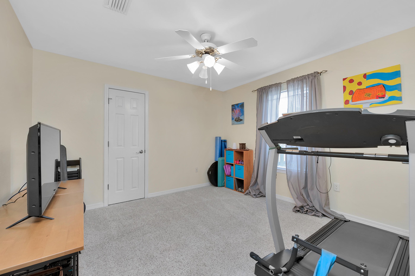
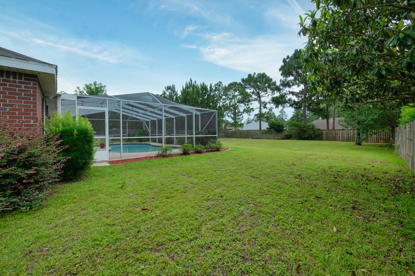
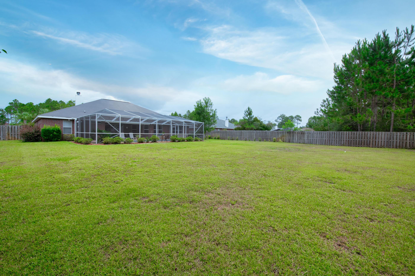
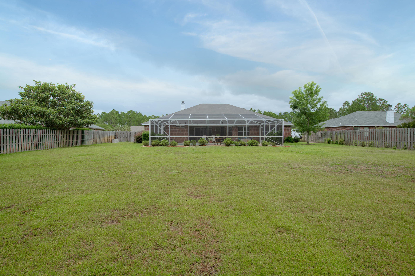
Welcome Home! This gorgeous pool home with 4 bedrooms, 3 bathrooms + an office sits in the Hidden Creek Subdivision tucked in close to the Hidden Creek Golf Course! The foyer unfolds to the office and formal dining area. The open concept living room and kitchen provide beautiful views of the pool through the triple sliding glass doors. The custom built in cabinets w/backlighting surround the wood burning fireplace accentuating the quartz stone & wood mantle! The home features wood-look tile throughout the main living areas. The formal dining room features great natural light, wainscoting, & a chair rail. The office area is bright, cheery, and ready to be used as a work space, a den, or a playroom. The large open living room is welcoming and functional for gatherings flowing into the eat-in kitchen with a breakfast bar & nook. The kitchen is a chef's dream with a large granite island, tons of cabinet space, walk-in pantry, and stainless steel appliances. The large master bedroom has plenty of room for a sitting area in addition to a king size bed. The master bath includes two large walk-in closets, separate shower and jetted tub, and a double vanity with newly painted cabinets! Bedrooms 2 and 3 share a bath with a double vanity and full-size bathtub/shower combo. The 4th bedroom would make a wonderful second master, in-law suite, or guest quarters as it has its own bathroom and private door to the enclosed pool lanai. The backyard is well landscaped, including full irrigation lawn pump, a screened in pool lanai and fully fenced in lot. The beautiful gunite pool and patio area are what Florida living is all about! This house is ready for new homeowners to enjoy!

7159 Riverview Street

Message successfully sent.

What would you like to know?

What is 3 + 4 ?

I agree to receive email communication and understand I can unsubscribe at any time.

I agree to be contacted by REV Realty Sandbox via call, email, and text for real estate services. To opt out, you can reply 'stop' at any time or reply 'help' for assistance. You can also click the unsubscribe link in the emails. Message and data rates may apply. Message frequency may vary. Privacy Policy

Related Properties

New on site 1 day ago
REO Property | Rare VA-Owned Opportunity.  Rare opportunity to purchase a VA-owned REO home in like-new condition. This beautifully maintained 3-year-old Tracy Acree-built home shows exceptionally well and appears barely lived in.  The thoughtfully designed floor plan features a first-floor primary suite with en-suite bath, plus an additional bedroom and full bath on the main level. Upstairs, you'll find two additional bedrooms connected by a Jack-and-Jill bath, providing both comfort and privacy.  The open-concept living area flows seamlessly into the kitchen and is enhanced by large windows overlooking the backyard, creating a bright and inviting space. Additional features include remote-controlled draperies.  Conveniently located just minutes from Hurlburt Field Air Force Base, the Navarre Beaches, and the beautiful Gulf of America, this home offers the perfect combination of quality construction, modern design, and prime location.  Don't miss this exceptional VA-owned property that's truly move-in ready.  Professional Photos coming soon.
#1013618

Navarre

2135 Nina Street

4 Beds

3 Baths

2,046 Sq.Ft.

$430,250

MLS#: 1013618

New on site 1 day ago
Welcome to this inviting 3-bedroom, 2-bathroom home nestled in the desirable Promise Creek community! No HOA! Featuring an open-concept floor plan and a sought-after split-bedroom layout, this home offers a comfortable and functional design ideal for everyday living and entertaining. Conveniently located near Holley Navarre schools, with quick access to Highway 98 and Highway 87, this property offers both neighborhood convenience and easy commuting.
Enjoy peace of mind with numerous recent updates and improvements, including - a brand-new roof in 2026, updated attic insulation in 2025, a new HVAC system installed in 2023 complete with an enlarged intake and sealed ductwork. Thoughtful upgrades throughout the home include updated electrical fixtures and lighting, recessed lighting, ceiling fans, plumbing improvements, rain gutters, and an irrigation system with a well. The kitchen features a reverse osmosis water system, a huge breakfast bar, and custom wood shelving in the oversized pantry. The primary bathroom offers a walk-in tiled shower with elegant glass doors, huge garden tub, private water closet, and a dreamy walk-in closet with custom wood organization and shelving. Step outside to enjoy the screened-in porch, an ideal spot for relaxing and enjoying the outdoors, overlooking the fully fenced backyard, planters, citrus trees and an irrigation system. With its desirable floor plan, extensive updates and convenient location, this is a definite 'must see' home!
#1011881

Navarre

2037 Catline Circle

3 Beds

2 Baths

1,929 Sq.Ft.

$359,000

MLS#: 1011881

New on site 2 days ago
Peace and Quiet with deeded access to the Santa Rosa Sound.  Check out this 4-bedroom, 2-bath, 2500+sqft home!!
Split floorplan with an office that can be a 5th bedroom.  New appliances (gas stove), gas water heater 2025, new roof to be installed at closing.   List one has it all.
Reach out today to schedule a tour.
#1013605

Navarre

2025 Buckley Drive

4 Beds

2 Baths

2,505 Sq.Ft.

$489,000

MLS#: 1013605

NEW CONSTRUCTION - BE IN YOUR BRAND NEW HOME FOR THANKSGIVING!
One of 2 new construction homes being built side by side.  2125 Jeannie Street also available.
BUILDER will pay 2% towards your closing cost AND will pay for TITLE CHARGES.

Now is your opportunity to make this home your own by selecting finishes from the builder's available options. Welcome home to a charming front porch--the perfect place to enjoy peaceful mornings with a cup of coffee and your favorite rocking chairs. This is your chance to personalize the details and create a space that reflects your style from the very beginning.
This thoughtfully designed 4-bedroom, 3-bath home with a 2-car garage offers an open and functional layout ideal for everyday living and entertaining. The spacious kitchen overlooks the living room so you can stay connected with family and guests while cooking. Just off the living area is a semi-private formal dining room that provides separation while maintaining an open feel. 
The builder includes a stainless steel refrigerator, stainless steel range, and additional kitchen appliances.
Retreat to the oversized primary suite, featuring two walk-in closets and a spacious ensuite bath complete with separate his-and-her vanities, a walk-in shower, and a relaxing soaking tub.
#1013420

Navarre

2129 Jeannie Street

4 Beds

3 Baths

1,893 Sq.Ft.

$415,000

MLS#: 1013420

NOW SELLING! Welcome to Captains Cove in Navarre, FL. Welcome to the Walker Plan! Just under 1,600 square feet, this beautiful single- story home offers 3-bedrooms with 2-bathrooms, a 2-car garage, and a seamless open layout with charming features that are sure to make you feel right at home. Stunning Quartz countertops in kitchen and baths, all stainless-steel appliances, gorgeous EVP wood look flooring & plush carpet in the bedrooms. The Smart Home Connect System includes several Smart Home convenient devices. Upscale home with great curb appeal. Community Pickleball Court is an incredible amenity. Must see! ALL LISTING pictures, colors, features, and size may vary. Square footages are approximate.
#1013346

Navarre

2022 Wiregrass Street

3 Beds

2 Baths

1,580 Sq.Ft.

$424,900

MLS#: 1013346

NOW SELLING! Welcome to Captains Cove in Navarre, FL. The stunning Belfort floor plan is a well-designed 2 story model. Bedroom 1 on the first floor offers a spacious walk-in closet, & adjoining bath has a double vanity, large shower, linen and water closet. Stunning Quartz countertops in kitchen and baths, all stainless-steel appliances, gorgeous EVP wood look flooring & plush carpet in the bedrooms. The Smart Home Connect System includes several Smart Home convenient devices. Upscale home with great curb appeal. Community Pickleball Court is an incredible amenity. Must see! ALL LISTING pictures, colors, features, and size may vary. Square footages are approximate.
#1013341

Navarre

2030 Wiregrass Street

4 Beds

2 Baths

2,296 Sq.Ft.

$474,900

MLS#: 1013341

NOW SELLING! Welcome to Captains Cove in Navarre, FL. The stunning Creekside floor plan is a well-designed 1 story model. Bedroom 1 offers a spacious walk-in closet, & adjoining bath has a double vanity, large shower, linen and water closet. Stunning Quartz countertops in kitchen and baths, all stainless-steel appliances, gorgeous EVP wood look flooring & plush carpet in the bedrooms. The Smart Home Connect System includes several Smart Home convenient devices. Upscale home with great curb appeal. Community Pickleball Court is an incredible amenity. Must see! ALL LISTING pictures, colors, features, and size may vary. Square footages are approximate.
#1013339

Navarre

2034 Wiregrass Street

5 Beds

3 Baths

2,043 Sq.Ft.

$464,900

MLS#: 1013339

NOW SELLING! Welcome to Captains Cove in Navarre, FL. Welcome to the Beau Plan! Just under 1,800 square feet, this beautiful single- story home offers 4-bedrooms with 2-bathrooms, a 2-car garage, and a seamless open layout. Stunning Quartz countertops in kitchen and baths, all stainless-steel appliances, gorgeous EVP wood look flooring & plush carpet in the bedrooms. The Smart Home Connect System includes several Smart Home convenient devices. Upscale home with great curb appeal. Community Pickleball Court is an incredible amenity. Must see! ALL LISTING pictures, colors, features, and size may vary. Square footages are approximate.
#1013344

Navarre

2026 Wiregrass Street

4 Beds

2 Baths

1,799 Sq.Ft.

$444,900

MLS#: 1013344

NOW SELLING! Welcome to Captains Cove in Navarre, FL. Welcome to the Beau Plan! Just under 1,800 square feet, this beautiful single- story home offers 4-bedrooms with 2-bathrooms, a 2-car garage, and a seamless open layout. Stunning Quartz countertops in kitchen and baths, all stainless-steel appliances, gorgeous EVP wood look flooring & plush carpet in the bedrooms. The Smart Home Connect System includes several Smart Home convenient devices. Upscale home with great curb appeal. Community Pickleball Court is an incredible amenity. Must see! ALL LISTING pictures, colors, features, and size may vary. Square footages are approximate.
#1013325

Navarre

2038 Wiregrass Street

4 Beds

2 Baths

1,799 Sq.Ft.

$444,900

MLS#: 1013325

Make this Holley by the Sea home your own! This 3-bedroom, 2-bath brick home offers approximately 1,700 square feet with a roof approximately 2 years old and HVAC approximately 5 years old. The interior is ready for cosmetic updates, including a minor kitchen and bathroom refresh, bedroom flooring, and paint an opportunity to choose finishes that fit your style. A nice Navarre property with room for your personal touch.
#1013234

Navarre

6607 Leisure Street

3 Beds

2 Baths

1,700 Sq.Ft.

$355,000

MLS#: 1013234

Send a message

Message successfully sent.

Your message

What is 3 + 4 ?

Reason for contacting?

I agree to receive email communication and understand I can unsubscribe at any time.

I agree to be contacted by REV Realty Sandbox via call, email, and text for real estate services. To opt out, you can reply 'stop' at any time or reply 'help' for assistance. You can also click the unsubscribe link in the emails. Message and data rates may apply. Message frequency may vary. Privacy Policy

Sign Out

Virtual Assistant

Would you like to take the next step with this property? We can help you schedule a showing or virtual tour, or send you more details.

Yes, I would like more information.

Thank You for Your Reply, One of Our Agents will contact you as soon as possible

No, maybe later.

Thank you, you can always contact me via email, phone number or through the contact form.

Realhub AI

Lucy - Your AI-Powered Realtor

Update Your Temporary Password

Personalize your search

Enter your email and we'll notify you immediately when new listings match what you're looking for.

or enter email address

Already have an account ? Login here

Continue your home search

I agree to receive communications and understand I can unsubscribe at any time.

I agree to be contacted by REV Realty Sandbox via call, email, and text for real estate services. To opt out, you can reply 'stop' at any time or reply 'help' for assistance. You can also click the unsubscribe link in the emails. Message and data rates may apply. Message frequency may vary. Privacy Policy

Already have an account ? Login here

We use cookies

We use cookies primarily for analytics to enhance your experience. By accepting, you agree to our use of these cookies. You can manage your preferences or learn more about our cookies policy.