




Property
Beds
4
Full Baths
4
1/2 Baths
1
Year Built
2026
Sq.Footage
3,020
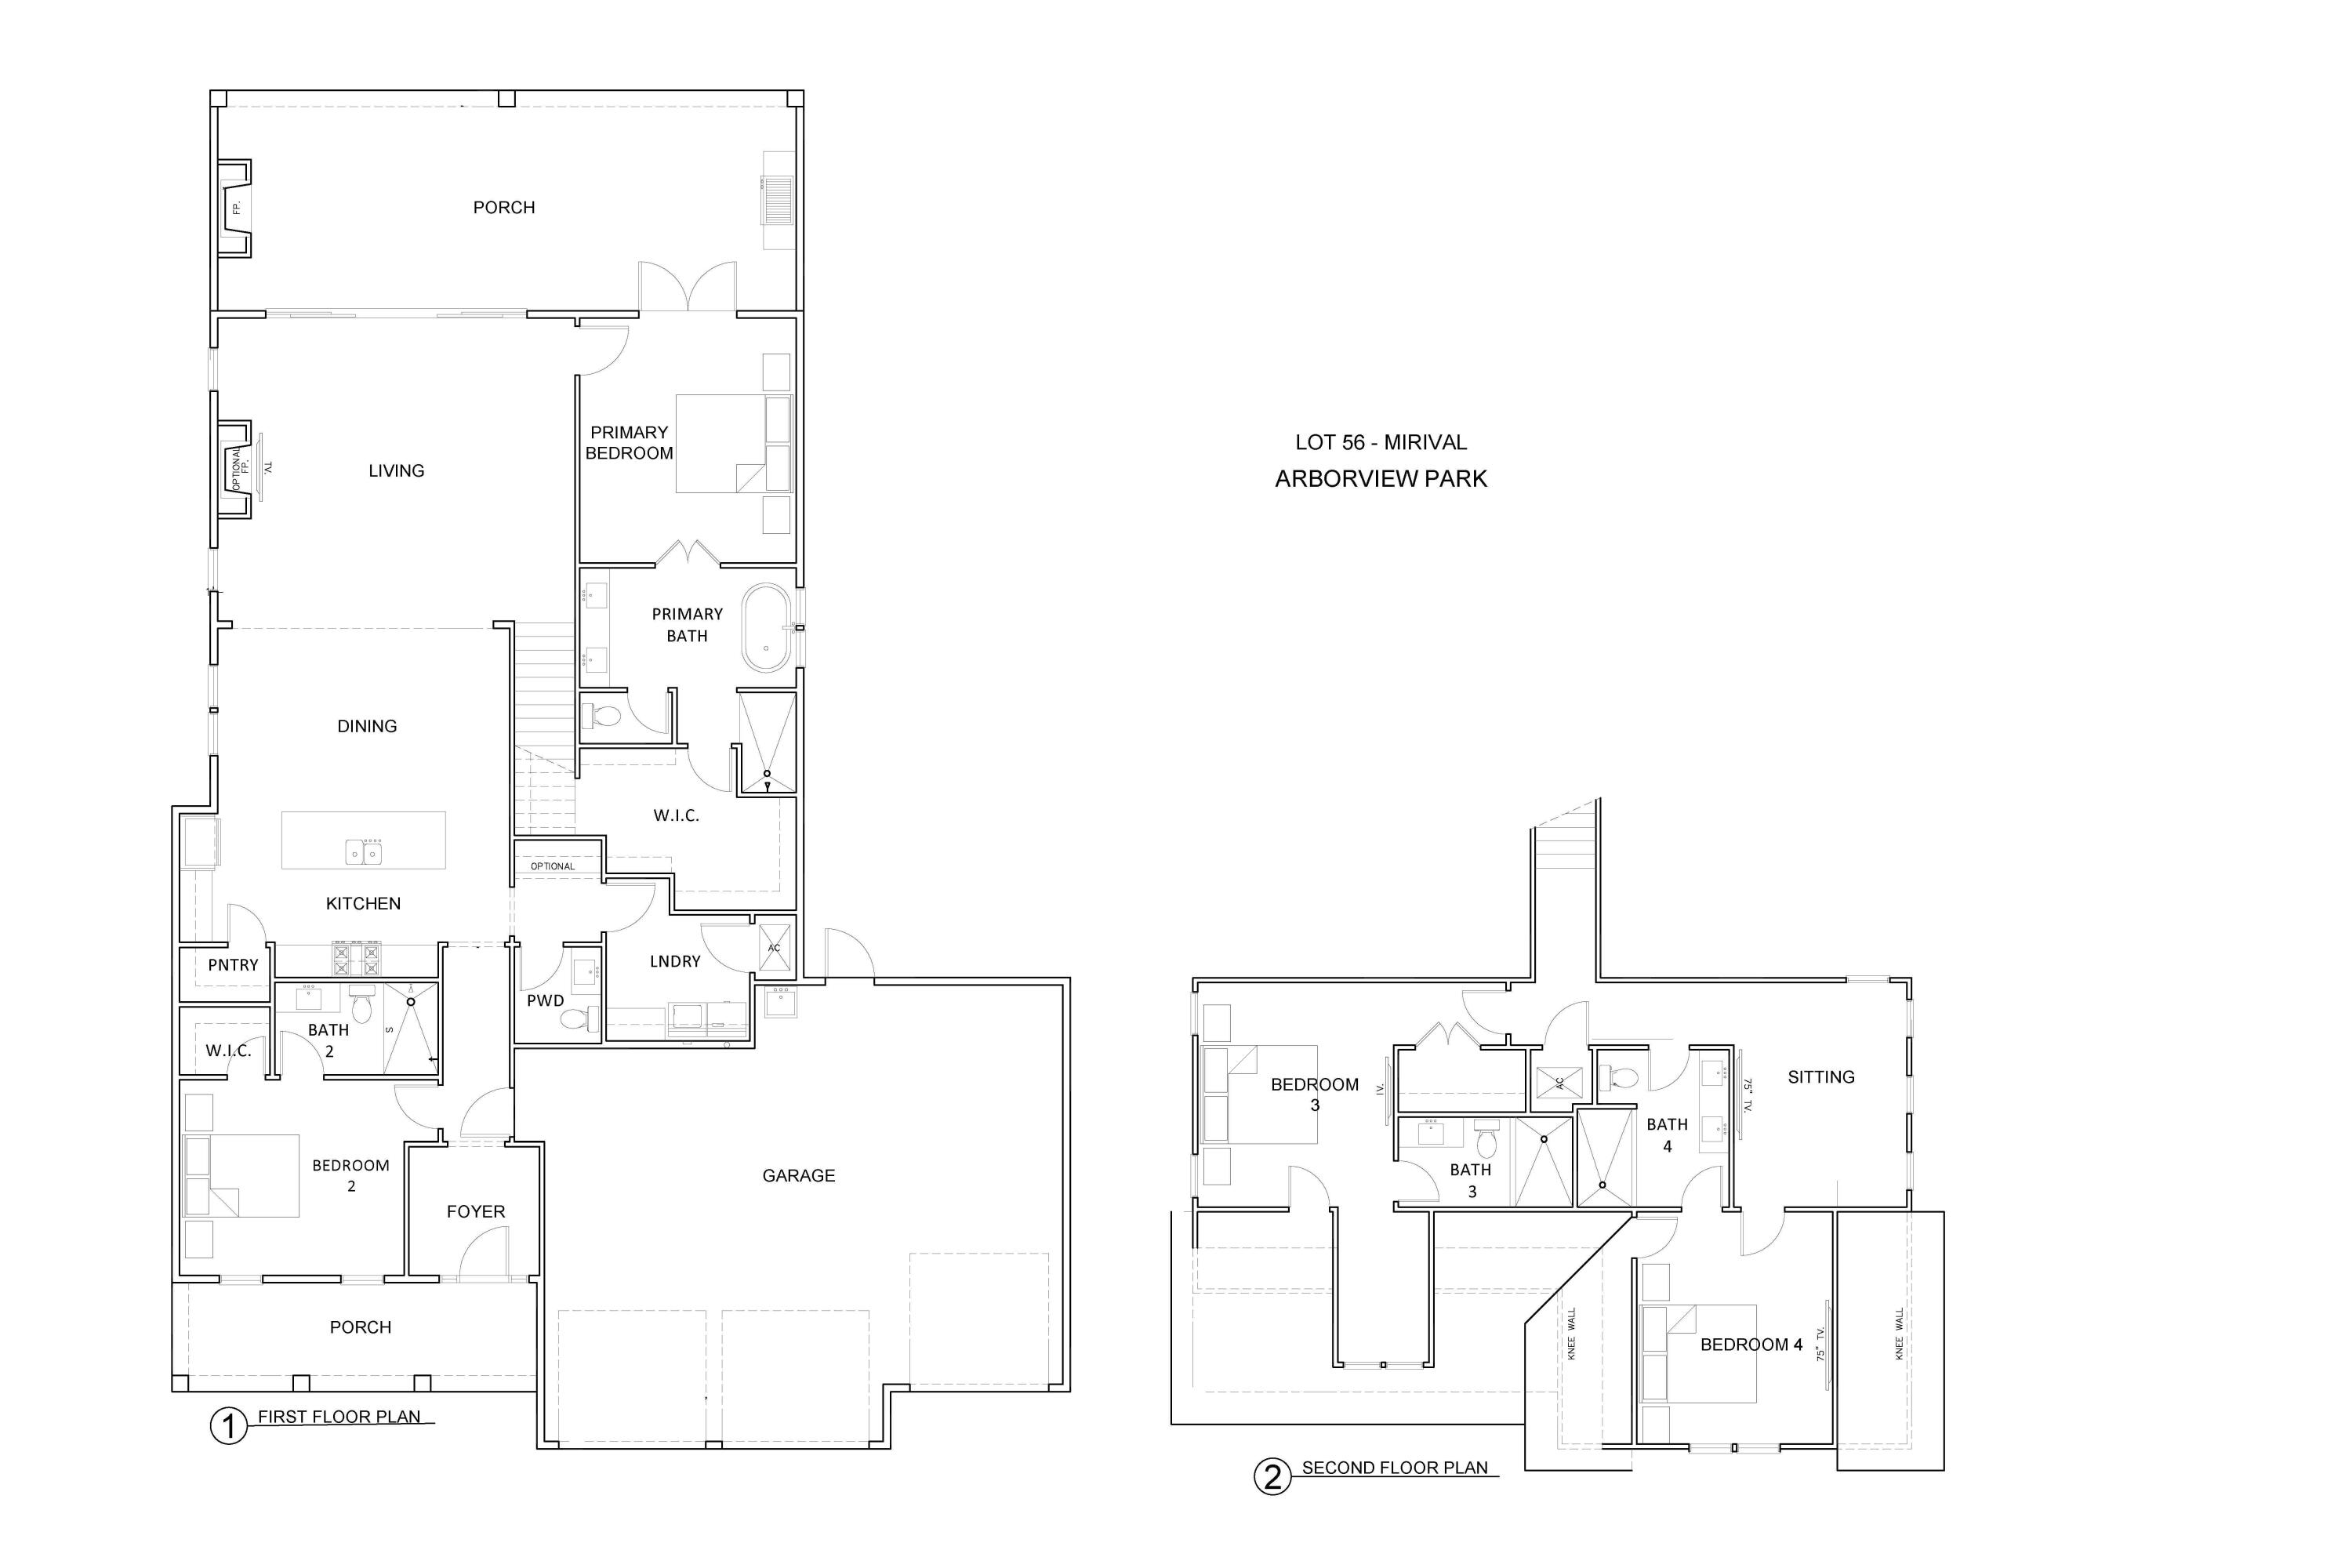
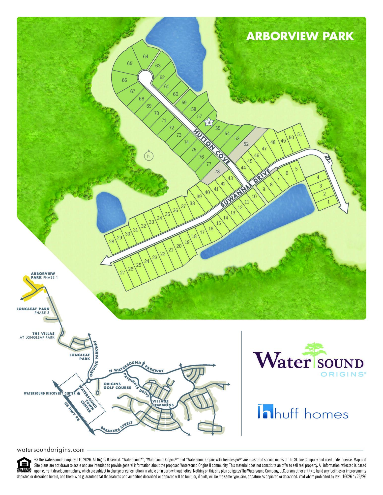
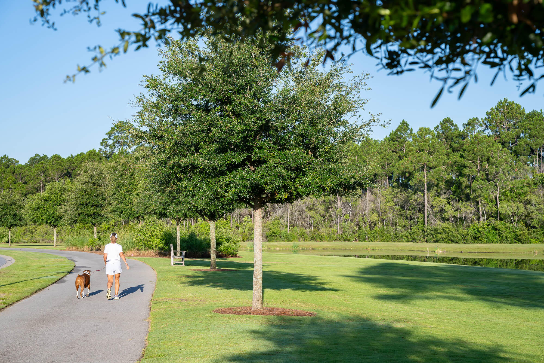
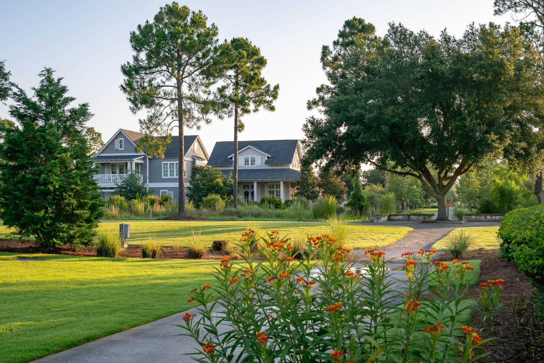
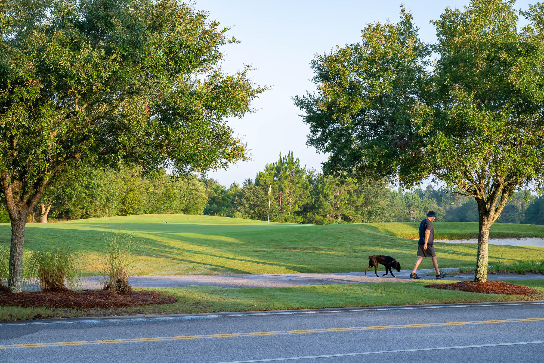
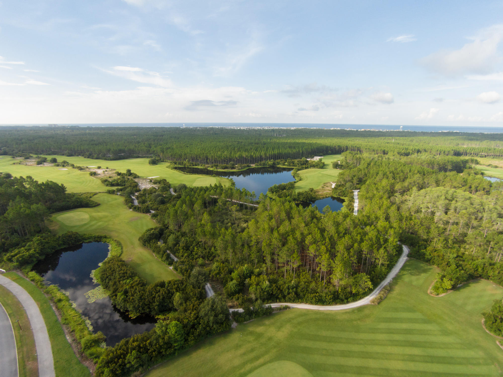
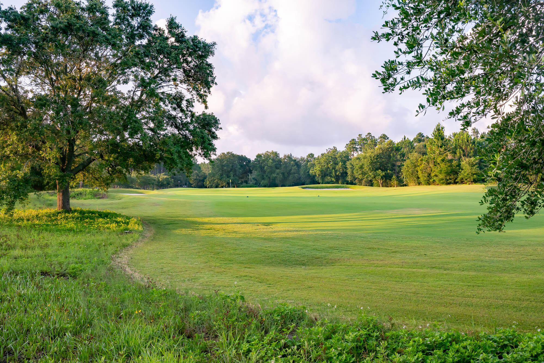
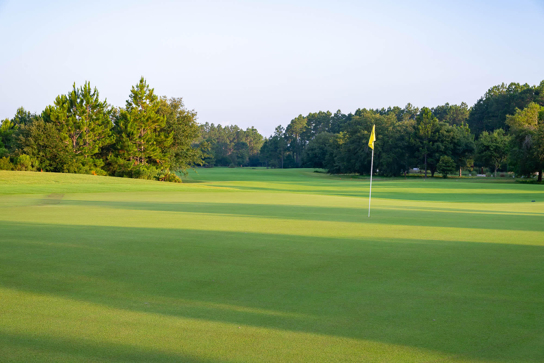
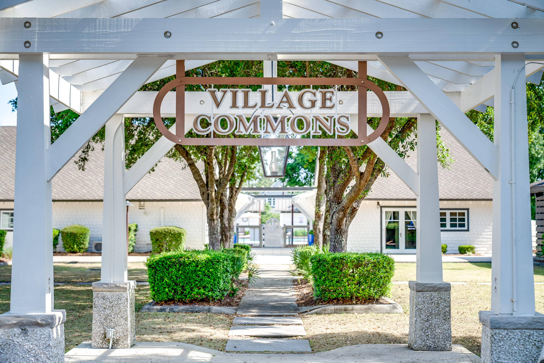
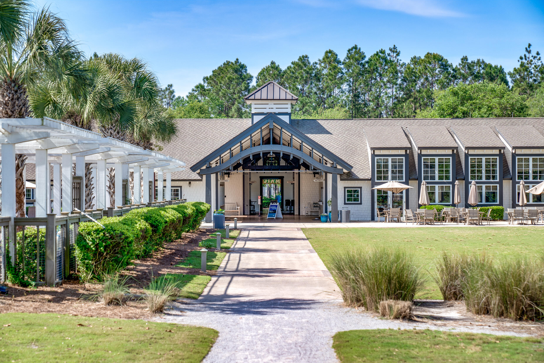
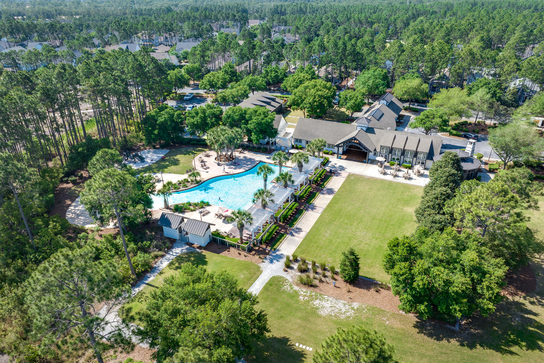
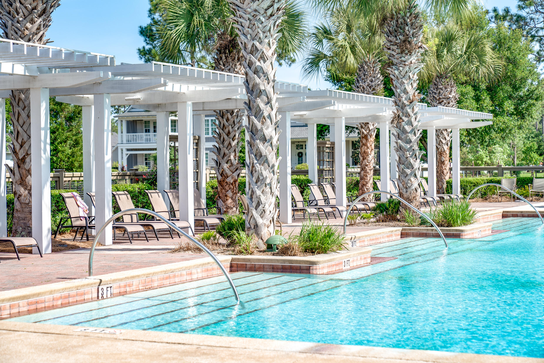
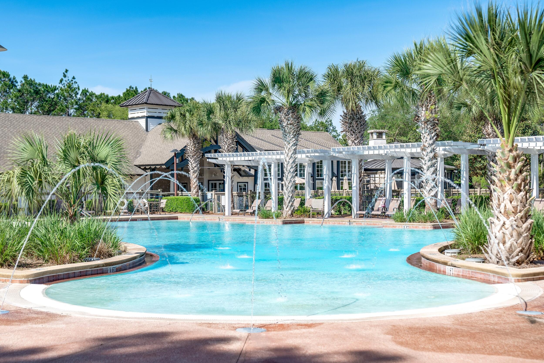
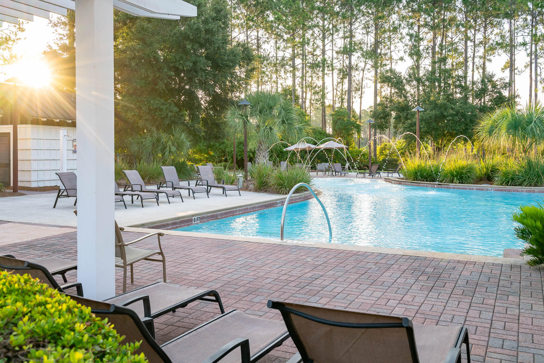
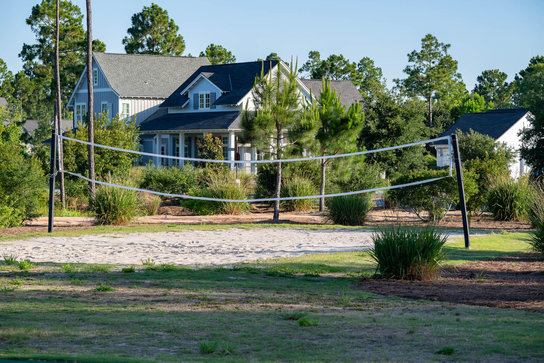
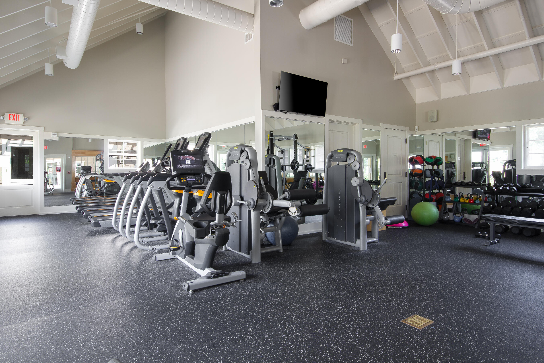
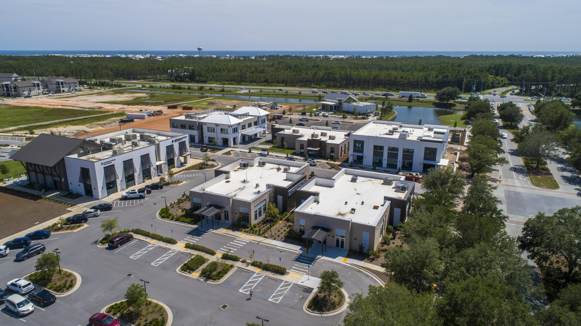
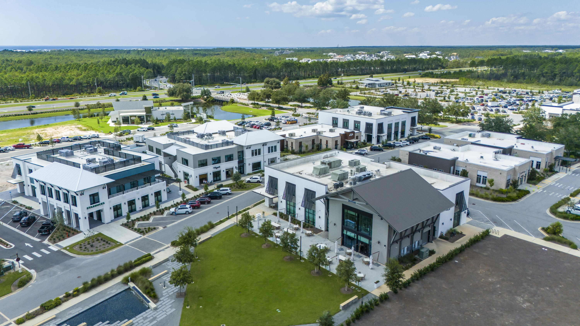
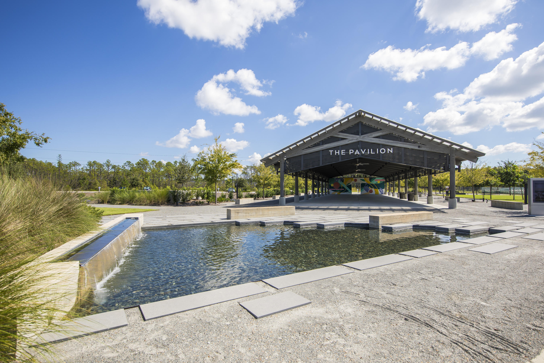
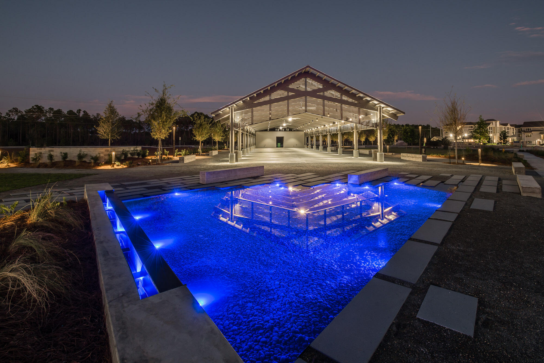
Offering over 3,000 square feet of living space, this four-bedroom, four-and-a-half-bath residence with a three-car garage is nestled on a private, wooded home site within the Preserve Collection at Arborview Park in Watersound Origins. The home blends refined architectural details, premium finishes, and exceptional indoor-outdoor living. The foyer opens into an expansive main living area where engineered hardwood flooring, 10-foot ceilings, and bronze 16-foot sliding glass doors create a seamless connection between the great room, dining area, and screened outdoor living space. A 42-inch gas fireplace with a Dekton surround and shiplap accent wall anchors the living room, while natural light fills the open floor plan. The kitchen features stacked glass cabinetry, a large walk-in pantry, and premium Premata stone countertops with mitered edges and a matching full-height backsplash. The professional appliance package includes a paneled 36-inch Sub-Zero refrigerator, 36-inch Wolf dual-fuel range with custom wood vent hood, Wolf microwave drawer, and Cove dishwasher. A nearby dry bar is equally impressive with stacked glass cabinetry, a paneled Sub-Zero beverage refrigerator, and a Scotsman nugget ice maker. Privately tucked away on the first floor, the primary suite offers direct access to the screened porch through glass French doors, creating a peaceful connection to the outdoor living spaces. The spa-inspired bath features dual vanities with upgraded Premata stone countertops, a freestanding soaking tub, spacious walk-in shower with marble tile flooring, separate water closet, and an expansive walk-in closet with custom MDF shelving. An additional storage room tucked beneath the staircase is conveniently accessed through the primary closet. A secondary bedroom with an ensuite bath and walk-in closet is also located on the first floor, providing flexibility for guests or multi-generational living. Upstairs, a spacious sitting room creates an additional gathering space between two private guest suites. Bedroom three includes an ensuite bath, generous closet, and a cozy nook ideal for reading or quiet relaxation, while bedroom four features an ensuite bath with dual vanities and an oversized L-shaped walk-in closet. The outdoor living spaces are equally inviting. The 26-by-13.5-foot screened porch showcases brick flooring, a shiplap ceiling, two ceiling fans, and a 42-inch ventless gas fireplace with a weathered barnwood mantel. Just beyond, the saltwater pool and spa are complemented by upgraded tile, premium plaster finishes, generous decking, and a fully equipped outdoor kitchen featuring an Alfresco grill, vent hood, granite countertops, and NatureKast cabinetry. Privacy fencing and the oversized wooded homesite create an exceptional backdrop for outdoor enjoyment. Additional highlights include a three-car garage with epoxy flooring, acrylic utility sink, and side-yard access, 1¾-inch solid wood shaker interior doors, crown molding throughout the main living areas, impact-rated bronze windows and doors, two dehumidifiers, tankless gas water heater, pre-plumbing for a water softener, and generator pre-wire with installed gas line. Located within the Preserve Collection at Arborview Park, residents enjoy larger homesites, access to the Origins Golf Course, Village Commons, miles of walking and biking trails, and all of the amenities that make Watersound Origins one of Northwest Florida's premier communities. Pricing subject to change as the home progresses and selections are added or removed.
Features & Amenities
Interior
-
Other Interior Features
Crown Molding, Vaulted Ceiling(s), Kitchen Island, Recessed Lighting, Pantry
-
Total Bedrooms
4
-
Bathrooms
4
-
1/2 Bathrooms
1
-
Cooling YN
YES
-
Cooling
Central Air, Ceiling Fan(s), Electric
-
Fireplace YN
YES
-
Heating YN
YES
-
Heating
Central, Natural Gas, Electric
-
Pet friendly
Yes
Exterior
-
Garage
Yes
-
Garage spaces
3
-
Construction Materials
Brick
-
Other Exterior Features
Private Yard
-
Parking
Garage Door Opener, Oversized, Attached, Garage
-
Patio and Porch Features
Porch, Screened
-
Pool
Yes
-
Pool Features
In Ground
-
View
Pond
Area & Lot
-
Lot Features
Interior Lot, Wooded
-
Property Type
Residential
-
Property Sub Type
Single Family Residence
-
Architectural Style
Craftsman
Price
-
Sales Price
$1,728,462
-
Zoning
Resid Single Family
-
Sq. Footage
3,020
-
Price/SqFt
$572
HOA
-
Association
YES
-
Association Fee
$360
-
Association Fee Frequency
Quarterly
-
Association Fee Includes
N/A
School District
-
Elementary School
Dune Lakes
-
Middle School
Emerald Coast
-
High School
South Walton
Property Features
-
New Construction
NO
-
Sewer
Public Sewer
-
Water Source
Public
Schedule a Showing
Showing scheduled successfully.
Mortgage calculator
Estimate your monthly mortgage payment, including the principal and interest, property taxes, and HOA. Adjust the values to generate a more accurate rate.
Your payment
Principal and Interest:
$
Property taxes:
$
HOA fees:
$
Total loan payment:
$
Total interest amount:
$
Location
County
Walton
Elementary School
Dune Lakes
Middle School
Emerald Coast
High School
South Walton
Listing Courtesy of Builder Services, Watersound Real Estate
RealHub Information is provided exclusively for consumers' personal, non-commercial use, and it may not be used for any purpose other than to identify prospective properties consumers may be interested in purchasing. All information deemed reliable but not guaranteed and should be independently verified. All properties are subject to prior sale, change or withdrawal. RealHub website owner shall not be responsible for any typographical errors, misinformation, misprints and shall be held totally harmless.

Owner
Maria Howell
Call Maria today to schedule a private showing.

* Listings on this website come from the FMLS IDX Compilation and may be held by brokerage firms other than the owner of this website. The listing brokerage is identified in any listing details. Information is deemed reliable but is not guaranteed. If you believe any FMLS listing contains material that infringes your copyrighted work please click here to review our DMCA policy and learn how to submit a takedown request.© 2024 FMLS.
Related Properties

Watersound
TBD Hutton Cove Lot 76
4 Beds
4 Baths
2,855 Sq.Ft.
$1,937,585
MLS#: 1012607

Watersound
31 Pollard Cove West Lot 49
4 Beds
3 Baths
2,551 Sq.Ft.
$1,595,000
MLS#: 1011601

Watersound
265 Salt Box Lane
3 Beds
4 Baths
1,825 Sq.Ft.
$1,995,000
MLS#: 1011451

Watersound
119 Hutton Cove Lot 72
5 Beds
4 Baths
3,405 Sq.Ft.
$1,965,900
MLS#: 1011305

Watersound
273 Salt Box Lane
2 Beds
3 Baths
1,464 Sq.Ft.
$1,899,000
MLS#: 1010927

Watersound
143 Hutton Cove Lot 70
4 Beds
4 Baths
2,685 Sq.Ft.
$1,770,225
MLS#: 1010035

Watersound
96 Pollard Cove West Lot 39
4 Beds
4 Baths
2,609 Sq.Ft.
$1,831,500
MLS#: 1010032

Watersound
91 Hutton Cove Lot 74
4 Beds
3 Baths
2,825 Sq.Ft.
$1,807,205
MLS#: 1000693

Watersound
54 Pollard Cove West Lot 43
4 Beds
4 Baths
3,297 Sq.Ft.
$1,895,775
MLS#: 975284

Watersound
74 Pollard Cove West Lot 41
4 Beds
4 Baths
2,609 Sq.Ft.
$1,650,625
MLS#: 977520
