


Property
Beds
3
Full Baths
3
1/2 Baths
None
Year Built
2008
Sq.Footage
2,228
Picturesque water views from nearly every room! This stunning NEVER LIVED IN 3/3 town home features high end custom finishes from bottom to top! Exteriors were constructed in 2008, but from frame in all construction is brand new! Kitchen is equipped with gas range, gorgeous wood cabinetry, granite countertops, stainless appliances & ample sized pantry. Breakfast bar flows through to dining/living areas with water views and full length covered balcony. Easy to maintain wood look tile flooring in social areas. The master bedroom is thoughtfully appointed with rich wood flooring, indirect lighting, seating area large walk in closets and wall inset for tv. Enjoy beautiful views of the Sound and Pensacola Beach while lying in bed or relaxing on the covered balcony. Luxurious master bath with walk in multi-head shower, great sized separate jacuzzi tub featuring "keep warm" setting & stunning stone wall accent, double sinks and water closet with dual flow toilet and bidet. Secondary bedrooms each with water views, balconies, great closet space and ensuite full baths boasting custom tile work. There is a full sized laundry room with front loading washer/dryer and tons of storage and counter space. Tankless water heater for on demand hot water. This home is elevator ready should you choose to add. Huge 4 car garage with extra storage or workshop area and closet plus easy keypad entry. Sturdy construction is steel frame and poured concrete on underground pier foundation, flow thru flood panels in garage, hurricane wind load doors and windows throughout and metal roof. Community amenities include heated pool, outdoor fireplace and community dock with boat slips available on first come first served basis at NO additional cost! Close to beaches, boat launch, dining and historic downtown Pensacola, additionally this home is zoned for A rated Gulf Breeze schools! See it today and start living the life you've been dreaming of! All sizes/fees approx. Buyer verify.
Features & Amenities
Interior
-
Other Interior Features
Breakfast Bar, Crown Molding, Vaulted Ceiling(s), Pantry
-
Total Bedrooms
3
-
Bathrooms
3
-
Cooling YN
YES
-
Cooling
Central Air, Ceiling Fan(s), Electric
-
Heating YN
YES
-
Heating
Central, Natural Gas, Electric
-
Pet friendly
Yes
Exterior
-
Garage
Yes
-
Garage spaces
4
-
Construction Materials
Concrete
-
Other Exterior Features
Balcony
-
Parking
Garage Door Opener, Attached, Garage
-
Pool
Yes
-
Pool Features
Community
-
View
Sound
Area & Lot
-
Lot Features
Level
-
Lot Size(acres)
0.04
-
Lot Size(square feet)
1,742
-
Property Type
Residential
-
Property Sub Type
Townhouse
-
Architectural Style
Townhome
Price
-
Sales Price
$439,900
-
Tax Amount
$2,868.02
-
Zoning
Resid Multi-Family
-
Sq. Footage
2,228
-
Price/SqFt
$197
HOA
-
Association
YES
-
Association Fee Includes
N/A
School District
-
Elementary School
Gulf Breeze
-
Middle School
Gulf Breeze
-
High School
Gulf Breeze
Property Features
-
New Construction
NO
-
Sewer
Public Sewer
-
Water Source
Public
Schedule a Showing
Showing scheduled successfully.
Mortgage calculator
Estimate your monthly mortgage payment, including the principal and interest, property taxes, and HOA. Adjust the values to generate a more accurate rate.
Your payment
Principal and Interest:
$
Property taxes:
$
HOA fees:
$
Total loan payment:
$
Total interest amount:
$
Location
County
Santa Rosa
Elementary School
Gulf Breeze
Middle School
Gulf Breeze
High School
Gulf Breeze
Listing Courtesy of Keith R Gordon, GetMoreOffers
RealHub Information is provided exclusively for consumers' personal, non-commercial use, and it may not be used for any purpose other than to identify prospective properties consumers may be interested in purchasing. All information deemed reliable but not guaranteed and should be independently verified. All properties are subject to prior sale, change or withdrawal. RealHub website owner shall not be responsible for any typographical errors, misinformation, misprints and shall be held totally harmless.

Owner
Maria Howell
Call Maria today to schedule a private showing.

* Listings on this website come from the FMLS IDX Compilation and may be held by brokerage firms other than the owner of this website. The listing brokerage is identified in any listing details. Information is deemed reliable but is not guaranteed. If you believe any FMLS listing contains material that infringes your copyrighted work please click here to review our DMCA policy and learn how to submit a takedown request.© 2024 FMLS.
Related Properties

Gulf Breeze
4810 Kitty Hawk Circle
3 Beds
2 Baths
2,291 Sq.Ft.
$419,000
MLS#: 1013396

Gulf Breeze
5609 Monument Court
4 Beds
2 Baths
1,757 Sq.Ft.
$369,500
MLS#: 1013029

Gulf Breeze
1957 Shadow Lake Drive
3 Beds
2 Baths
1,761 Sq.Ft.
$372,500
MLS#: 1012806

Gulf Breeze
1760 Brantley Drive
4 Beds
3 Baths
2,510 Sq.Ft.
$487,500
MLS#: 1006447
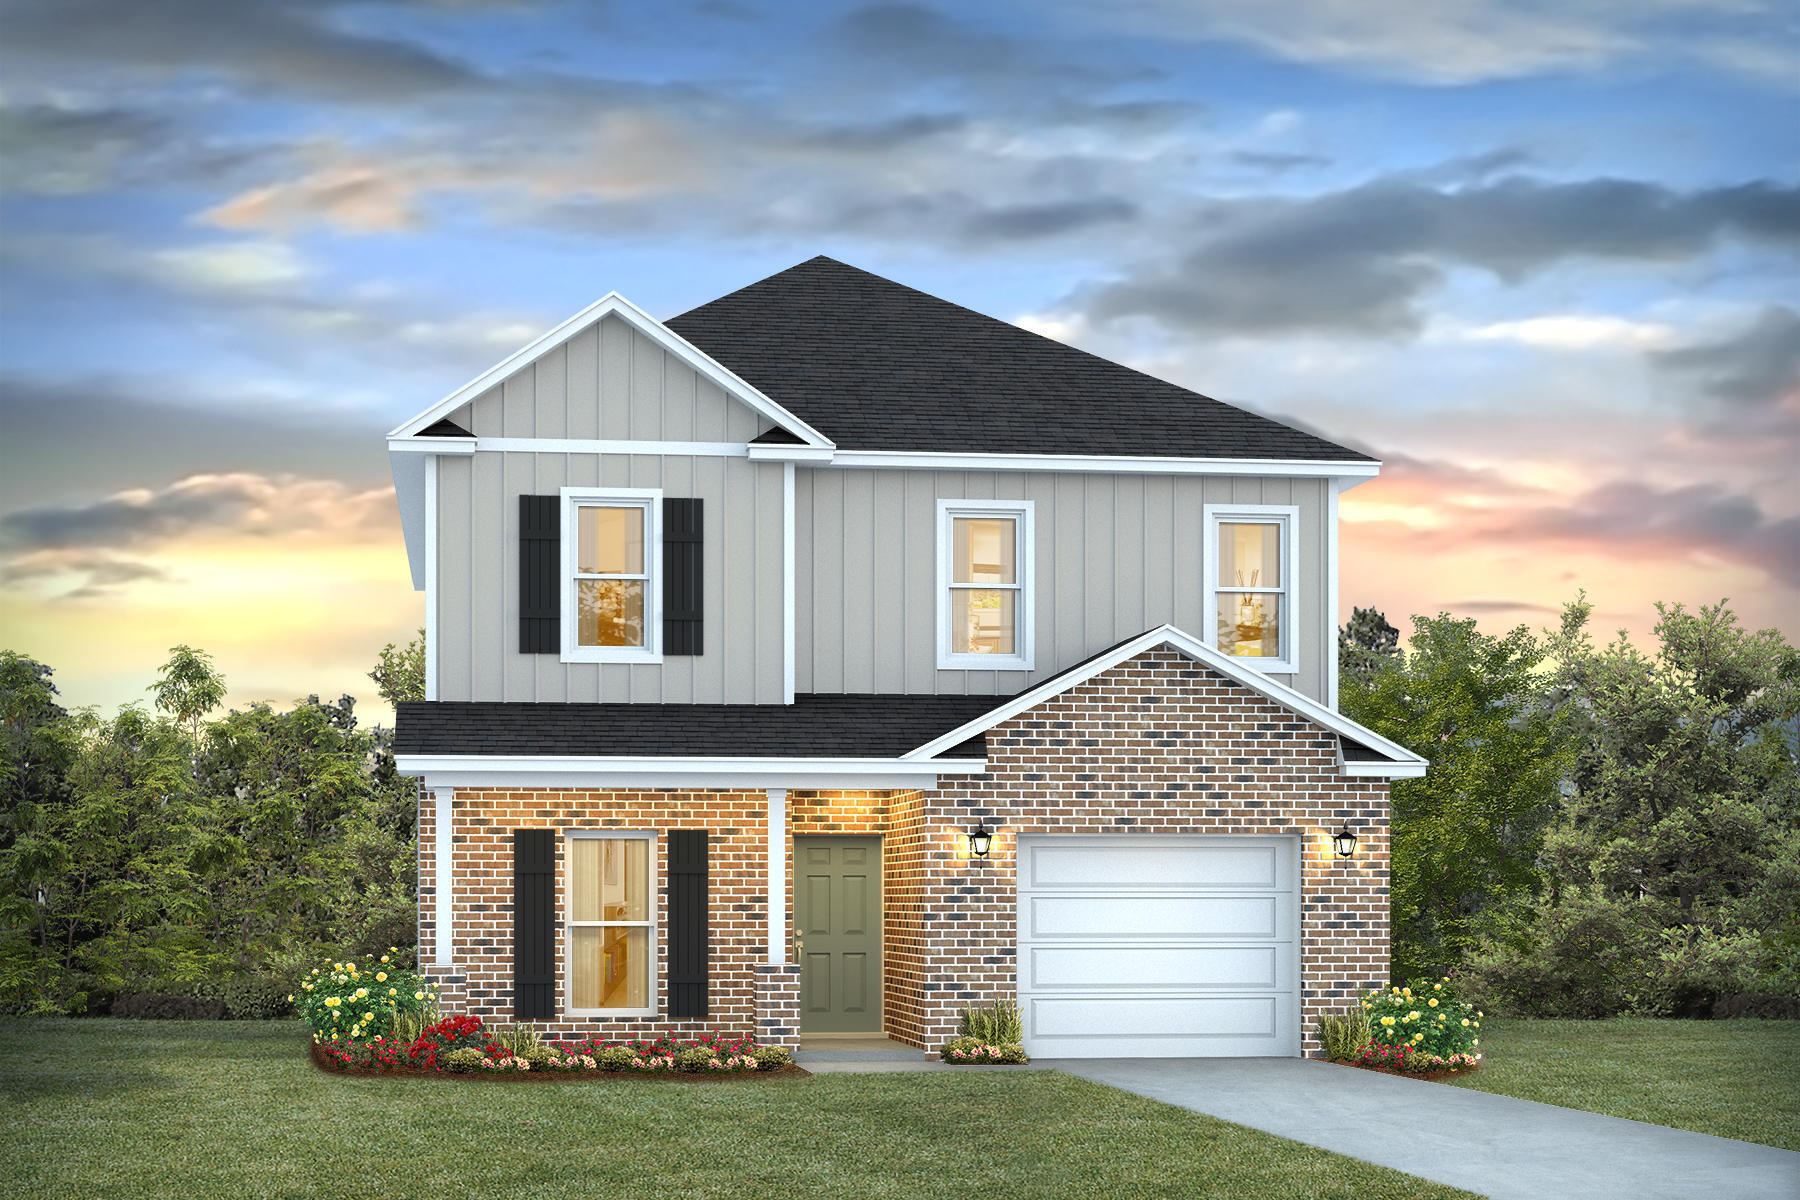
Gulf Breeze
2134 Aqua Street
4 Beds
3 Baths
2,245 Sq.Ft.
$419,900
MLS#: 1008436

Gulf Breeze
2427 Privet Berry Drive
3 Beds
2 Baths
1,535 Sq.Ft.
$354,900
MLS#: 1012032

Gulf Breeze
4319 Pats Court
4 Beds
2 Baths
1,866 Sq.Ft.
$460,000
MLS#: 1011298

Gulf Breeze
6098 Redberry Drive
4 Beds
2 Baths
2,322 Sq.Ft.
$449,000
MLS#: 1011697

Gulf Breeze
1740 Brantley Drive
3 Beds
2 Baths
1,962 Sq.Ft.
$480,000
MLS#: 1011318

Gulf Breeze
6326 Bedford Court
4 Beds
3 Baths
2,125 Sq.Ft.
$430,000
MLS#: 1011207
