Property
Beds
3
Full Baths
2
1/2 Baths
None
Year Built
2024
Sq.Footage
1,748
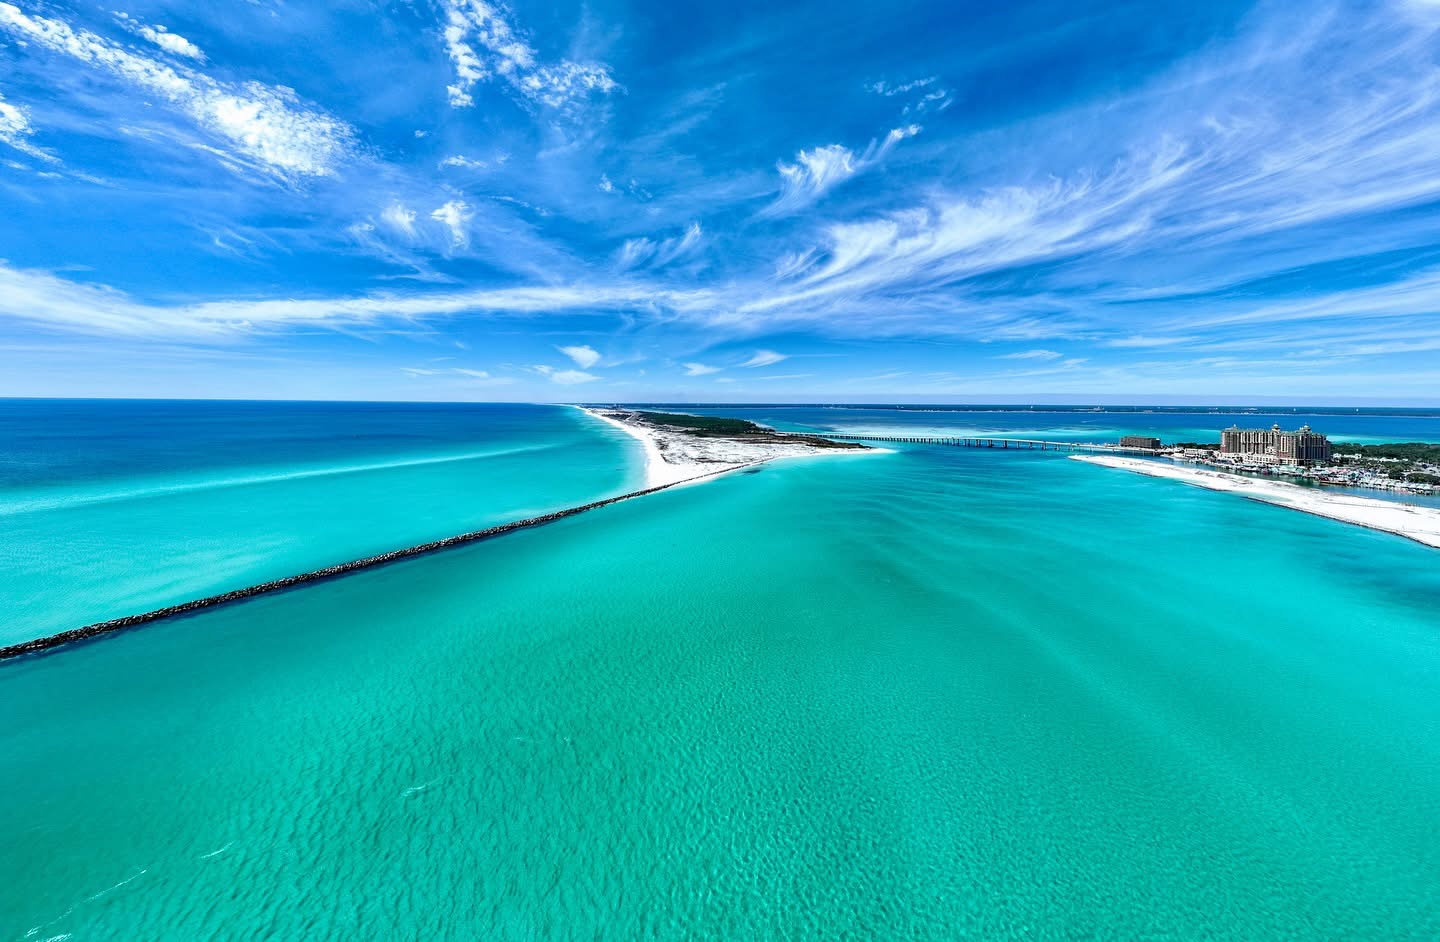
Like-new, beautifully maintained, and perfectly positioned for easy coastal living in Watersound Origins! Located on a quiet, low-traffic street in Longleaf Park, this one-owner Bella floor plan offers 3 bedrooms, 2 baths, a 2-car garage, and desirable single-level living with peaceful water views. Thoughtfully upgraded throughout, the open-concept interior features 10-foot ceilings, 8-foot doors, luxury vinyl plank flooring, crown molding, and a beautifully appointed kitchen with quartz countertops, Bosch stainless steel appliances, a dual-fuel gas range, an oversized island, and custom cabinetry. The spacious primary suite includes a large tiled walk-in shower and generous closet space. Enjoy beautiful sunsets and tranquil pond views from the extended screened porch, with an additional patio and gas connection for outdoor grilling. Blinds, gutters, and thoughtful finishing touches are already in place, making this home truly move-in ready. Ideally located near the entrance to Watersound Origins, with convenient access to Watersound Town Center, Publix, dining, shopping, and healthcare. Community amenities include a resort-style pool, fitness center, golf, tennis, pickleball, nature trails, and kayaking. The beautiful beaches of South Walton and Inlet Beach are just minutes away.
Features & Amenities
Interior
-
Other Interior Features
Crown Molding, Vaulted Ceiling(s), Kitchen Island, Recessed Lighting, Pantry
-
Total Bedrooms
3
-
Bathrooms
2
-
Cooling YN
YES
-
Cooling
Central Air, Ceiling Fan(s), Electric
-
Heating YN
YES
-
Heating
Central, Natural Gas, Electric
-
Pet friendly
N/A
Exterior
-
Garage
Yes
-
Garage spaces
2
-
Construction Materials
Brick
-
Parking
Garage Door Opener, Attached, Garage
-
Patio and Porch Features
Patio, Porch, Covered, Enclosed, Screened
-
Pool
No
-
Waterfront YN
YES
-
View
Pond
Area & Lot
-
Lot Features
Interior Lot, Waterfront
-
Lot Size(acres)
0.11
-
Lot Size(square feet)
4,791
-
Property Type
Residential
-
Property Sub Type
Single Family Residence
-
Architectural Style
Florida Cottage
Price
-
Sales Price
$734,900
-
Tax Amount
$4,974.59
-
Zoning
Resid Single Family
-
Sq. Footage
1,748
-
Price/SqFt
$420
HOA
-
Association
YES
-
Association Fee
$660
-
Association Fee Frequency
Quarterly
-
Association Fee Includes
N/A
School District
-
Elementary School
Dune Lakes
-
Middle School
Emerald Coast
-
High School
South Walton
Property Features
-
New Construction
NO
-
Sewer
Public Sewer
-
Water Source
Public
Schedule a Showing
Showing scheduled successfully.
Mortgage calculator
Estimate your monthly mortgage payment, including the principal and interest, property taxes, and HOA. Adjust the values to generate a more accurate rate.
Your payment
Principal and Interest:
$
Property taxes:
$
HOA fees:
$
Total loan payment:
$
Total interest amount:
$
Location
County
Walton
Elementary School
Dune Lakes
Middle School
Emerald Coast
High School
South Walton
Listing Courtesy of Karen M Holder, EXP Realty LLC
RealHub Information is provided exclusively for consumers' personal, non-commercial use, and it may not be used for any purpose other than to identify prospective properties consumers may be interested in purchasing. All information deemed reliable but not guaranteed and should be independently verified. All properties are subject to prior sale, change or withdrawal. RealHub website owner shall not be responsible for any typographical errors, misinformation, misprints and shall be held totally harmless.

Owner
Maria Howell
Call Maria today to schedule a private showing.

* Listings on this website come from the FMLS IDX Compilation and may be held by brokerage firms other than the owner of this website. The listing brokerage is identified in any listing details. Information is deemed reliable but is not guaranteed. If you believe any FMLS listing contains material that infringes your copyrighted work please review our DMCA policy and learn how to submit a takedown request.© 2024 FMLS.
Related Properties

Inlet Beach
97 Pathways Drive
2 Beds
2 Baths
1,674 Sq.Ft.
$699,990
MLS#: 1014991

Inlet Beach
401 Anastasia Circle
3 Beds
2 Baths
1,641 Sq.Ft.
$710,000
MLS#: 1014205

Inlet Beach
117 Pathways Drive
2 Beds
2 Baths
1,674 Sq.Ft.
$674,990
MLS#: 1014494

Inlet Beach
157 Valdare Lane
4 Beds
3 Baths
2,235 Sq.Ft.
$869,000
MLS#: 1010602

Inlet Beach
88 W Pine Lands Loop UNIT C
2 Beds
2 Baths
1,293 Sq.Ft.
$729,000
MLS#: 1014439

Inlet Beach
60 E Pine Lands Loop UNIT C
2 Beds
2 Baths
1,293 Sq.Ft.
$729,000
MLS#: 1014253

Inlet Beach
198 Ravine Road
2 Beds
2 Baths
1,706 Sq.Ft.
$670,000
MLS#: 1014040

Inlet Beach
66 Ravine Road
3 Beds
2 Baths
1,860 Sq.Ft.
$749,900
MLS#: 1013279

Inlet Beach
78 E Lafayette Road
2 Beds
2 Baths
1,885 Sq.Ft.
$825,000
MLS#: 1013949

Inlet Beach
10941 E County Highway 30A 323
2 Beds
2 Baths
1,220 Sq.Ft.
$715,000
MLS#: 1013946