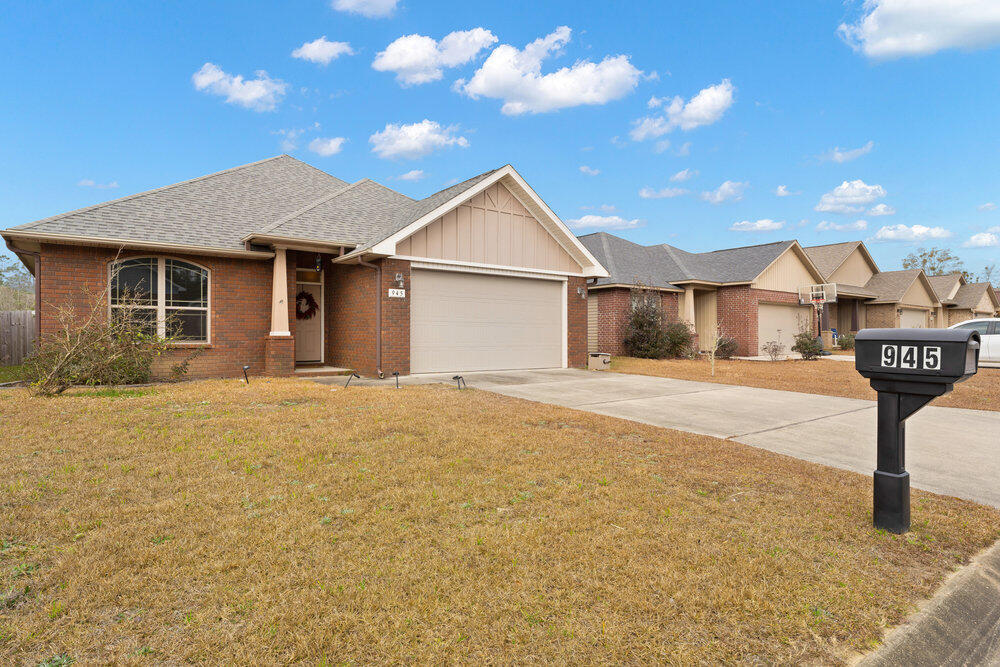
Features & Amenities

Interior

  • Other Interior Features

    Pantry

  • Total Bedrooms

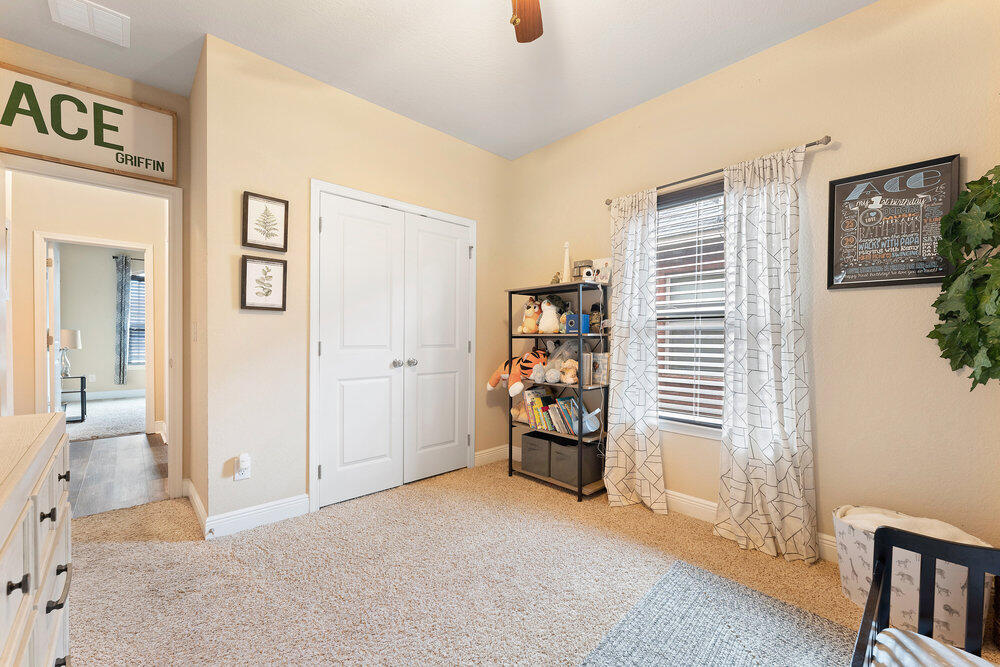
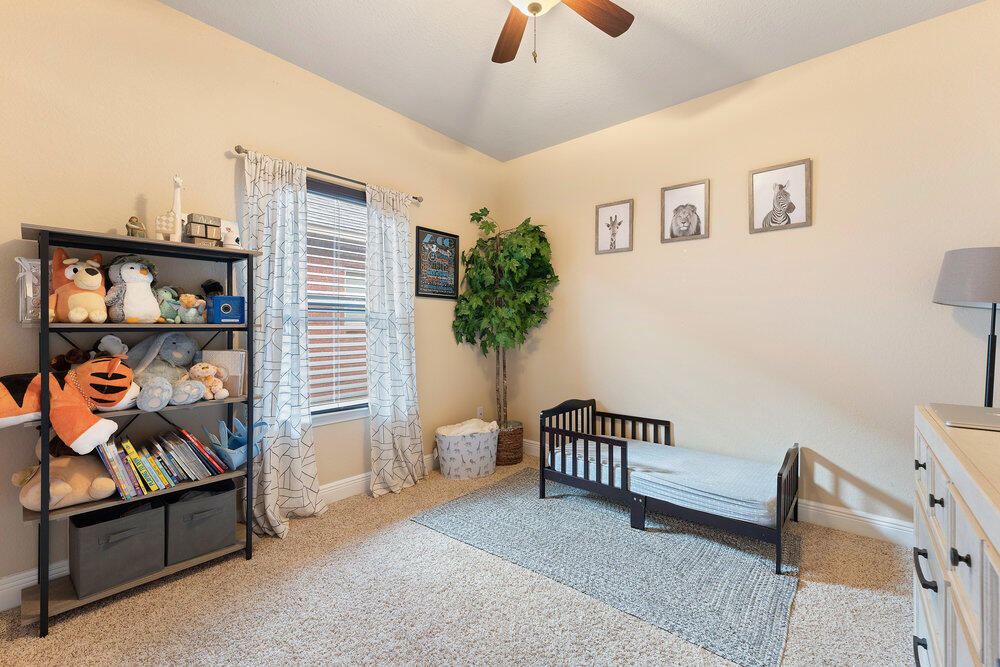
    3

  • Bathrooms

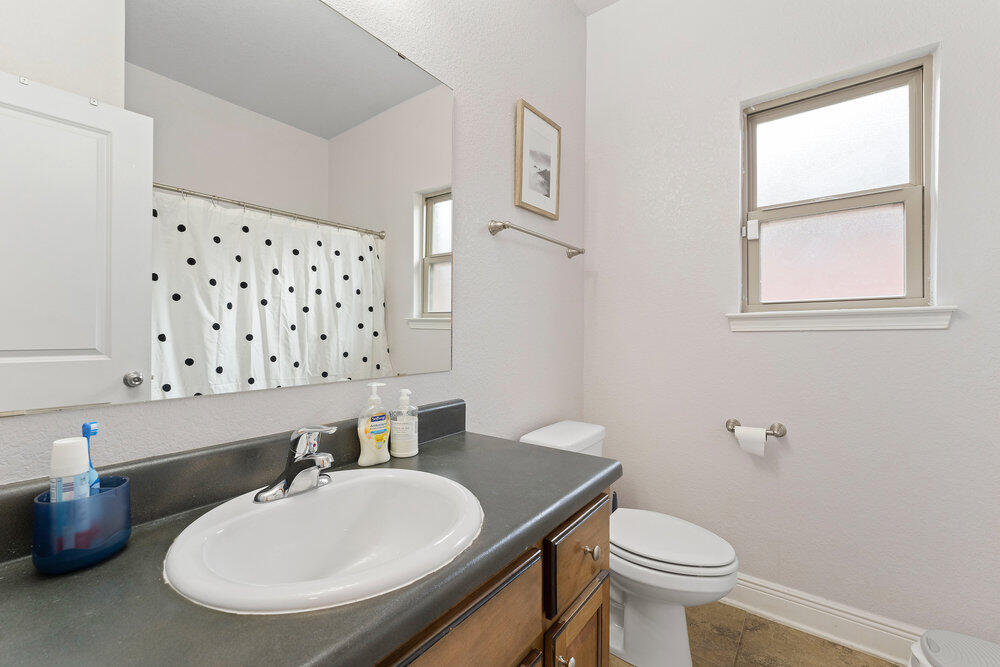
    2

  • Cooling YN

    YES

  • Cooling

    Central Air, Electric

  • Heating YN

    YES

  • Heating

    Central, Electric

  • Pet friendly

    N/A

Exterior

  • Garage

    Yes

  • Garage spaces

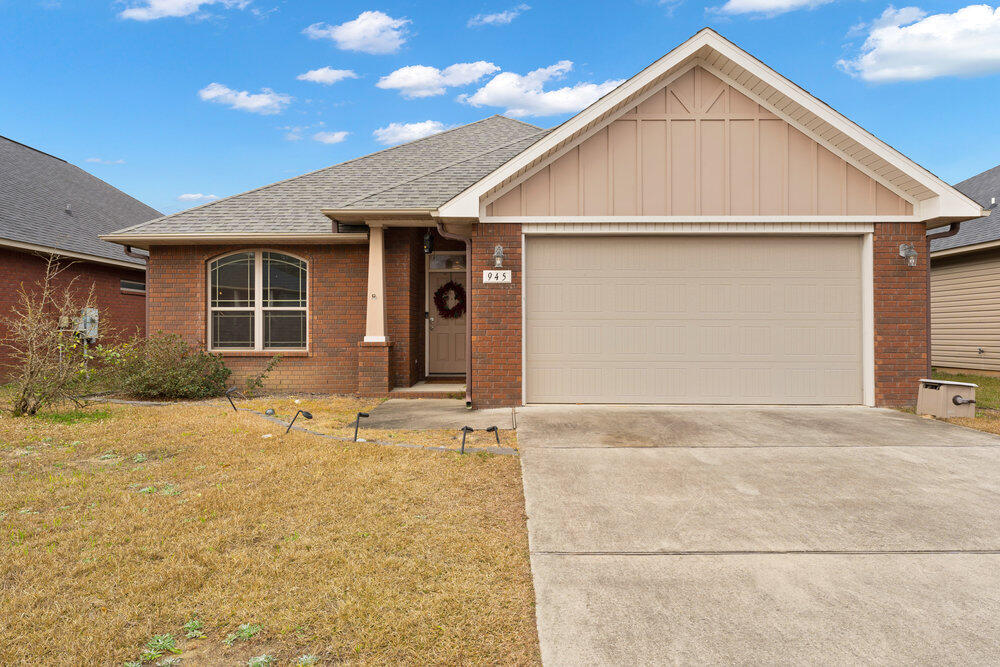
    2

  • Construction Materials

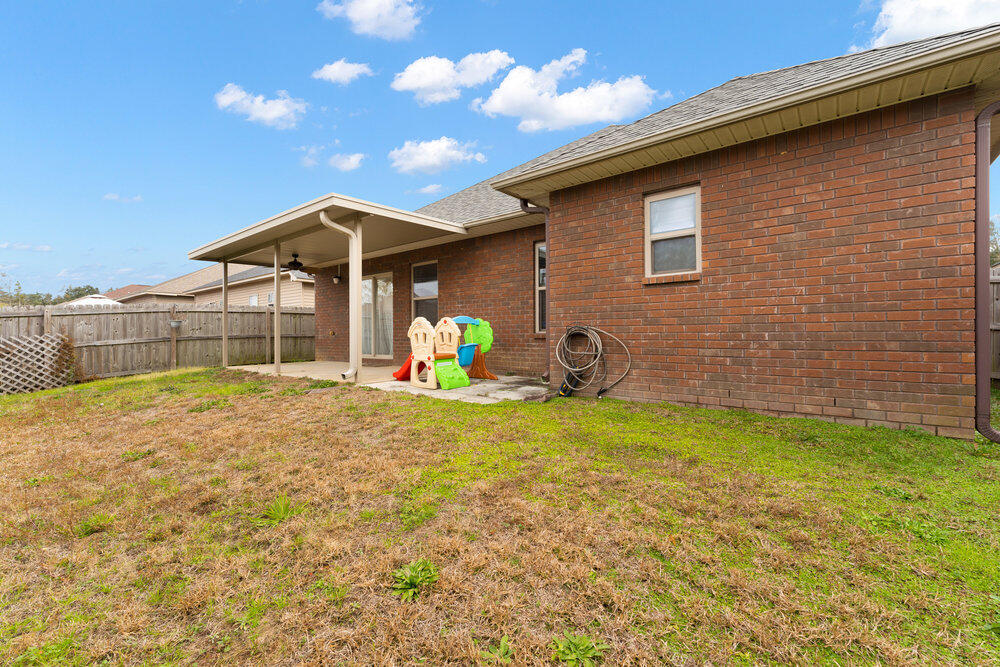
    Brick

  • Patio and Porch Features

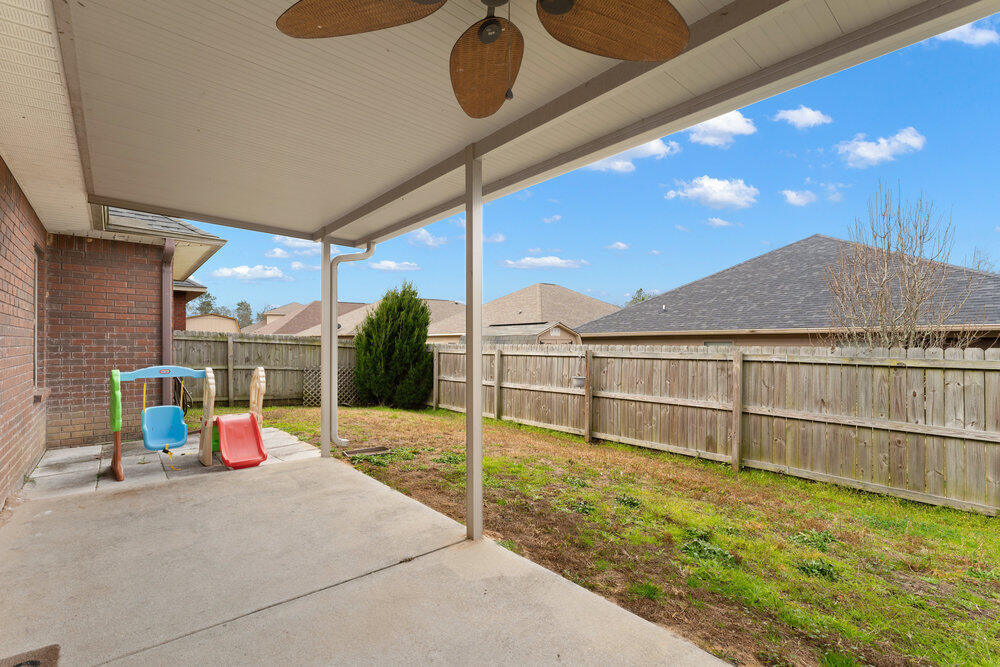
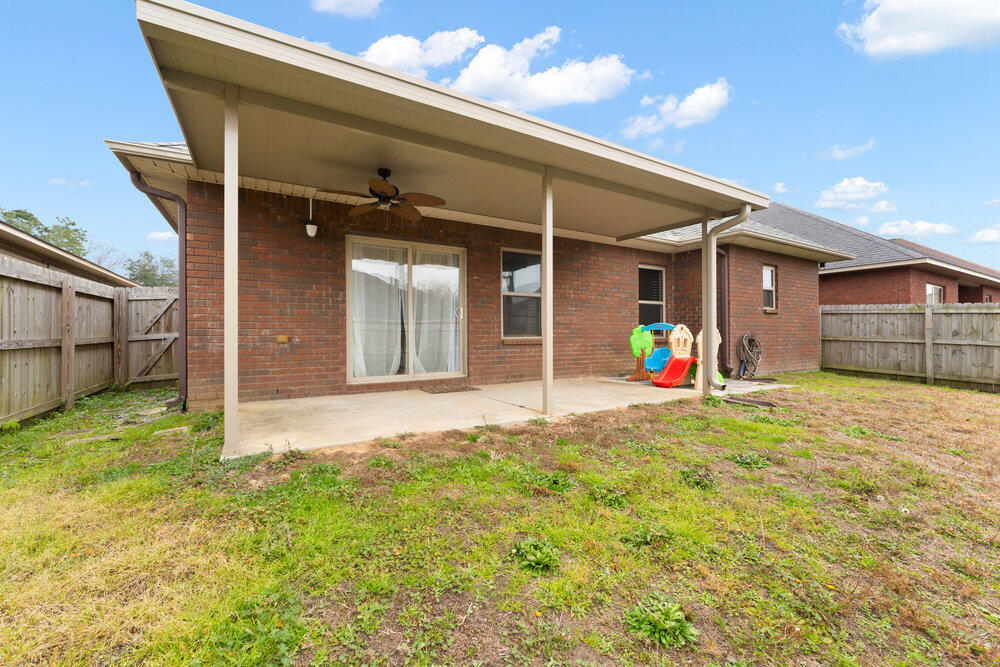
    Patio, Covered

  • Pool

    No

Area & Lot

  • Lot Size(acres)

    0.11

  • Lot Size(square feet)

    4,791

  • Property Type

    Residential

  • Property Sub Type

    Single Family Residence

  • Architectural Style

    Traditional

Price

  • Sales Price

    $282,000

  • Zoning

    Resid Single Family

  • Sq. Footage

    1,679

  • Price/SqFt

    $167

HOA

  • Association

    No

School District

  • Elementary School

    Pine Meadow

  • Middle School

    Ransom

  • High School

    Tate

Property Features

  • New Construction

    NO

  • Foundation Details

    Slab

  • Sewer

    Public Sewer

  • Water Source

    Public

Schedule a Showing

Showing scheduled successfully.

<
>
IN PERSON
VIA CHAT

What is 3 + 4 ?


Change time

Mortgage calculator

Estimate your monthly mortgage payment, including the principal and interest, property taxes, and HOA. Adjust the values to generate a more accurate rate.

Your payment

Principal and Interest:

$

Property taxes:

$

HOA fees:

$

Total loan payment:

$

Total interest amount:

$

Location

County

Escambia

Elementary School

Pine Meadow

Middle School

Ransom

High School

Tate

Listing Courtesy of Virginia C Dougherty , Great Southern Real Estate LLC

RealHub Information is provided exclusively for consumers' personal, non-commercial use, and it may not be used for any purpose other than to identify prospective properties consumers may be interested in purchasing. All information deemed reliable but not guaranteed and should be independently verified. All properties are subject to prior sale, change or withdrawal. RealHub website owner shall not be responsible for any typographical errors, misinformation, misprints and shall be held totally harmless.

Agent Maria Howell

Owner

Maria Howell

Call Maria today to schedule a private showing.


* Listings on this website come from the FMLS IDX Compilation and may be held by brokerage firms other than the owner of this website. The listing brokerage is identified in any listing details. Information is deemed reliable but is not guaranteed. If you believe any FMLS listing contains material that infringes your copyrighted work please click here to review our DMCA policy and learn how to submit a takedown request.© 2024 FMLS.
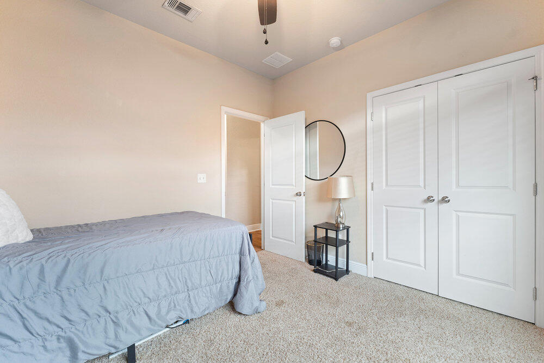
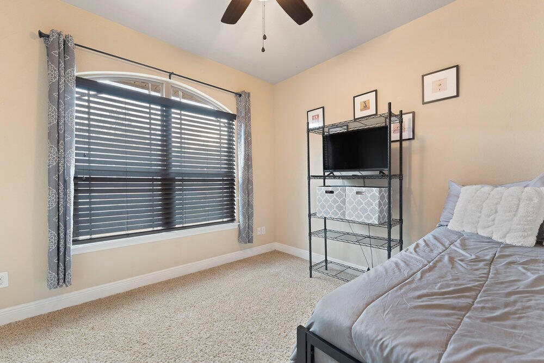
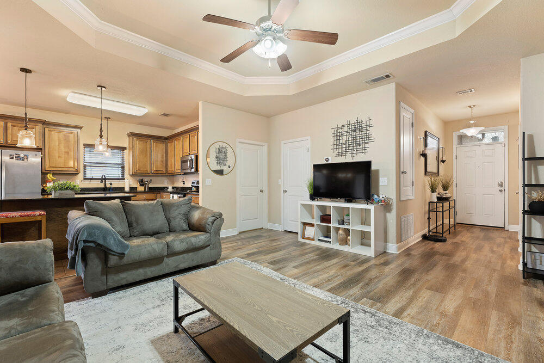
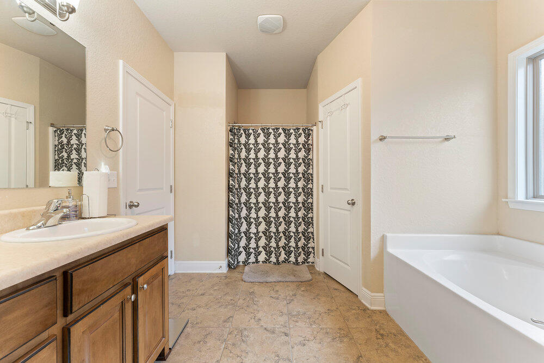
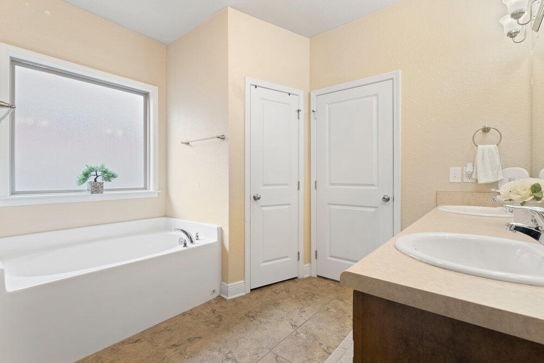
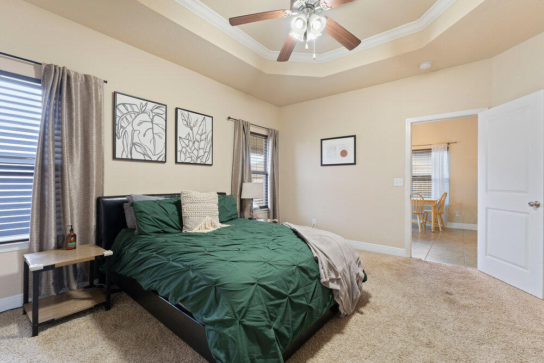
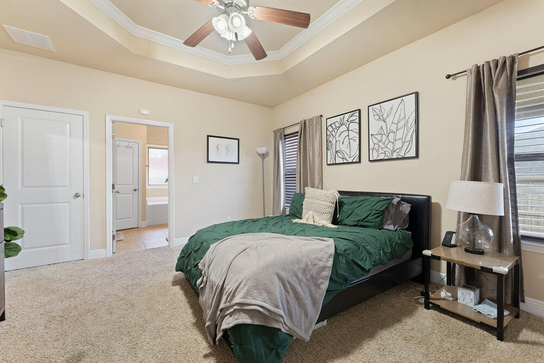
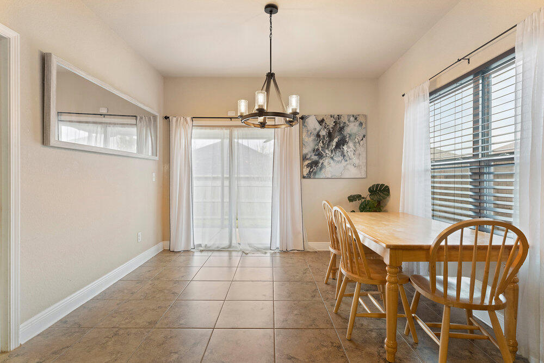
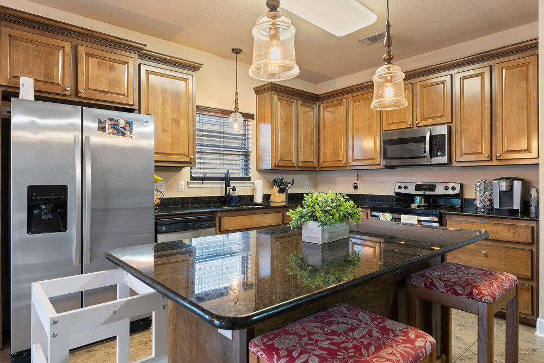
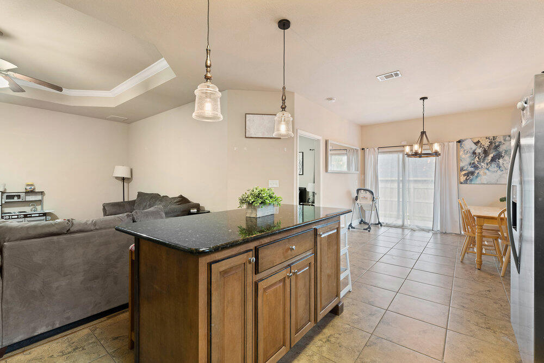
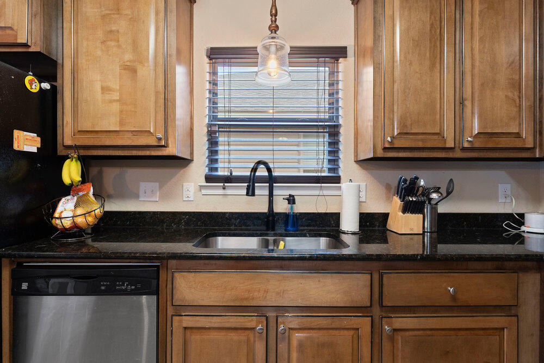
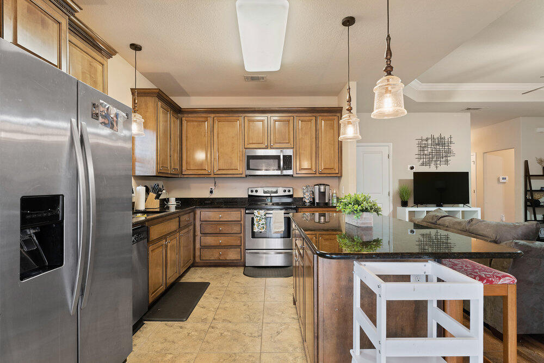
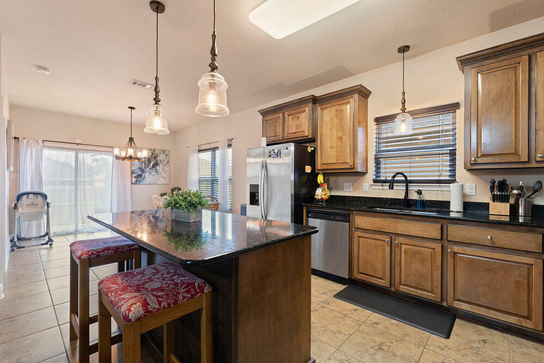
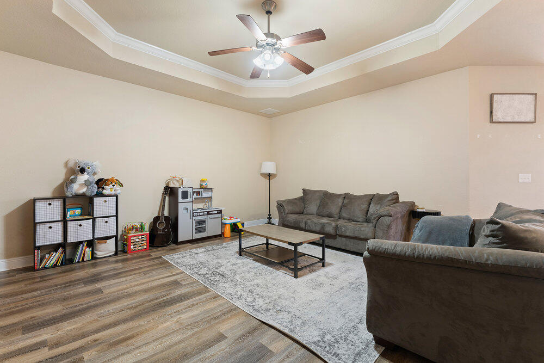
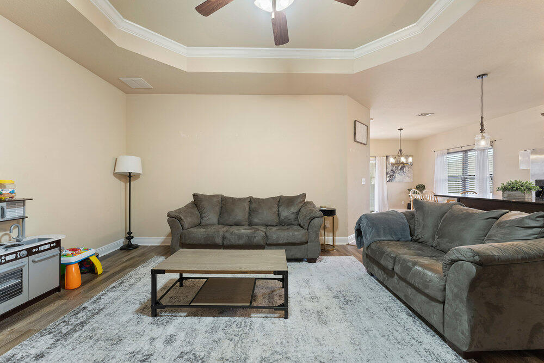
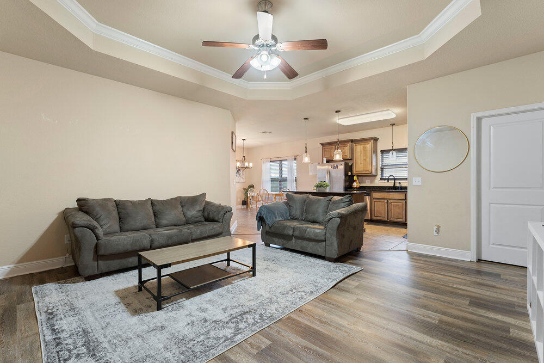
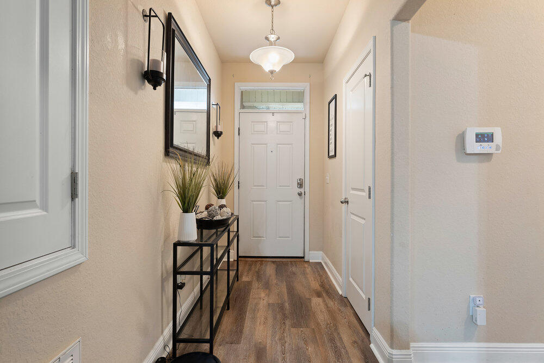
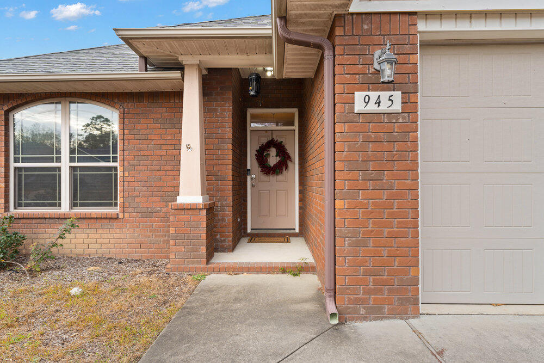
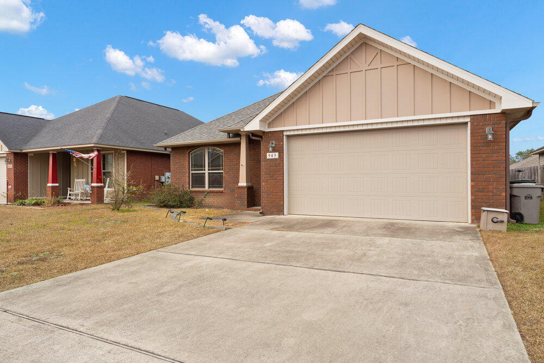
Here is your new home! Easy to maintain, 4 sided brick home. Built in 2014. This home has 3 Bedrooms and 2 Bathrooms. NO HOA. The backyard is completely privacy fenced. No huge yard to maintain. Granite countertops with a kitchen island. 2 car garage. Only 10 min (6.1 miles) to Navy Federal. This beautiful home will sell fast!

945 John Deere Ln Lane

Message successfully sent.

What would you like to know?

What is 3 + 4 ?

I agree to receive email communication and understand I can unsubscribe at any time.

I agree to be contacted by REV Realty Sandbox via call, email, and text for real estate services. To opt out, you can reply 'stop' at any time or reply 'help' for assistance. You can also click the unsubscribe link in the emails. Message and data rates may apply. Message frequency may vary. Privacy Policy

Related Properties

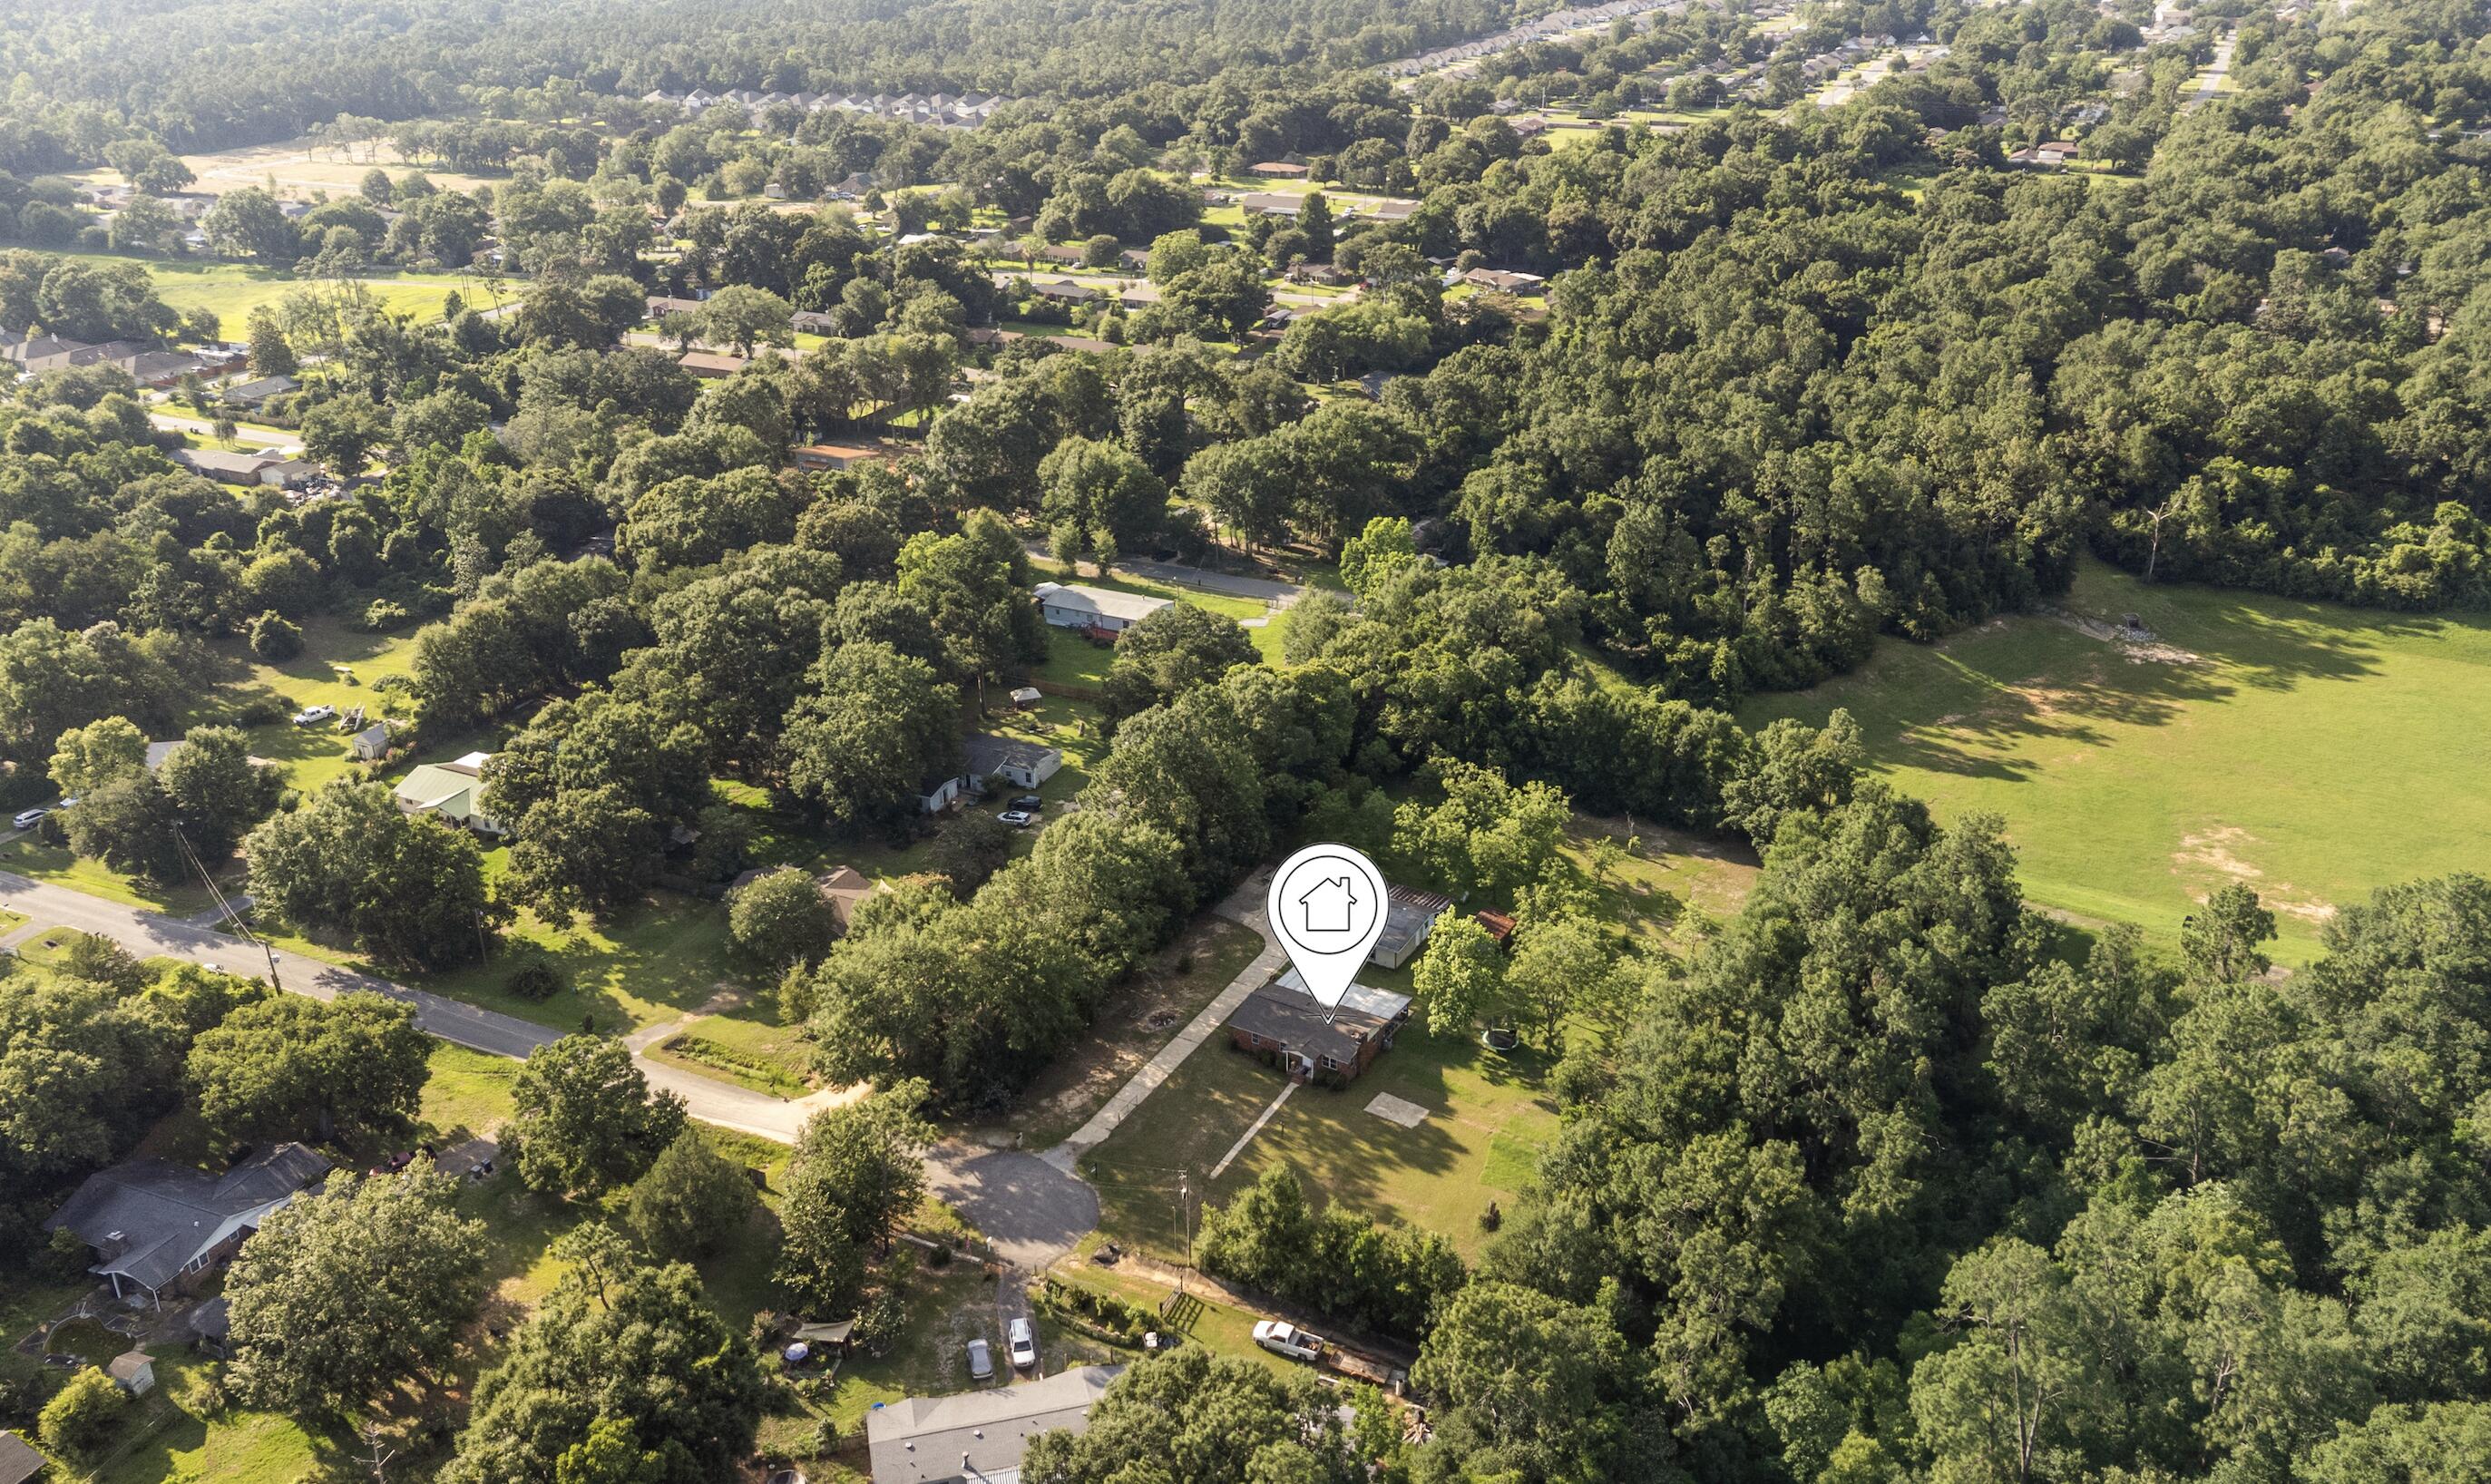
Welcome to your private slice of paradise! Nestled on over 2 acres at the end of a peaceful cul-de-sac, this beautifully updated home offers the perfect blend of comfort, privacy, and country charm. Surrounded by nature and fresh air, this property is ideal for those who are looking for space to grow, play, and create lasting memories.
The home has been freshly painted and features a remodeled laundry room, kitchen with beautiful black appliances, upgraded bathrooms, bedroom and meticulous maintenance throughout. The enclosed Florida room provides additional living space with its own window A/C unit and includes a brand-new hot tub, creating the perfect place to relax year-round. The expansive lot is home to 24 mature pecan trees that are already blooming, offering both beauty and seasonal harvests. Two versatile large sheds, each equipped with its own window A/C unit, provide endless possibilities for workshops, hobbies, guest space, a home office, or storage. One shed even includes a water connection and refrigerator for added convenience and ample carport. The property is enclosed with metal fencing along the sides and rear. 
Additional highlights include a large paved parking area with room for more than five vehicles, making it easy to accommodate guests, boats, trailers, or multiple family cars.
If you've been searching for a move-in ready home that offers peace, privacy, nature, and room to enjoy life, this exceptional property is a must-see.
#1004509

Cantonment

464 Tall Pines Road

3 Beds

2 Baths

1,232 Sq.Ft.

$319,900

MLS#: 1004509

 - property

Send a message

Message successfully sent.

Your message

What is 3 + 4 ?

Reason for contacting?

I agree to receive email communication and understand I can unsubscribe at any time.

I agree to be contacted by REV Realty Sandbox via call, email, and text for real estate services. To opt out, you can reply 'stop' at any time or reply 'help' for assistance. You can also click the unsubscribe link in the emails. Message and data rates may apply. Message frequency may vary. Privacy Policy

Sign Out

Virtual Assistant

Would you like to take the next step with this property? We can help you schedule a showing or virtual tour, or send you more details.

Yes, I would like more information.

Thank You for Your Reply, One of Our Agents will contact you as soon as possible

No, maybe later.

Thank you, you can always contact me via email, phone number or through the contact form.

Realhub AI

Lucy - Your AI-Powered Realtor

Update Your Temporary Password

Personalize your search

Enter your email and we'll notify you immediately when new listings match what you're looking for.

or enter email address

Already have an account ? Login here

Continue your home search

I agree to receive communications and understand I can unsubscribe at any time.

I agree to be contacted by REV Realty Sandbox via call, email, and text for real estate services. To opt out, you can reply 'stop' at any time or reply 'help' for assistance. You can also click the unsubscribe link in the emails. Message and data rates may apply. Message frequency may vary. Privacy Policy

Already have an account ? Login here

We use cookies

We use cookies primarily for analytics to enhance your experience. By accepting, you agree to our use of these cookies. You can manage your preferences or learn more about our cookies policy.