One of the most popular communities provided by {{page_data.agentName}}

NICEVILLE

One of the most popular communities provided by REV Realty Sandbox

NICEVILLE

About NICEVILLE

Niceville, Florida is a charming waterfront community near the Emerald Coast known for its top-rated schools, family-friendly atmosphere, and close proximity to pristine Gulf beaches. 

One of the most popular communities provided by REV Realty Sandbox
202
# of Listings
3
Avg # of Bedrooms
$317
Avg. $ / Sq.Ft.
$604,013
Med. List Price

Browse NICEVILLE Real Estate Listings

202 Properties Found. Page 5 of 14.

Private Beach, Gated & Completely Renovated

Tucked behind private gates in Windward at Bluewater Bay, 1307 Windward Cir belongs to one of the few communities in the area with a residents only beach and dock. The home itself has been completely renovated from top to bottom, with a New Roof, HVAC, and Water Heater already in place, move in ready, with nothing left to do but enjoy it. 

Arrive to the spacious brick paver driveway and stunning glazed double front door entry.

Inside, a soaring brick fireplace rises from the floor to the vaulted ceilings as a freestanding centerpiece between the entry and the step down living room, giving the open floor plan a striking architectural anchor. Fresh paint, wide plank luxury vinyl flooring, and seventeen new-oversized windows carry natural light through every room. 

The fully renovated kitchen pairs quartz countertops with a custom range hood, and a full tile backsplash, alongside a coffee bar and dedicated wine storage. A window over the sink frames the kitchen, while separate formal and informal dining spaces make room for everything from weeknight dinners to holiday gatherings. The primary suite is its own retreat: an exposed wood beam overhead, two closets (one a full walk-in), and a spa bath centered on a peninsula quartz vanity beneath a double-sided hanging mirror. A garden tub sits against a shiplap accent wall in a soft coastal hue echoed throughout the home's cabinetry, and the fully tiled walk-in shower features dual shower heads. 

Outdoor living is just as abundant, with three patios, a screened porch leading to the back deck, and a sunroom connected by French doors. Nearly every room opens onto its own piece of the outdoors. 

Beyond the gate, Bluewater Bay offers resort caliber amenities: three pools, a five-acre tennis and pickleball complex, a full-service marina with 120 boat slips, disc golf, miles of walking and biking trails, restaurants, and gated boat and RV storage. All this, just a short drive across the Mid-Bay Bridge from Destin's beaches, shopping, and dining. 

Completely renovated and set inside one of Niceville's most private communities, 1307 Windward Cir is ready for its next owner.
#1010762

Niceville

1307 Windward Circle

3 Beds

2 Baths

2,440 Sq.Ft.

$679,000

MLS#: 1010762

Estimated completion: Feb 2027. Builder is offering 1% towards closing costs and $10k of anywhere money with an additional $2k when using the builder's preferred lender.
Welcome to the SYCAMORE A in Deer Moss Creek! This beautifully designed 2-story home offers 2,450 SF, 4 bedrooms, 3 full baths, an unfinished bonus room, and a 2-car garage, all situated on a premium lot with no home directly behind for added privacy.
The open-concept layout features a generous living room, gourmet kitchen with Carrara Bianca quartz countertops, spacious kitchen island plus a walk-in pantry with built-in cabinetry and workspace. The dining area includes a built-in nook perfect for a coffee station or dry bar.
The unfinished bonus room offers flexibility for future living space, home office, gym, playroom, media room, or hobby area.
Bonus opportunity: Buyers who go under contract early in the building process may be able to select certain finishes and personalize the home, subject to builder timelines and availability.
#1011587

Niceville

417 Marsh Deer Run

4 Beds

3 Baths

2,450 Sq.Ft.

$675,000

MLS#: 1011587
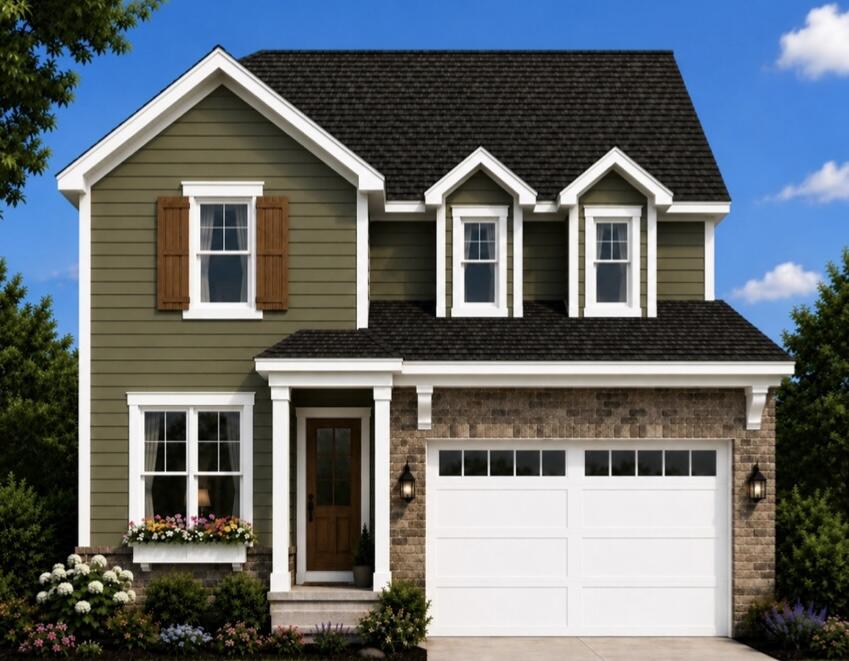
Estimated completion: March 2027. Builder is offering $10,000 to use toward an interest rate buy-down, closing costs, or upgrades, plus 1% toward buyer closing costs and an additional $2,000 toward closing costs when using the builder's preferred lender.
Welcome to the SYCAMORE B, a beautifully designed 2-story home offering 2,450 square feet of thoughtfully planned living space in the highly sought-after Deer Moss Creek community. This 4-bedroom, 3-bathroom brick and Hardie Board home with an attached 2-car garage combines timeless architecture with today's most desirable finishes.
Perfectly positioned on a premium homesite with no rear neighbors, you'll enjoy added privacy and peaceful views. The exterior showcases one of the builder's newest trending color palettes, featuring a sophisticated, rich moody finish that gives this home exceptional curb appeal.
Inside, you'll find Michelangelo quartz countertops throughout, luxury vinyl plank flooring, wood tread stairs, fully cased windows, and a custom-designed primary closet. The gourmet kitchen features a large center island with bar seating, a spacious walk-in pantry complete with built-in cabinetry and countertop workspace, and flows seamlessly into the dining area with its convenient built-in serving bar--ideal for entertaining or everyday living.
Located in Phase 7, this home also includes access to all of Deer Moss Creek's outstanding amenities, including a resort-style community pool, , clubhouse, basketball court, playground, gazebos, and miles of scenic walking trails. This exceptional home offers the perfect blend of style, comfort, privacy, and community living.
#1008199

Niceville

403 Marsh Deer Run

4 Beds

3 Baths

2,450 Sq.Ft.

$670,000

MLS#: 1008199

Stunning Lakefront Retreat with Custom Woodwork & Westerly Sunsets -- 109 Bermuda Way, Niceville, FL
Fall in love at first sight! This extraordinary lakefront home delivers a rare mix of natural beauty and master craftsmanship you won't find elsewhere in Niceville. Step inside and custom woodwork wraps every corner -- rich hardwood floors flow beneath hand-finished wood ceilings, custom millwork, and artisan trim that turns every room into a showcase of timeless craftsmanship.
The real magic happens at golden hour. Positioned directly on the lake with unobstructed westerly views, this home is made for sunset lovers. Unwind on the back porch as the sky ignites over the water -- every evening becomes an event.
Why You'll Love It:

🌅 Lakefront Living - Direct lake access with sweeping westerly sunset views

🪵 Custom Woodwork Throughout - Wood-beamed ceilings, hardwood floors, handcrafted millwork

✨ One-of-a-Kind Character - Built with intention and artistry, not cookie-cutter finishes

🏡 Prime Niceville Location - Close to Eglin AFB, top schools, shopping, and dining

🌊 Outdoor Living - Waterfront views from your own backyard oasis
This is more than a house -- it's a daily escape. Lakefront homes with this level of craftsmanship rarely hit the Niceville market. Once you feel the warmth of these wood-finished interiors paired with unforgettable sunsets, you'll understand why.
Schedule your private showing today before this rare gem is gone!
#1006515

Niceville

109 Bermuda Way

4 Beds

2 Baths

2,145 Sq.Ft.

$665,000

MLS#: 1006515

Completely Renovated 4BR/2.5BA on ¾ Acre -- New Roof, HVAC, Kitchen, Baths & More

Welcome to 2435 Rocky Shores -- where every single box is checked and absolutely nothing has been left untouched. This stunning 4-bedroom, 2.5-bath home has undergone a complete head-to-toe renovation, delivering brand-new quality in every room and every system.

Step inside to discover all-new flooring throughout, a beautifully updated kitchen featuring new cabinetry and countertops, and fully renovated bathrooms that feel like a private retreat. New sliding glass doors open onto a large screened-in back porch -- perfect for morning coffee or evening entertaining year-round.

The peace-of-mind upgrades are just as impressive: new roof, new HVAC, and a new hot water heater mean no surprise expenses for years to come. The oversized garage features a sleek epoxy floor, and the sprawling ¾-acre lot is fully landscaped and fenced -- with abundant, easy-access storage for your boat or RV while still leaving plenty of room for the kids to run and play.

This is truly a rare opportunity to own a home that lives like new construction without the wait. Schedule your showing today -- homes like this don't last.
move-in ready.
#1002956

Niceville

2435 Rocky Shores Drive

4 Beds

2 Baths

2,249 Sq.Ft.

$659,000

MLS#: 1002956

Welcome to 639 Birkdale Circle, located in the Bluewater Bay area of Niceville. Offering an impressive 2,830 square feet of living space, this 4-bedroom, 3-full-bath home combines generous room sizes, thoughtful updates, and multiple indoor and outdoor living spaces.

The interior features separate living and family rooms, providing plenty of flexibility for entertaining and everyday living. A dramatic oversized fireplace creates a striking focal point in the living room. The kitchen was completely updated in 2023 and features granite countertops, double ovens, a dedicated coffee bar, and plenty of space for meal preparation and gathering. All three bathrooms were also updated in 2023 with granite countertops, including one featuring a modern soaking tub. Additional improvements include updated lighting, removal of the popcorn ceilings, new tile flooring in the primary suite, and plumbing converted to PEX in 2021.

Outdoor living is another highlight of this property. A large screened porch extends the downstairs living space, while the primary suite enjoys access to its own second screened porch. The expansive backyard provides even more room to enjoy the outdoors and features a fire pit for evenings outside.

With 4 bedrooms, 3 full bathrooms, multiple living areas, two screened porches, extensive updates, and a Bluewater Bay location, 639 Birkdale Circle offers an exceptional combination of space, functionality, and updated finishes. No HOA.
#1012631

Niceville

639 E Birkdale Circle

4 Beds

3 Baths

2,831 Sq.Ft.

$649,000

MLS#: 1012631

$20K REDUCED PRICE!!! OPEN HOUSE, SUNDAY, OCTOBER 4TH,  FROM 1:00-3:30 PM!!! Beautiful 4-bedroom, 3-bath home on a generously sized cul-de-sac lot, offering an exceptional combination of space, upgrades, and functionality. Featuring over $70,000 in premium lot and upgrades. The open-concept floor plan showcases a stunning kitchen with quartz countertops, Legacy cabinetry, under-cabinet lighting, Bosch appliances, large island, custom shelving, and farmhouse-style doors. A builder-enclosed, climate-controlled flex room adds valuable year-round space for an office, gym, media room, or additional living area. The split-bedroom layout provides privacy and flexibility for guests or multigenerational living. Outdoors, enjoy an extended 3-car driveway, side-yard concrete pad, fully fenced backyard, low maintenance rock landscaping, enlarged patio, and natural gas grill line. Convenient to Eglin AFB, VPS, Destin, Niceville, Fort Walton Beach, and Emerald Coast beaches.
#1009478

Valparaiso

106 Amelia Rae Circle

4 Beds

3 Baths

2,525 Sq.Ft.

$645,000

MLS#: 1009478

Welcome to this stunning, perfectly sized 4-bedroom, 3-full-bath home in Swift Creeks The Preserve! The desirable split-bedroom floor plan offers privacy and flexibility, with a spacious primary suite featuring a large walk-in closet, double vanity, and stand-up shower. One additional bedroom has convenient private access to a full bathroom, while two more bedrooms are located on the north side of the home.

Freshly painted in 2026 favorite colors, the home feels warm, stylish, and inviting, beautifully complementing the natural tones of the hardwood floors. You'll love the updates throughout, including a new roof in 2025, gas water heater installed in 2025, and HVAC replaced in 2021. The kitchen features a gas stove, and a gas line is ready for your outdoor grill. A mini-split in the garage adds comfort and versatility, while a 9-camera security system provides added peace of mind.

Outside, enjoy the fully fenced backyard and covered screened patio--perfect for relaxing or entertaining. The owners recently had trees removed, creating a blank slate for the next owner to design beautiful landscaping and make the outdoor space their own. With thoughtful updates, a functional floor plan, and inviting indoor and outdoor spaces, this move-in-ready home is ready for its next chapter!
#1010360

Niceville

102 Black Bear Circle

4 Beds

3 Baths

2,131 Sq.Ft.

$639,900

MLS#: 1010360

Estimated Completion February 2027.  BUILDER IS OFFERING 10K TOWARDS BUY DOWN OR ANYWHERE MONEY AND 1% TOWARDS CLOSING COSTS and $2,000.00 additional money if using the builder's preferred builder. Welcome to this stunning 2-story, 2,259 sq. ft. brick and Hardie board home, the Magnolia C, located in the desirable Deer Moss Creek community. Featuring 5 spacious bedrooms, 3 full baths, and a full 2-car garage.  This home blends timeless curb appeal with modern interior finishes. Inside, you'll find quartz countertops throughout, luxury vinyl plank flooring, and a gourmet kitchen with a large island and bar seating--perfect for casual meals or entertaining guests. A nice walk-in pantry with built-in cabinets and counter space provides exceptional storage and prep-area. Other upgrades include wood tread stairs, fully cased windows and custom master closet. Situated in Phase 7 this home offers the perfect combination of comfort, elegance, and community living.

As part of the master-planned community of Deer Moss Creek, this home offers access to a wealth of amenities, including a community pool, clubhouse, basketball court, playground, gazebos, and scenic walking trails.
#1011471

Niceville

419 Marsh Deer

5 Beds

3 Baths

2,259 Sq.Ft.

$622,000

MLS#: 1011471
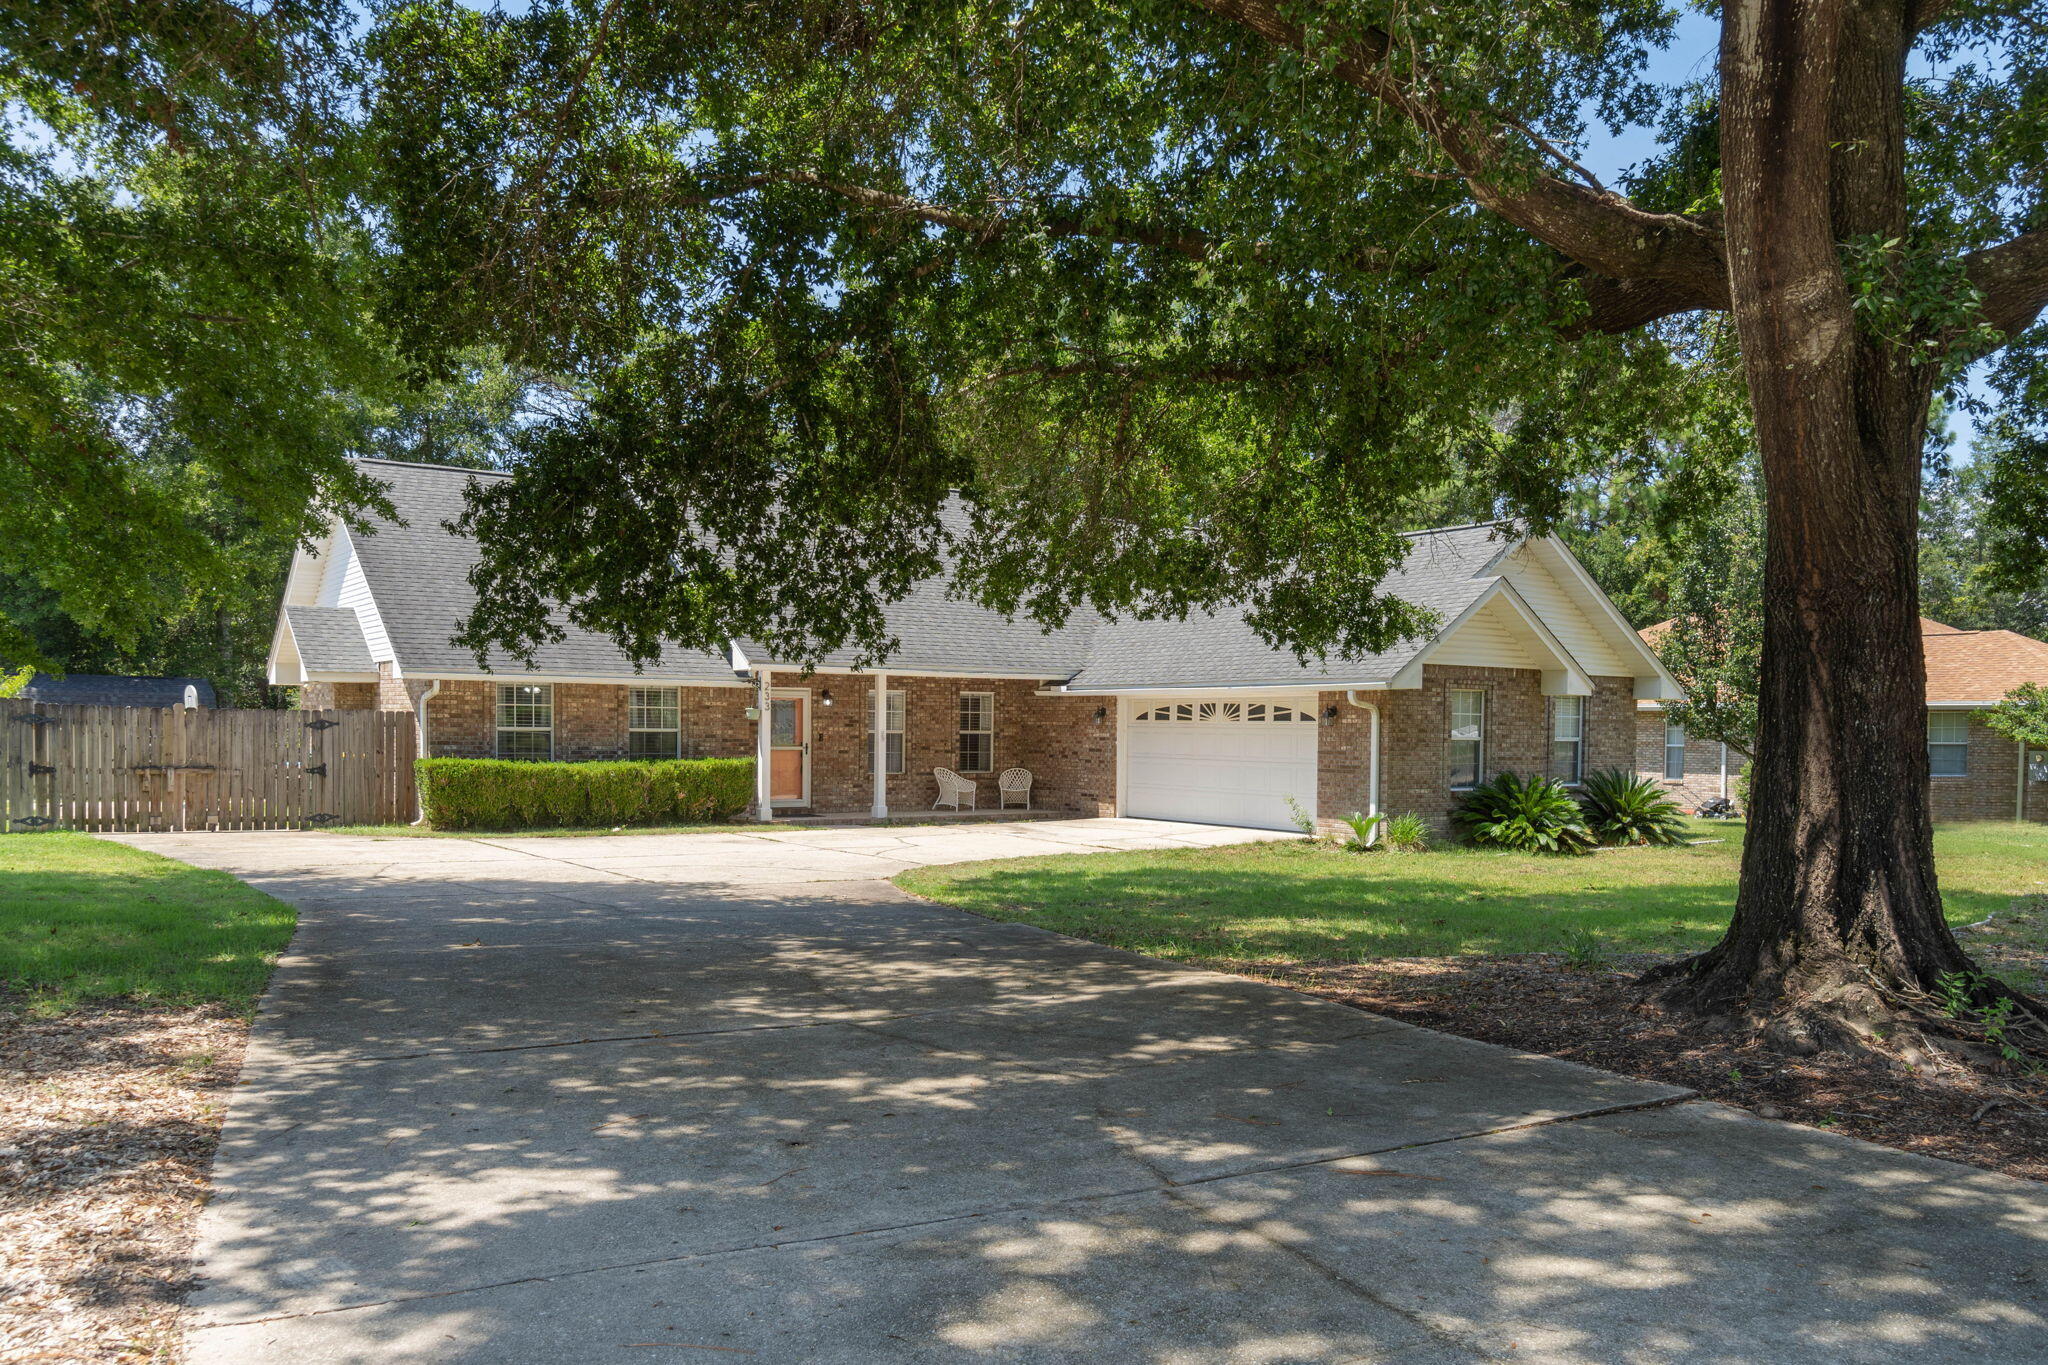
Welcome to Rocky Bayou Estates! This 3-bedroom, 2.5-bathroom home offers space, style, and comfort on a nearly half-acre lot in one of the area's most desirable neighborhoods. As you arrive, the charming curb appeal, complete with meticulous landscaping and a cozy front porch, sets the tone for this inviting home. Step inside, and you are welcomed by a bright entryway, leading into a spacious open-concept living area. The Great Room is the heart of the home, featuring a soaring cathedral ceiling, tile flooring, custom built-in cabinetry, and a gas fireplace, perfect for cozy evenings. French doors provide access to the screened porch, where you can enjoy outdoor living in style, complete with a ceiling fan to keep cool. For the home chef, the updated kitchen is a dream, offering beautiful cabinetry, granite countertops, and a breakfast bar that overlooks the family room, making it easy to entertain while preparing meals. The kitchen flows seamlessly into a sunlit dining area, perfect for family gatherings. The master suite is a true retreat, featuring a sitting area with a tray ceiling, and a luxurious en-suite bathroom with a separate tiled shower, garden tub, double vanities, and a large walk-in closet. The two additional bedrooms are generously sized, sharing a Jack & Jill bathroom with plenty of closet and storage space. Step outside to your fully fenced backyard, a true oasis with ample space for kids to play or for hosting gatherings. The patio area is ideal for barbecues, and there's even a dedicated boat/RV slab for your recreational needs. Additional features include a spacious laundry room, an attached two-car garage, and beautiful outdoor views from almost every room. Step into your new life at Rocky Bayou Estates, where every detail has been thoughtfully crafted to offer you comfort, convenience, and style. Whether you're relaxing by the fireplace, hosting gatherings in your gourmet kitchen, or enjoying a quiet evening on the screened porch, this home is designed to elevate your everyday living. With its prime location, generous lot, and modern amenities, this property is not just a house, it's the place where you'll create lasting memories. Don't miss the opportunity to make this exceptional home yours! Roof- 2011. Water Heater- 2018. HVAC- 2012.
#999769

Niceville

233 Galway Drive

3 Beds

2 Baths

2,419 Sq.Ft.

$615,000

MLS#: 999769

Welcome to the '' Birch'' model at the Brookfield DEER MOSS CREEK PH 7 in Niceville. EST COMPLETION MARCH 2027. Builder pays 1 % towards, total closing costs, plus $ 10,000 towards buyers  closing costs or rate buy down.  Backed up to a lush green space  this 4 bedrooms , 2 1/2 baths has 2257 heated and cooled sf and a 2 car garage .Spacious open floorplan, kitchen island , apron front large sink, and butlers pantry w/ microwave inside. Quartz countertops and all wood, soft close  cabinets. Double vanities, large walk in shower and walk in closet in the master. Luxury vinyl plank flooring through out and tile in the wet rooms.  One guest  bedroom downstairs and 3 upstairs. Privacy fence in the back yard and charming, white picket fence out front. Community has sidewalk through the phases, community pool, clubhouse, small children's park and half basketball ct. in PH 2 of DMC.
#1011520

Niceville

411 Marsh Deer Run

4 Beds

2 Baths

2,257 Sq.Ft.

$611,000

MLS#: 1011520

MOVE IN READY! This wonderful 4 bed, 2.5 home, THE 'CHESTNUT A' plan offers $20,000 anywhere money (with another $2000 is using the preferred lender) and another 1% of the purchase price toward total closing costs! This home features spacious great room with a living room, beautiful kitchen and dining area. The kitchen has stainless steel appliances incl gas stove, apron sink, refrigerator, dishwasher, disposal and a microwave (which is neatly tucked away in the butler's pantry!) Quartz countertops and lots of cabinetry and storage make this kitchen a cook's dream. Also on the main floor is a fabulous primary suite. The primary bath boasts double vanity, separate shower, walk-in custom closet and private water closet! There is also a powder room and laundry downstairs too! Upstairs you you will find 3 more bedrooms, and a full bath. You can also decide to make the 4th bedroom into an open loft. There is a covered front and back porch with a breezeway leading to your 2 car garage.  Get in quickly so you can choose your finishes!
#999745

Niceville

313 Gazelle Court

4 Beds

2 Baths

2,026 Sq.Ft.

$601,000

MLS#: 999745
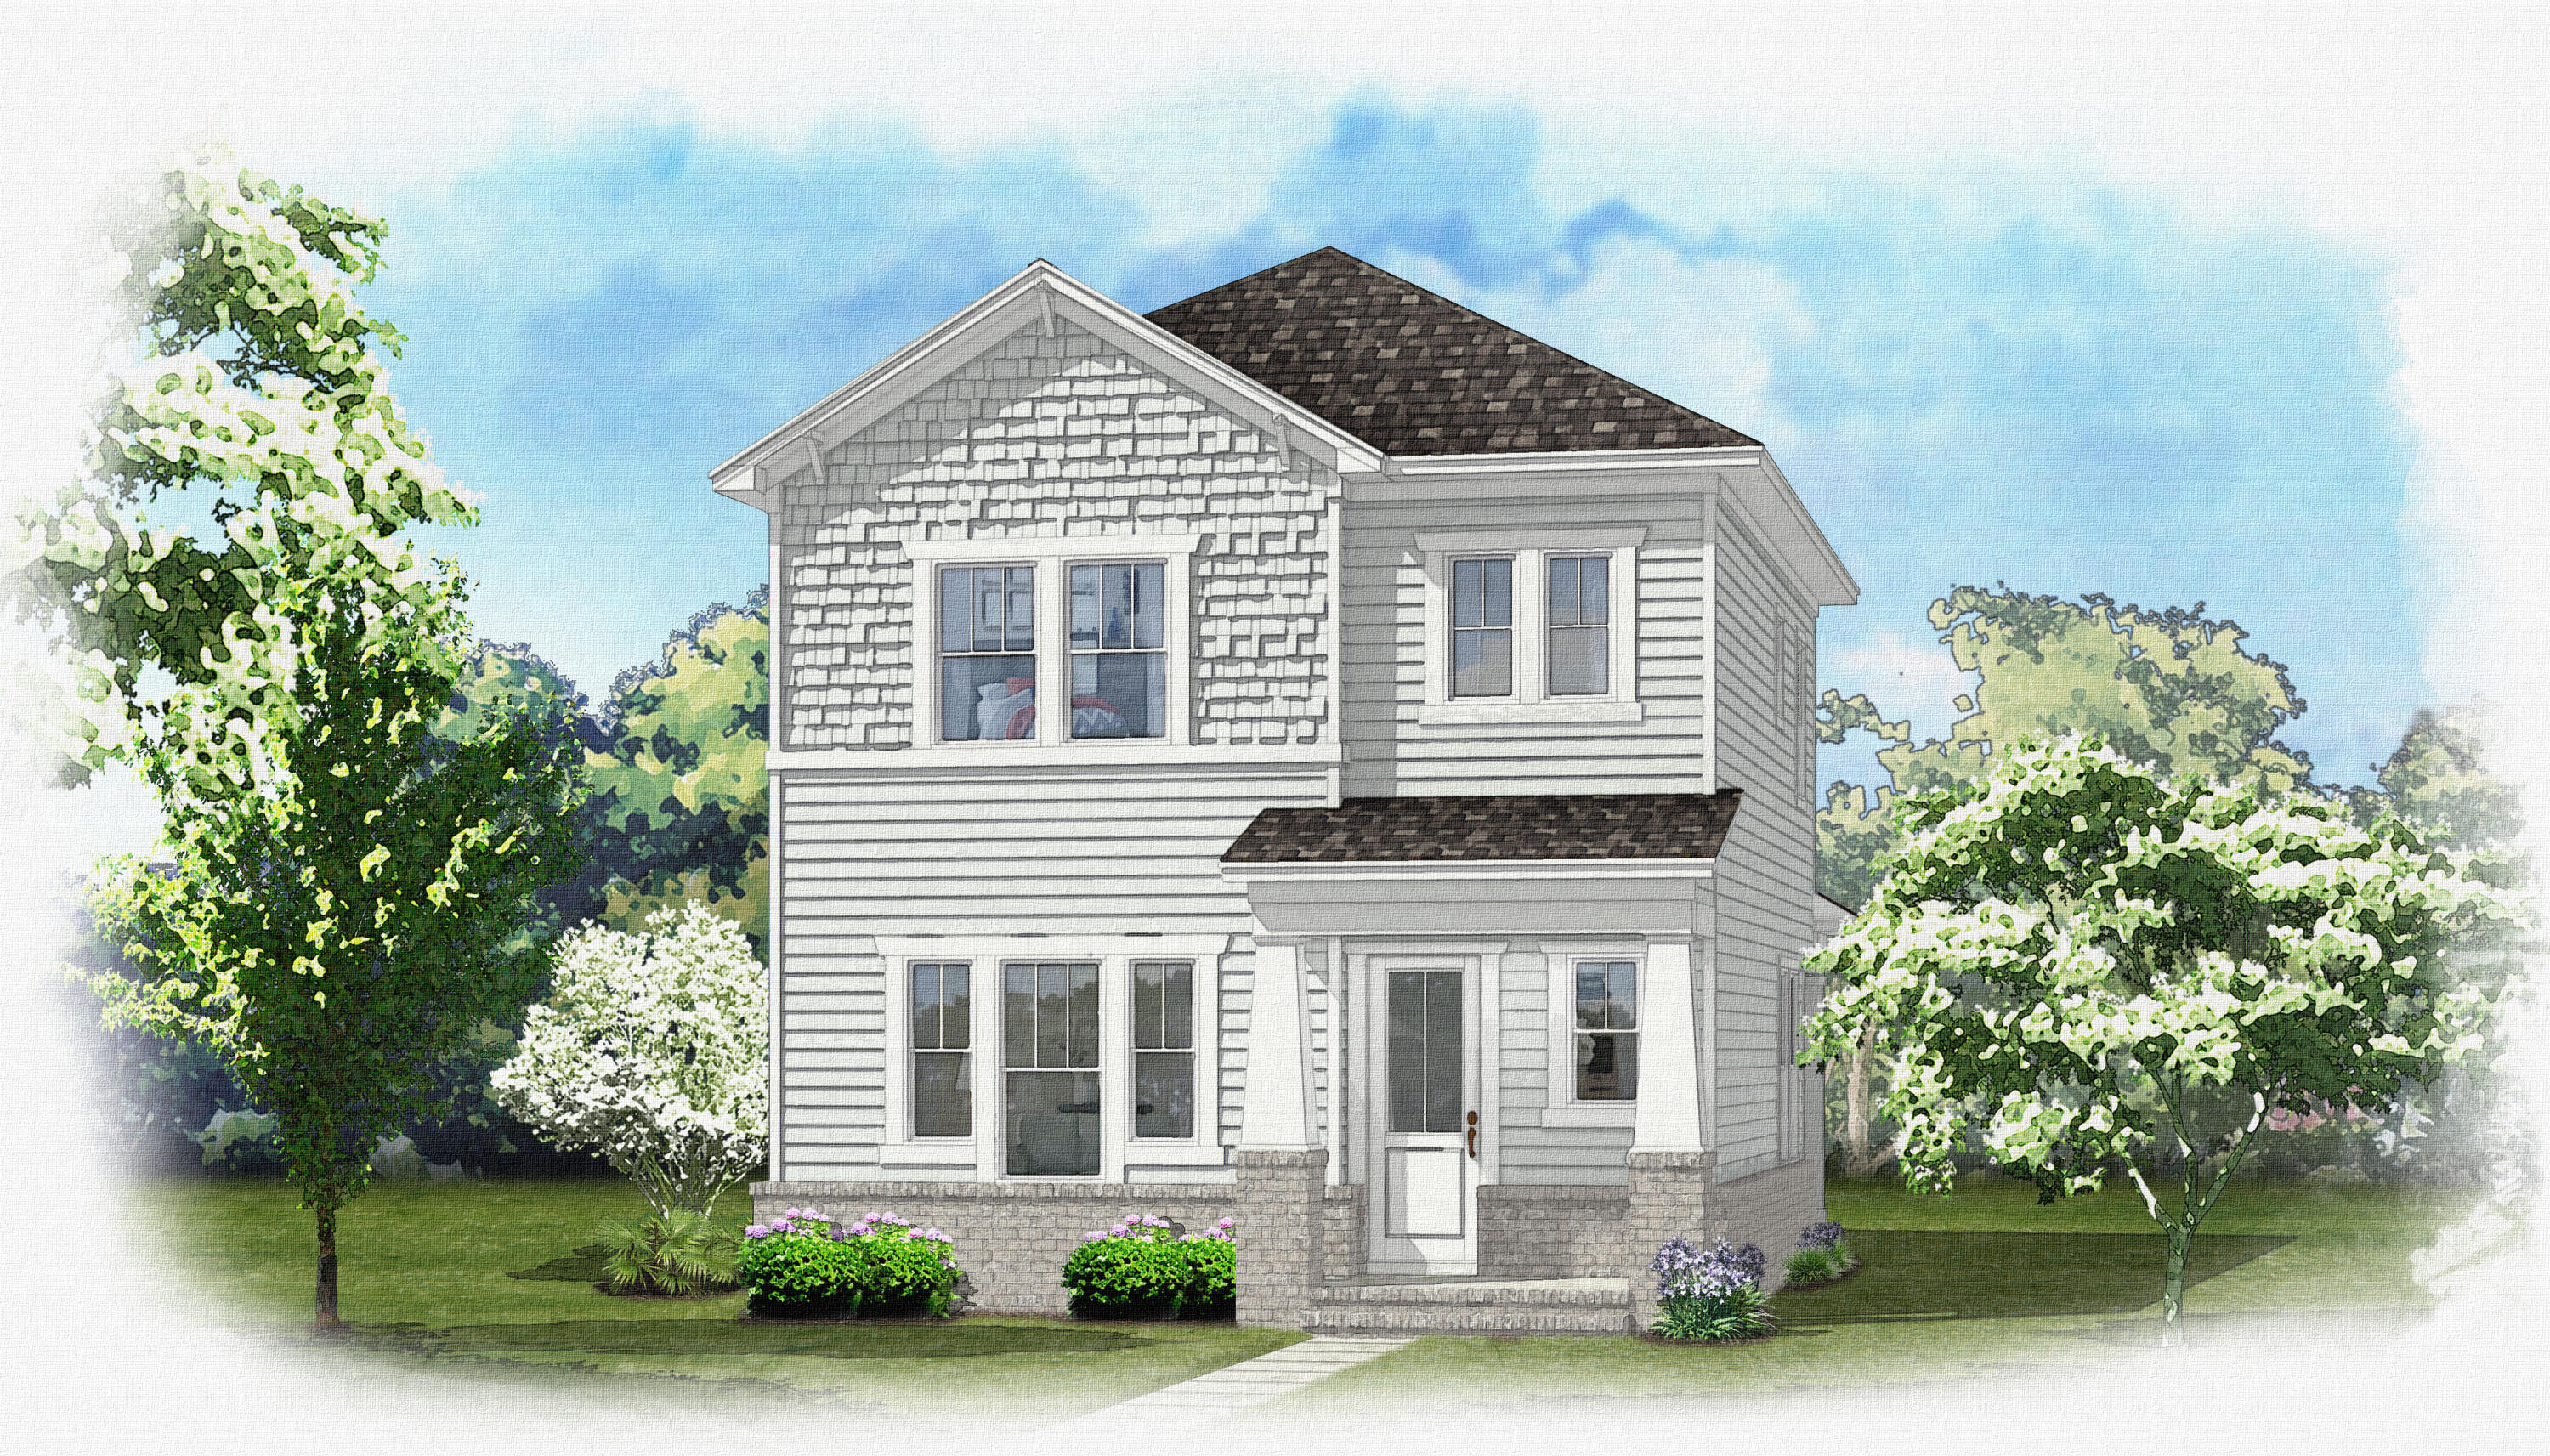
Estimated completion date in Sept/Oct 2026...Builder will presell. Incentives are 1 % towards CC, 10k ''whatever'' money plus 2K extra with Preferred lender. Welcome to your future home, the CHESTNUT plan, in the picturesque Phase 7 of Deer Moss Creek--a thoughtfully designed neighborhood where charm meets modern living. Surrounded by white picket fences, rain chains, and walkable streets with curbs, gutters, and sidewalks, this 4-bedroom, 2.5-bathroom home offers both style and community warmth. Step inside to find luxury vinyl plank flooring, crown molding, and impact-resistant windows throughout. The chef's kitchen features an apron sink, quartz countertops, a gas range, and a spacious butler-style walk-in pantry--perfect for entertaining or everyday living...The private, fenced backyard offers a safe and serene retreat, ideal for relaxing...And here's the best part: depending on when you purchase, you'll have the opportunity to choose many interior finishes, including paint color, bathroom tile, cabinet hardware, and lighting fixtures, to truly make this home your own.Don't miss this opportunity to live in one of Niceville's most desirable and thoughtfully planned communities!
#1003576

Niceville

414 Marsh Deer

4 Beds

2 Baths

2,026 Sq.Ft.

$601,000

MLS#: 1003576

Welcome to 246 Hillside Drive in Niceville -- a spacious 3-bedroom, 2.5-bath home offering approximately 2,473 square feet of living space on a 0.34-acre cul-de-sac lot. The home features a bright, open layout with raised ceilings, abundant natural light, wood-look flooring, recessed lighting, and a striking brick gas fireplace that anchors the main living area.

The updated kitchen offers white cabinetry, stone-style countertops, stainless steel appliances, a gas range, pantry, and an eat-in area with convenient access to the outdoor living spaces. The main-level primary suite includes a spacious walk-in closet and a beautifully updated bathroom with dual vanities, a freestanding soaking tub, and separate shower. Upstairs, two additional bedrooms and a loft provide flexible space for a home office, playroom, study area, or second living space.

Additional features include a dedicated laundry area, multiple living and dining spaces, a two-car garage, screened and open porch areas, and a privacy-fenced backyard with plenty of room to enjoy the outdoors. The home is located in the established Rockywood community and offers convenient access to Niceville-area shopping, dining, schools, Eglin AFB, and the surrounding Emerald Coast.
#1011782

Niceville

246 Hillside Drive

3 Beds

2 Baths

2,305 Sq.Ft.

$599,900

MLS#: 1011782

Short Sale. Beautiful one-story pool home with exceptional indoor-outdoor living in Niceville! This spacious 4-bedroom, 3-bath home offers an open, light-filled layout with soaring ceilings, elegant arches, columns, tray and coffered ceilings, and an impressive central living area designed for gathering and entertaining. The heart of the home is the approximately 35-foot living area with access and views to the plunge pool and hot tub. The main living room features a striking shiplap accent wall, decorative fireplace, and views of the screened saltwater plunge pool, hot tub, lanai, and extended deck. Multiple rooms open directly to the pool area, creating an easy flow between the indoors and outdoors. The kitchen offers rich wood cabinetry, a large breakfast bar overlooking the living area, and a separate breakfast nook. The split-bedroom design gives the spacious primary suite excellent privacy; the master bedroom features a double tray, two walk-in closets and direct pool access. Three additional bedrooms provide flexibility for guests, hobbies, or a home office; one includes a built-in desk and shelving. Additional features include a 2017 dimensional-shingle roof, 2016 A/C with 2025 air handler and attic storage above the garage. Convenient Bluewater Bay location with easy access to Eglin AFB, the Mid-Bay Bridge, Destin beaches and shopping. Short sale. All terms subject to lender approval. AS IS.
#1012746

Niceville

1051 Napa Way

4 Beds

3 Baths

2,527 Sq.Ft.

$599,000

MLS#: 1012746

1 ... 3 4 5 6 7 ... 14

properties found. properties found. Page of .

Send a message

Message successfully sent.

Your message

What is 3 + 4 ?

Reason for contacting?

I agree to receive email communication and understand I can unsubscribe at any time.

I agree to be contacted by REV Realty Sandbox via call, email, and text for real estate services. To opt out, you can reply 'stop' at any time or reply 'help' for assistance. You can also click the unsubscribe link in the emails. Message and data rates may apply. Message frequency may vary. Privacy Policy

Update Your Temporary Password

Personalize your search

Enter your email and we'll notify you immediately when new listings match what you're looking for.

or enter email address

Already have an account ? Login here

Continue your home search

I agree to receive communications and understand I can unsubscribe at any time.

I agree to be contacted by REV Realty Sandbox via call, email, and text for real estate services. To opt out, you can reply 'stop' at any time or reply 'help' for assistance. You can also click the unsubscribe link in the emails. Message and data rates may apply. Message frequency may vary. Privacy Policy

Already have an account ? Login here

We use cookies

We use cookies primarily for analytics to enhance your experience. By accepting, you agree to our use of these cookies. You can manage your preferences or learn more about our cookies policy.




