One of the most popular communities provided by {{page_data.agentName}}

NICEVILLE

One of the most popular communities provided by REV Realty Sandbox

NICEVILLE

About NICEVILLE

Niceville, Florida is a charming waterfront community near the Emerald Coast known for its top-rated schools, family-friendly atmosphere, and close proximity to pristine Gulf beaches. 
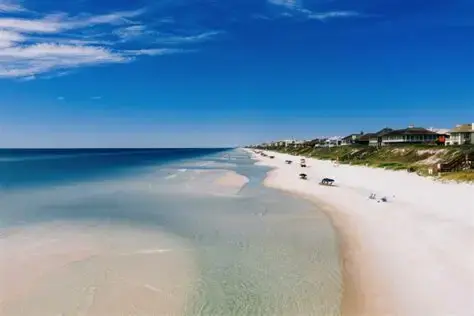
One of the most popular communities provided by REV Realty Sandbox
202
# of Listings
3
Avg # of Bedrooms
$317
Avg. $ / Sq.Ft.
$604,013
Med. List Price

Browse NICEVILLE Real Estate Listings

202 Properties Found. Page 6 of 14.
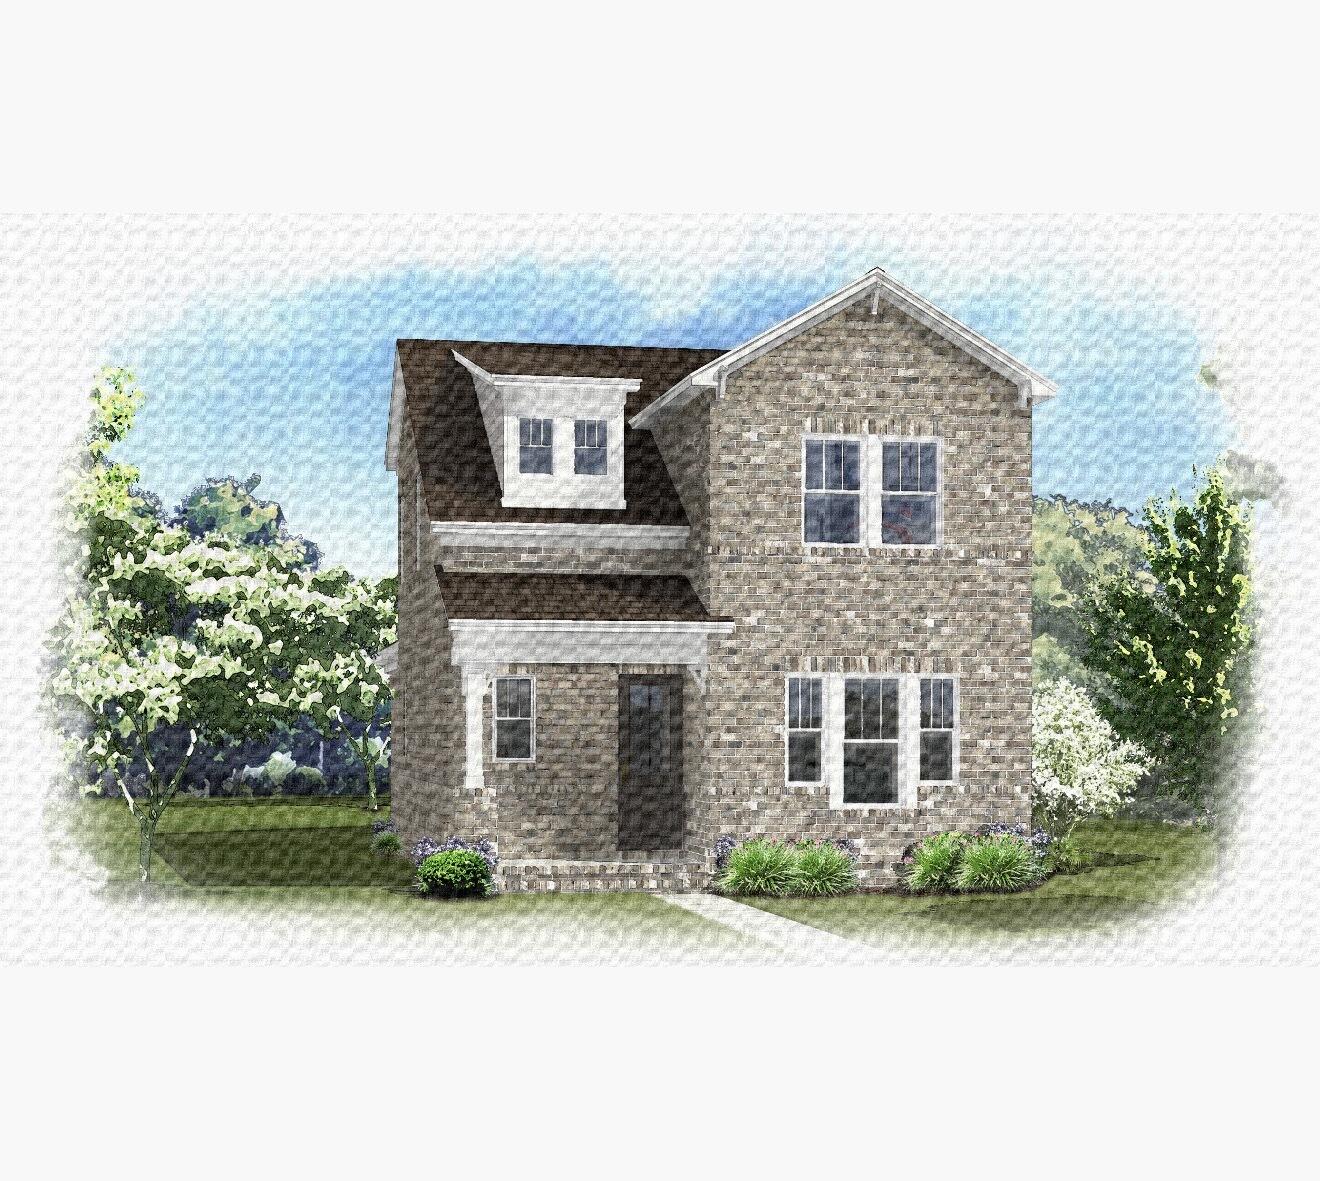
Estimated completion January '27! This beautiful Jasmine A plan is located on Deer Moss Creek Niceville in the Brookfield Ph 7 subdivision. The Jasmine B plan offers 4 bedrooms, 2.5 baths with the primary bedroom on the main floor. Seller is offering $10,000 anywhere money to the buyer, 1% of the purchase price toward total closing costs and $2000 toward buyer costs if using the preferred lender. The main level features an open concept living, dining and kitchen area. The well-appointed kitchen boasts white shaker cabinetry, Michelangelo white quartz countertops, apron sink, stainless appliances, gas range and a center island. The primary bedroom includes a walk-in closest with custom designed melamine shelving. Upstairs you'll find 2 bedrooms and a loft or you can opt for 4 bedrooms. Also, there is a full bath upstairs. Luxury vinyl plank flooring throughout the home with tile in the wet areas. Get in early to choose your interior design features! Deer Moss Creek is a master planned community with walking trails, parks, pools, clubhouse, basketball court and a future town center.
#1003757

Niceville

729 Reindeer Road

4 Beds

2 Baths

2,092 Sq.Ft.

$586,000

MLS#: 1003757

Seller pays $10,000 ''anywhere money'' plus 1% of the purchase price toward total closing costs (and $2000 if using the preferred lender)! This highly popular Dogwood plan will be complete in May '27. This plan sells so fast due to its spacious and well thought out, one story floor plan! 2000 sq ft of gracious living boasting 4 bedrooms, 2 baths, a very large living, dining area and kitchen (with butler's pantry and LOTS of white, shaker cabinet space), a huge center island, quartz countertops, premium fixtures and hardware, apron front sink, gas range and all stainless appliances. The primary suite is an impressive size and the primary closet is very large and features custom built-ins! This premium lot backs up to woods for extra privacy beyond the backyard and patio. This is a must see!
#1011129

Niceville

407 Marsh Deer

4 Beds

2 Baths

2,000 Sq.Ft.

$585,000

MLS#: 1011129
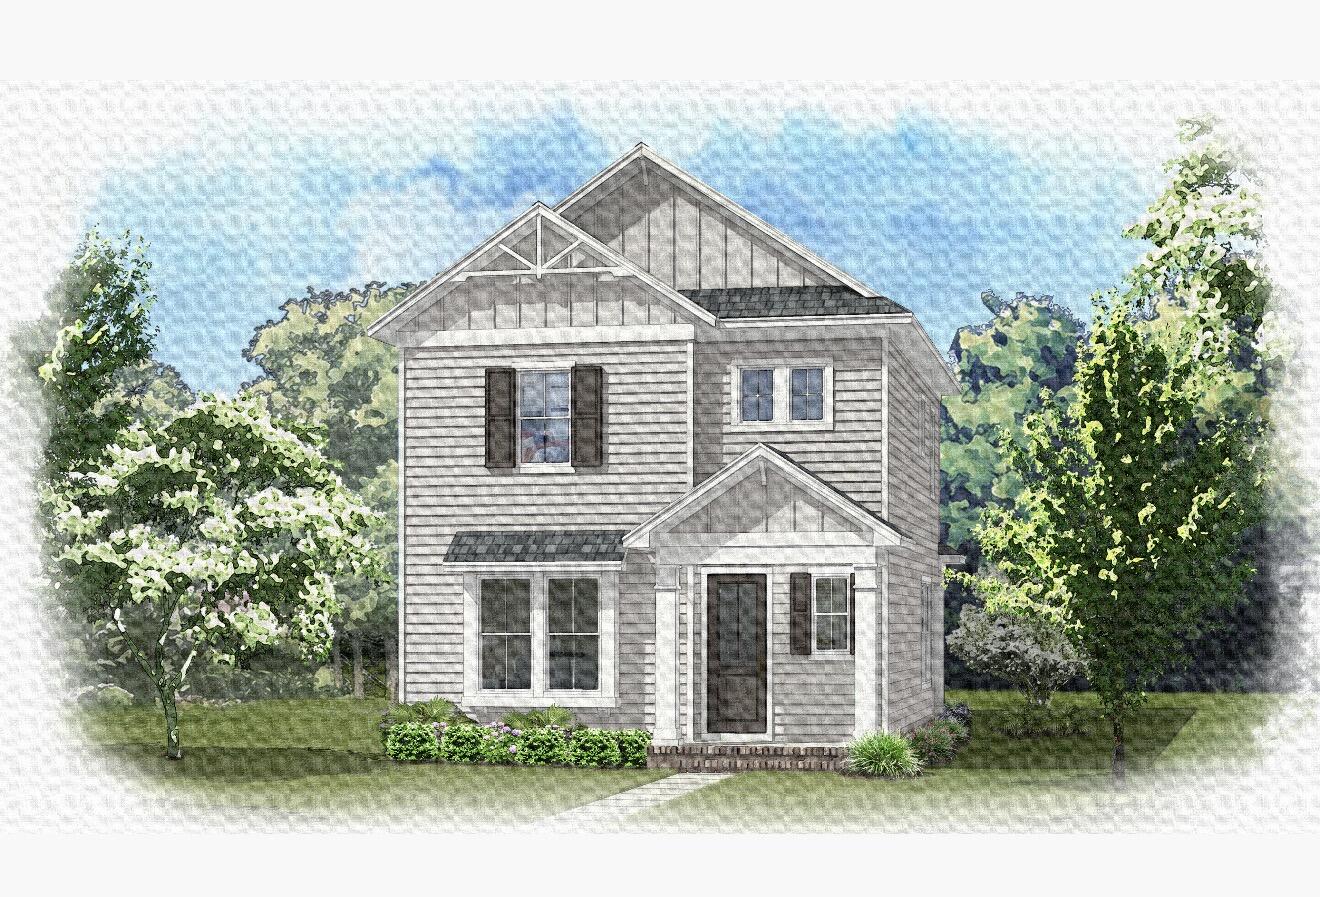
Estimated completion December '26! This beautiful Jasmine B plan is located on Deer Moss Creek Niceville in the Brookfield Ph 7 subdivision. The Jasmine B plan offers 4 bedrooms, 2.5 baths with the primary bedroom on the main floor. Seller is offering $10,000 anywhere money to the buyer, 1% of the purchase price toward total closing costs and $2000 toward buyer costs if using the preferred lender.
The main level features an open concept living, dining and kitchen area. The well-appointed kitchen boasts white shaker cabinetry, Michelangelo white quartz countertops, apron sink, stainless appliances, gas range and a center island. The primary bedroom includes a walk-in closest with custom designed melamine shelving. Upstairs you'll find 2 bedrooms and a lof or you can opt for 4 bedrooms. Also, there is a full bath upstairs. Luxury vinyl plank flooring throughout the home with tile in the wet areas. Get in early to choose your interior design features! Deer Moss Creek is a master planned community with walking trails, parks, pools, clubhouse, basketball court and a future town center.
#1003654

Niceville

408 Marsh Deer

4 Beds

2 Baths

2,092 Sq.Ft.

$581,000

MLS#: 1003654

Beautiful single-story home located in Parkwood Estates, one of Bluewater Bay's premier gated communities, this home offers comfortable, everyday space with 3 bedrooms and 2 bathrooms across 2,268 sf, and 10-foot ceilings.

The large family room has a hardwood floor and vaulted ceiling that flows into the kitchen.  The kitchen includes oak cabinets, stainless steel appliances, and a walk-in pantry.

The spacious master suite has a vaulted ceiling, sitting room, walk-in closet and a beautiful bath with spa tub, dual vanities, and a walk-in shower.

Features include a 780 sf newly screened lanai, a new privacy fence that backs up to the wooded range, and a 2-car garage with work bench and mud room.

**Major Upgrades this year include a new AC, water heater, privacy fence, and screened lanai
#1011984

Niceville

1667 Northridge Road

3 Beds

2 Baths

2,268 Sq.Ft.

$579,900

MLS#: 1011984

*MOTIVATED SELLERS!* {6.25% VA LOAN ASSUMPTION AVAILABLE!} Welcome home to 1080 Napa Way where you're just 6 miles to the gorgeous beaches of Destin! It's *THE* stunning BLUEWATER BAY home that you've been searching for! This beautiful 2004 stucco home is a *MUST SEE IN PERSON* and is located in the highly coveted & very well established subdivision of Chardonnay Estates! Enjoy living in one of the most desirable areas of Niceville with top-rated schools & easy convenience to Eglin AFB, Army 7th Group, and the Naval EOD school! Nestled inside a cul-de-sac with underground utilities, you'll find this exceptional & immaculately maintained home that's sure to please! You'll love & appreciate all it has to offer - especially all the notable features such as a thoughtful open & split floor-plan, 2 living room spaces, 2023 roof, 2021 water heater, 2018 HVAC, brand new carpet in all 3 bedrooms, tile throughout the main living areas, and neutral color paint in all rooms. The openness & spaciousness this home offers allows an easy transitional flow from one room to the next that's perfect for entertaining your family & friends! The kitchen truly is the heart of this home and boasts granite countertops and stainless steel appliances. Just off the kitchen is the laundry room and pantry. (Less than 1 year old washer & dryer convey!) The kitchen overlooks the eat-in nook along with the cozy family room that's highlighted by a gas fireplace. The living room is open to the beautiful large dining room in the front of the home & near the foyer. The tranquil and massive primary bedroom and bathroom allow you to relax in comfort, space, and style. The primary bathroom features tile flooring, a separate shower, a separate tub, separate vanities, a separate toilet room, and a large primary closet. Several areas of the home allow you to enter/exit the covered & screened-in back porch where you can can enjoy & entertain within it or access the spacious backyard that's fully privacy fenced and has ample room for a pool. You'll be pleased to know that the irrigation is from a well pump and not city water! Multiple trees and shrubs have been removed to allow more space for enjoyment. This home allows you to feel at ease knowing you get to just relax and just enjoy being home! The following items are all gas: fireplace and an outdoor stub for grilling. Sellers have a termite contract with Bryan Pest Control. HOA fee is only $134 per quarter. Don't miss your chance to own this stunner of a home! Schedule your private tour today!

***Yearly termite contract with Bryan Pest Control is $325 per year and renews in August 2026.

***Home Insurance Quotes:
1.)  Cooke Insurance Agency = $2,381.31 per year
2.)  Affordable Home Insurance = $2,622.05 per year

~VERY Close By Locations:
****White Point Road - Maxwell Gunter Mid-Bay Shores Recreation Area is less than a mile away! Enjoy walking/hiking trails, swimming in the bay, fishing from the shore, relaxing & laying out on the sand, launching kayaks/canoes/paddleboards, or just having a picnic by the water! It's a great local spot to enjoy!!! 

(1.) Beaches of Destin are just 6 miles away! Just over the mid-bay bridge takes you to "Crystal Beach" where there are several public beach access locations by Camille's and Crab Trap. The Back Porch is another favorite public beach. A local's favorite is Henderson Beach State Park where you can pay to have a yearly membership for ample parking, pavilions, and bathrooms! (Military receive discounts for the membership! Check out www.floridastateparks.org for more info!)
(2.) Bluewater Elementary School is 2.5 miles from this home!
(3.) 6 miles away are both Ruckel Middle School and Niceville High School! These schools are located right next to each other and are across the street from the Niceville Children's Park (free access) and Niceville Library.
(4.) Fred Gannon Rocky Bayou State Park is located 3 miles away and is a local favorite spot to launch boats! You can purchase a yearly membership. (Check out www.floridastateparks.org for more info and military discounts!)
(5.) Bluewater Bay has 3 separate swimming pool facilities that are all part of a membership that you can pay for to be a part of through Recreation Services, Inc. All 3 pools are located within close proximity to this home! It's just 1 mile to the Woodlands Pool, 3.5 miles to the Bay Drive Pool, and 2.5 miles to the Glen Eagles Pool. (Check out www.bluewaterbayfl.com for more info!)
(6.) The Golf Club at Bluewater Bay is 2 miles away. (Check out bwbresort.com for more info.)
(7.) Just 2.5 miles from this home is the Emerald Coast Pickleball courts and 3 miles away is the Emerald Coast Tennis Center. The tennis center's location (777 Bay Drive) only has tennis courts at it, but the pickleball courts are located right down the road at 1200 Oakmont Drive. (The pickleball courts are directly next to the Glen Eagles Pool which is one of the 3 pools of Bluewater Bay. The pickleball membership and the pool membership can be purchased through their separate businesses. They share access to the bathrooms located by the pool and pickleball courts. (Check out www.bluewaterbayfl.com for more info about ECT Management!)
(8.) Eglin Air Force Base back (east) gate is just 10 miles away and the front (main) gate is only 14 miles away.
(9.) It's 19 miles to Hurlburt Field Air Force Base's back gate and 25 miles to the front gate.
(10.) This home is just 22 miles to Army 7th Special Forces Group Soldier Support Center compound.
(11.) The Naval School Explosive Ordinance Disposal base is the closest military base distance to this home! It's only 2.5 miles away.
(12.) Winn-Dixie (grocery store) is only 2 miles away.
(13.) It's only 5 miles to Publix and just 6 miles Walmart.
(14.) Just 2 miles to Ciao Bella/Bella Blue Bar, Tisano's, Sabina's Europa, Schnitzel & More, Thai Ladda, Amor & Taco's Mexican Kitchen and Cocina, Brother's Kitchen, Tango 3 Coffee Roasters Hurricane Grill & Wings, and Pepito's Mexican Restaurant.
L. J. Schooners Dockside Restaurant & Oyster Bar is only 4 miles away!
#999665

Niceville

1080 Napa Way

3 Beds

2 Baths

2,273 Sq.Ft.

$570,000

MLS#: 999665

Beautiful renovations! Welcome to this immaculate, single-story home located in the highly sought-after gated community of Magnolia Plantation in Bluewater Bay! Bright, airy, and thoughtfully designed, this move-in-ready residence features vaulted ceilings and an open-concept floor plan that creates a spacious and inviting atmosphere perfect for both everyday living and entertaining.

The expansive great room flows seamlessly into the kitchen, making it an ideal gathering space for family and friends. A versatile Florida room offers endless possibilities and can serve as a bonus living area, home office, or even an additional bedroom. The screened garage, featuring floor-to-ceiling screens, provides yet another comfortable space to relax and enjoy the Florida lifestyle.

Located within the gated Magnolia Plantation community of Bluewater Bay, this home offers residents convenient access to a wide range of recreational amenities, including swimming pools, tennis courts, championship golf courses, dining, and more. Ideally situated near the Mid-Bay Bridge, the property provides easy access to Destin's white-sand beaches, as well as premier shopping, dining, entertainment, and local attractions. Enjoy close proximity to Bluewater Bay Marina and Choctawhatchee Bay access.

This beautifully maintained home combines comfort, convenience, and an exceptional location--ready for you to make it your own.
#1011494

Niceville

4267 Armadillo Trail

3 Beds

2 Baths

2,079 Sq.Ft.

$565,000

MLS#: 1011494

Step into this beautifully designed home featuring an open-concept layout that seamlessly connects the kitchen, dining, and living areas--perfect for both everyday living and entertaining. The kitchen offers stylish under-cabinet lighting, creating the ideal ambiance for cozy movie nights or intimate dinners. The spacious primary bathroom showcases a beautifully tiled walk-in shower complete with a rainfall showerhead, additional handheld sprayer, and built-in bench for a spa-like experience. A secondary bathroom also features a custom tiled shower with a convenient recessed shampoo niche.  Built with quality and efficiency in mind, this home includes impact-resistant windows, spray foam insulation in the attic for enhanced energy savings, and added attic decking to provide valuable storage space. All utilities are electric except for our range/oven which is gas. There is also an additional gas hook-up for a tankless water heater in the future. The whole home is also on a water softener.
Outside, you'll appreciate the fully fenced backyard offering privacy and plenty of room for children, pets, or outdoor gatherings. A sprinkler system and professionally maintained landscaping make lawn care simple, while underground utilities contribute to the neighborhood's clean, attractive streetscape.
#1009546

Niceville

1118 48th Street

4 Beds

3 Baths

2,144 Sq.Ft.

$555,000

MLS#: 1009546

The builder is covering 2% of the buyer's closing costs, plus doc stamps, title fees, and the final survey. A fence and refrigerator are also included, and blinds installed. Welcome to 1496 Pine Street, a beautifully crafted new construction home in Niceville, Florida. Designed for both comfort and style, this 4-bedroom, 2.5-bathroom home offers 2,123 sq. ft. of well-planned living space. The kitchen is a standout, featuring Quartz countertops, a ceramic tile backsplash, double-edge shaker cabinetry, and sleek stainless steel appliances. Throughout the home, LVP flooring provides both durability and elegance, while matte black hardware and modern finishes enhance the design. Energy efficiency is key, with natural gas fueling the heat, cooking range, dryer hookup, and tankless water heater, keeping utility costs lower. Don't miss out on this fantastic opportunity!  *Fence and fridge included with acceptable offer and must be included in additional terms. Builder incentives must be written into the contract and are only available with acceptable offer.*
#1005503

Niceville

1496 Pine Street

4 Beds

2 Baths

2,123 Sq.Ft.

$554,800

MLS#: 1005503

Assumable 15 year loan available to VA eligible buyers at 5.75 with 12 years left. Welcome to this fabulous 4-bedroom, 2-bathroom home with a versatile flex space, designed for comfort and convenience. Located in a small private neighborhood, this property offers a prime location with easy access to various amenities. Step inside to discover an inviting open concept layout that seamlessly connects the living spaces. The stunning wood floors throughout add a touch of elegance and warmth to the home's interior.The spacious living room is open to the well-appointed gourmet kitchen, complete with stainless steel appliances, granite countertops, a large center island, with ample storage.The flex space is a versatile bonus that can adapt to your lifestyle needs, use it as a home office, playroom, fitness area, or even convert it into an additional bedroom. Outside, the property is adorned with sidewalks, offering an enjoyable environment for leisurely strolls through the neighborhood.Convenience is at your fingertips as the home is just minutes away from schools, parks, a public boat launch for water enthusiasts, and a variety of dining and shopping options. You'll find everything you need within easy reach, making this location highly desirable.This home presents an incredible opportunity to enjoy a modern lifestyle with all the comforts and amenities you could wish for. Schedule a showing now and experience the perfect blend of comfort and convenience!
#1010306

Niceville

900 Tadpole Avenue

4 Beds

2 Baths

2,218 Sq.Ft.

$550,000

MLS#: 1010306

Visit this home in the quiet neighborhood of Rocky Bayou Estates, where you can take an evening stroll around the block after dinner, enjoy a round of golf just around the corner, or be close enough to town to run up the street for groceries or stop by one of the local restaurants when you don't feel like cooking. Publix, Walmart, shopping, dining, and everyday conveniences are all just a short distance away.
This home offers a larger lot size and the neighborhood of Rocky Bayou Estates, you won't feel like you're just minutes from town. Whether you're commuting to Fort Walton Beach, Valparaiso, Destin, or surrounding areas, this location makes getting where you need to go simple while still enjoying the comfort of a quiet neighborhood.
Built with a traditional floor plan, this home features a formal dining room, formal living room, an eat-in kitchen, and a secondary living space, giving you extra room to utilize however it best fits your lifestyle. Throughout the home, you'll find much of its original character, from the traditional layout to the doors, trim, and architectural details that have been preserved over the years.
The home currently offers 3 bedrooms, 2.5 bathrooms, and an office with a large window and full closet that could easily be used as a fourth bedroom. There is plenty of opportunity to come in and make this well-cared-for home your own. Whether you've dreamed of creating a garage gym, adding a downstairs primary suite, building a pool, or simply updating the spaces to fit your style, this property offers the room and flexibility to make it happen. There are so many possibilities with this home and the spacious lot it offers in Rocky Bayou Estates. New AC unit installed this August!
#993072

Niceville

8 Kristin Circle

4 Beds

2 Baths

2,066 Sq.Ft.

$549,000

MLS#: 993072

Beautifully renovated & spacious multigenerational property with an in-ground POOL near beaches, bases, & boat launches! This unique home is nestled on a .31/acre lot with NO HOA and offers the perfect amount of space in every room to enjoy & entertain! The large backyard provides ample space beyond the lined pool! If you are needing space and/or a separate living area for guests, then look no further! The guest quarters/mother-in-law suite is perfect for having friends/family live-in with you while having their separate quarters with a bedroom, closet, full bathroom, kitchenette, living/dining area, and it's own entry/exit to the front of the home/driveway! This home has been recently & extensively renovated throughout and features 5 bedrooms, 3 full bathrooms, and has 2,655 sq. ft. The main house features a living room, a den with a wood burning fireplace, a huge kitchen that is open to a large dining space, 3 guest bedrooms, a full guest bathroom, a primary bedroom with a gorgeous bathroom, walk-in-closet, and sliding door access from the primary bedroom to the side of the home where there is an outdoor shower and access to the backyard/pool. This sure makes it easy to let out pets at night or to come inside from taking a dip in the pool! Other BRAND NEW OR LESS THAN 2 YEAR OLD ITEMS throughout are the following: 2024 roof, gas tankless water heater, HVAC, electrical panel, windows, interior and exterior doors, added recessedlighting, all lighting fixtures & ceiling fans, electrical panel, windows, doors, added recessed lighting, LVP and tile flooring, quartz kitchen countertops, kitchen backsplash, kitchen appliances, bathroom vanities & mirrors, showers, toilets, paint inside & outside, pool liner, & more! This home offers new home vibes and is a MUST SEE in person! Check out the virtual tour and the video of this home and then shedule your private showing today! 
*Distance from 390 Davenport Avenue to popular locations: 
1.) 2.5 miles to Eglin Air Force Base - back gate
2.) 6.5 miles to Eglin Air Force Base - main gate
3.) 12.4 miles to Duke Field AF Base
4.) 13.2 miles to Hurlburt - back gate
5.) 16.5 miles to Hurlburt - main gate
6.) 16 miles to Army 7th Group Special Forces 
7.) 9.5 miles to Naval Explosive Ordnance Disposal 
8.) 2.4 miles to Lewis School (elementary)
9.) 2.4 miles to Lewis School (middle)
10.) 3.7 miles to Okaloosa STEMM Academy (middle)
11.) 2.3 miles to Niceville High School
12.) 3.5 miles to Rocky Bayou Christian School (elementary-high school)
13.) 4 miles to Publix
14.) 3.4 miles to Walmart
15.) 1.9 miles to Lincoln Park (playground, bay access, and public boat launch)
16.) 2.4 miles to Lions Park (picnics, bay access, and public boat launch)
17.) Destin beaches (Crystal Beach - 14.5 miles) (Henderson Beach State Park - 15.5 miles)
18.) Fort Walton Beach beaches (The Boardwalk - 13 miles) (Beasley State Park - 13.5 miles) 
19.) 0.4 miles to Tradewinds Italian Restaurant
20.) 0.5 miles to Basil & Baxter's Kitchen and Cocktails
21.) 1 mile to The Boat House Landing (restaurant)
22.) 1.6 miles to Doc's Oyster Bar (restaurant)
#1009920

Valparaiso

390 Davenport Avenue

5 Beds

3 Baths

2,655 Sq.Ft.

$549,000

MLS#: 1009920

Welcome to this beautifully maintained, freshly painted home nestled in the heart of highly sought-after Bluewater Bay! Surrounded by lush landscaping, including green lawns, holly shrubs, and fragrant gardenias, this home offers outstanding curb appeal and an inviting front porch perfect for rocking chairs and enjoying the neighborhood.
A decorative glass front door welcomes you into a bright, open floor plan featuring luxury vinyl plank flooring throughout the main living areas. The formal dining room is accented by a classic column, while the spacious living room showcases a cozy gas fireplace and French doors leading to a vaulted flex room with skylights. This versatile space is ideal as a home office, second living area, playroom, fitness room, or sunroom.
The first-floor primary suite is a peaceful retreat with abundant natural light, a large walk-in closet, and an ensuite bath featuring an oversized soaking tub, custom tiled walk-in shower with pebble flooring, and spacious vanity. A guest bedroom and convenient half bath are also located on the main level.
The well-appointed kitchen features stainless steel appliances, a gas range, stone countertops, tile backsplash, large center island, pantry, and an eat-in dining area. The adjacent laundry room includes a window for additional natural light. The oversized two-car garage offers valuable storage space above.
Upstairs, you'll find two generously sized bedrooms with unique architectural details, ample closet space, a linen closet, and a full bath with a tub/shower combination.
Step outside to a private, beautifully landscaped backyard surrounded by mature trees and shrubs, creating the perfect setting for entertaining, birdwatching, or simply relaxing in the peaceful surroundings.
Located in one of Bluewater Bay's most desirable communities, this home offers flexible living spaces, timeless character, and exceptional privacy. Don't miss your opportunity to make this beautiful property your next home--schedule your private showing today!
#1003044

Niceville

1518 Abaco Cove

4 Beds

2 Baths

2,500 Sq.Ft.

$549,000

MLS#: 1003044

Approximately 2,200 square feet of inviting living space awaits in this four-bedroom, two-bathroom house. The charming brick exterior and covered porch create an instantly welcoming atmosphere. Step inside to discover an open concept layout filled with abundant natural light and luxury vinyl plank flooring throughout.The spacious kitchen boasts modern appliances, ample cabinetry, and an elegant lighting fixture, seamlessly flowing into the dining area. The primary bedroom offers ample natural light and a spacious layout, while the additional three bedrooms provide comfortable accommodations. Step outside to the sizable backyard, where a covered patio invites you to relax and enjoy the outdoors. Located in an A+ School district and close to the beaches of Destin, Eglin AFB and 7th Group.
#1001632

Niceville

1571 Cedar Street

4 Beds

2 Baths

2,212 Sq.Ft.

$540,000

MLS#: 1001632

Looking for a GREAT DEAL with $10,000 in Buyer Bucks!!  Located within the highly sought-after gated community of Parkwood Estates, this one-owner home offers 2,558 square feet of thoughtfully designed living space with 3 bedrooms and 2 full bathrooms. Built in 1992, this exceptional residence is complemented with a spacious, functional floor plan.  The soaring 10-foot ceilings that create an open and inviting atmosphere throughout the home. The layout features a spacious foyer, formal dining room and living room perfect for entertaining, a spacious family room with a cozy gas fireplace, and a large utility room with plenty of storage and workspace.  The heart of the home is the expansive kitchen, complete with a center island, breakfast bar, abundant cabinetry, and a sunny breakfast nook overlooking the backyard, perfect for everyday living and gathering with family and friends.  Situated on a .29 acre lot, the property is surrounded by mature trees that provide beauty, shade, and privacy.  Parkwood Estates is one of Bluewater Bay's premier gated neighborhoods, offering a desirable location just minutes from Bluewater Elementary School, golf courses, shopping, dining, parks, and the Mid-Bay Bridge for convenient access to Destin, Eglin Air Force Base, and Duke Field.  Roof 2014, A/C and HWH are both newer.  Interior of home needs some updates and sellers will negotiate accordingly!
#1008179

Niceville

1691 Parkside Circle

3 Beds

2 Baths

2,558 Sq.Ft.

$540,000

MLS#: 1008179

***No payments until 2027!!*** Welcome to 318 Boxer Ave in Niceville! This beautiful two-story home offers a spacious, open layout that's perfect for everyday living and entertaining. As you step inside, you'll find a flexible front room ideal for a home office, playroom, or sitting area. The heart of the home features a large living room, central dining space, and a well-designed kitchen with a huge walk-in pantry. The primary suite is conveniently located on the first floor and includes a spacious walk-in closet, dual vanities, and a large walk-in shower. You'll also find a laundry room and half bath just off the attached two-car garage. Three additional bedrooms and a full bathroom complete the second floor. The home's traditional finishes create a warm and welcoming feel throughout. The kitchen feature a stylish mix of wheat & midnight cabinetry, warm wood accents, marble-look tile, and classic backsplash details. Durable LVP flooring runs through the home. A full stainless-steel appliance package, including the refrigerator, range, microwave, and dishwasher, is also included. Fence and Blinds are also included! With a new-construction home, you'll enjoy modern energy efficiency, updated building standards, and lower insurance premiums. Located in a desirable Niceville neighborhood, you'll be just minutes from top-rated schools, shopping, dining, and the beautiful Emerald Coast beaches. Fence, Blinds and fridge included with acceptable offer and must be included in additional terms. *Builder can close in 30 days!! Photos are of a different home built by the same builder and are for reference purposes only.
#1012857

Niceville

316 Boxer Avenue

4 Beds

2 Baths

2,228 Sq.Ft.

$539,900

MLS#: 1012857

1 ... 4 5 6 7 8 ... 14

properties found. properties found. Page of .

Send a message

Message successfully sent.

Your message

What is 3 + 4 ?

Reason for contacting?

I agree to receive email communication and understand I can unsubscribe at any time.

I agree to be contacted by REV Realty Sandbox via call, email, and text for real estate services. To opt out, you can reply 'stop' at any time or reply 'help' for assistance. You can also click the unsubscribe link in the emails. Message and data rates may apply. Message frequency may vary. Privacy Policy

Update Your Temporary Password

Personalize your search

Enter your email and we'll notify you immediately when new listings match what you're looking for.

or enter email address

Already have an account ? Login here

Continue your home search

I agree to receive communications and understand I can unsubscribe at any time.

I agree to be contacted by REV Realty Sandbox via call, email, and text for real estate services. To opt out, you can reply 'stop' at any time or reply 'help' for assistance. You can also click the unsubscribe link in the emails. Message and data rates may apply. Message frequency may vary. Privacy Policy

Already have an account ? Login here

We use cookies

We use cookies primarily for analytics to enhance your experience. By accepting, you agree to our use of these cookies. You can manage your preferences or learn more about our cookies policy.




