Properties

Browse or get in touch to schedule a walkthrough.

  • Nearby me
Price range

Popular Features

Community Features

Association

Property Features

Waterfront

View

Exterior Features

Interior Features

Style

138758 properties match your criteria

Updated 1 minute ago

E-Alert name

Your opportunity to build in Sparkling Waters at Parish Point, a waterfront community in Mary Esther is available! This corner lot offers deeded access to the community dock and the potential for beautiful views of the Santa Rosa Sound once a home is built.

With the right floor plan and elevation, imagine enjoying Sound views from your upper level, while still having the convenience of being tucked into an established neighborhood. A survey and elevation certificate are already available, taking some of the guesswork out of planning your new home.

Annual HOA dues are $600 and include access to the community dock. Sparkling Waters is conveniently located near Hurlburt Field, Fort Walton Beach, Navarre, shopping, dining, boating, and the beaches of the Emerald Coast.

If you have been looking for a homesite where you can build what you want and still have easy access to the water, this one is worth a look.
#1011062

Mary Esther

Lot 1 Parish Boulevard

None Beds

None Baths

0.18 acres

$150,000

MLS#: 1011062

Like-new, beautifully maintained, and perfectly positioned for easy coastal living in Watersound Origins! Located on a quiet, low-traffic street in Longleaf Park, this one-owner Bella floor plan offers 3 bedrooms, 2 baths, a 2-car garage, and desirable single-level living with peaceful water views.

Thoughtfully upgraded throughout, the open-concept interior features 10-foot ceilings, 8-foot doors, luxury vinyl plank flooring, crown molding, and a beautifully appointed kitchen with quartz countertops, Bosch stainless steel appliances, a dual-fuel gas range, an oversized island, and custom cabinetry. The spacious primary suite includes a large tiled walk-in shower and generous closet space.

Enjoy beautiful sunsets and tranquil pond views from the extended screened porch, with an additional patio and gas connection for outdoor grilling. Blinds, gutters, and thoughtful finishing touches are already in place, making this home truly move-in ready.

Ideally located near the entrance to Watersound Origins, with convenient access to Watersound Town Center, Publix, dining, shopping, and healthcare. Community amenities include a resort-style pool, fitness center, golf, tennis, pickleball, nature trails, and kayaking. The beautiful beaches of South Walton and Inlet Beach are just minutes away.
#1010906

Inlet Beach

91 Bunting Lane

3 Beds

2 Baths

1,748 Sq.Ft.

$729,900

MLS#: 1010906

Forever Gulf views from both balconies bring sunshine into this spacious and coveted 3-bedroom corner condominium located on the 3rd floor of the Kaiya Beach Resort Residences. Lavish furnishings welcome guests with in suite bathrooms, and a Master suite unlike any other.
#990011

Inlet Beach

45 W Solaire Way 308

3 Beds

3 Baths

2,014 Sq.Ft.

$3,200,000

MLS#: 990011

The Turquoise is a beautifully designed 5-bedroom, 3-bath brick home offering a spacious open-concept layout ideal for both everyday living and entertaining. The kitchen includes stainless steel appliances, granite or quartz countertops, under-cabinet lighting, and generous cabinet space, all opening into the great room. Elegant crown molding enhances the main living areas, and a whole-house 2'' faux wood blind package is included throughout for added privacy and convenience. The luxurious primary suite features tray ceilings, dual walk-in closets, a garden tub, and a tiled walk-in shower with dual showerheads. A private guest suite with its own full bath provides added comfort for family and visitors.
Buckeyes Landing is ideally situated in the heart of Holley-Navarre. The neighborhood is located off Bob Tolbert Road, providing convenient access to major routes including US-98 and State Road 87 for easy commuting east toward Destin or west toward Pensacola. Just minutes from local amenities - including shopping, restaurants, parks, highly rated schools, and world class beaches. Photos and 3D Tour are of a similar completed home and are for illustrative purposes only. Actual home, colors, finishes, fixtures, options, and features may vary
Projected completion is January 2027.
#1011014

Navarre

7527 Hatteras Drive

5 Beds

3 Baths

2,711 Sq.Ft.

$589,900

MLS#: 1011014

ZONED MIXED USE! This property would also be great to build Townhomes, Duplexes, Apartments, Another DG or your dream home on. There are an abundance of mature trees for shade and to provide the picturesque Southern property. This property will be split off the larger piece of land and is subject to county approval and recording
#1011003

Crestview

6223 N Highway 85

None Beds

None Baths

N/A

$225,000

MLS#: 1011003

Build your dream home on over half an acre of prime waterfront property in prestigious Plantation Point. As one of the largest lots in the neighborhood, this exceptional parcel offers unobstructed, panoramic views of East Bay with no HOA restrictions holding you back.

Surrounded by high-end homes ranging from 1,800 to 3,000 square feet, this property provides the perfect backdrop for luxury coastal living.

Key Features:

Prime Location: Over 0.5 acres in desirable Plantation Point

Stunning Scenery: Unobstructed East Bay waterfront views

Freedom & Flexibility: No HOA guidelines or fees

Surrounding Values: Established community of upscale custom homes
#1010983

Panama City

865 Plantation Way

None Beds

None Baths

0.53 acres

$69,000

MLS#: 1010983
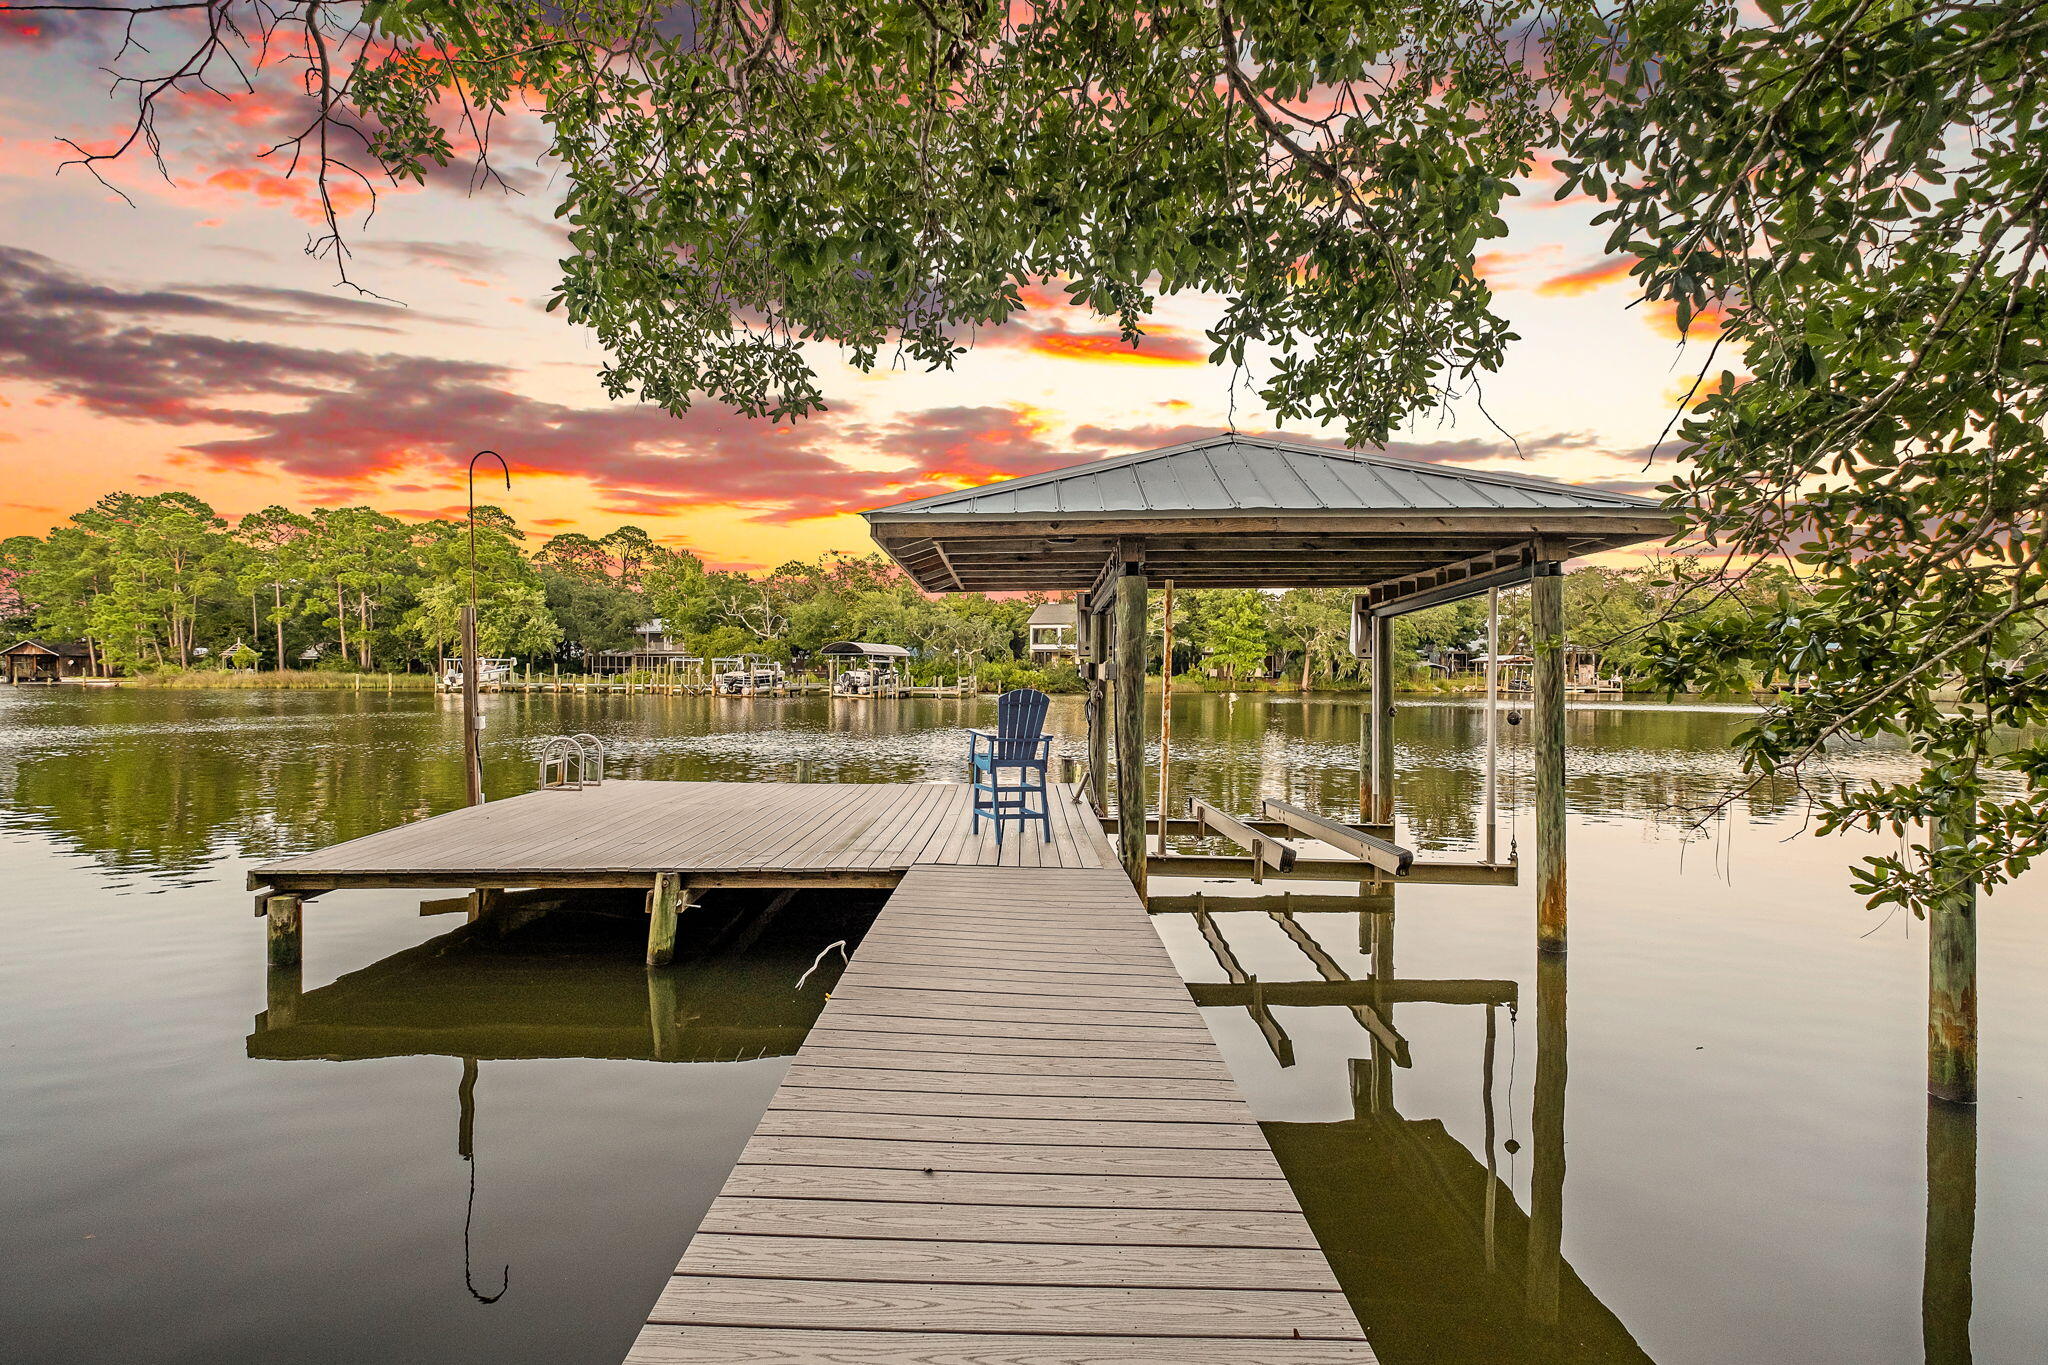
A rare waterfront retreat where privacy, panoramic bayou views, and timeless Mid-Century Modern architecture come together on 1.5 acres of pristine waterfront. Perfectly nestled among towering trees and fan palms, this exceptional bayou-front home offers a setting that is nearly impossible to replicate. According to the seller, current regulations no longer allow homes to be built this close to the water, preserving the spectacular views that stretch across the entire back of the property. Originally built by local builder Thomas Stoffels (builder of the Donut Hole), this thoughtfully designed home offers approximately 2,750 square feet with 4 bedrooms and 3 full bathrooms, including a private guest or in-law suite that can be separated from the main living area. Stunning bayou views fill the primary bedroom, great room, dining area, and the attached gazebo office/sitting area, creating a seamless connection between the home and its peaceful surroundings.

Extensively updated, the home features fresh interior and exterior paint, new LVP flooring, new carpet in two bedrooms, a newly added third full bathroom, second bathroom renovation, new pool screens, new sliding patio doors, a new electric pool heater, new privacy fencing, and an expanded dock with Trex decking and a covered boat lift.

Step outside and experience the waterfront lifestyle you've been dreaming of. Launch your paddle board or kayak from your private dock, spend the afternoon fishing, or enjoy an approximately 30-minute boat ride to Destin Harbor. Start your mornings watching dolphins swim by from the screened porch and end your evenings beneath brilliant star-filled skies from your own private retreat.

The attached two car garage includes a workbench, utility sink with hot and cold water, and attic storage, the additional single car garage provides abundant storage, shelving, and workshop space. A covered fish-cleaning or gardening station with a working sink adds even more convenience. The property is also zoned for a second story, offering future expansion opportunities on the main home or additional building options on the large piece of land.

With deep-water access, exceptional privacy, breathtaking views, and a location that cannot be duplicated, this is a truly one-of-a-kind waterfront property offering a lifestyle as remarkable as the home itself.
#1008061

Santa Rosa Beach

334 Woodland Bayou Drive

4 Beds

3 Baths

2,750 Sq.Ft.

$1,675,000

MLS#: 1008061

Just 100 yards from the Gulf and minutes from Seaside, this three-story Seagrove Beach home offers Gulf views, a private pool, deeded beach access, and a strong rental history in one of 30A's most established beach communities. The home has four consecutive years of professionally managed rental history, averaging approximately $90,000 annually, with future bookings already in place. It is offered fully furnished, including furniture, artwork, décor, kitchenware, and outdoor and pool furnishings.

Deeded beach access through Summer's Edge leads directly to the sugar-white sand and is available to owners, renters, and guests. The property also has documented beach access rights along Belmar Drive. Second- and third-floor porches take advantage of Gulf views and sunsets, with additional covered space for outdoor living.

Inside, hardwood floors, oversized windows, and an open floor plan keep the home bright and relaxed. The kitchen features stainless steel appliances, generous counter space, and a breakfast bar, while five bedrooms and four full baths offer plenty of room for family and guests.

Outside, the larger homesite gives way to a private pool, fenced backyard, and mature palms for added privacy.

From here, days are easy. Walk to the beach, bike into Seaside, or spend the afternoon by the pool. With an established rental history, future bookings, and a fully furnished offering, the home is ready to enjoy from day one.

Rental history available upon request.
#1011045

Santa Rosa Beach

189 Eastern Lake Road

5 Beds

4 Baths

2,220 Sq.Ft.

$1,949,000

MLS#: 1011045

NEW PRICE + $5,000 BUYERS INCENTIVE! Seller offering up to $5,000 toward buyer's eligible closing costs, prepaids, or interest rate buydown, subject to lender approval and contract terms.  Renovated, move-in ready, and situated on a spacious half-acre lot! Welcome to 3025 Stillwell Blvd, a beautifully refreshed 3-bedroom, 2-bath home offering 1,648 +/-  square feet of living space with a huge bonus room that provides endless possibilities.Originally built in 1976, this home has been extensively renovated from top to bottom, creating a fresh, modern feel while maintaining the charm of an established property. The interior features a clean black-and-white design throughout, complemented by warm stained butcher block countertops in the kitchen. Updates include new interior paint, new flooring, new butcher block countertops, a new kitchen sink, and extensive renovations throughout the home.The spacious primary bedroom features a walk-in closet, while the additional bedrooms offer plenty of room for family, guests, or a home office. The oversized bonus room is one of the home's most versatile features and could easily serve as a fourth bedroom, media room, game room, home office, playroom, or additional living space. Outside, the 0.5-acre lot provides plenty of room to enjoy the outdoors, entertain, garden, create a play area, or simply enjoy the extra space that is increasingly hard to find. Some photos are digitally staged
#1010980

Crestview

3025 Stillwell Boulevard

3 Beds

2 Baths

1,648 Sq.Ft.

$269,900

MLS#: 1010980

LOCATED IN SOUTH CRESTVIEW -- CLOSE TO MILITARY BASES & EMERALD COAST BEACHES!

Welcome to the desirable Partridge Hills community, offering no through traffic and a peaceful setting in a prime South Crestview location. Situated on a 0.27-acre privacy-fenced lot, this spacious 4-bedroom, 2.5-bathroom home with a 2-car garage was built by Phillips Homes, a respected local builder, and is a true semi-custom home--not a production build.

The highly sought-after Cherry Blossom floor plan offers an exceptional layout with two additional flex spaces, including a downstairs flex room perfect for an office, playroom, or additional living area, plus a large upstairs flex space.

Designed with upgrades throughout, the open-concept kitchen features quartz countertops, a large island with breakfast bar seating, stainless Frigidaire appliances, white shaker cabinetry, oversized corner pantry plus an additional pantry, stainless cabinet hardware, recessed lighting, and a push-button garbage disposal. The kitchen flows seamlessly into the spacious dining area and huge great room/living room, complete with glass sliders leading to the covered back patio and additional exterior storage closet.

Enjoy peaceful views of the private backyard with wooded tree line beyond the fence, creating a serene outdoor setting.

The home features high-quality waterproof and scratch-resistant LVP flooring throughout the downstairs, upstairs laundry room, and all bathrooms, while plush carpet adds comfort to the bedrooms and upstairs hallway. The oversized upstairs laundry room is conveniently located near all bedrooms and offers plenty of room for folding and storage.

The spacious primary suite includes two large double-shelved walk-in closets and a private ensuite bathroom featuring double vanities with drawers, quartz countertops, a walk-in shower with glass door, linen closet, towel bar package, and a private water closet with pocket door.

All three guest bedrooms are generously sized and include walk-in closets with lighting. The upstairs guest bathroom also features quartz countertops, framed mirror, cabinet hardware, and a tub/shower combination.

Additional upgrades and features include:
  Smart Technology deadbolt system
  CAT 6 pre-wiring with central internet hub
  Dual Carrier HVAC systems (one for each floor)
  PEX plumbing system
  50-gallon water heater
  Dimensional shingle roof with gutters
  Low-maintenance newer systems throughout
  Potential for low home insurance rates

This beautifully upgraded home offers space, functionality, and modern convenience in one of South Crestview's most desirable locations. Schedule your private showing today before this incredible opportunity is gone!
#1011072

Crestview

4896 Kensington Lane

4 Beds

2 Baths

2,314 Sq.Ft.

$359,900

MLS#: 1011072

Stunning custom-built lakefront home in Freeport, Florida, offering 4 bedrooms, 3 bathrooms, and 2,359 square feet of thoughtfully designed living space. The spacious split-bedroom floor plan provides both comfort and privacy, while the open-concept living room and kitchen create an inviting space for everyday living and entertaining. A beautiful fireplace adds warmth and character to the main living area. The impressive primary suite is a private retreat, featuring a spa-like bathroom and expansive walk-in closet. The second bathroom is beautifully appointed with a custom shower. Step outside to the custom patio and enjoy peaceful lakefront views, with a motorized outdoor screen creating the perfect setting for relaxing or entertaining. The large fenced backyard provides ample room for pets, play, gardening, or enjoying the outdoors. Additional upgrades include a Lorex Security System and Reme Halo LED In-Duct Air Purifier for added comfort and peace of mind. Combining custom craftsmanship, spacious interiors, thoughtful upgrades, and tranquil lakefront living, this exceptional home offers a wonderful opportunity to enjoy the best of the Florida lifestyle.
#1010995

Freeport

37 Melody Lane

4 Beds

2 Baths

2,359 Sq.Ft.

$650,000

MLS#: 1010995

Beautifully Remodeled 3-Bedroom Home on a Spacious Fenced Lot in Lynn Haven. This is a beautifully remodeled 3-bedroom, 2-bath home situated on a generous 0.34-acre lot with a fully fenced, flat backyard. Thoughtfully updated throughout, this home combines quality finishes, practical features, and inviting spaces designed for comfortable everyday living. The remodeled kitchen features high-quality, ceiling-height upper cabinets, elegant stone countertops, stainless steel appliances--including a range, dishwasher, microwave, and refrigerator--and a deep apron-front sink. The dining room offers additional character and functionality with a built-in buffet and extra cabinetry, along with a charming seated bay window that brings in plenty of natural light. Stone flooring extends throughout the home, complemented by fresh new paint for a clean, move-in-ready feel. The bathrooms have also been beautifully updated, including a walk-in tiled shower in one bathroom and a gorgeous tub/shower combination in another. For additional living space, enjoy the enclosed sunroom, complete with a shower--an incredibly versatile area that could serve as a relaxing retreat, hobby space, or additional flex space. Outside, the property truly shines. The large, fully fenced 0.34-acre backyard is flat and spacious, offering plenty of room for outdoor entertaining, gardening, pets, recreation, or future possibilities. A large enclosed storage shed provides valuable additional storage, while the single-car garage adds convenience. With extensive remodeling, quality finishes, abundant storage, and a spacious fenced lot, this Lynn Haven home offers a rare combination of comfort, functionality, and character. Come see all that 1607 New Hampshire Ave has to offer!
#1011032

Lynn Haven

1607 New Hampshire Avenue

3 Beds

2 Baths

1,194 Sq.Ft.

$275,000

MLS#: 1011032

Thoughtfully designed for everyday comfort with generous indoor and outdoor spaces, this newer-build four-bedroom, four-bath home offers approximately 2,700 square feet on a desirable corner lot in the gated Hidden Grove community. From its wraparound front porch to its spacious interiors and large rear porch, the home brings together the features that make full-time coastal living both comfortable and convenient.

Inside, 10-foot ceilings on the first floor and nine-foot ceilings upstairs create an open, airy feel throughout the two-story floor plan. Vinyl plank flooring extends throughout the home, providing a cohesive finish well suited for an active lifestyle. Two spacious living areas offer flexibility for gathering, entertaining or creating separate spaces for adults and children. 

The kitchen is complemented by high-end appliances that convey with the home, while the included washer and dryer add move-in convenience. Two HVAC systems provide efficient year-round comfort across both levels. Four bedrooms and four baths provide ample accommodations for family and guests, while the one-car garage adds valuable storage and covered parking. Large closets with built-ins streamline storage. Outdoor spaces are equally inviting, beginning with a wraparound front porch that enhances the home's classic Southern character. A large rear porch creates another comfortable place to relax, dine outdoors or keep an eye on children riding bikes through the neighborhood.

Hidden Grove offers the privacy of a gated setting along with a community pool located just steps from the home. The neighborhood is conveniently located near Choctawhatchee Bay, Sacred Heart Hospital, Walmart, and the shopping, dining, and entertainment options at Grand Boulevard. The emerald waters and sugar-white sand of the Gulf of Mexico are also just a short drive away.

With newer construction, a corner-lot setting, two living areas, generous porches and convenient access to everyday necessities and the coast, this home offers a spacious and well-appointed option for full-time living or a second home.
#1011034

Santa Rosa Beach

93 Marlberry Trace

4 Beds

4 Baths

2,709 Sq.Ft.

$819,000

MLS#: 1011034

Welcome to 1131 Bay Ct., a beautifully refreshed 3-bedroom, 2-bath home in the heart of Old Destin, newly painted inside and out and packed with the features buyers want for Florida coastal living. The private backyard is the centerpiece, featuring a heated inground gunite pool and spa, a covered pergola with swing, covered back patio, 7-foot privacy fence, and privacy tree landscaping along the exterior of the fence. It is a true outdoor retreat designed for relaxing, entertaining, and enjoying the Destin lifestyle year-round.

The home also offers major recent updates and valuable storm-ready improvements, including a new roof in 2023, new HVAC in 2025, new storm windows in 2023, hurricane shutters, pull-down wind barriers for the porches, and a whole-house generator. Additional features include a Samsung Bespoke refrigerator, washer and dryer, 80-gallon water heater, double oven, sprinkler system, outdoor storage unit, brick paver sidewalk, covered front porch, brick paver carport with parking for three vehicles, and a 2-car attached garage.

Located approximately 800 feet from Joe's Bayou and about 1/4 mile from the Joe's Bayou boat launch, this home places you close to boating, fishing, parks, and the best of Destin's waterfront lifestyle. Old Destin is known for its authentic coastal character, easy access to the Destin Harbor, world-famous fishing fleet, Crab Island, emerald-green Gulf waters, and sugar-white sand beaches. From boating and paddleboarding on the bayou to dining on the harbor, fishing offshore, or spending the day at the beach, this location captures everything people love about Destin.

With its private pool and spa, updated systems, storm protection, generous parking, fenced backyard, and prime Old Destin setting, 1131 Bay Ct. is a rare opportunity to own a well-equipped coastal home in one of Destin's most established and convenient neighborhoods.
#1011050

Destin

1131 Bay

3 Beds

2 Baths

1,790 Sq.Ft.

$574,975

MLS#: 1011050

EXPERIENCE THE VERY BEST OF THE FLORIDA LIFESTYLE at 400 Pitts Bayshore Drive. This property isn't just a home; it's a gateway to the sun, the sea, and a slower pace of life. 

The home offers a rare opportunity to enjoy life on the water, situated on a canal that provides direct access to the bay. Whether you're a boating enthusiast or simply enjoy the calming views of the water, the setting here is truly special.

Beyond the backyard adventures, you are just a short trip away from the sugar-white sands and emerald waters of the Gulf. The interior features a bright, open layout designed to maximize natural light and capture the essence of coastal living.

One of the standout features is the convenience of an elevator, making every floor easily accessible and simplifying everything from moving in groceries to hosting guests.  With plenty of room to entertain and a location that puts outdoor recreation right at your doorstep, this home is a sanctuary for those who love the sun and sea.

Don't miss your chance to own a piece of paradise in Freeport. Reach out today to schedule your private tour and see the possibilities for yourself.
#1010990

Freeport

400 Pitts Bayshore Drive

4 Beds

2 Baths

2,734 Sq.Ft.

$1,050,000

MLS#: 1010990
1 ... 307 308 309 310 311 ... 666
* Listings identified with the FMLS IDX logo come from FMLS and are held by brokerage firms other than the owner of this website. The listing brokerage is identified in any listing details. Information is deemed reliable but is not guaranteed. If you believe any FMLS listing contains material that infringes your copyrighted work please review our DMCA policy and learn how to submit a takedown request. © 2024. First Multiple Listing Service, Inc.

Send a message

Message successfully sent.

Your message

What is 3 + 4 ?

Reason for contacting?

I agree to receive email communication and understand I can unsubscribe at any time.

I agree to be contacted by REV Realty Sandbox via call, email, and text for real estate services. To opt out, you can reply 'stop' at any time or reply 'help' for assistance. You can also click the unsubscribe link in the emails. Message and data rates may apply. Message frequency may vary. Privacy Policy

Sign Out

Virtual Assistant

Would you like to take the next step with this property? We can help you schedule a showing or virtual tour, or send you more details.

Yes, I would like more information.

Thank You for Your Reply, One of Our Agents will contact you as soon as possible

No, maybe later.

Thank you, you can always contact me via email, phone number or through the contact form.

Realhub AI

Lucy - Your AI-Powered Realtor

Update Your Temporary Password

Personalize your search

Enter your email and we'll notify you immediately when new listings match what you're looking for.

or enter email address

Already have an account ? Login here

Continue your home search

I agree to receive communications and understand I can unsubscribe at any time.

I agree to be contacted by REV Realty Sandbox via call, email, and text for real estate services. To opt out, you can reply 'stop' at any time or reply 'help' for assistance. You can also click the unsubscribe link in the emails. Message and data rates may apply. Message frequency may vary. Privacy Policy

Already have an account ? Login here

We use cookies

We use cookies for analytics and to enhance your experience. By accepting, you agree to analytics and marketing cookies. Small functional cookies that count viewed properties and time on site are used regardless of your choice. You can manage your preferences or learn more about our cookies policy.