Properties

Browse or get in touch to schedule a walkthrough.

  • Nearby me
Price range

Popular Features

Community Features

Association

Property Features

Waterfront

View

Exterior Features

Interior Features

Style

138704 properties match your criteria

Updated 1 minute ago

E-Alert name
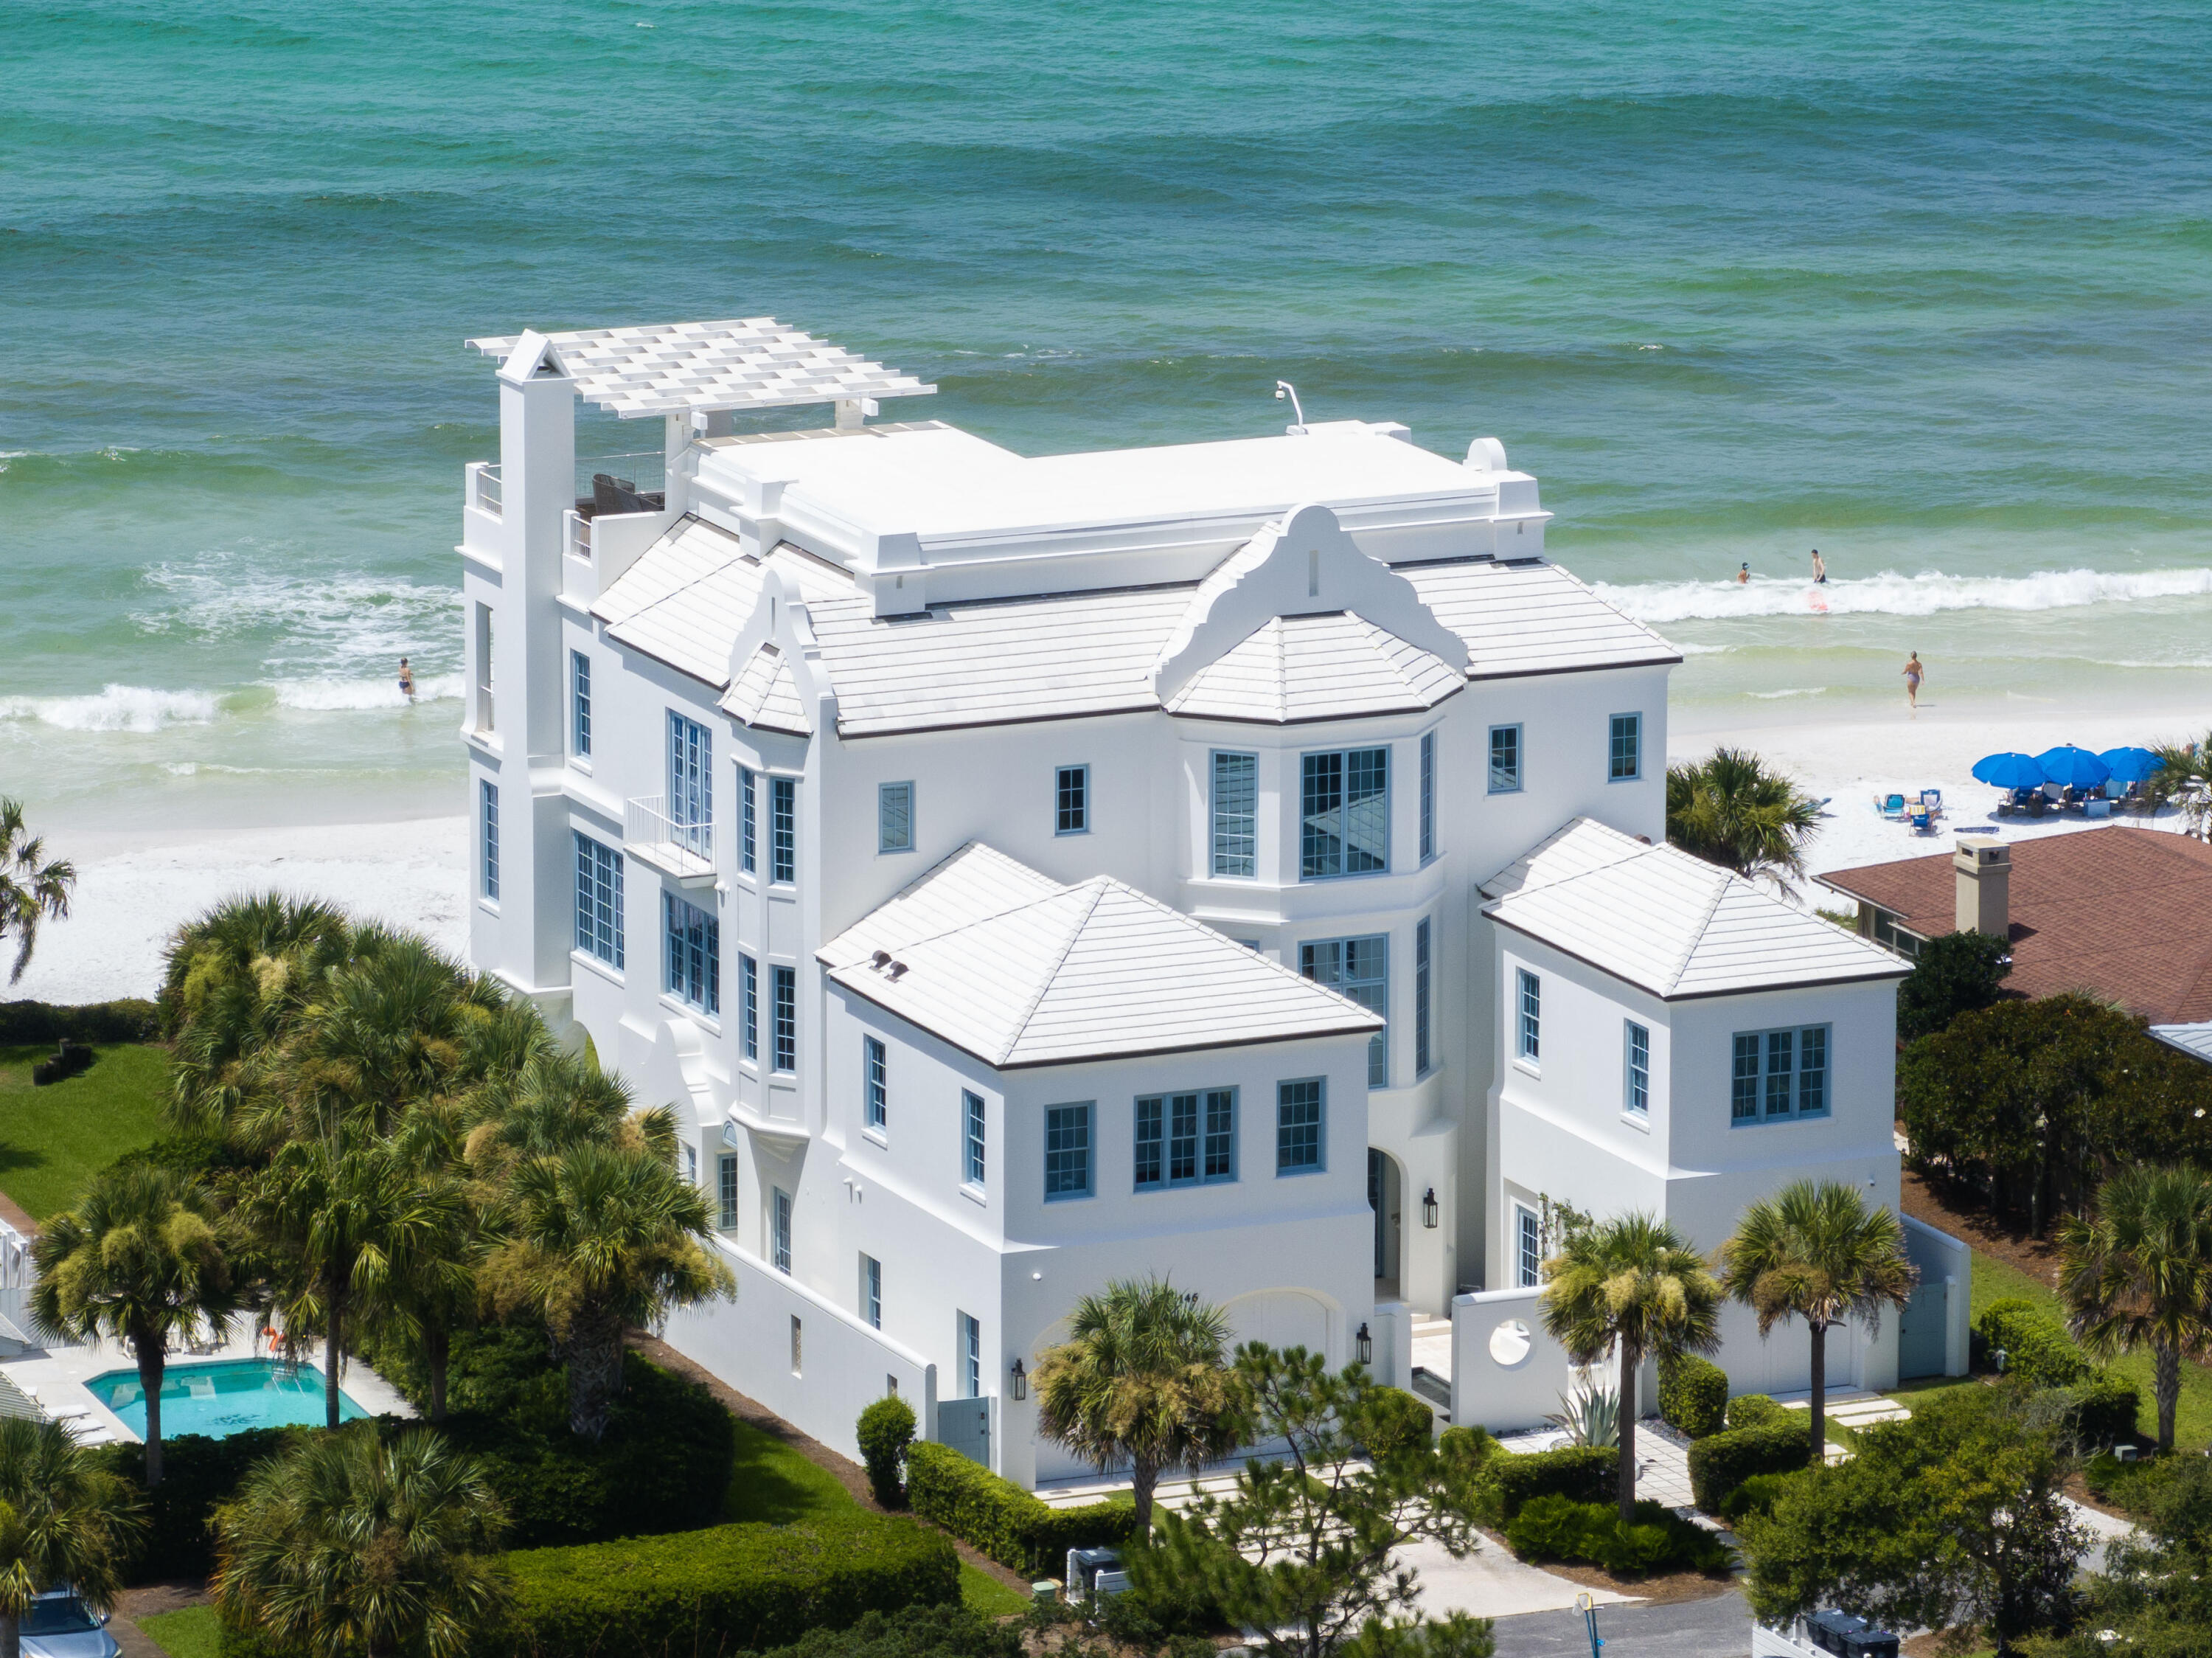
Mont Blanc is an extraordinary Gulf-front residence located in the heart of Seagrove Beach along Scenic Highway 30A. Built in 2019, the home offers approximately 9,000 square feet of living space with six bedrooms, six full baths, and three half baths. Spanning four levels, the property includes an elevator, multiple indoor and outdoor living areas, two pools, a three-car garage, and approximately 90 feet of Gulf frontage.
#1007691

Santa Rosa Beach

146 Montgomery Street

6 Beds

6 Baths

9,051 Sq.Ft.

$24,000,000

MLS#: 1007691
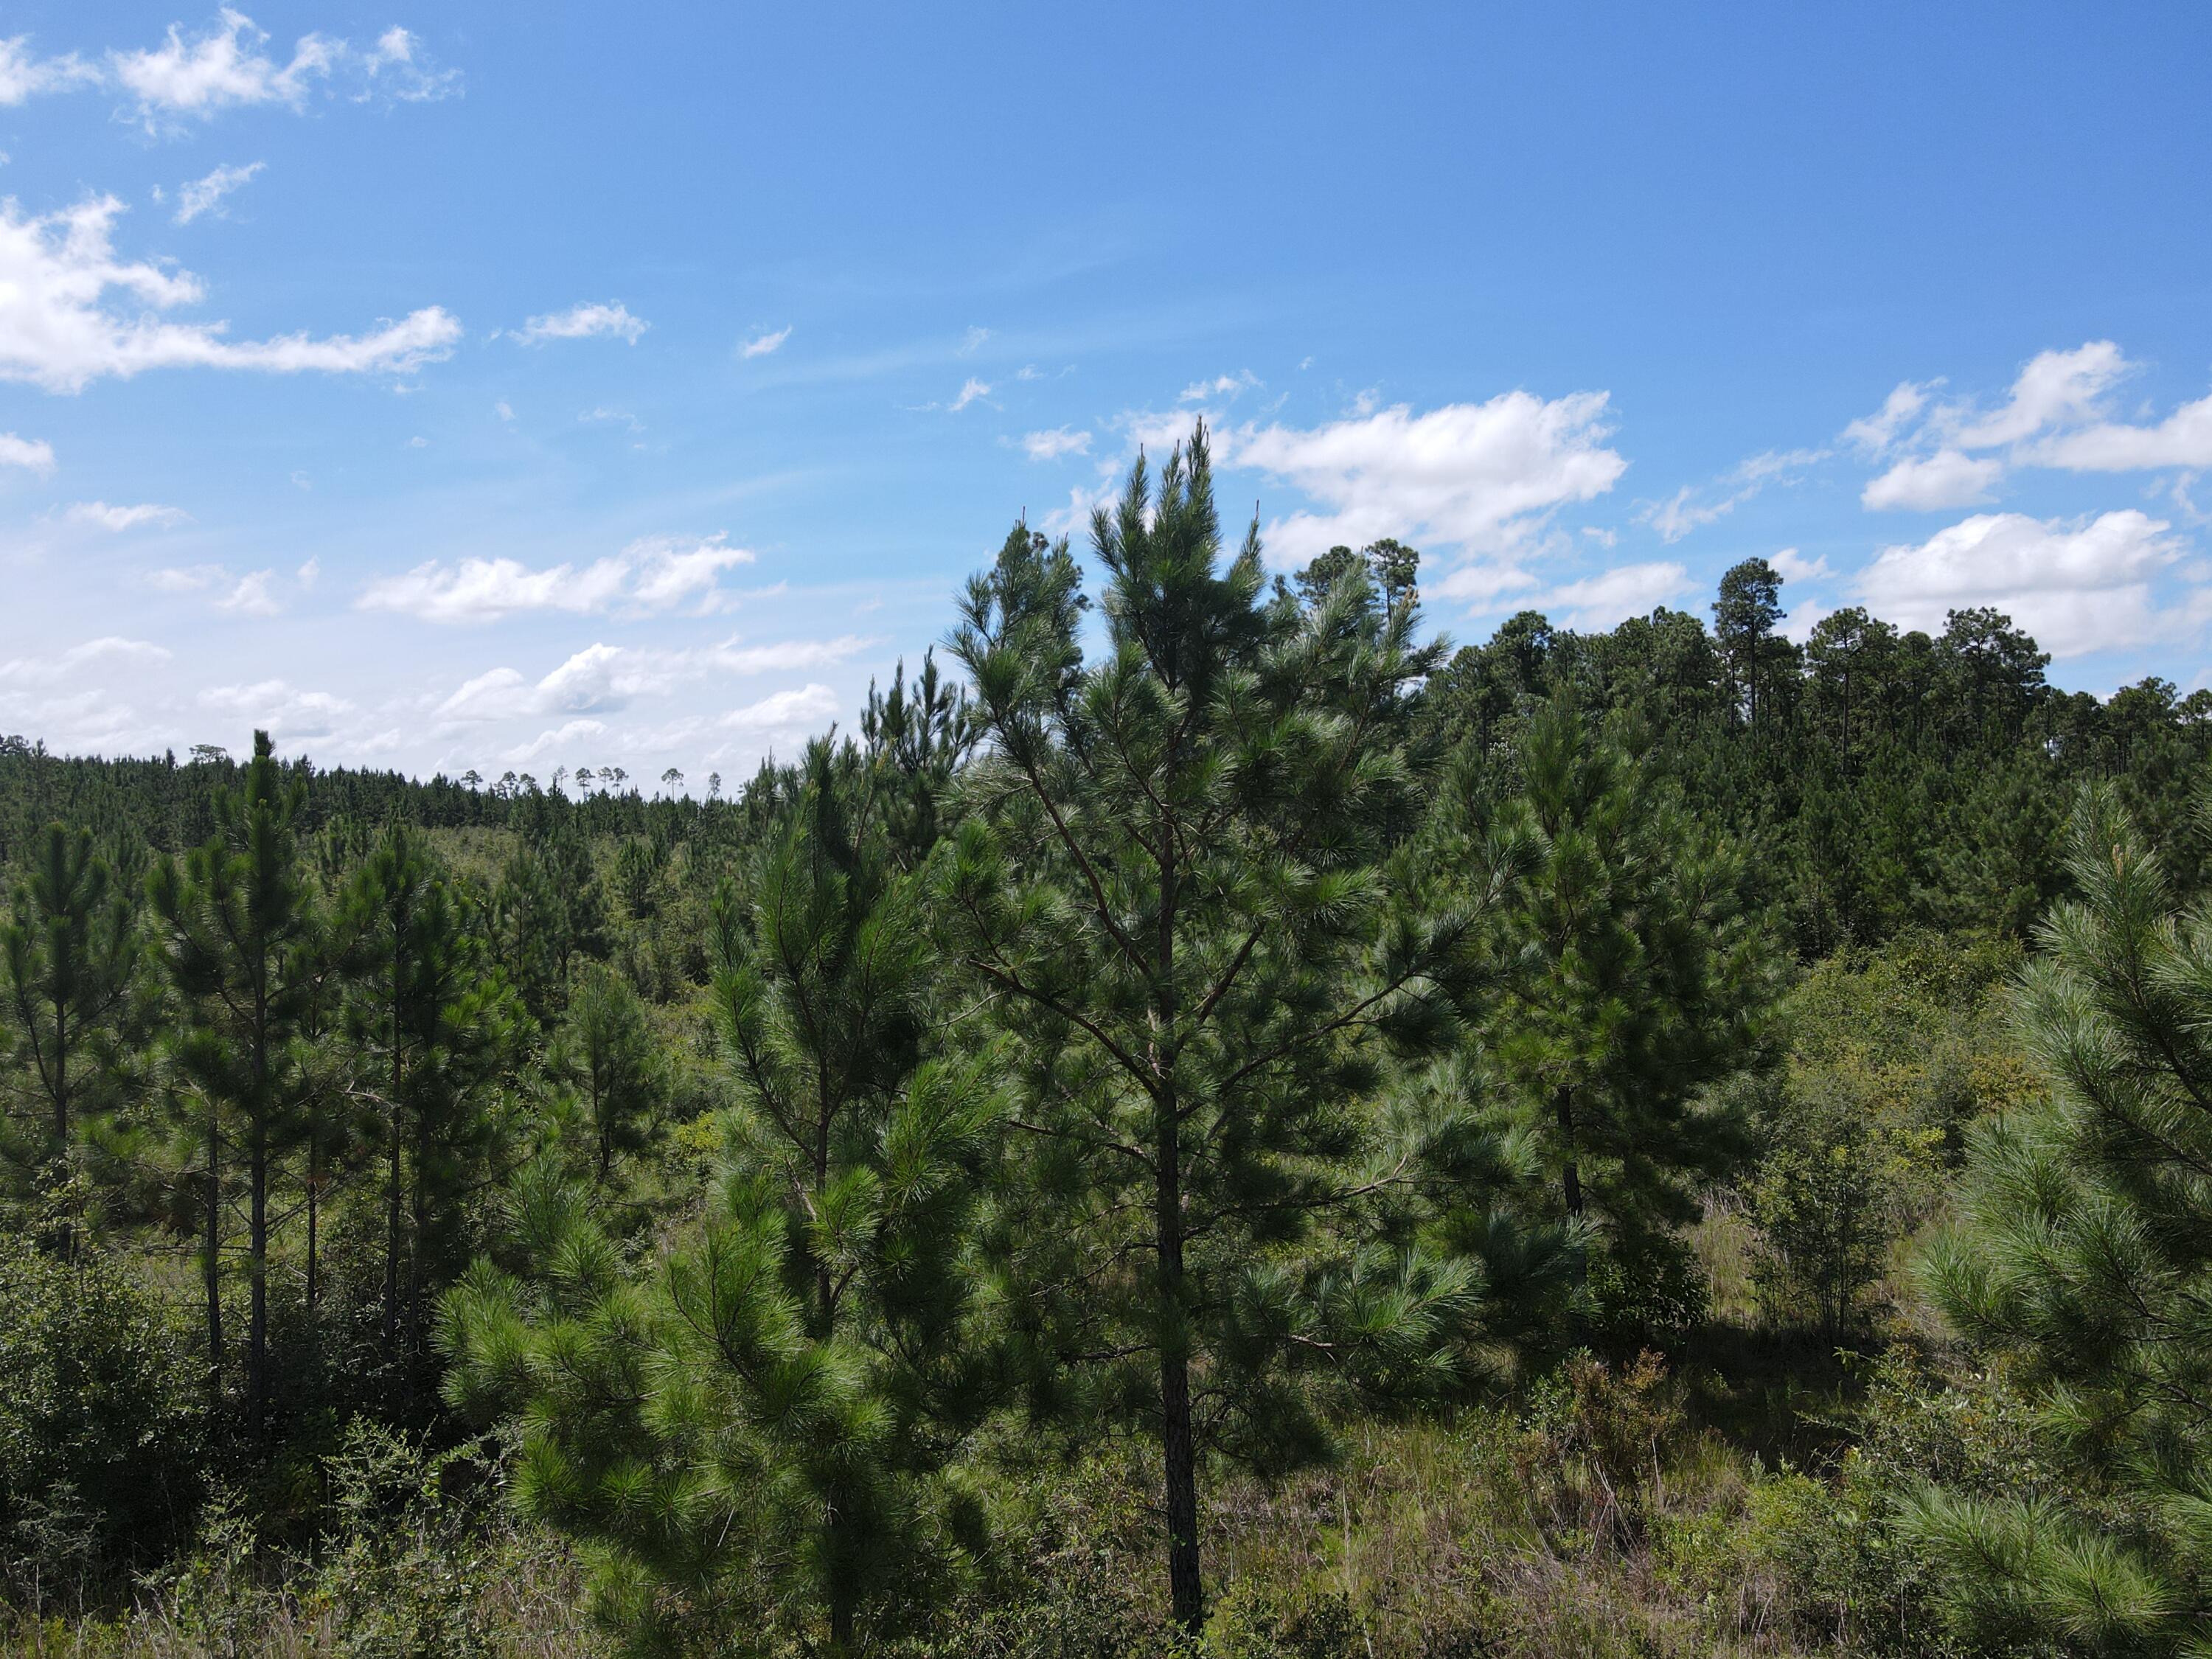
Secluded and serene 21 +/- acre parcel in north Santa Rosa county just off of Munson Hwy. Small stream runs across the front of the parcel from north to south. Plenty of settings to build your getaway or primary home with some peace and privacy or use it as a recreational/hunting tract. Ten minutes back to Milton, 10 minutes to the Blackwater River and canoeing, fishing,and hiking.  Or forty five minutes to the white, sandy beaches and emerald waters of Navarre Beach. Power is at the front edge of the parcel along the road. Drop a well and septic tank and you're in business in no time at all. Survey available.
#1007721

Milton

A-12 Silas Drive

None Beds

None Baths

21.8 acres

$239,800

MLS#: 1007721

Welcome to this charming 3-bedroom, 2-bathroom home ideally located in the heart of Valparaiso with convenient access to Eglin Air Force Base and the highly sought-after Niceville School District! Filled with natural light and full of character, this inviting home offers a warm and comfortable atmosphere from the moment you step inside.

The updated kitchen features beautiful granite countertops and breakfast bar, perfect for cooking, entertaining, and everyday living. A spacious dining area provides plenty of room for gatherings, while the large separate laundry room adds extra convenience and storage space.

Situated on an oversized corner lot, this property boasts a large wrap-around porch and generous front and backyard spaces, ideal for relaxing outdoors, gardening, or entertaining guests.

The primary suite includes a private ensuite bathroom with a walk-in shower, while the additional family bathroom features a convenient shower/tub combo.

Don't miss your chance to make this wonderful home your own. Contact us today for a showing!
#1007699

Valparaiso

385 Lincoln Avenue

3 Beds

2 Baths

1,120 Sq.Ft.

$1,650

MLS#: 1007699

Welcome to Independence, a brand-new community featuring a beautiful community pool, lazy river, pickleball courts, and much more. The Embry is a spacious 5 bed, 3.5 bath two-story home offering over 2,900 sq ft with a 2-car garage. The first floor features a private primary suite with a large walk-in closet. A flex space off the foyer is perfect for a home office or dining area. The open-concept kitchen includes stainless steel appliances, and a center island that flows into the great room. Upstairs offers four additional bedrooms, two full baths (including one ensuite), and a versatile bonus living area. This highly desirable home comes standard with a Smart Home Technology package with several Smart devices for your convenience. Hurricane fabric window and door protection is standard. Stylish classic, timeless curb appeal, and located in a fast-growing location with easy access to the Interstate. ALL LISTING pictures, colors, features, and size may vary. Square footages are approximate.
#1006750

Crestview

5221 Lemay Circle

5 Beds

3 Baths

2,995 Sq.Ft.

$414,900

MLS#: 1006750
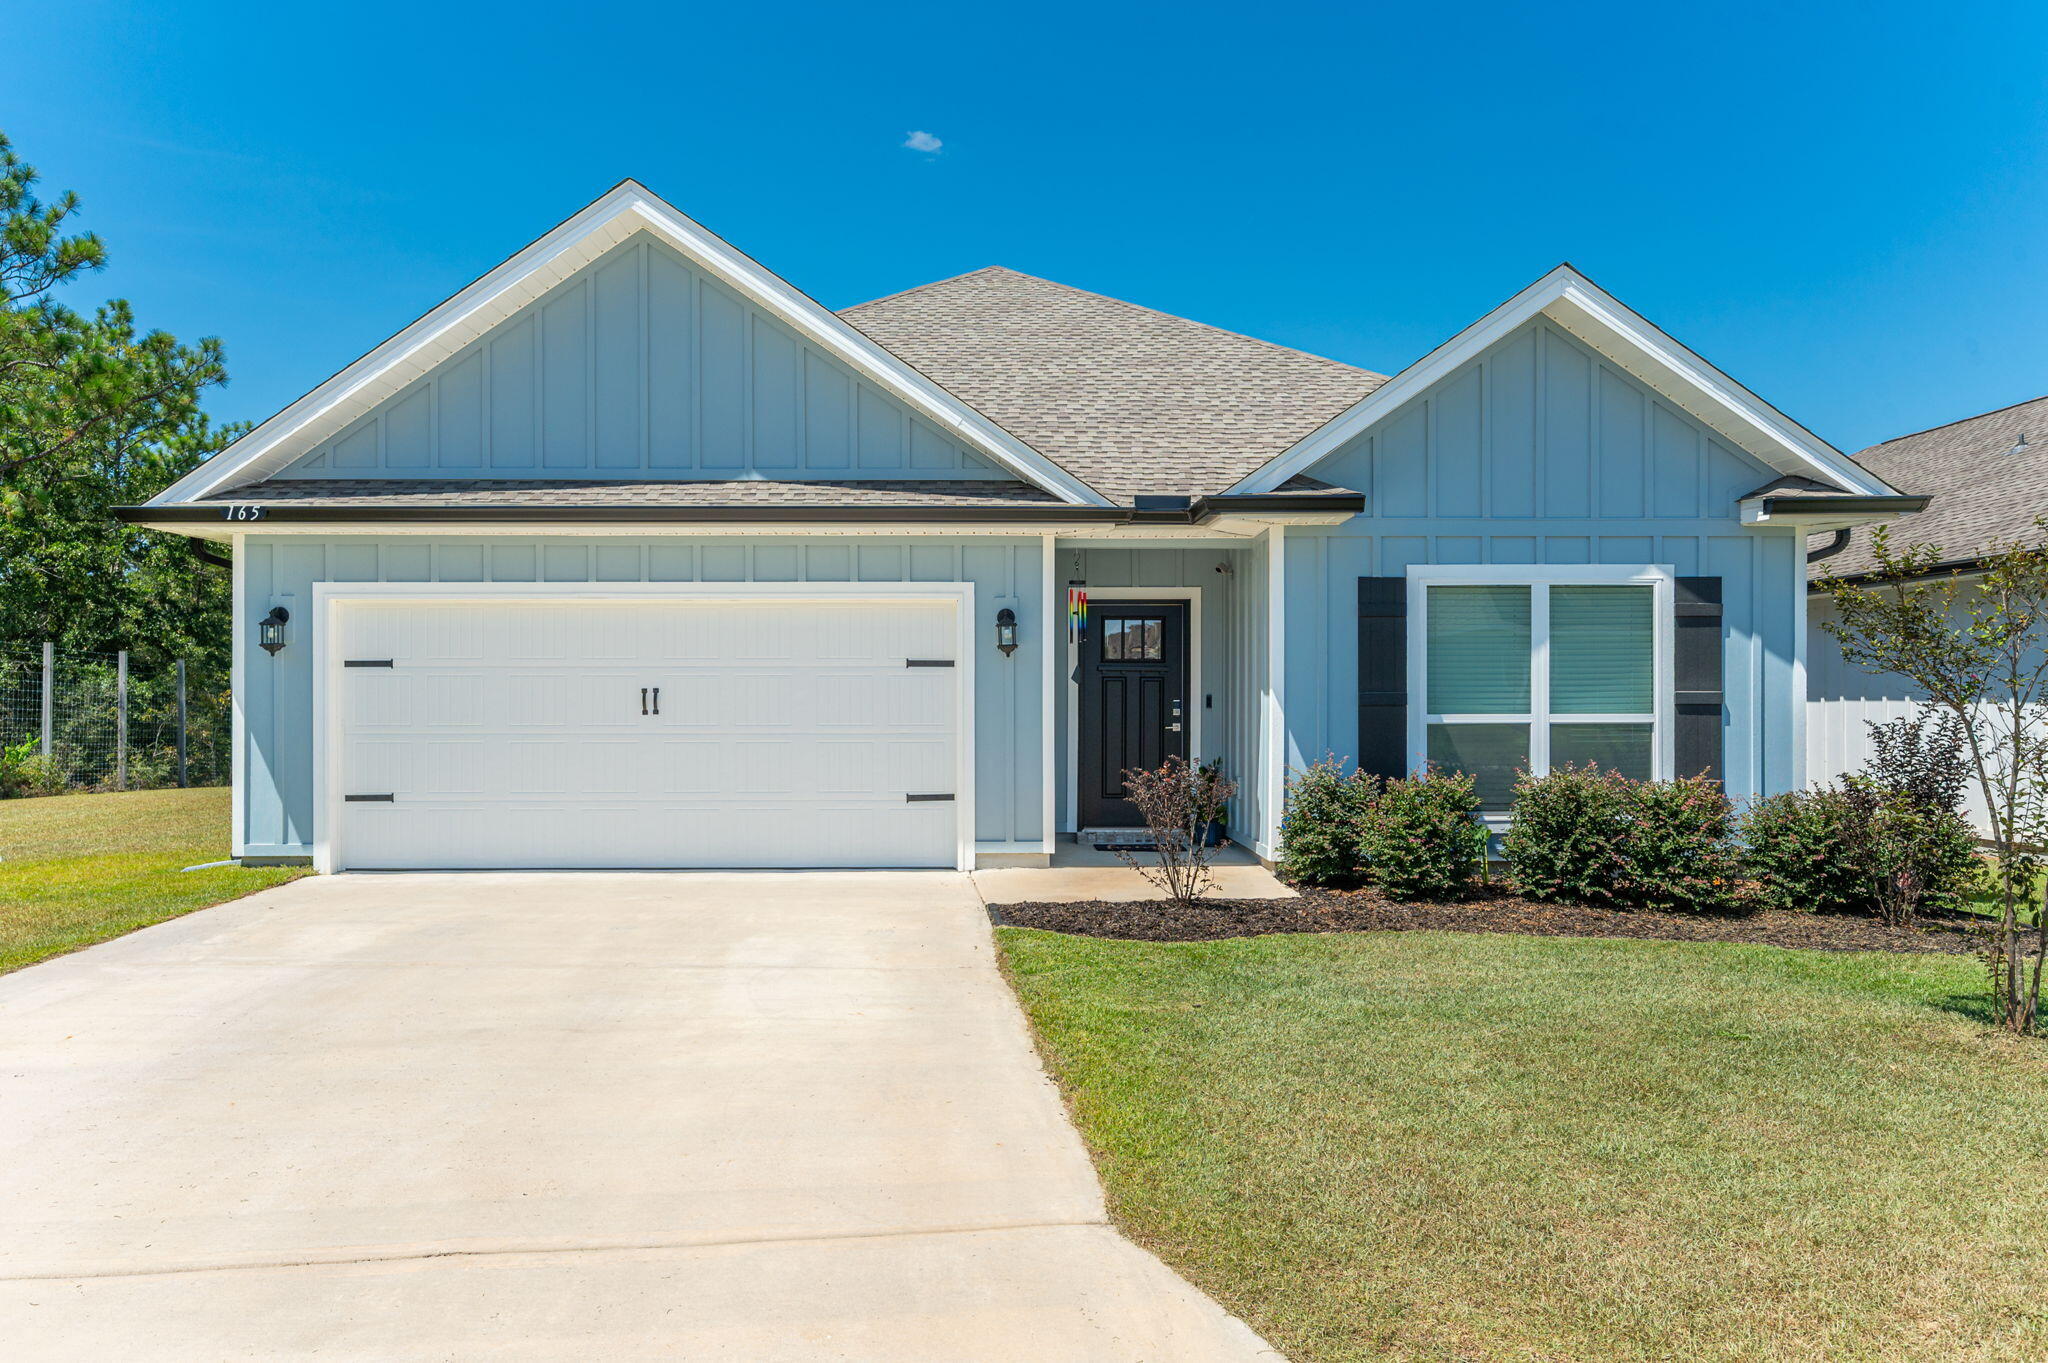
Welcome to this beautifully maintained 4-bedroom home, built in 2023 and thoughtfully designed with modern finishes and exceptional attention to detail. This rare find combines style, comfort, and a prime location.

At the heart of the home is a stunning chef-inspired kitchen featuring a large quartz island, upgraded tile backsplash, stainless steel appliances, and abundant cabinet space. The open-concept floor plan seamlessly connects the kitchen, dining, and living areas, creating the perfect setting for entertaining guests or enjoying everyday living. Additional highlights include energy-saving solar panels (monthly solar fee applies) and a full-house water filtration system.

With its contemporary design, quality upgrades, and spacious layout, this home is ideal for those seeking the perfect blend of luxury and functionality. Don't miss the opportunity to make this exceptional property your next home. Contact us today for a showing!
#1007704

Crestview

165 Blooming Cove

4 Beds

2 Baths

1,739 Sq.Ft.

$1,750

MLS#: 1007704
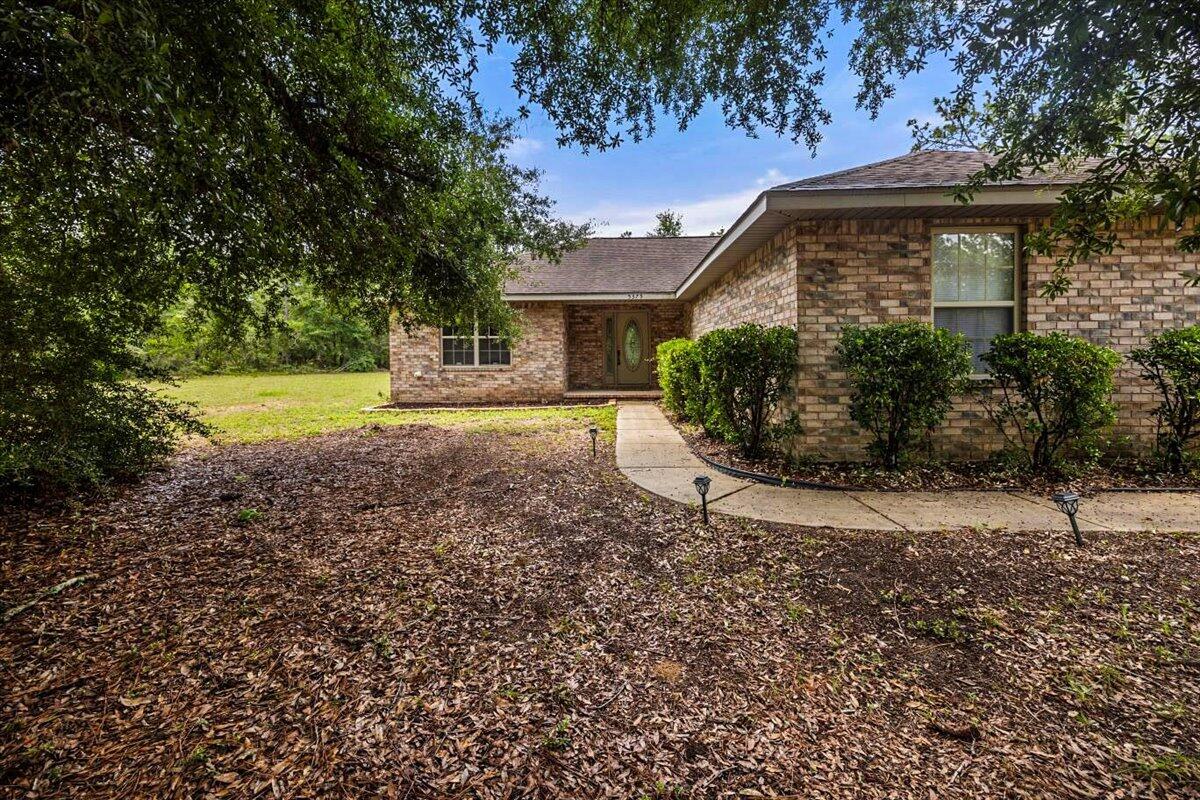
Welcome to this charming 3-bedroom, 2-bathroom home located in Crestview, FL. This lovely house features a spacious yard perfect for outdoor activities and entertaining. With tall ceilings throughout, the home feels open and airy. The split floor plan offers privacy and convenience, with the master bedroom separate from the other bedrooms. The 2 bathrooms provide ample space for daily routines. Don't miss out on the opportunity to make this house your new home! Schedule your showing today.
#1007700

Crestview

5375 Mount Olive Road

3 Beds

2 Baths

1,461 Sq.Ft.

$1,800

MLS#: 1007700

Some neighborhoods just feel like home, and Hunter's Ridge is one of them.

Nestled among mature trees with underground utilities, Hunter's Ridge is one of DeFuniak Springs' most established neighborhoods, known for its quiet streets, evening walks, bike rides, and friendly community atmosphere. Tucked away for privacy while remaining just five minutes from everything, you'll love being directly behind Walton High School, within walking distance of the popular Wee Care Park, and just minutes from city parks, Downtown DeFuniak Springs, shopping, and dining. Even better, HOA dues are just $115 per quarter, making it easy to enjoy the benefits of this community at an affordable cost.

Built in 2012, this beautifully maintained brick-accented home is truly move-in ready and has been thoughtfully updated for its next owners. New luxury vinyl plank flooring installed in 2024 flows throughout the home, complemented by a desirable split-bedroom floor plan that offers both privacy and functionality.

The kitchen is designed for everyday living and entertaining, featuring stainless steel appliances, a breakfast bar, and a spacious pantry. All appliances convey, including the washer and dryer. The oversized two-car garage enters directly into the laundry room, pantry, and kitchen, making unloading groceries effortless. The spacious primary suite is tucked away for privacy and offers peaceful views of the backyard along with a large walk-in closet. On the opposite side of the home, two comfortable guest bedrooms each feature generous double-door closets and share a centrally located full bathroom, creating a functional layout that's ideal for a family or overnight guests.

Major mechanical updates provide added peace of mind, including a 2022 HVAC system and 2022 water heater, allowing you to spend more time enjoying your home and less time worrying about maintenance.

Step outside to the covered back porch overlooking the backyard, the perfect place to enjoy your morning coffee, grill with friends, watch the kids or pets play, or simply relax after a long day.

Move-in ready, thoughtfully updated, and nestled in one of DeFuniak Springs' most beloved neighborhoods, this is more than just a house, it's a place to call home. Come experience the Hunter's Ridge lifestyle for yourself.
#1007697

DeFuniak Springs

646 Hunters Ridge Road

3 Beds

2 Baths

1,466 Sq.Ft.

$279,900

MLS#: 1007697
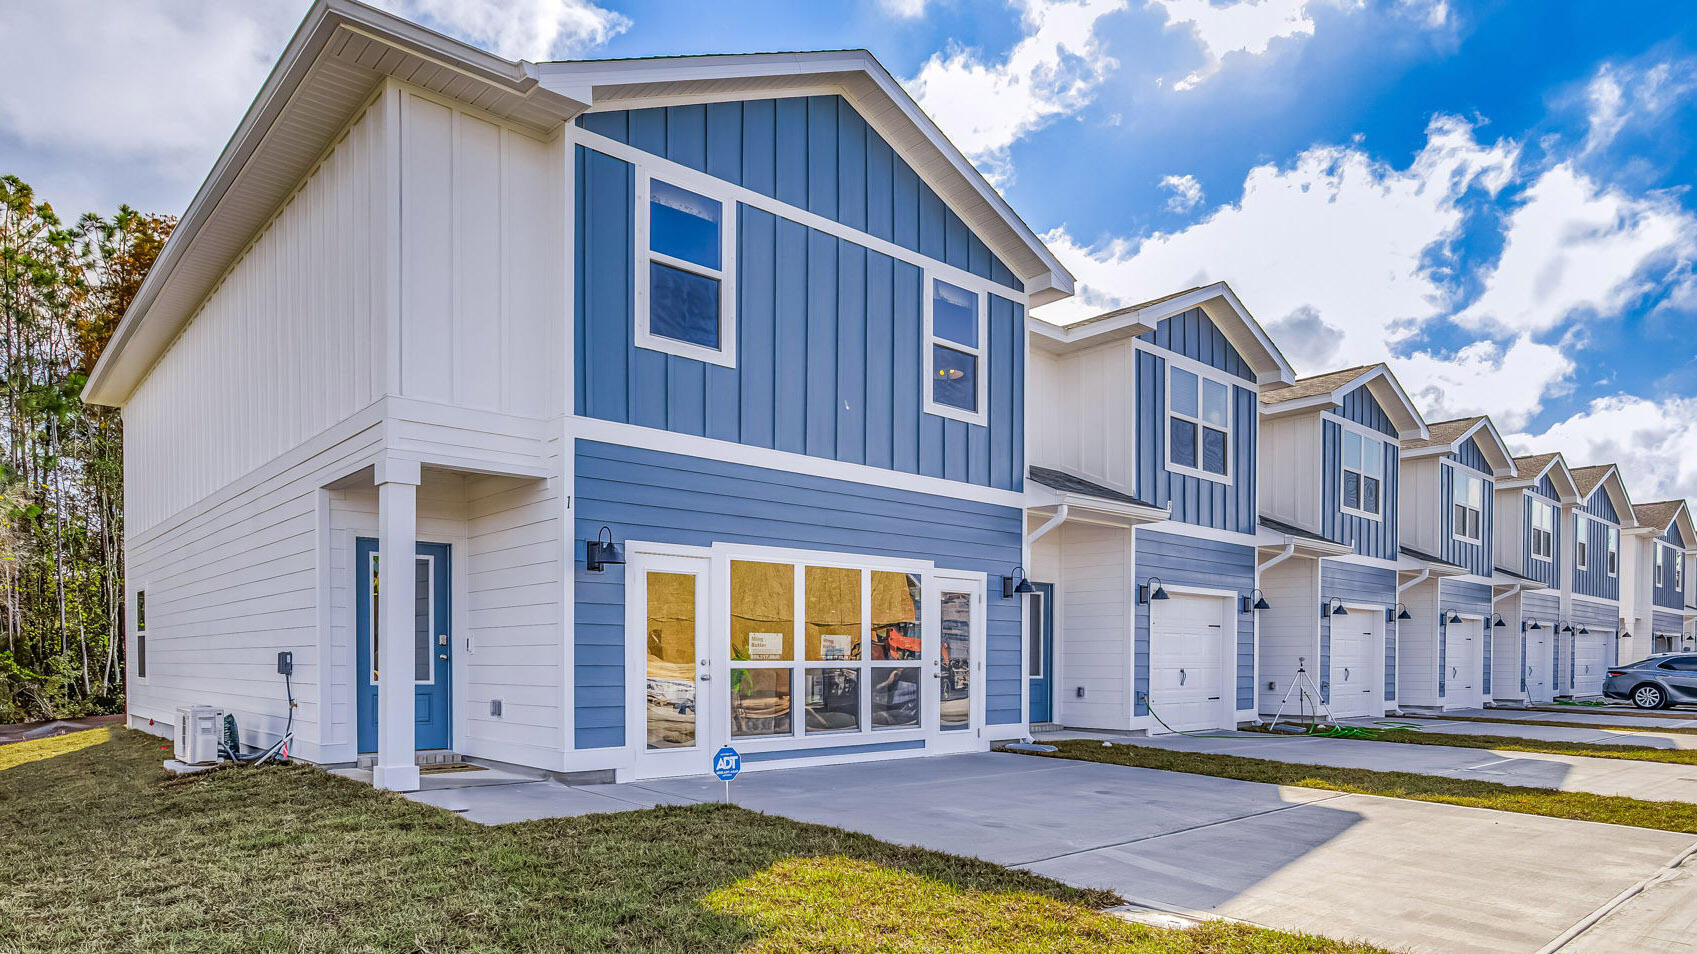
Welcome Forest Shores Villas! The thoughtfully designed Exterior unit offers 4 bedrooms, 2.5 bathrooms, and a 2-car garage. As you enter inside, you will feel right at home with beautiful EVP flooring at your feet, leading you to the open living room and kitchen or the spacious upstairs. In the kitchen and bathroom, you will find gorgeous quartz countertops and stainless-steel appliances in the kitchen. For added security, every home comes equipped with Our Home is Connected package, which offers many convenient devices. Located across from the Santa Rosa Sound, you will find glistening Gulf Coast beaches a within a short drive and local stores/restaurants just around the corner. These homes offer easy access to Hurlburt Field (just a 10-minute drive) and Navarre Beach (15 minutes away). ALL LISTING pictures, colors, features, and size may vary. Square footages are approximate.
#1007685

Mary Esther

1 Hatten Court

4 Beds

2 Baths

1,710 Sq.Ft.

$354,900

MLS#: 1007685
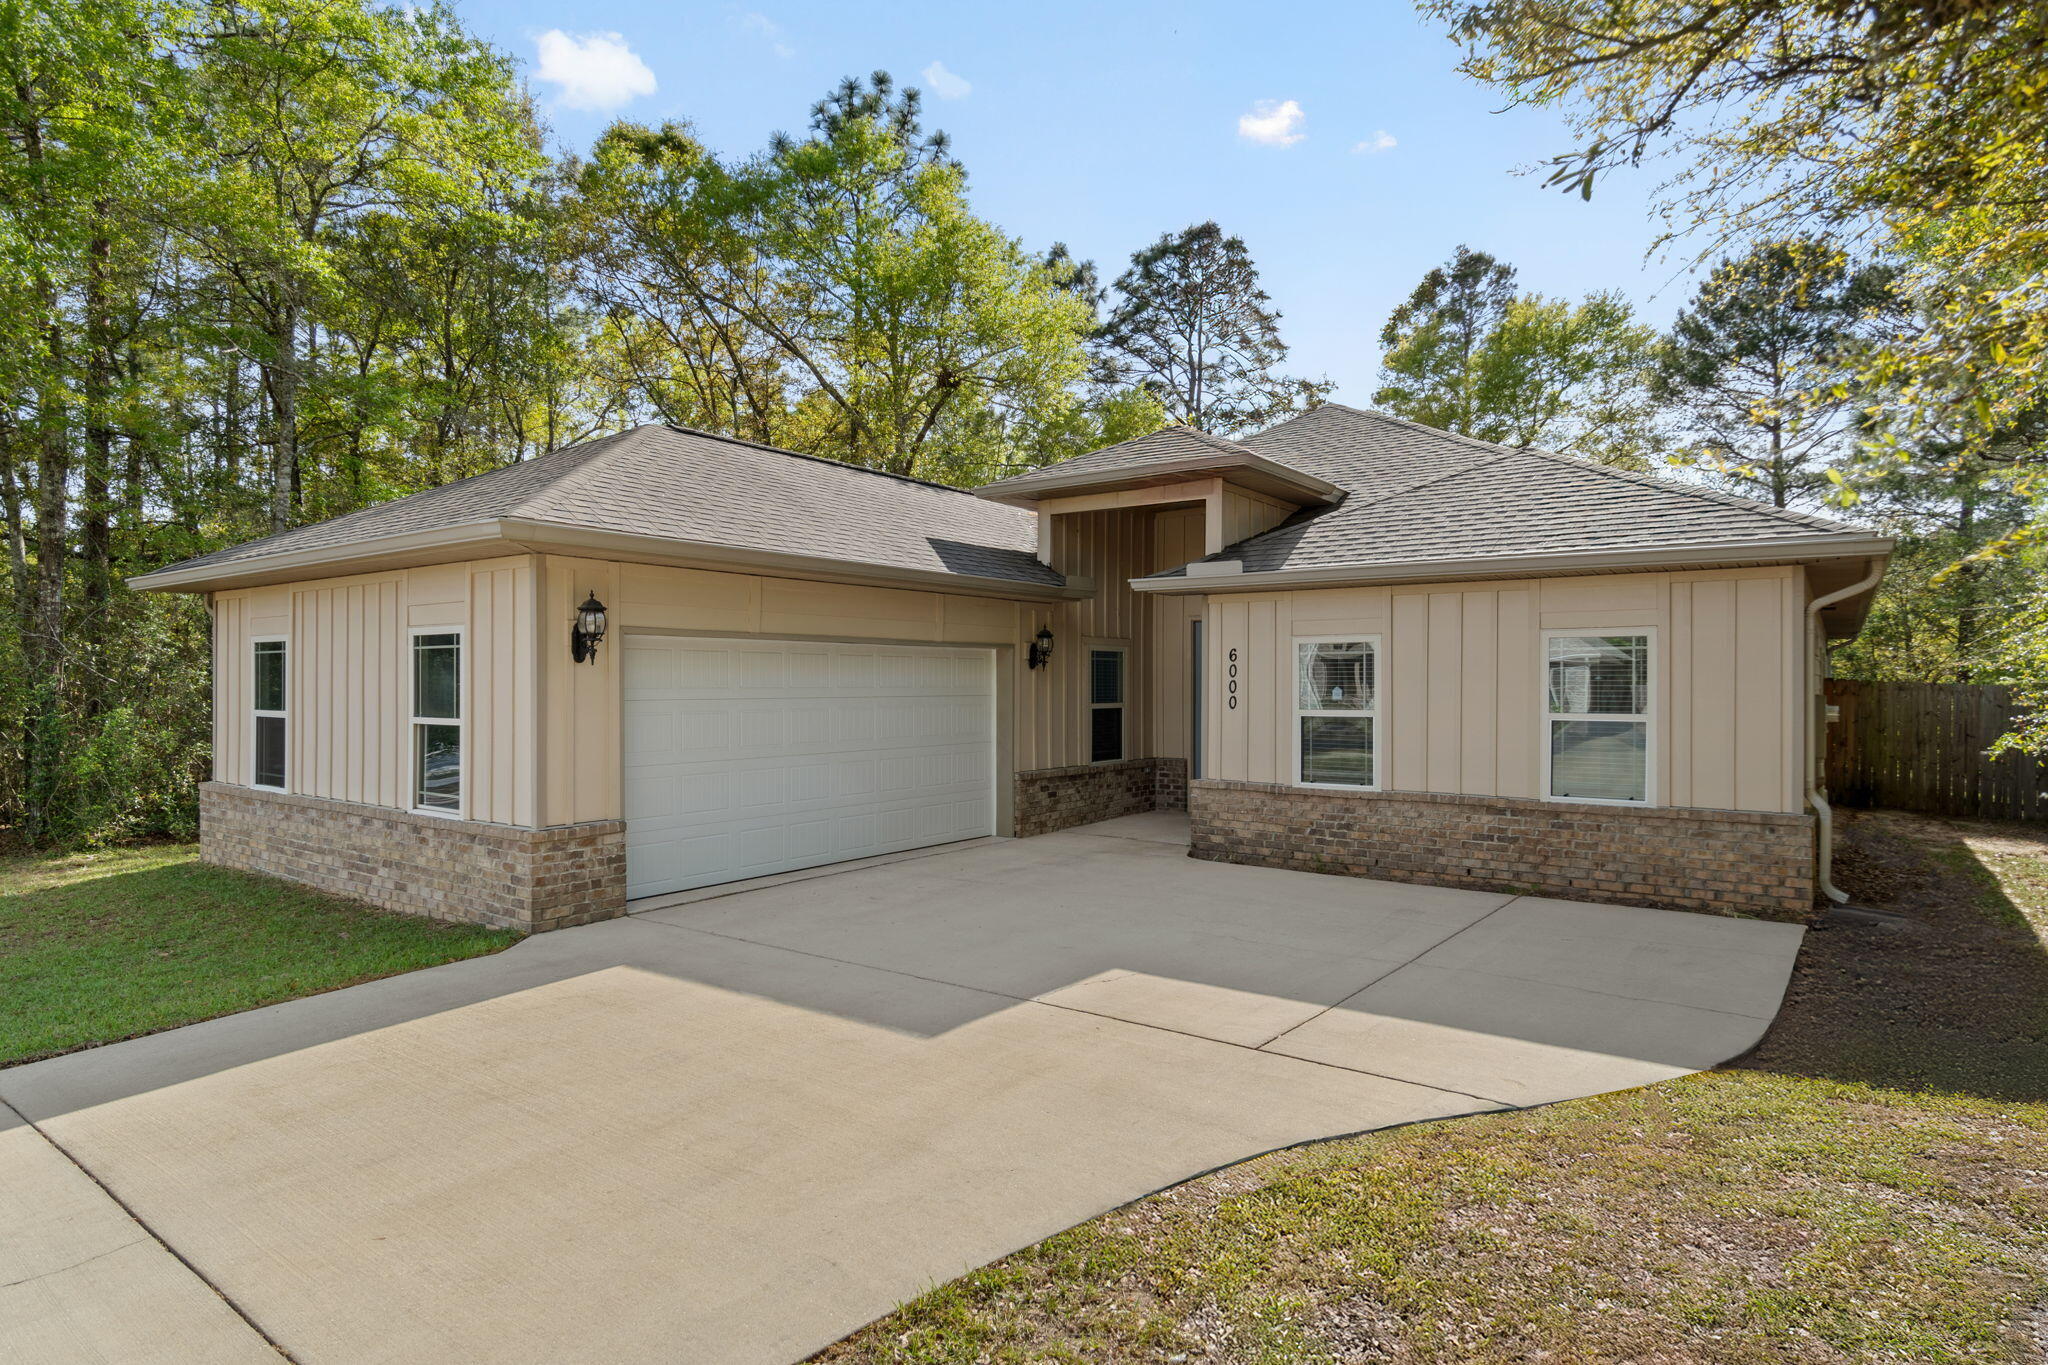
Welcome to this beautifully maintained 4-bedroom, 3-bath home in the desirable Camellia Cove community of Crestview! Built in 2019 and offering over 2,500 square feet of living space, this home blends modern comfort with functional design on a spacious 0.55-acre lot.

Step inside to find an open and inviting floor plan featuring a large great room, formal dining area, and a modern kitchen with ample cabinetry, pantry storage, and plenty of natural light. The split-bedroom layout provides privacy, with a generously sized primary suite and well-appointed secondary bedrooms--perfect for families or guests.

Enjoy outdoor living with a sizable yard ideal for entertaining, relaxing, or future customization. Conveniently located near schools, shopping, dining, and major roadways, this home offers both tranquility and accessibility.

Bonus: The seller is offering an assumable VA loan, presenting a rare opportunity for qualified buyers to take advantage of a potentially lower interest rate.

Don't miss your chance to own this move-in ready home with space, style, and added financial benefits--schedule your showing today!
#998879

Crestview

6000 Fiori Drive

4 Beds

3 Baths

2,569 Sq.Ft.

$389,900

MLS#: 998879

This cozy condo unit located at the Florida Club in Bluewater Bay is fully furnished and rental ready! Featuring a spacious living room with private balcony, 2 bedrooms, 2 Bathrooms.

The Florida Club offers a resort lifestyle complete with a  community pool, hot tub, fitness center, and clubhouse.

Approval is based on several factors:
- Rental History and Verification
- Employment History and Verification
- Credit History
- Criminal Background & Terrorist Database Check
#1007666

Niceville

4274 Calinda Lane 243

2 Beds

2 Baths

966 Sq.Ft.

$1,800

MLS#: 1007666
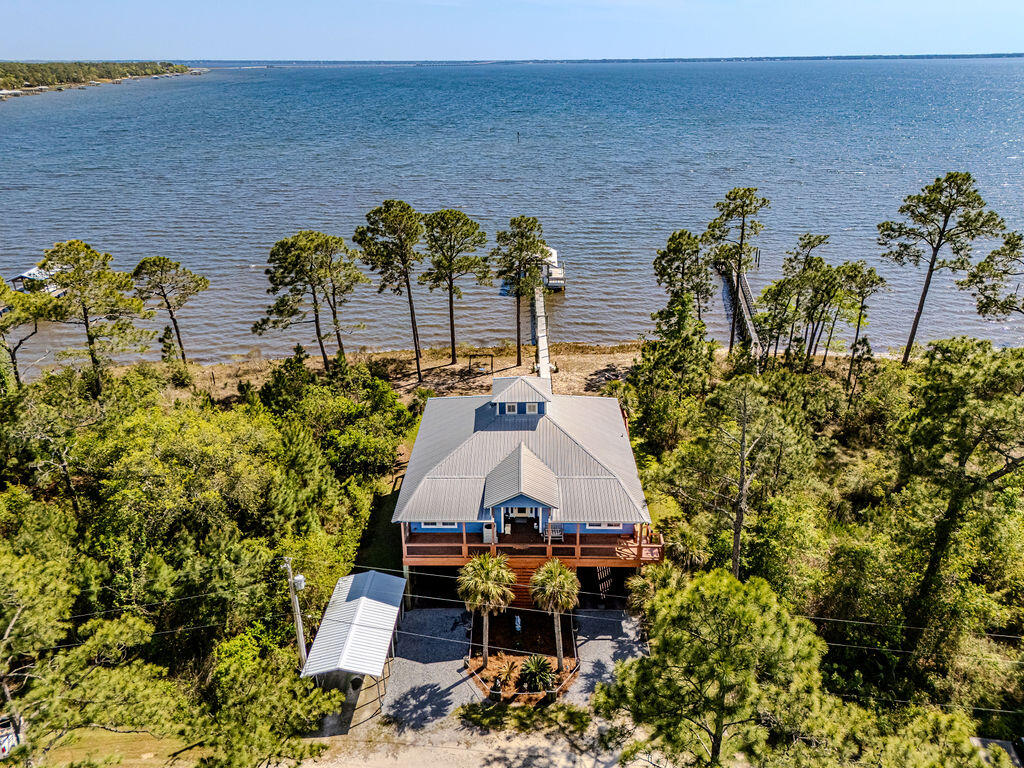
CUSTOM BAYFRONT HOME | PRIVATE DOCK | EXPANSIVE DECKS | BEAUTIFUL VIEWS | NO HOA

A rare find along the Choctawhatchee Bay. This exceptional custom waterfront home defines coastal living. The home is thoughtfully designed, and offers 3 bedrooms, 2 baths, and approximately 2,120 square feet of elevated living space, complemented by private guest quarters below.

Set on 58 pilings and .40 acres, the property delivers a true waterfront lifestyle with a private dock, covered boathouse, and a boardwalk extending directly to the open bay.

Inside, the home is both warm and welcoming--featuring soaring vaulted tongue-and-groove ceilings, rich wood finishes, and expansive walls of glass that frame panoramic water views. The open-concept layout is anchored by a beautifully appointed gourmet kitchen with granite countertops, a generous center island, bar seating, and stainless steel appliances--designed for effortless entertaining and everyday luxury.

Outdoor living is equally impressive. Expansive front and rear decks span the full length of the home, creating multiple spaces to dine, relax, and take in breathtaking sunsets and coastal breezes.

Additional highlights include well-appointed guest quarters on the lower level and dual 200-amp electrical services (400 amps total), offering enhanced capacity and convenience.

Come live the Bay life.  What an opportunity to own a private bayfront home where craftsmanship, comfort, and water views come together in a truly gorgeous setting
#997483

Freeport

51 Alden Lane

3 Beds

2 Baths

2,120 Sq.Ft.

$995,000

MLS#: 997483
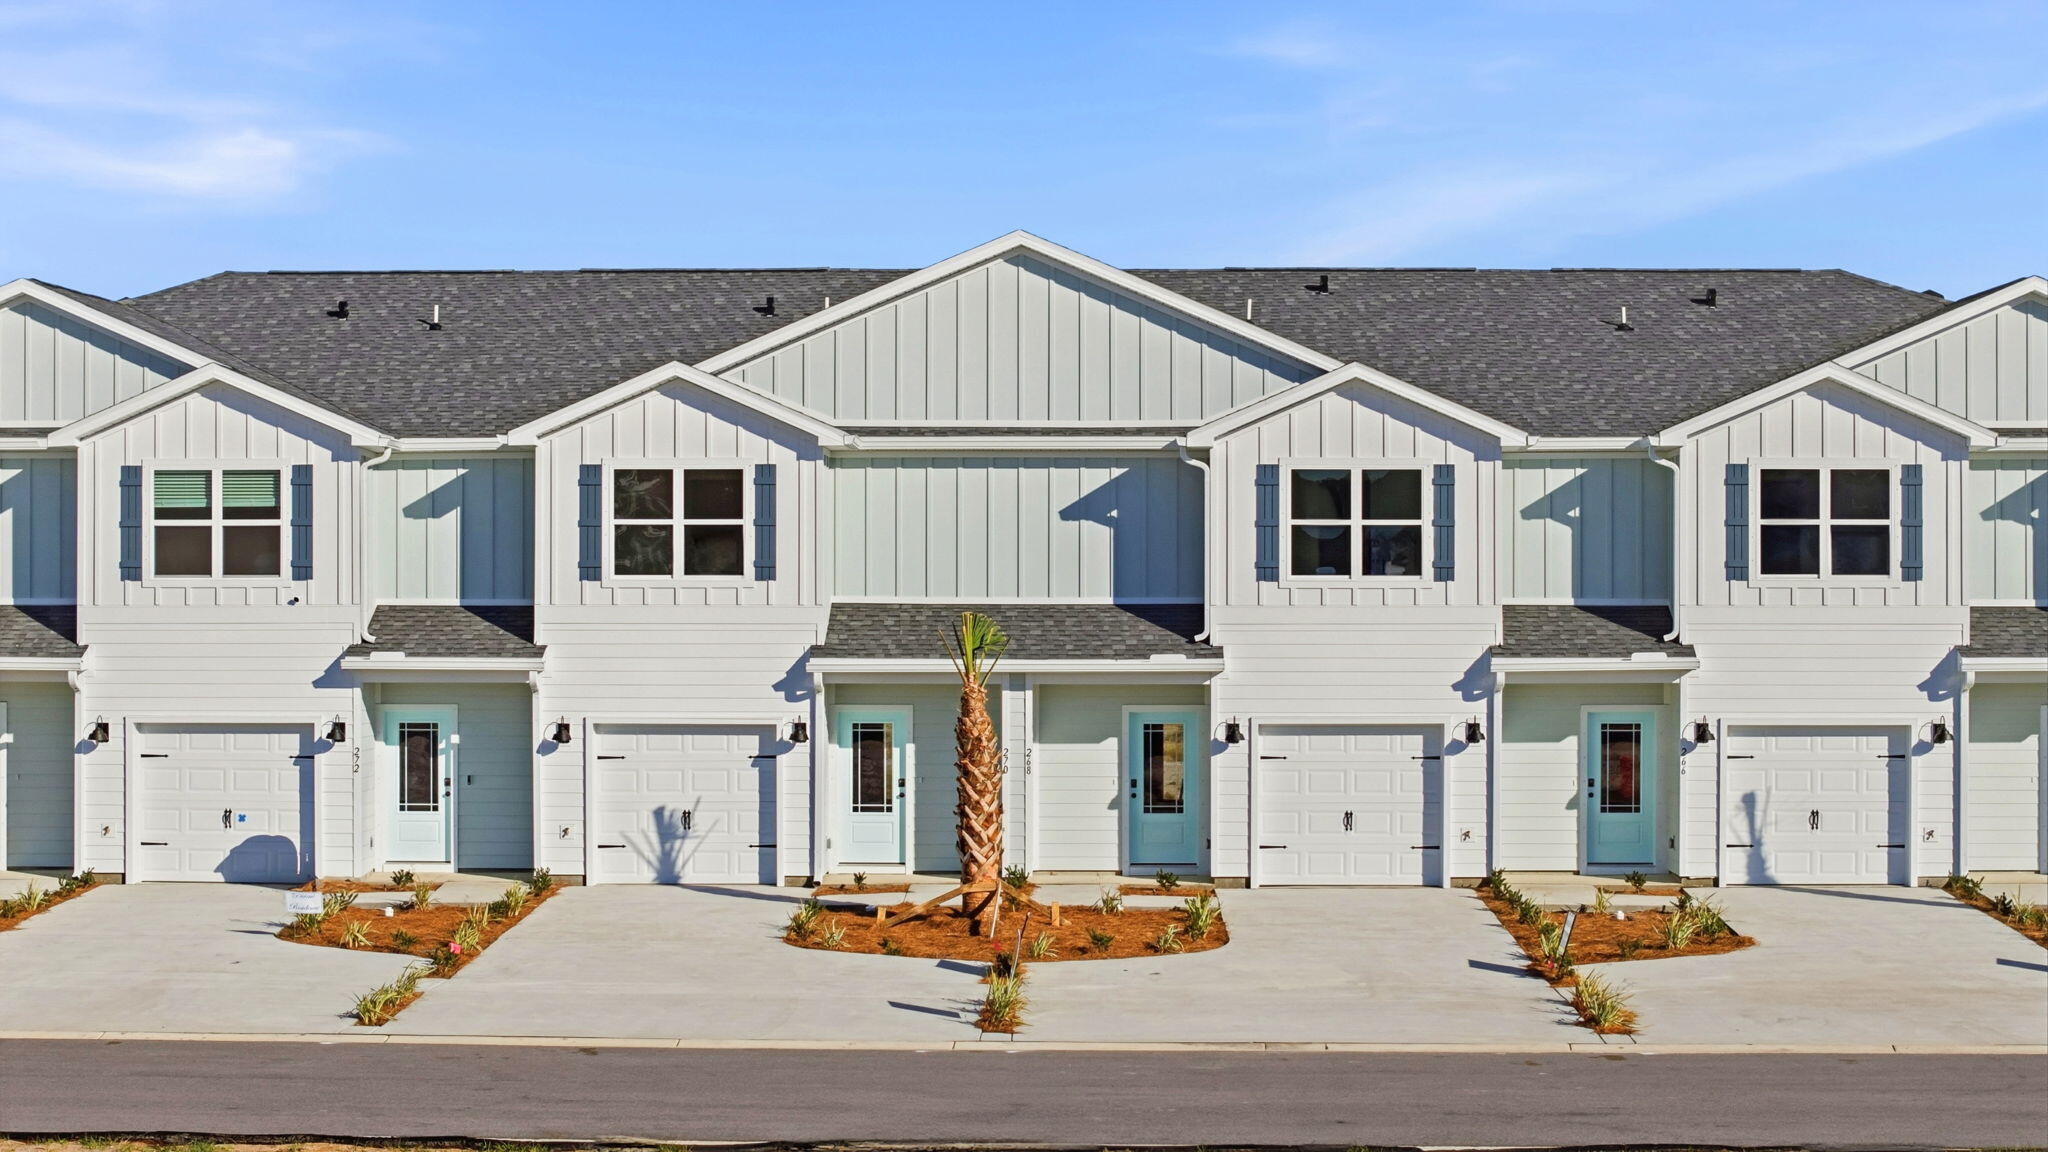
Welcome to 108 Bismark Boulevard Unit 46, a new townhome at Palms Street Townhomes in Destin, Florida. This interior unit townhome is move in ready and is part of a six-townhome building. The interior has an entry hall with EVP flooring leading to an open-concept kitchen, living, and dining area. The open and spacious main level is designed for entertaining and everyday living. The kitchen serves as the culinary center with its spacious center island allowing for easy meal prep and cleanup. This townhome offers interior features such as EVP flooring throughout, quartz countertops in both the kitchen and bathrooms, white cabinetry, and an appliance package that includes a stove, microwave, and dishwasher. The first floor serves as the heart of the home, while the privacy of the second level holds all bedrooms. The main suite is a sanctuary, featuring a generous closet and an ensuite bathroom with a dual sink vanity, tile shower with glass enclosure and a linen storage area. Just down the hall from the primary bedroom are two guest bedrooms. The bedrooms are spacious and have ample closet space. There is a shared bathroom and laundry area off the additional bedrooms.
#1007611

Destin

108 Bismark Boulevard 46

3 Beds

2 Baths

1,459 Sq.Ft.

$361,507

MLS#: 1007611
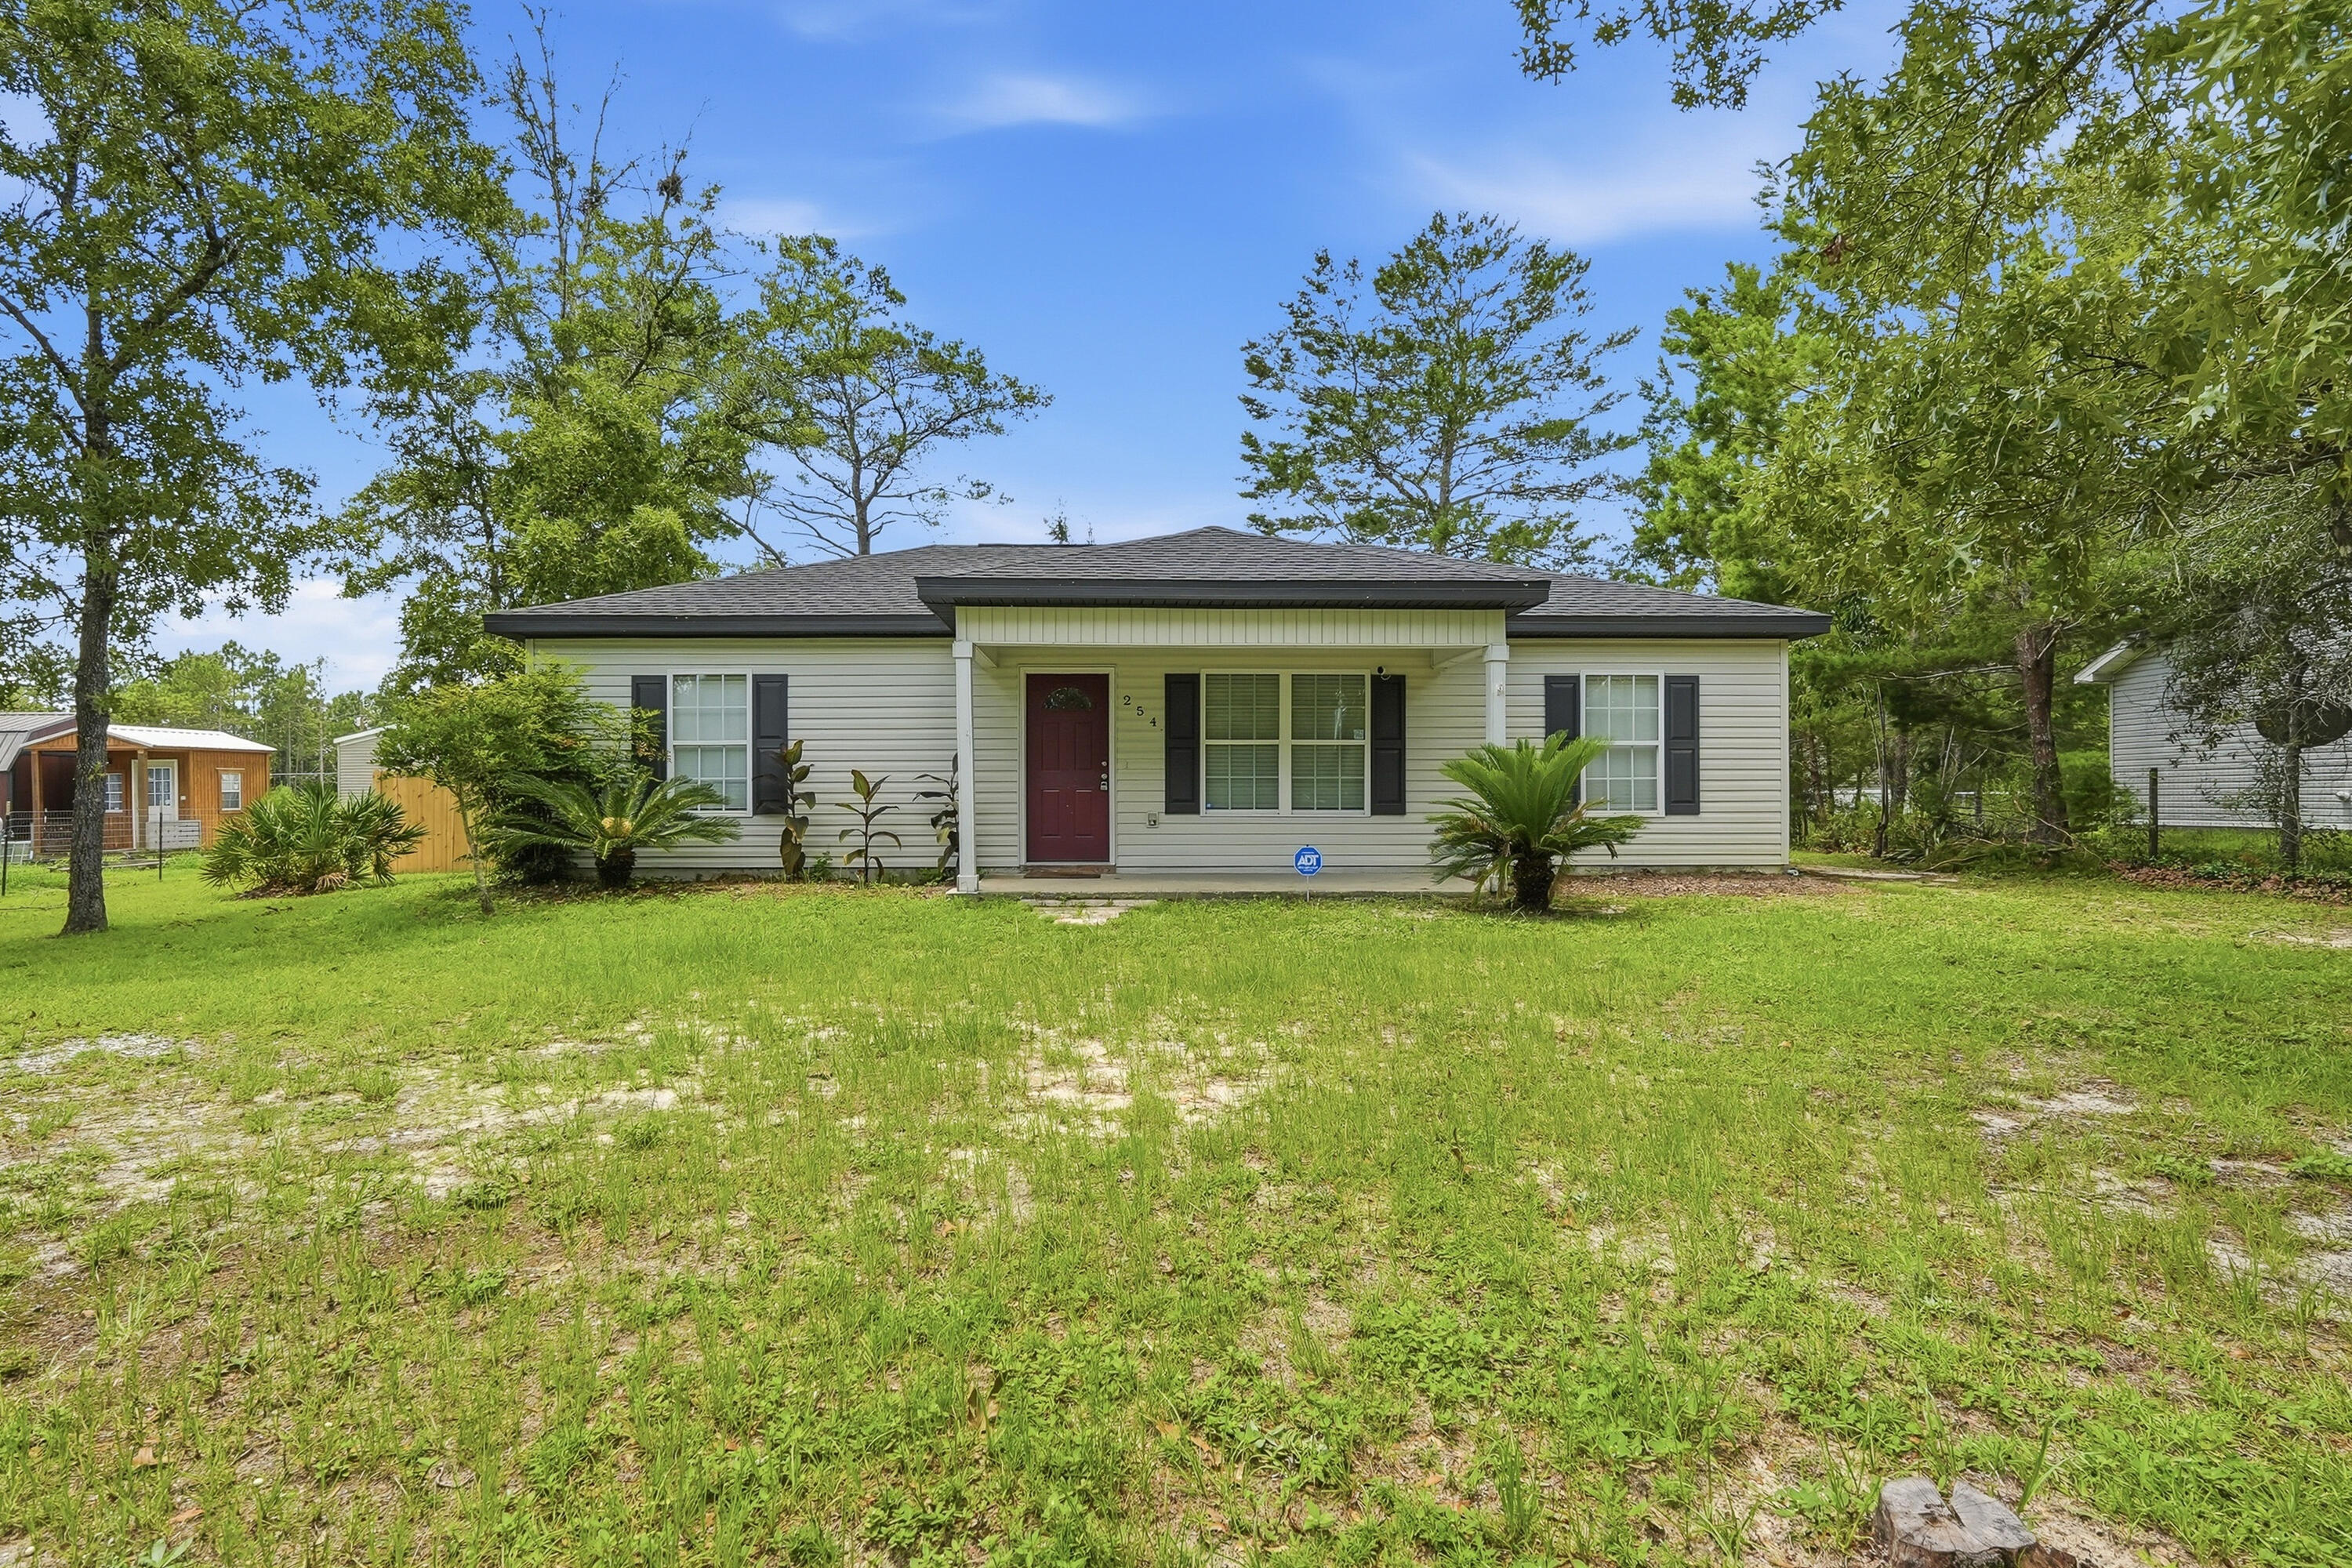
Welcome home to this beautifully renovated 3-bedroom, 2-bathroom residence that combines modern style, comfort, and functionality. Featuring updated finishes and upgrades throughout, this home offers a fresh and inviting atmosphere perfect for families or anyone looking for a move-in-ready rental.

Enjoy a spacious, fully fenced backyard ideal for family gatherings, entertaining guests, outdoor activities, or simply relaxing in your own private space. With thoughtful renovations and modern touches throughout, you'll have peace of mind knowing this home has been updated for comfortable everyday living.

Don't miss your opportunity to make this beautiful house your next home. Contact us today for more information or to schedule a showing!
#1006179

DeFuniak Springs

254 E Iris Lane

3 Beds

2 Baths

1,056 Sq.Ft.

$1,675

MLS#: 1006179
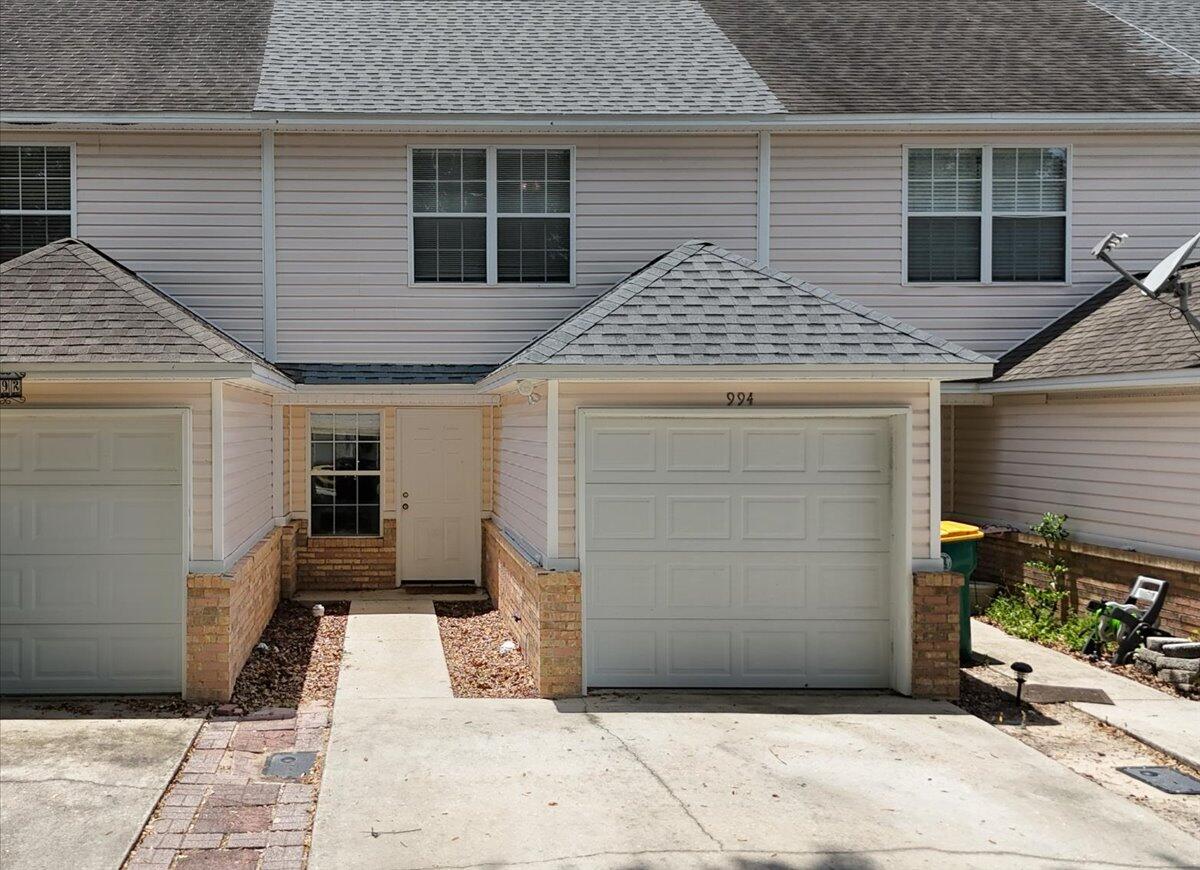
Lovely townhome on the Northwest part of FWB. Wide tiled entry way is very inviting and leads to open floor plan for dining/kitchen/living rooms areas. Kitchen offers plenty of counter space and breakfast bar. Plenty of storage at top of stairs with linen closets. Each bedroom has its own private bath. Private patio in back yard.
#1007652

Fort Walton Beach

994 Scenic Oak Lane

2 Beds

2 Baths

1,248 Sq.Ft.

$1,650

MLS#: 1007652
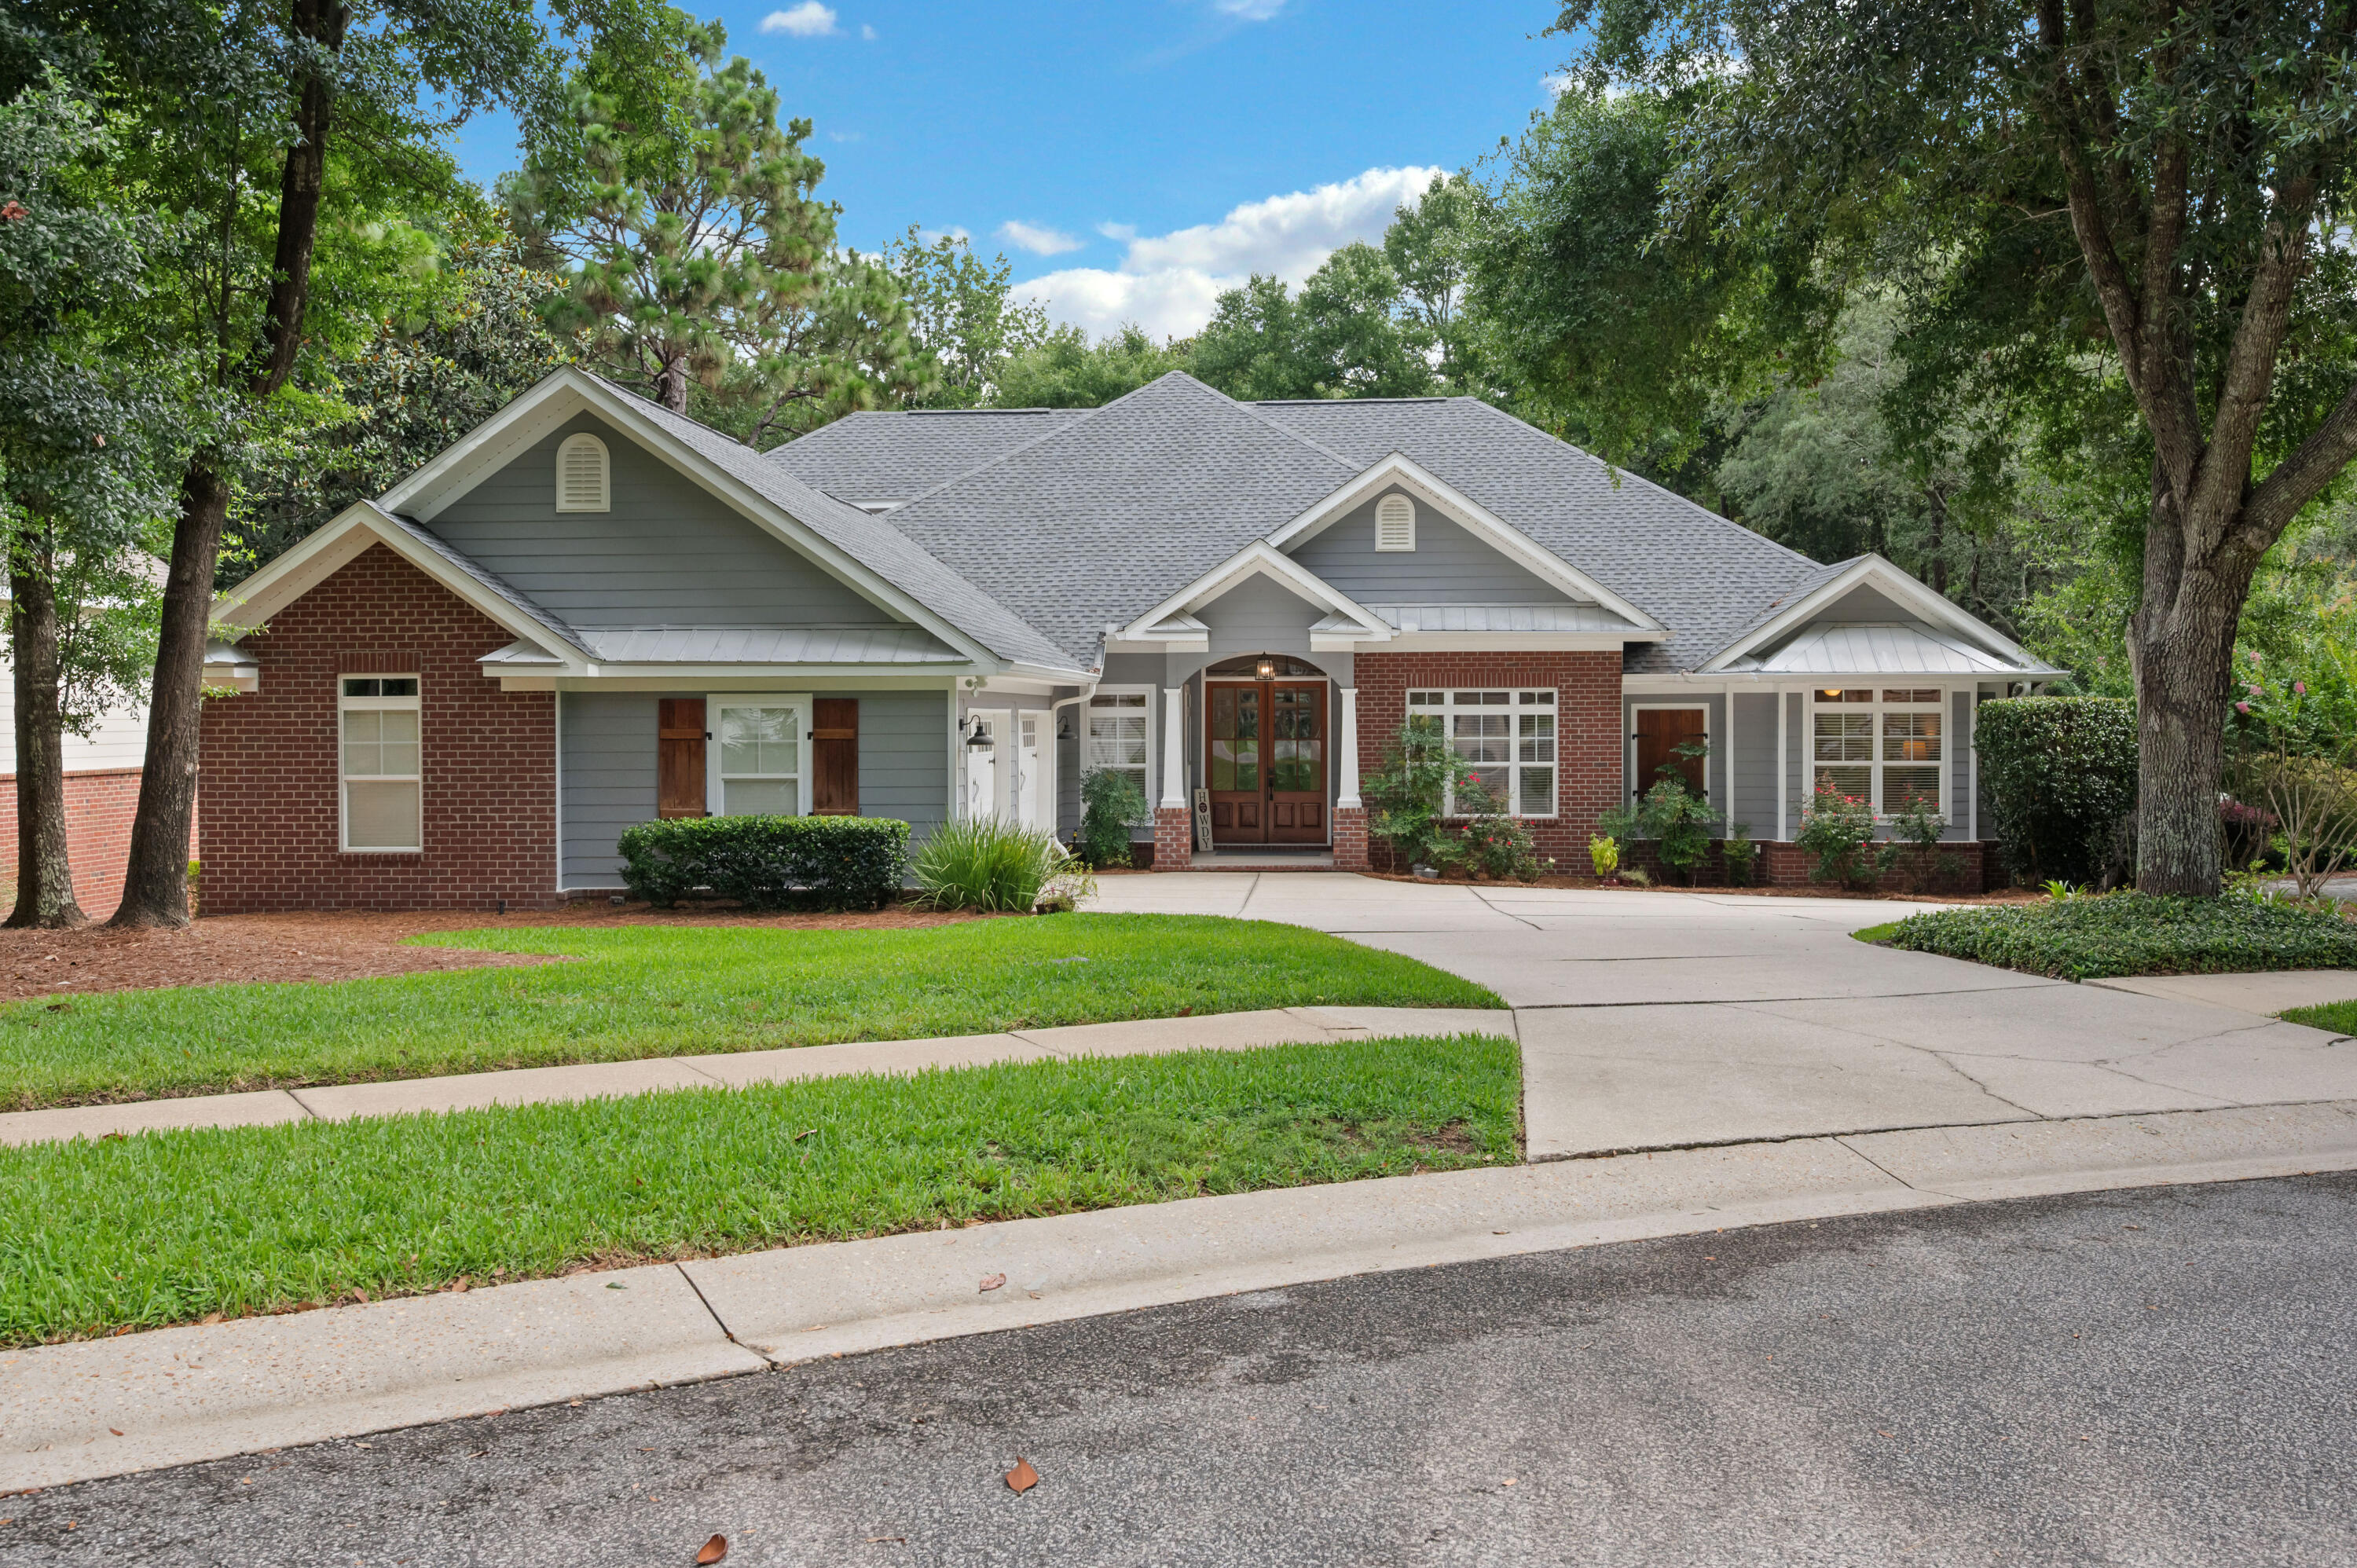
Assumable 4.75 VA Mortgage. You'll fall in love with this beautiful Craftsman-style home the moment you pull into the driveway! Nestled on a quiet cul-de-sac in the highly sought-after Swift Creek community, this home backs to a peaceful greenspace, providing exceptional privacy and the perfect setting for relaxing or entertaining.
The spacious primary suite is a true retreat, featuring double vanities, a separate shower, a walk-in closet, and a cozy sitting area or home office complete with its own fireplace, the perfect spot to read a book or unwind while watching TV. The inviting family room showcases a stunning coffered ceiling and a wall of windows that fill the home with natural light while overlooking the private backyard. The kitchen has been thoughtfully updated with 2020 appliances, and the island was refreshed in 2022 with new countertops, fresh paint, and updated hardware. Additional upgrades include a Rinnai tankless gas water heater, 2022 HVAC system, and a new roof installed in 2023. Custom details are found throughout, including crown molding, elegant tray ceilings, a convenient drop zone just inside the garage entry, and a spacious laundry room with cabinetry. Need extra storage? The oversized garage offers plenty of room for an additional refrigerator and all your outdoor tools and toys. Living in Swift Creek means enjoying exceptional neighborhood amenities, including a community pool, tennis courts, basketball court, scenic walking trails, and a picturesque pond with a gazebo--everything you need to embrace an active and relaxing lifestyle.
If you've been searching for a custom home with character, space, and a beautiful natural setting, this Swift Creek gem is one you won't want to miss!
#1007654

Niceville

713 Mullet Creek

4 Beds

3 Baths

2,944 Sq.Ft.

$931,875

MLS#: 1007654
1 ... 497 498 499 500 501 ... 666
* Listings identified with the FMLS IDX logo come from FMLS and are held by brokerage firms other than the owner of this website. The listing brokerage is identified in any listing details. Information is deemed reliable but is not guaranteed. If you believe any FMLS listing contains material that infringes your copyrighted work please review our DMCA policy and learn how to submit a takedown request. © 2024. First Multiple Listing Service, Inc.

Send a message

Message successfully sent.

Your message

What is 3 + 4 ?

Reason for contacting?

I agree to receive email communication and understand I can unsubscribe at any time.

I agree to be contacted by REV Realty Sandbox via call, email, and text for real estate services. To opt out, you can reply 'stop' at any time or reply 'help' for assistance. You can also click the unsubscribe link in the emails. Message and data rates may apply. Message frequency may vary. Privacy Policy

Sign Out

Virtual Assistant

Would you like to take the next step with this property? We can help you schedule a showing or virtual tour, or send you more details.

Yes, I would like more information.

Thank You for Your Reply, One of Our Agents will contact you as soon as possible

No, maybe later.

Thank you, you can always contact me via email, phone number or through the contact form.

Realhub AI

Lucy - Your AI-Powered Realtor

Update Your Temporary Password

Personalize your search

Enter your email and we'll notify you immediately when new listings match what you're looking for.

or enter email address

Already have an account ? Login here

Continue your home search

I agree to receive communications and understand I can unsubscribe at any time.

I agree to be contacted by REV Realty Sandbox via call, email, and text for real estate services. To opt out, you can reply 'stop' at any time or reply 'help' for assistance. You can also click the unsubscribe link in the emails. Message and data rates may apply. Message frequency may vary. Privacy Policy

Already have an account ? Login here

We use cookies

We use cookies for analytics and to enhance your experience. By accepting, you agree to analytics and marketing cookies. Small functional cookies that count viewed properties and time on site are used regardless of your choice. You can manage your preferences or learn more about our cookies policy.