Properties

Browse or get in touch to schedule a walkthrough.

  • Nearby me
Price range

Popular Features

Community Features

Association

Property Features

Waterfront

View

Exterior Features

Interior Features

Style

10000 properties match your criteria

Updated 1 minute ago

E-Alert name

PRICE IMPROVEMENT! Beautiful corner lot home in Holley By The Sea. 4 bedroom 3 bath home w/fireplace & oversized 2 car garage in Hidden Creek. Imagine sitting on this fabulous front porch enjoying a wonderful quiet location with GRAND Live Oaks & mature trees surrounding this gorgeous home. Plenty of room for pool & backyard entertaining. New upgrades throughout, to include all new double hung hurricane impact windows, flooring, baseboards, all new interior doors, all new lighting, brand new kitchen w/soft close cabinets/drawers, farm-house sink, stainless steel appliances, & spray foam insulation throughout attic. Includes completely updated 4th bedroom with private bathroom, large walk-in closet, & access from enclosed patio. Would make great mother-in-law suite or 2nd master suite! Home includes 80" LED Smart TV and wired surround sound in living room. TV and entertainment wiring have been hidden behind the wall and wall has been reinforced to support. Fireplace has been converted to electric inset that works to heat the room. Original fireplace was professionally capped off. All bricks on chimney have been repaired & sealed. Owners replaced all floor joists and sub-floor on 1st floor, added plastic between dirt & air space, & added crawl space fans to prevent moisture under the home.
#808872

Navarre

7039 Gandy Drive

4 Beds

3 Baths

2,002 Sq.Ft.

$260,000

MLS#: 808872

INCLUDES PREMIUM PARKING SPACE LOCATED STEPS FROM YOUR #304 CONDO. OVER $39,585.41 IN RENTAL INCOME IN 2019. ALSO, THE FITNESS CENTER IS LOCATED STEPS FROM #304 CONDO! Perfect location, highly sought-after third floor condo. Tons of upgrades: new dishwasher, new hot water heater (10 year warranty, and just purchased in 2020), new washer/dryer, new refrigerator, and new sofa sleeper and chairs. You have to see this condo to believe the custom finishes, tile floors, granite counter tops, and premium furnishings. The 3rd floor condos are the most desired at the Shores of Panama because of the unencumbered views of the pool and Gulf. You will also enjoy the private balcony full of sunshine, warm breezes and beach views. This unit can be a great primary residence, vacation home, or investment property. Shores of Panama is great for investors looking to maximize rental income.
Shores of Panama, is a 23 story Tuscany style condominium of gulf front luxury accommodations offering unparalleled amenities including almost 500' of Gulf frontage, 13,966 sq. ft. million dollar Gulfside, zero entry lagoon-style gulf side pool, Gulf side hot tub, Large heated indoor pool & hot tub, Covered on-site parking deck, Health center with fitness equipment, sauna, full service spa and steam room, Two tiki bars serving lunch and dinner, Beach activities and rental services, Free high-speed internet access, and more, surrounded by beautiful exterior details. The Shores of Panama is an excellent location on the beach next to Pineapple Willy's and is within walking distance of other restaurants and entertainment. Like thousands of visitors each year, your family will LOVE Shores of Panama!
#843388

Panama City Beach

9900 S Thomas Drive 304

2 Beds

3 Baths

1,148 Sq.Ft.

$319,000

MLS#: 843388

This stunning contemporary offers an exciting open floor plan with a large main living area, dining space, stainless steel appliances,refinished hardwood floors & stairs that are gorgeous. Crown molding in main area and 5 1/2'' base along with Plantation Shutters in BR's and Main area make a striking contrast to the designer paint color. Second floor includes 2 master suites with views of the Lake and Gulf. Each master has a private bath and a skylight with blinds, and a tiled surround with built-in seating. The large balcony offers beautiful sunsets with partial views of the lake and gulf. The Carillon Beach community offers an exciting lifestyle that includes restaurants, boutique shops,biking,tennis, 3 pools,playground, basketball and so much more. Furnishings are negotiable.
#756809

Carillon Beach

105 Carillon Market Street 304

2 Beds

2 Baths

1,230 Sq.Ft.

$309,900

MLS#: 756809

CURRENTLY UNDER CONTRACT, SELLER ACCEPTING BACKUP OFFERS. Come discover this impressive new investment opportunity in Shores of Panama which is one the most sought-after complexes in PCB with fantastic amenities and one the largest and stunning resort style pool areas on the beach! This highly desirable unit within the building is right on the Gulf of Mexico (not inside the U) with unforgettable views up and down the white sandy beach on the Emerald Coast. Unit comes fully furnished, ''rental ready'' and comfortably sleeps 7 and have peace of mind with the HVAC being replaced in 2021 and Water Heater & Kitchen Appliances replaced in 2019! Want more? No elevators needed! Drive up to the 8th floor of the parking garage to find your DEEDED parking spot and walk directly to the unit!
#891093

Panama City Beach

9900 S Thomas Drive UNIT 830

1 Beds

2 Baths

951 Sq.Ft.

$499,900

MLS#: 891093
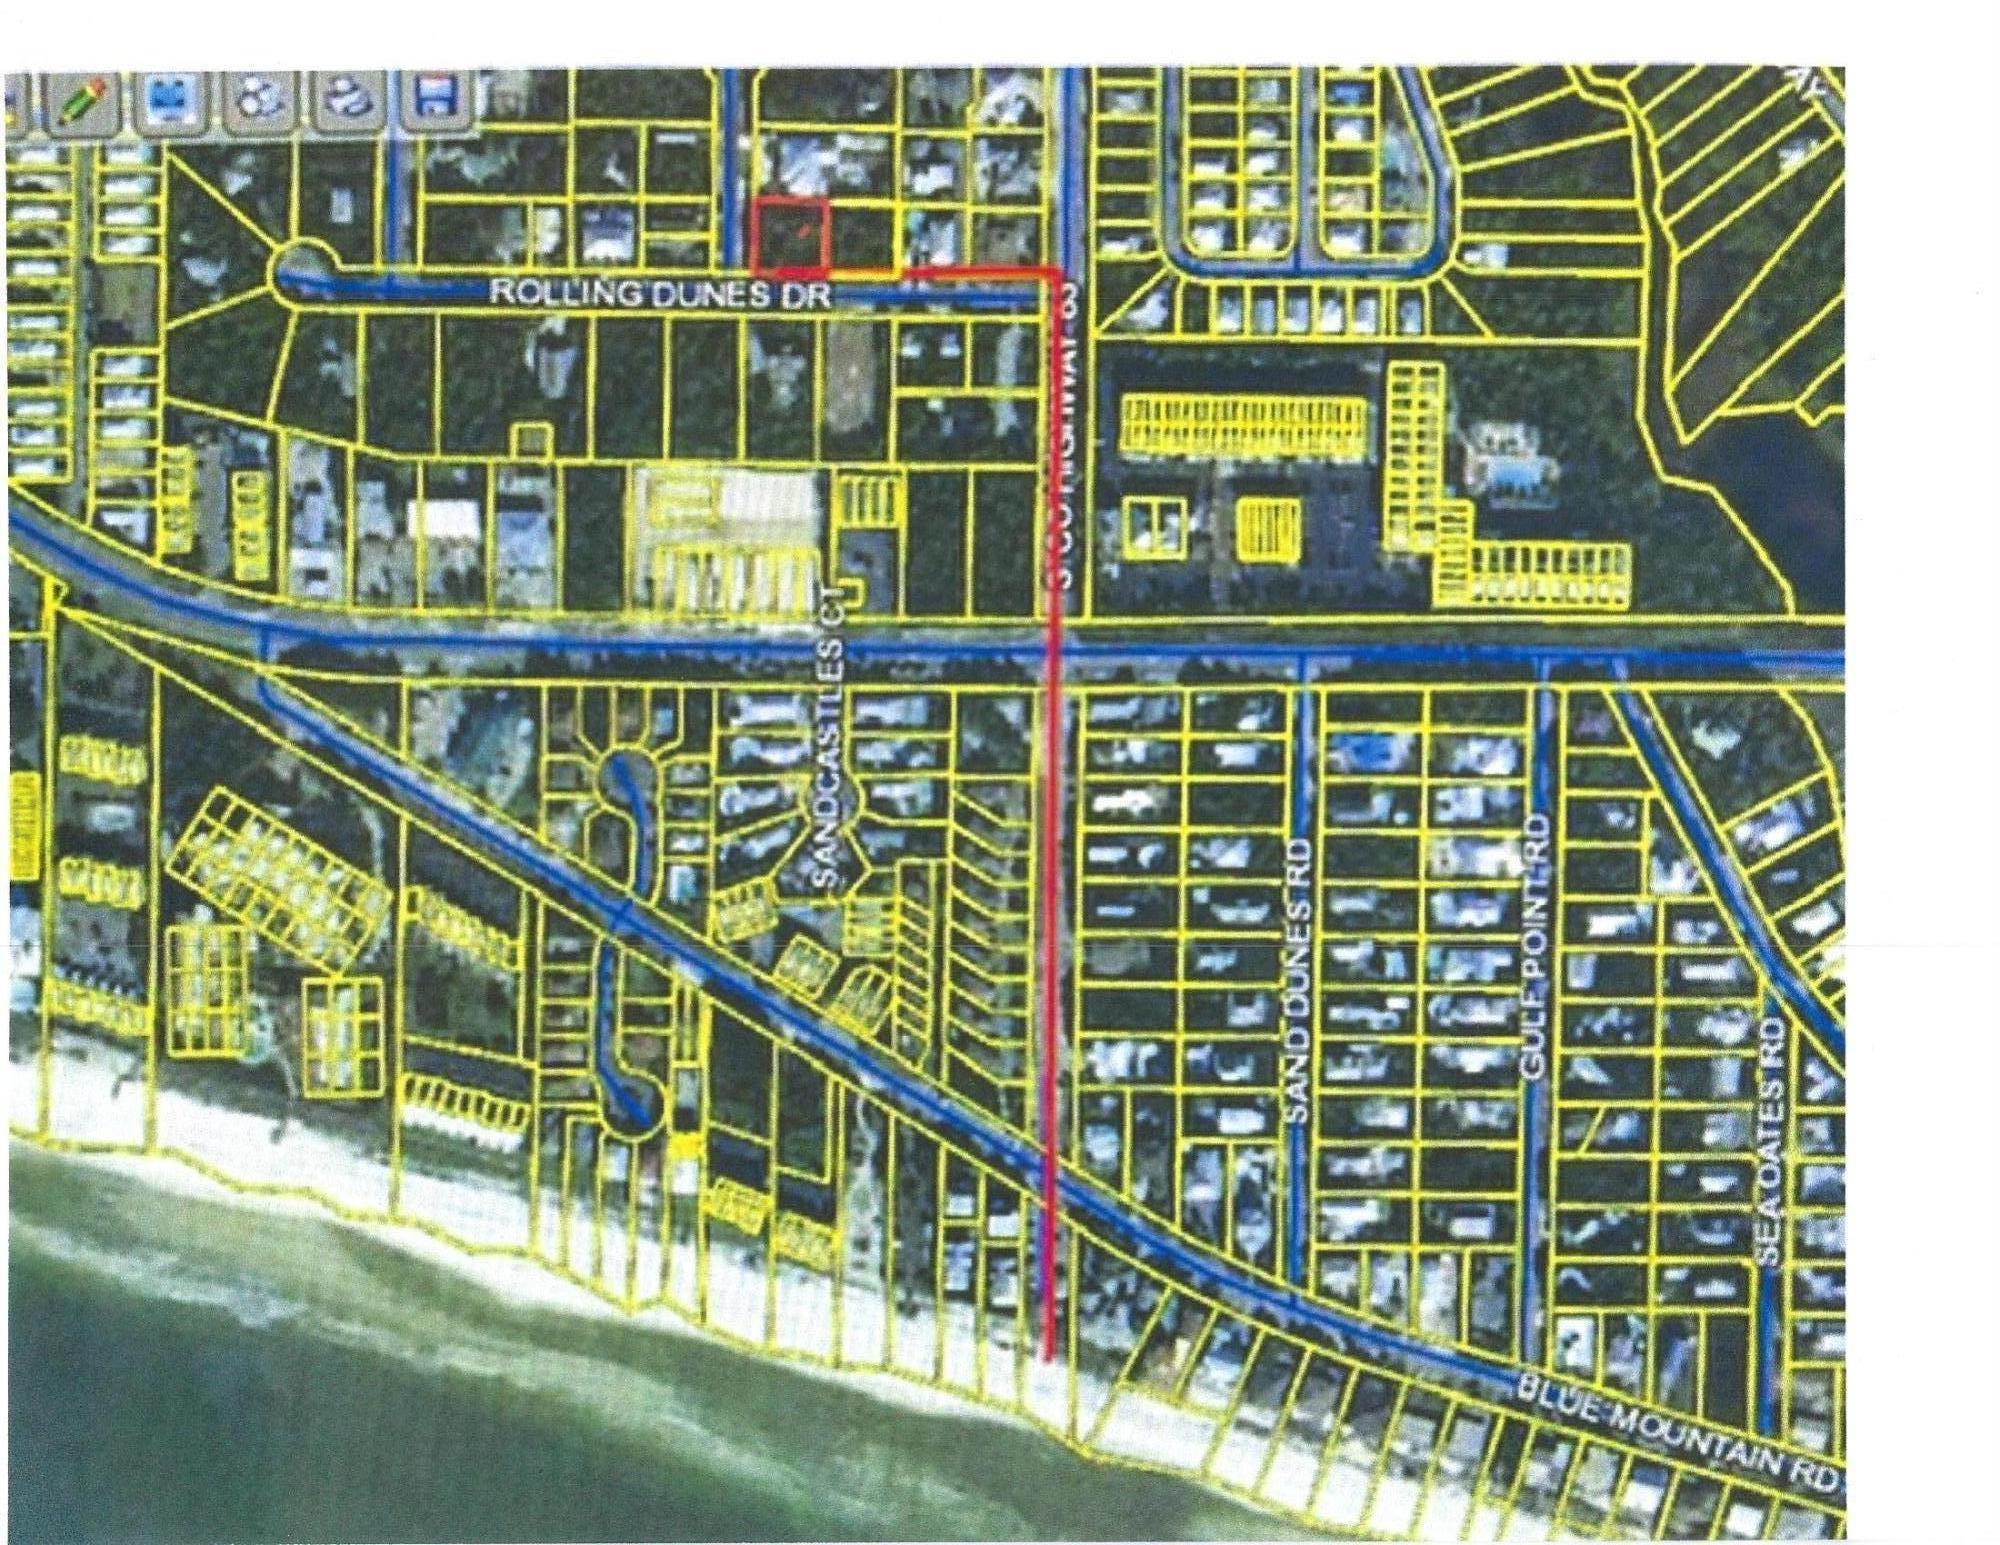
Now you have a second chance to find a beautiful, high wooded quarter-acre lot in Blue Mountain Beach.These are getting as rare as pink dolphins in the busy 2020 market! This lot is almost square and situated in a wonderful neighborhood a short walk from the Creamery, the Long Leaf forest trail, Blue Mabel and--the beach! Back on the market and ready for your builder; don't wait too long.
#828160

Santa Rosa Beach

TBD-W Rolling Dunes Drive

None Beds

None Baths

0.25 acres

$275,000

MLS#: 828160

Custom built, luxury home sitting on a double lot in the desirable Kenwood neighborhood of Fort Walton Beach, FL. with 3301 square feet, 3 bedrooms, 3 baths and an enclosed gunite pool! This home is conveniently located near the bases, beaches, and shopping! Brightly-colored walls, unique art work, floral accents, hard wood flooring, and many more architectural and design features contribute to this home's New Orleans-inspired atmosphere! Enter this luxurious residence through the double front doors with leaded glass and a transom! Notice the 10-12 ft ceiling height throughout the entire home! The home owner spared no expense on the custom crown molding, headers, trim, and base throughout this home. The home office is to the right when entering the foyer and overlooks the beautifully landscaped front yard! The home has an open floor plan with the kitchen and dining opening to the living room. The living room has double trayed ceilings with 5 layers of crown, a gas fireplace with a custom mantel and brick facade, two sets of French Doors overlooking the enclosed pool, and wood flooring!  The windows and doors in the living room are all topped with transoms which make natural light abound in this space. The gourmet kitchen features a Fisher-Paykel wall oven and glass cooktop. The oven has 11 control features for baking and broiling. The cook-top has 5-burners and is electric and is also plumbed for a gas cook top! There is also a Kenmore Elite down draft exhaust, built-in microwave and ice maker. The island in the kitchen has a blue pearl granite counter top and an extended bar area for seating! The eat-in kitchen area features two custom built-in china cabinets with glass doors and bay windows overlooking the pool and back yard. Finally, the kitchen has custom cabinetry with crown, large picturesque windows with transom, tiled counter tops and back splash, and brushed nickel hardware. Located near the kitchen is a butler's pantry and laundry room! This room features custom cabinetry, a sink, and enough space for an additional appliance and large-capacity washer and dryers. The home has a split floor plan allowing for maximum privacy for guests and the home owner. The large master bedroom has double trayed ceilings with exquisite crown molding and large windows with perfect views of the pool area! The 5-piece master bathroom has a jetted tub, two separate vanities, a make-up counter, walk-in shower, and separate water closet. All wet areas have 18 inch tile on the diagonal, bedrooms have carpet, while the living areas/office feature wood flooring. There are also two large walk-in closets with shelving between the master bedroom and bathroom. The guest bedrooms are very large and feature a New Orleans style bed and breakfast decor! There are two guest bathrooms. Each has a built-in antique vanity and tub/shower combination. This home also offers an additional room that could have multiple purposes, such as a workout room, indoor storage space, or hobby room. The oversized garage also features an area for an indoor workshop. The attic staircase leads to a completely decked and open storage area above the garage. This home has excellent efficiency and low utility bills due to the double pane, hurricane impact windows and the installation of the closed cell foam insulation! Exit the French Doors from the living room onto the Lanai and notice the gorgeous gunite pool and enclosure! This area is plumbed for grilling with gas! On the exterior there is also an additional wood deck and an under roof storage closet for lawn equipment and tools. The privacy fence wraps the back and side yard and has a double gate which is perfect for backing in a trailer! Other features of this home include the two tank-less hot water heaters, two AC units, security system, intercom system, a lawn pump, and additional electrical outlets for holiday lighting. Come see this elegant Florida home with New Orleans inspired interior design! Buyer to verify all dimensions and information. Generator conveys as is.
#816077

Fort Walton Beach

19 NE Mooney Road

3 Beds

3 Baths

3,201 Sq.Ft.

$615,000

MLS#: 816077

Great location on a large level lot and privacy fenced back yard with TWO porches! Enjoy your 3 bedroom, 2 bathroom home with laminate wood in the living area, tile in the wet area and carpet in the bedrooms. Open floor plan and fully equipped kitchen with all stainless steel appliances, pantry and breakfast bar. Master Suite features a double vanity, walk-in-closets, and tile surround tub/shower. Low county taxes and a 1 year home warranty. Located in town close to schools, shopping, restaurants, and grocery stores. Schedule your private viewing today!
#826900

Crestview

5526 Poinsetta Street

3 Beds

2 Baths

1,494 Sq.Ft.

$180,000

MLS#: 826900

Great location South Crestview!!! County taxes and South of I-10. The Denton has an open, split bedroom floor plan. Master suite has garden tub, separate shower and a huge walk in closet. Large kitchen with island, pantry, smooth top range, microwave and dishwasher. Large fenced yard. Covered back porch too!
#828251

Crestview

4907 Kensington Lane

4 Beds

2 Baths

2,251 Sq.Ft.

$229,000

MLS#: 828251
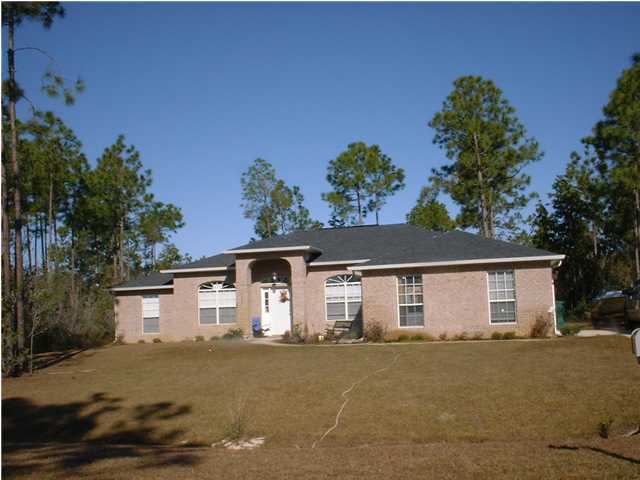
Lovely home in much desired Holley By The Sea with all the wonderful amenities that this subdivision offers. This home has 4 bedrooms, 2 baths, center island in the kitchen and separate breakfast nook with large bay window. The living room has a vaulted ceiling and sliding glass doors leading to the patio and back yard. There is a separate laundry room, 2 car side-loading garage and the master bedroom has a trayed ceiling and a large walk-in closet. 4th bedroom may be used as a den or office. Close and convenient to shopping, beaches and bases.
#750365

Navarre

7412 WOODMONT

4 Beds

2 Baths

2,104 Sq.Ft.

$1,400

MLS#: 750365
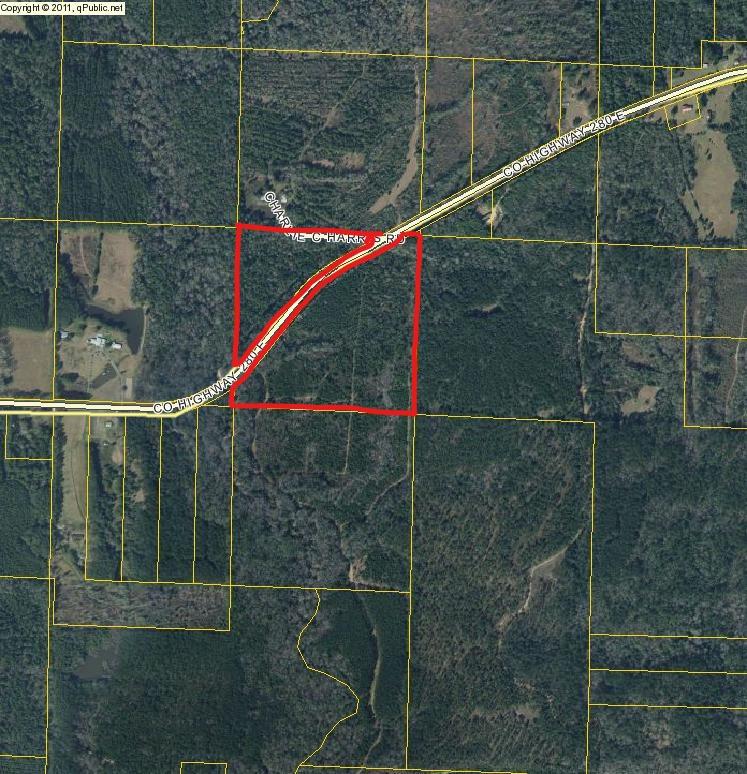
A RECIPE FOR RELAXATION ...THE PERFECT WEEKEND RECREATIONAL WOODS, HIGH AND DRY WITH 40 ACRES TO ROAM & HUNT AT YOUR LEISURE! A quick 40-minute trek from the Beach, this private land in the historical Eucheeanna Valley has flourished with indigenous foliage throughout its rolling hills. A meandering stream of water, White Creek, traverse parts of the land causing the only segments that may be called wetlands. County Highway 280 cuts through the property providing a stable ingress and egress.
#765944

DeFuniak Springs

00 E Co Highway 280

None Beds

None Baths

40.0 acres

$140,000

MLS#: 765944
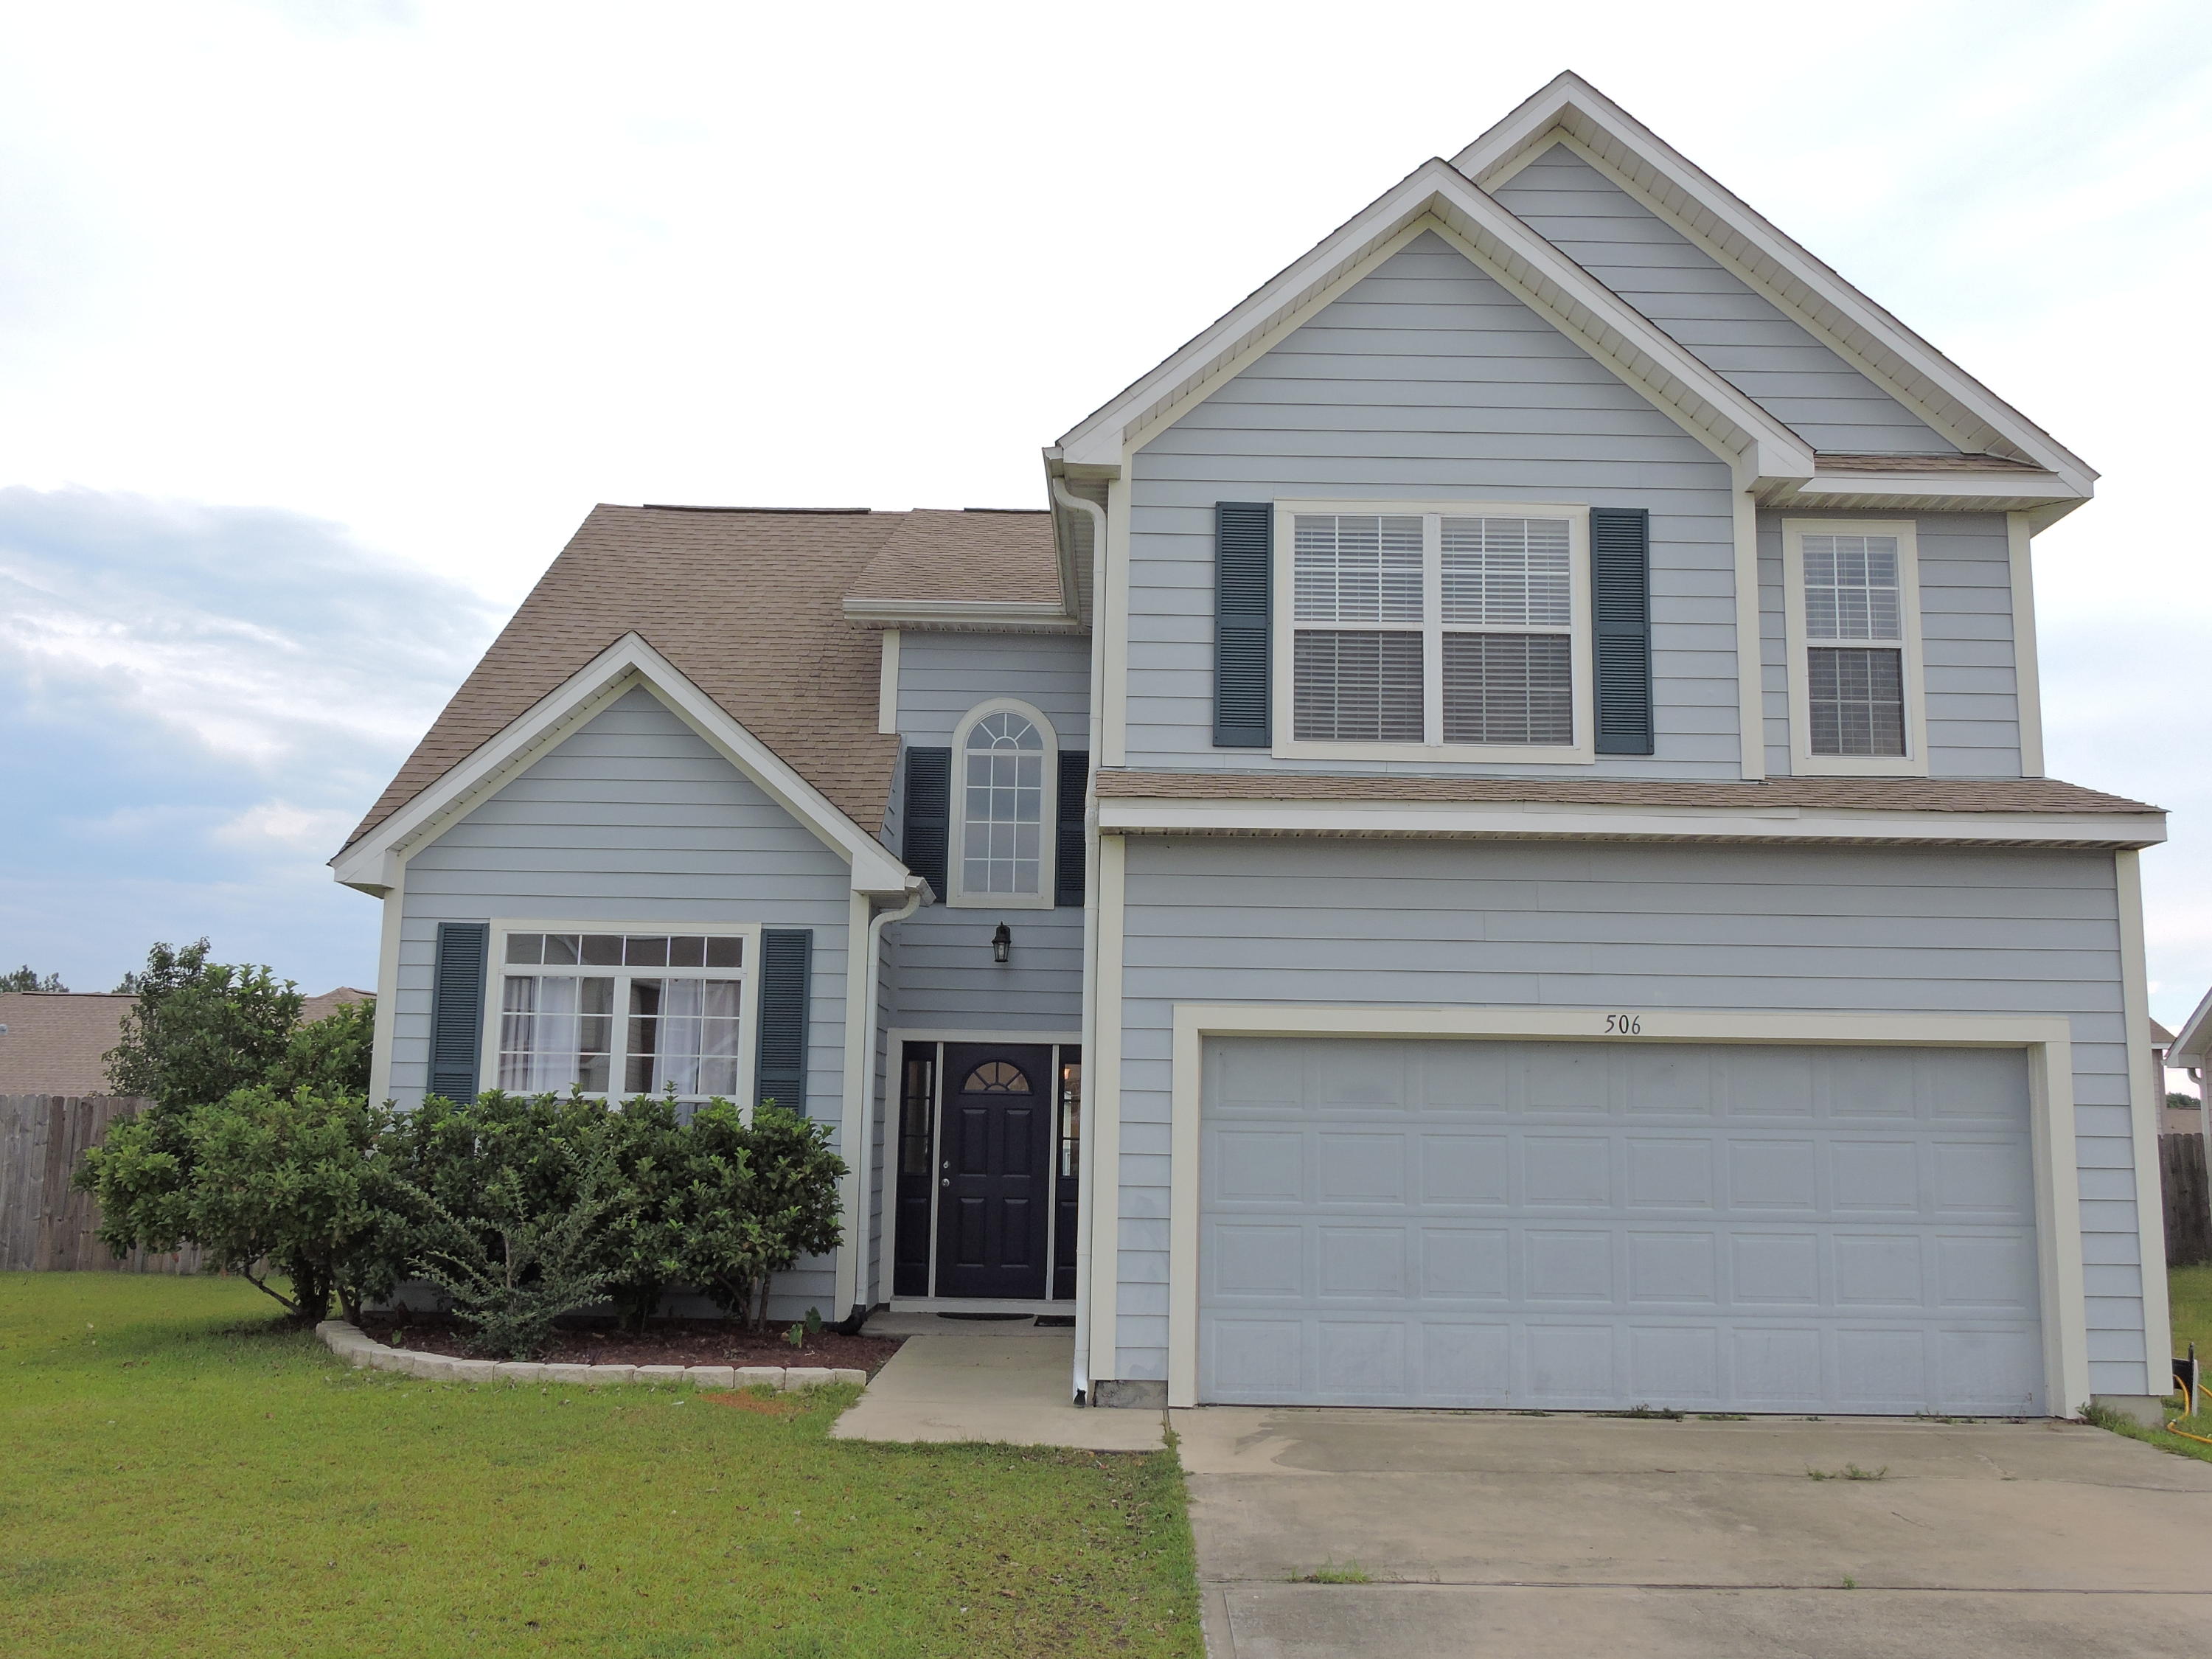
Available 6/16 - This 4 bedroom/ 2.5 bath, 2-story home is located South of I-10, just a short commute from Duke/Eglin AFB/7th Special Forces, shopping, & restaurants! The kitchen has nice new wood look vinyl flooring and freshly painted cabinets, a breakfast area, refrigerator, dishwasher, smooth top stove and microwave. There is an office/flex space, formal dining room, and large family room open to the kitchen. From the kitchen you can enjoy the rear covered patio in the backyard, perfect for entertaining! All bedrooms are located on the second floor with ample closet space. The master suite has a separate shower, garden tub, dual vanity, separate commode area & walk in closet! The home is wired with a security system, all you'd need to do is activate the monitoring service.
#777238

Crestview

506 Boulder Street

4 Beds

2 Baths

2,111 Sq.Ft.

$1,395

MLS#: 777238

A new roof can be included for you on this beautiful home in Shadow Pines -a tucked away south Crestview neighborhood! This 3 bedroom, 2.5 bath home has an open living area & split bedroom floorplan w/no carpet! The wide foyer leads to a spacious living room w/trey ceilings & gas fireplace. In the kitchen there's a breakfast bar w/pendant lights, Corian counters, black appliances & pantry. Heading to the master suite you'll find trey ceilings, walk-in closet, & the ensuite with 2 sinks, jetted tub, walk-in shower & separate toilet. The 2 additional bedrooms have a convenient Jack & Jill bathroom that has the tub/shower & toilet separate. Storage in the laundry room is not a problem! Check out the back deck that's great for BBQing & a has a fenced yard w/shed. Call today for a showing!
#906865

Crestview

134 Alicia Drive

3 Beds

2 Baths

1,966 Sq.Ft.

$335,600

MLS#: 906865

PRICE ADJUSTMENT! Located in the highly desirable gated community of Kelly Plantation, this one story open floor plan offers an easy casual lifestyle.Hardwood flooring and tile are throughout.The well designed kitchen features double gas ovens and under counter microwave drawer.Ample storage abounds.Located on the 16th fairway, the large screened porch is ideal for entertaining.New HVAC system installed last year, and a Termidor pest contract is in place.Flood insurance not required. Amenities included in HOA are clubhouse, pool, fitness center, tennis, pickle ball, dog park, nature trails, and a delicious restaurant.See www.kellyplantation.com for more..This home is perfect for full or part time living with schools, shopping, dining, entertainment, AND the beach just outside the gate.
#902090

Destin

4372 Filly Lane

3 Beds

3 Baths

2,140 Sq.Ft.

$835,000

MLS#: 902090

KELL AIRE GARDENS AND RIGHT ACROSS THE STREET FROM KELL AIRE GARDENS NATURE PARK. 3 BEDROOMS PLUS A OFFICE. PLANTATION SHUTTERS, CROWN MOLDING, TREY CEILINGS, HARDWOOD FLOORING, GAS FIREPLACE AND BUILT IN SHELVING. KITCHEN WITH GRANITE COUNTERTOPS AND HAND CRAFTED CABINETS AND STAINLESS STEEL APPLIANCES(GAS STOVE/OVEN). ENTERTAIN IN YOUR SCREEN COVERED PATIO W/SALTWATER POOL W/ATTACHED SPA/JACUZZI WHICH WATERFALLS INTO THE POOL. 15X23 GRAVEL BOAT PAD BEHIND PRIVACY FENCE ON GARAGE SIDE. BUILT BY RAY HALL BUILDERS. FAUX WOOD BLINDS INSIDE & PLANTATION SHUTTERS OUTSIDE. BUILT IN WINDOW SEAT IN KITCHEN NOOK. 3 CAR GARAGE AND MORE, SO DONT WAIT OR THIS WILL BE GONE.
#804318

Destin

827 Juniper Court

3 Beds

2 Baths

2,276 Sq.Ft.

$425,000

MLS#: 804318
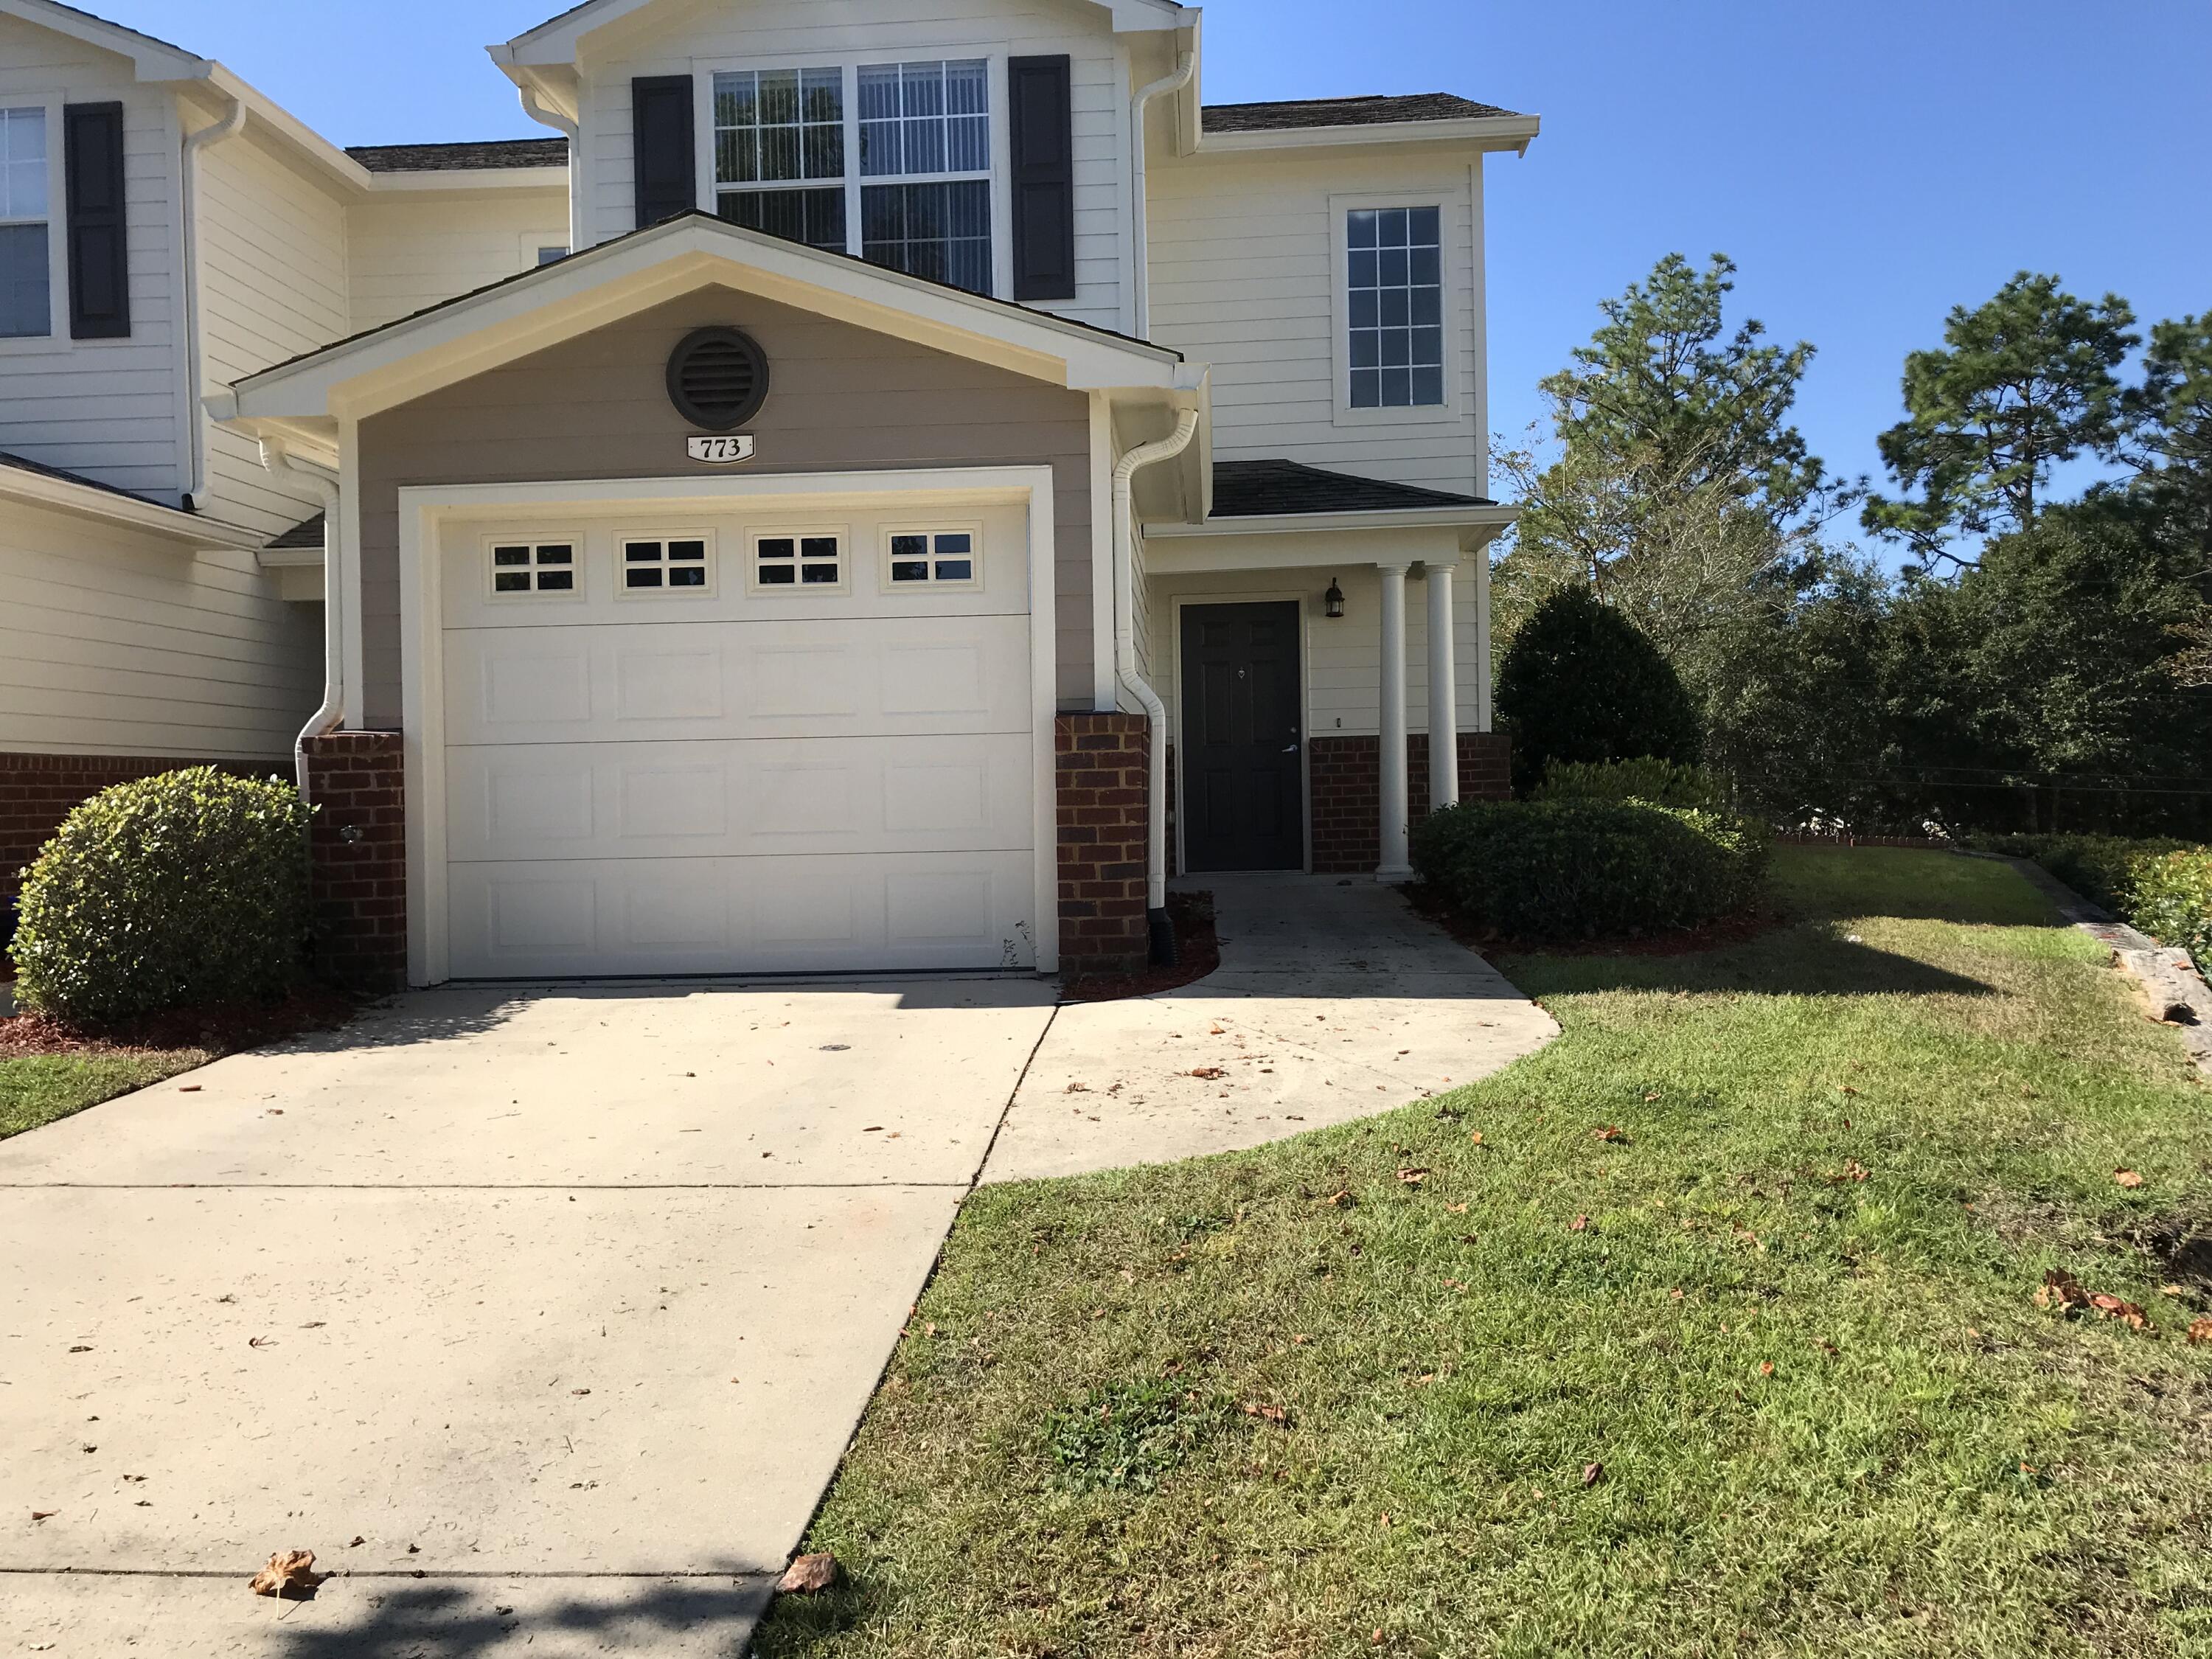
South of I-10. Short commute to local military bases. Great neighborhood. This 2 bedroom 2 1/2 bath town home is a must see.  Freshly painted and new flooring in this updated unit.   Open living room and dining area. Lots of cabinet space for storage. Half bath conveniently located down stairs. Master bedroom, master bath, additional bedroom, and full bath located upstairs. Hurry this one won't last long.
#960293

Crestview

773 Majestic Drive

2 Beds

2 Baths

1,264 Sq.Ft.

$1,400

MLS#: 960293

1 ... 619 620 621 622 623 ... 666
* Listings identified with the FMLS IDX logo come from FMLS and are held by brokerage firms other than the owner of this website. The listing brokerage is identified in any listing details. Information is deemed reliable but is not guaranteed. If you believe any FMLS listing contains material that infringes your copyrighted work please click here to review our DMCA policy and learn how to submit a takedown request. © 2024. First Multiple Listing Service, Inc.

Send a message

Message successfully sent.

Your message

What is 3 + 4 ?

Reason for contacting?

I agree to receive email communication and understand I can unsubscribe at any time.

I agree to be contacted by REV Realty Sandbox via call, email, and text for real estate services. To opt out, you can reply 'stop' at any time or reply 'help' for assistance. You can also click the unsubscribe link in the emails. Message and data rates may apply. Message frequency may vary. Privacy Policy

Sign Out

Virtual Assistant

Would you like to take the next step with this property? We can help you schedule a showing or virtual tour, or send you more details.

Yes, I would like more information.

Thank You for Your Reply, One of Our Agents will contact you as soon as possible

No, maybe later.

Thank you, you can always contact me via email, phone number or through the contact form.

Realhub AI

Lucy - Your AI-Powered Realtor

Update Your Temporary Password

Personalize your search

Enter your email and we'll notify you immediately when new listings match what you're looking for.

or enter email address

Already have an account ? Login here

Continue your home search

I agree to receive communications and understand I can unsubscribe at any time.

I agree to be contacted by REV Realty Sandbox via call, email, and text for real estate services. To opt out, you can reply 'stop' at any time or reply 'help' for assistance. You can also click the unsubscribe link in the emails. Message and data rates may apply. Message frequency may vary. Privacy Policy

Already have an account ? Login here

We use cookies

We use cookies primarily for analytics to enhance your experience. By accepting, you agree to our use of these cookies. You can manage your preferences or learn more about our cookies policy.





