Properties

Browse or get in touch to schedule a walkthrough.

  • Nearby me
Price range

Popular Features

Community Features

Association

Property Features

Waterfront

View

Exterior Features

Interior Features

Style

10000 properties match your criteria

Updated 1 minute ago

E-Alert name

This stunning four-bedroom home located in one of Niceville's newer neighborhoods offers elegant living with a blend of comfort and luxury. Nestled near the picturesque waters of Shirk's Bayou, this residence boasts a split floor plan designed for modern living. Upon entering, you're greeted by a spacious interior featuring wood and tile flooring, creating a warm and inviting atmosphere. The separate media room provides a versatile space for entertainment or relaxation, while the dining room sets the stage for memorable gatherings with friends and family. The heart of the home is the kitchen, equipped with stainless steel appliances, granite countertops, and custom grey cabinets. The heart of the home is the kitchen, equipped with stainless steel appliances, granite countertops, and custom grey cabinets.
Two islands provide ample workspace, complemented by a large walk-in pantry and additional sink for convenience. Whether preparing meals or enjoying a morning coffee, this kitchen caters to every need. The master suite offers a tranquil retreat, complete with a luxurious bathtub, walk-in shower featuring a rain shower head, double vanities, and marble countertops. With three different bedroom suite areas, privacy and comfort are ensured for all occupants. Outside, a large, screened porch opens onto the backyard oasis, featuring a stunning gunite pool and pergola areaideal for enjoying Florida's warm climate year-round. The landscaped yard provides a serene backdrop for outdoor relaxation and entertaining.
Practical features such as the mudroom, laundry room with ample counter space, and oversized 2.5 car garage with a golf cart door enhance the home's functionality and convenience. A termite bond with Bryan Pest Control and a recently replaced HVAC system offer peace of mind for buyers.
Don't miss the opportunity to make this exquisite property your ownschedule a viewing today and experience the epitome of elegant living in Niceville.
#942281

Niceville

706 Patfore Lane

4 Beds

3 Baths

3,243 Sq.Ft.

$949,000

MLS#: 942281

Charming Aldridge floorplan, a cozy 3 bed, 2 bath home in 'The Grove' new community in fast growing N. Crestview.  Desirable open floorplan design with no wasted space. GREAT for easy living and entertaining. The beautiful kitchen features: large breakfast bar, pantry and all stainless appliances, smooth top range, built in microwave & dining area. Bedroom 1 and the adjoining bath have a LARGE walk-in closet. The latest in gorgeous wood look flooring throughout, and PLUSH carpet in the bedrooms. The Smart Home 'Connect' package provides several Smart Hm. devices for your convenience.  Easy access to Ft. Walton/Destin area beaches & just minutes to golfing.
#922155

Crestview

3102 Van Day Way

3 Beds

2 Baths

1,272 Sq.Ft.

$289,900

MLS#: 922155
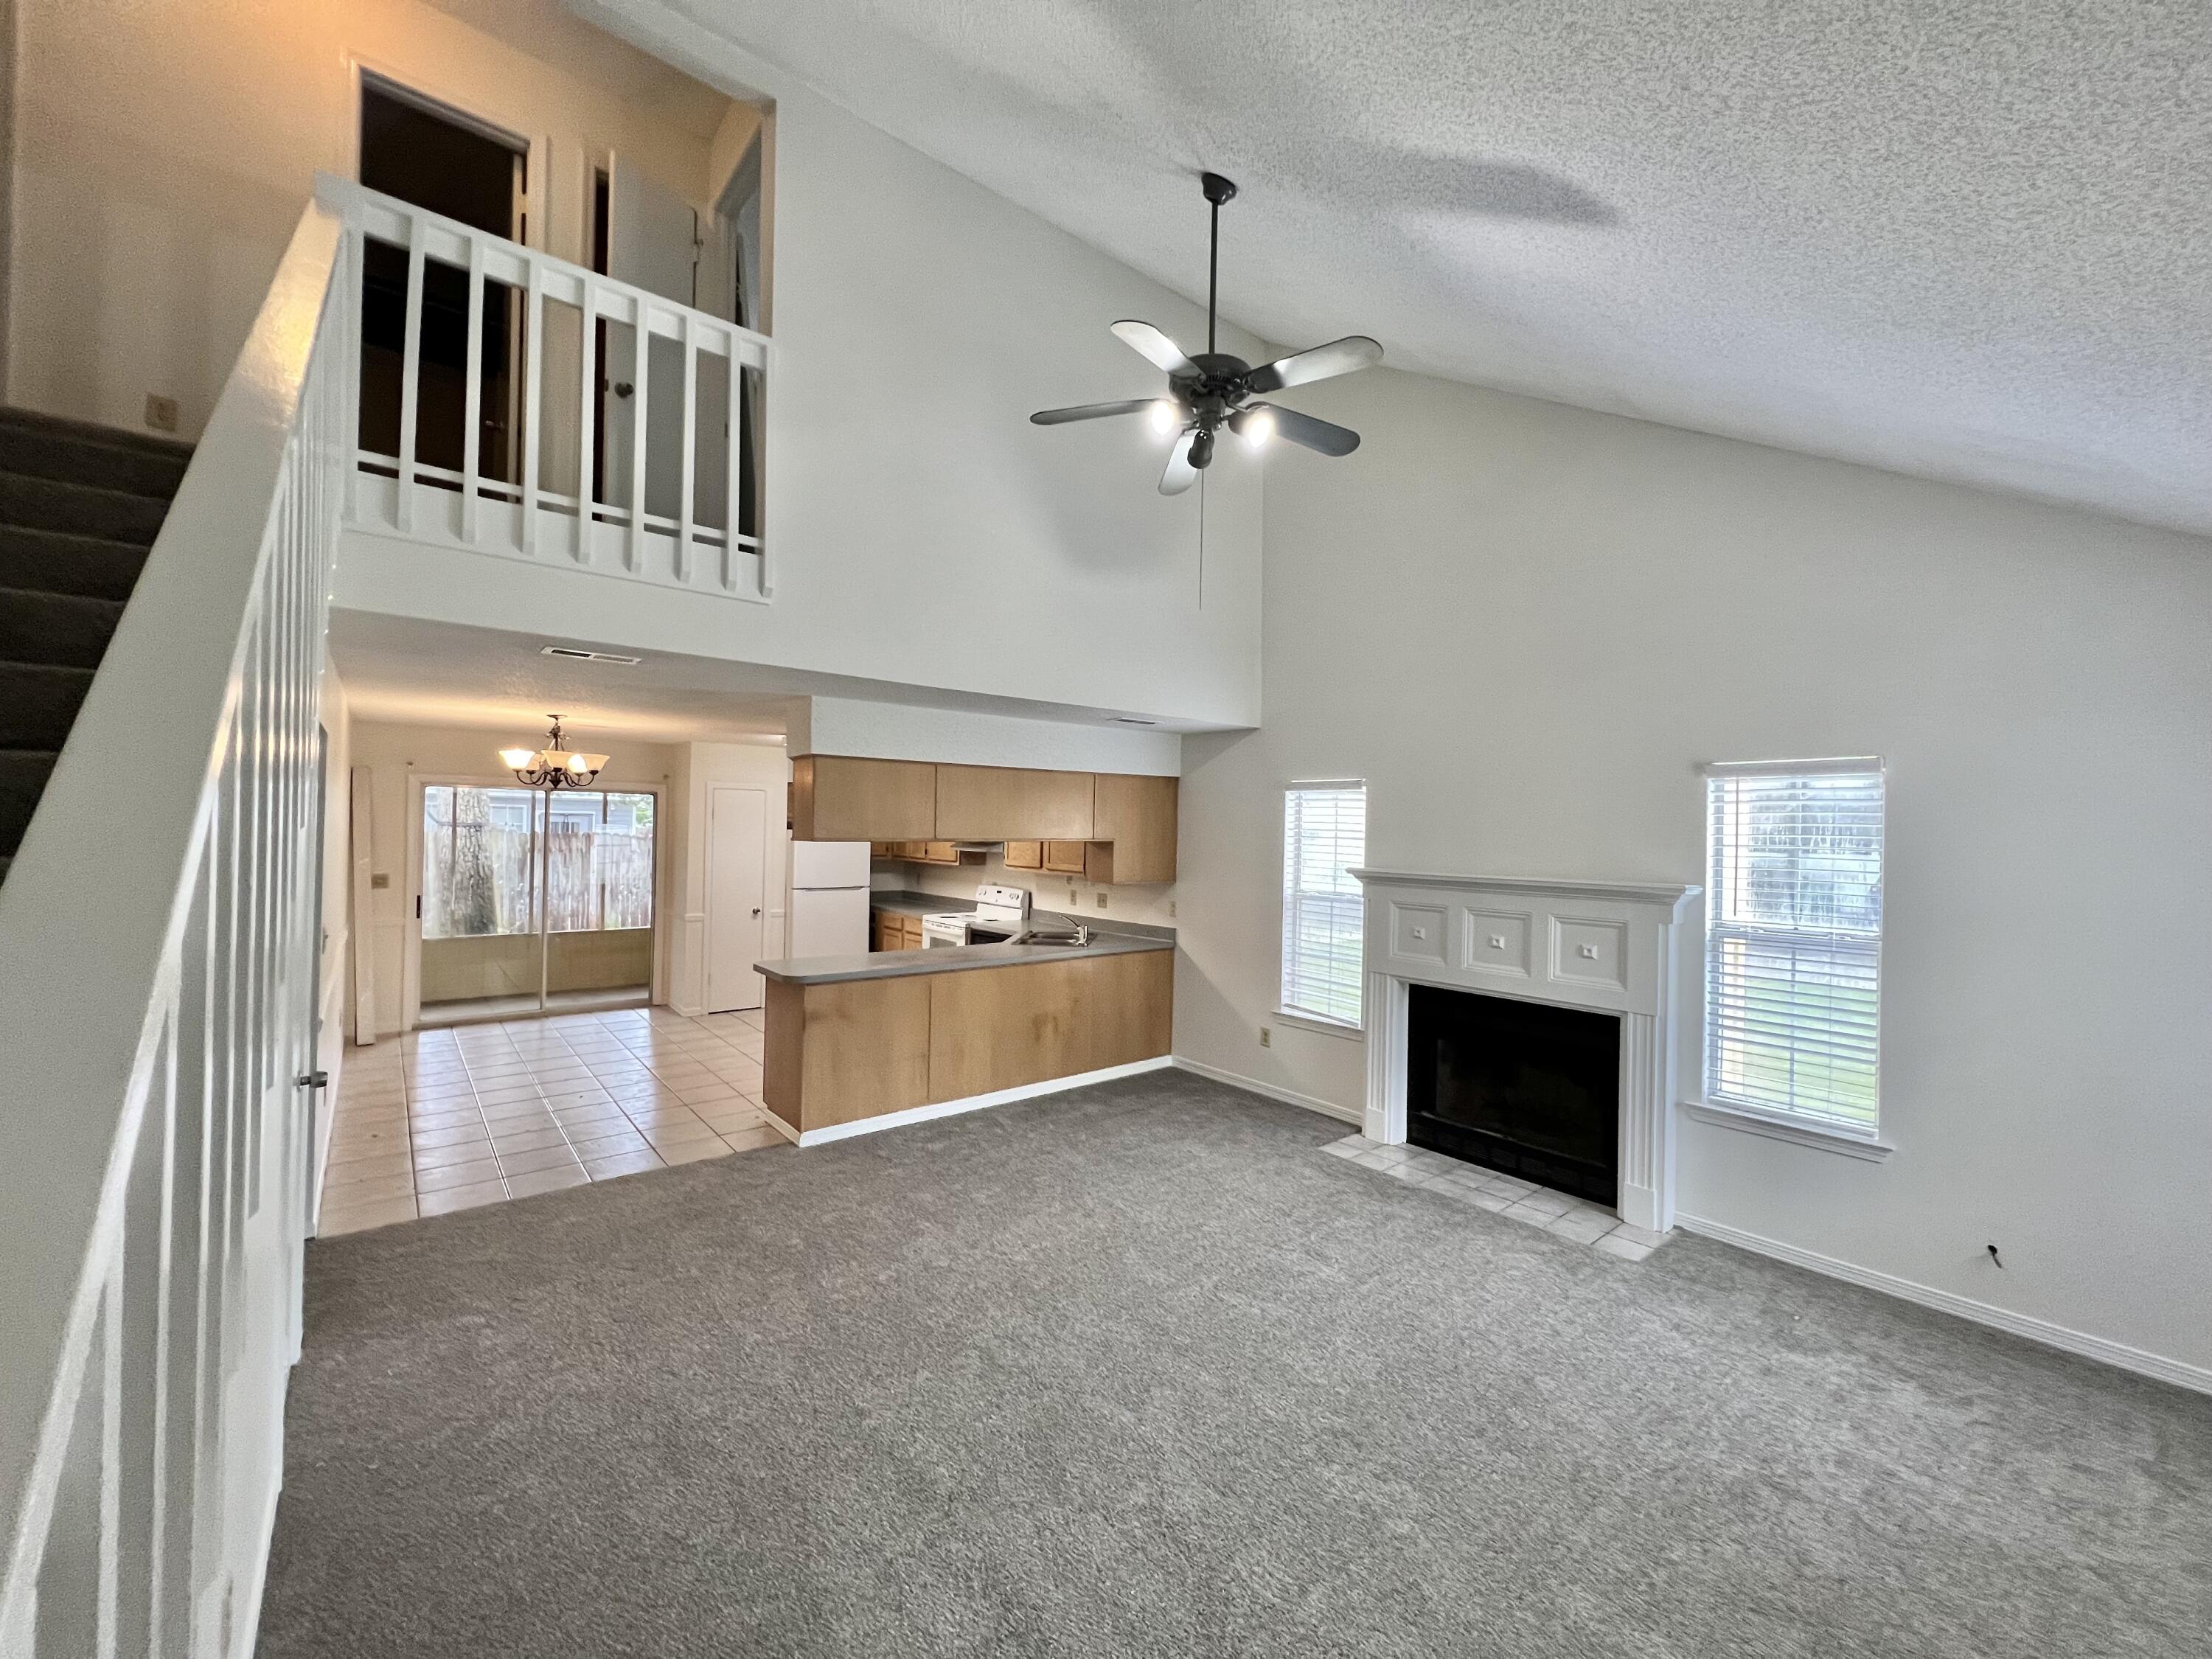
Nice home in subdivision convenient to MidBay Bridge. Master bedroom w/master bath downstairs. Bonus room off of Master bedroom could be office/sewing/nursery room. Large, open kitchen/dining area with tile flooring & breakfast bar. Vaulted ceilings in living room with fireplace. Wide corner lot, at end of street, fenced in backyard with 13x13 shed in back with separate drive way. Screen porch off kitchen to sit in and enjoy the day. Owner will consider dogs only, No cats! Great value in BWB area. Minutes from Destin, Beaches and Dining. Call today for a showing!
#930007

Niceville

149 Wright Circle

4 Beds

3 Baths

1,359 Sq.Ft.

$2,100

MLS#: 930007

Experience the pinnacle of island living in this spectacular new construction, 6-bedroom, 6-bathroom beachfront estate on the coveted shores of St. George Island. Spanning 3,283 square feet of pristine, thoughtfully designed living space, this turnkey property comes professionally furnished and ready to serve as your ultimate private oasis or a high-yielding luxury vacation rental with a gross rental projection of $399,000. The Residence • Architectural Excellence: Built to the highest modern construction standards, maximizing both structural integrity and panoramic Gulf views. • Turnkey Interior: Professionally curated furnishings blend coastal elegance with modern sophistication across an expansive, sun-drenched open floor plan. • En-Suite Comfort: Six generously sized bedrooms, each paired with its own dedicated, beautifully finished bathroom to ensure maximum privacy for family and guests. Outdoor Living & Amenities • Elevated Oasis: Step out onto the expansive deck to find your private, elevated heated saltwater pool and hot tub, where you can swim and lounge while watching the waves crash on the white sand beaches below. • Direct Beach Access: Boardwalk access puts the crystal-clear waters and sugar-white sands of the Gulf just steps from your back door. • Ultimate Freedom: Enjoy the rare luxury of no HOA fees, giving you complete autonomy over your property. Whether you are looking for a breathtaking primary residence, a seasonal family getaway, or a premier investment property on one of Florida's most pristine barrier islands, this estate delivers unparalleled luxury without compromise.
#1011879

St. George Island

716 E Gorrie Drive

6 Beds

6 Baths

3,283 Sq.Ft.

$3,949,000

MLS#: 1011879
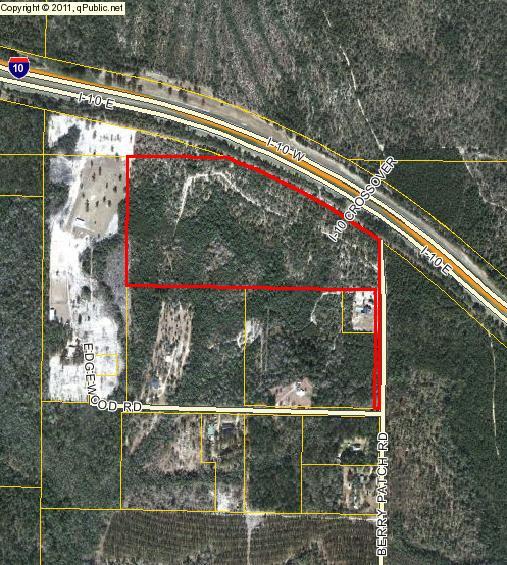
Vacant Land 41.5 Acres MOL (.5 Acre is on the north side of I-10). Seller reports a beautiful spring on the property and hard wood trees including magnolia and oak. Property is adjacent to I-10 on the north boundary. Berry Patch road is an asphalt millings covered road.
#751315

DeFuniak Springs

XXX Berry Patch Rd

None Beds

None Baths

41.5 acres

$120,350

MLS#: 751315

Welcome to this beautifully renovated ranch-style home situated on a large corner lot with a fully fenced backyard—perfect for entertaining, playing with pets, and even a future pool! This 3-bedroom, 2-bath gem has been thoughtfully updated from top to bottom and is ready for you to move right in. Step inside to discover brand new flooring throughout, fresh paint, and stylish new fixtures and ceiling fans in every room. The updated kitchen features open shelving, classic shaker-style cabinets, sleek stainless steel appliances, and plenty of counter space for cooking and entertaining. The adjacent oversized laundry room offers extra storage with built-in cabinetry for convenience and organization. Both bathrooms have been upgraded with modern vanities, new mirrors, tiled floors, and beautifully tiled tub surrounds, giving each space a clean, fresh look. Outside, enjoy the shade of a mature oak tree in your backyard while relaxing on the covered back porch, or pick fresh fruit from the pear tree in your front yard. The expansive yard has room to park your boat or RV. No HOA here! Roof 2025, Water Heater 2023.
#978570

Pace

4352 Watkins Street

3 Beds

2 Baths

1,363 Sq.Ft.

$249,000

MLS#: 978570

West Shore Place is in the perfect location in Inlet Beach. It is within walking distance to 30Avenue, multiple beach access, close to the new tunnel currently under construction and just a short stroll from Hwy 30A & Rosemary Beach. This home has only had one owner who has taken immaculate care. It will serve as an excellent primary residence, vacation rental or pure second home. Rare to find this combination of location and amenities at this price point.
#885002

Inlet Beach

44 St Vincent Lane

3 Beds

2 Baths

1,258 Sq.Ft.

$499,000

MLS#: 885002
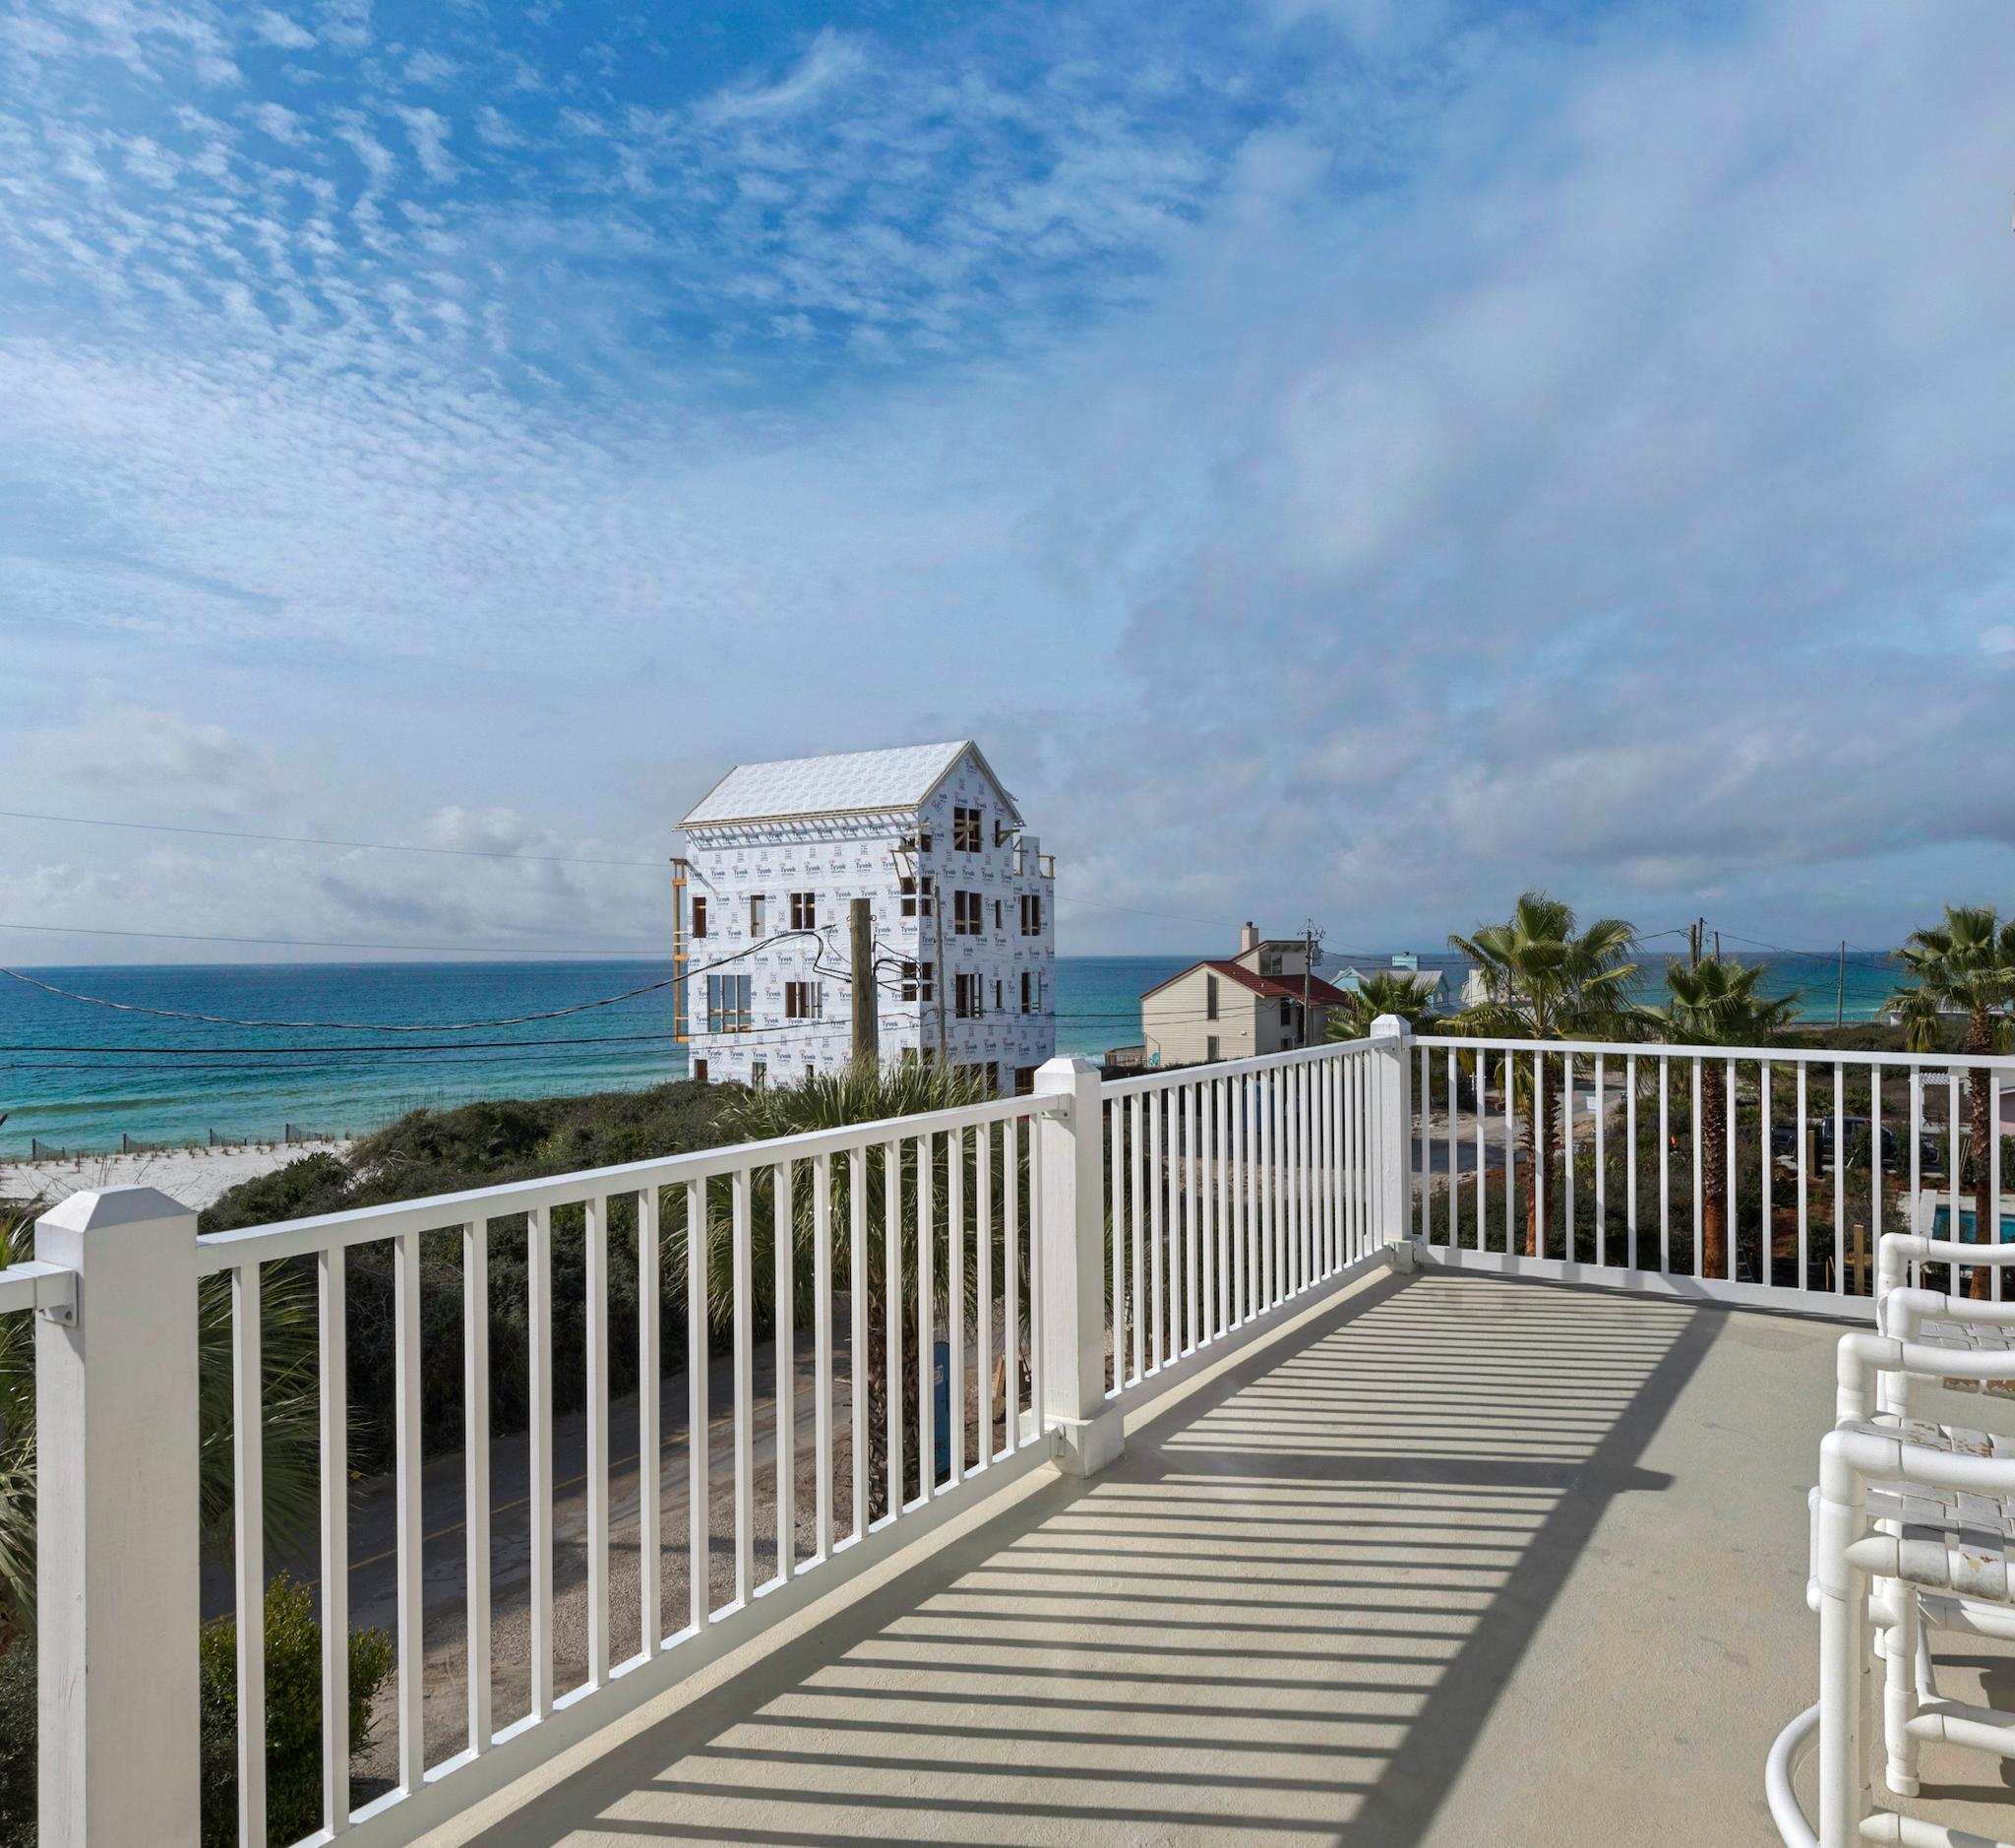
This property is ideally located in Inlet Beach, one of the most coveted spots along the 30A corridor. 278 Pompano offers great potential for expansion, allowing room for a carriage house and a large pool! This home is just steps from two beach access points, and is also walking distance to Rosemary, Seacrest and Alys Beaches. This charming Florida home offers spectacular views of The Gulf and is located 1 tier back from the beach. *Buyer is responsible for personally verifying details about this property. Any information contained in this listing is believed to be accurate but is not guaranteed.
Buyer is responsible for personally verifying details about this property. Any information contained in this listing is believed to be accurate but is not guaranteed.
#805734

Inlet Beach

278 Pompano Street

4 Beds

4 Baths

2,753 Sq.Ft.

$1,975,000

MLS#: 805734
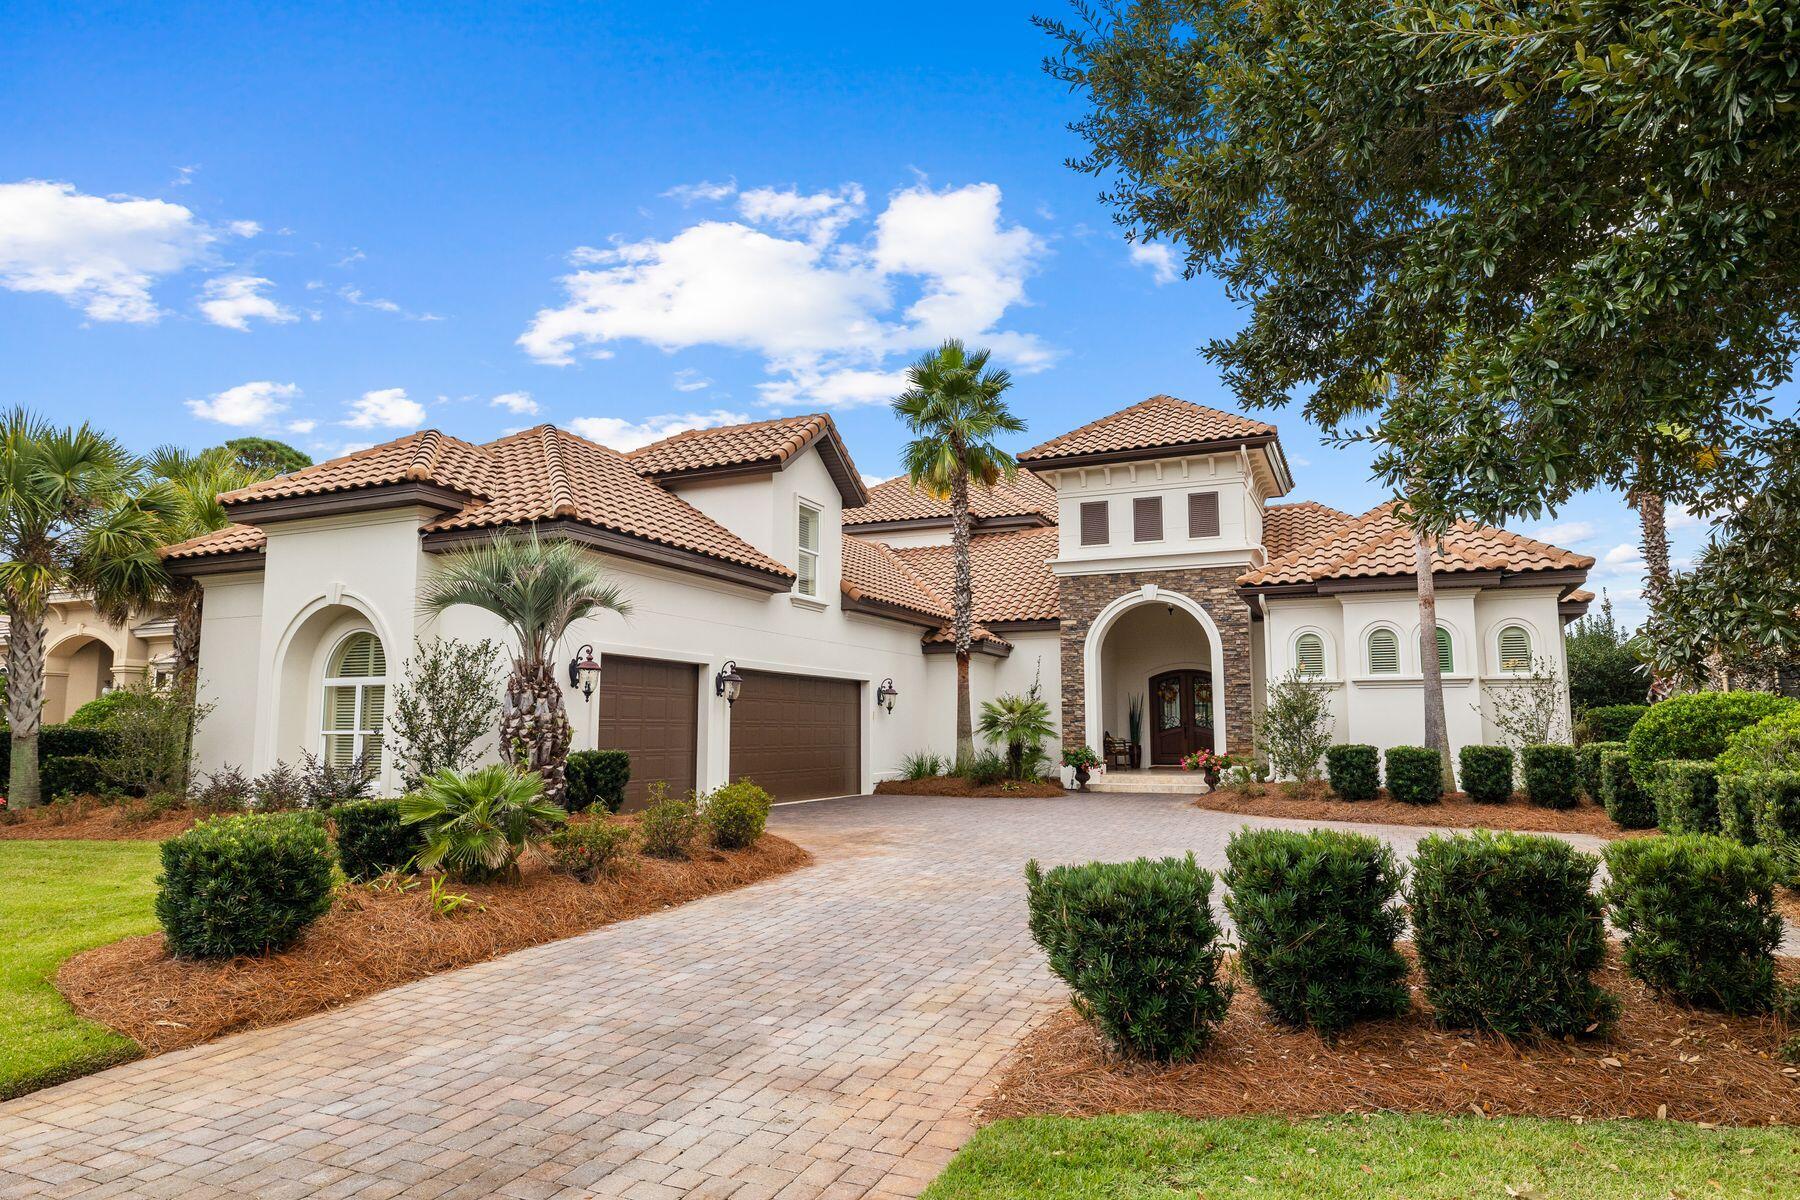
This beautifully architected Tuscan-inspired residence was custom-built by Boswell in 2014, and seldom used. From high-end materials to the private pool overlooking the sculpted golf course, it exudes a sense of quality and exclusivity. Luxury living includes 12-ft. ceilings, polished travertine flooring, automated window treatments, plantation shutters and masterful use of natural materials. A succession of living and dining spaces are connected by open doorways featuring decorative door casing. The grand foyer makes a magnificent first impression and is open to the pool and golf views straight from paradise. The 4,500-sq.-ft. floor plan means every room is generously sized. Five bedrooms plus an additional office/bedroom, six full baths and a powder room can easily accommodate multi-generation families or guests, allowing them to savor the magnificent location and resort amenities. The primary suite includes a sitting area with fireplace, a spacious bath with a large shower plus his and hers walk-in closets. Outdoor living offers lush golf views of the fairway and #3 green from the first-floor screened lanai and vast second-floor balcony. Relax in the hot tub or lounge around the pool listening to the tinkling water cascade while shielded by a low privacy wall. The covered dining area includes an outdoor kitchen with a built-in barbecue for entertaining. A stone-built chimney and outdoor fireplace add a cozy touch. Nowhere shows off the quality better than the gourmet kitchen where wood cabinets and Thermador appliances are complemented by a granite-topped island, walk-in pantry and wood-paneled bar. It's a natural informal hub for hanging out with pre-dinner cocktails while chatting to the chef. The extensive paved driveway leads to a garage which has room to park three vehicles plus a golf cart. Mature landscaping, four air-con systems and a security system round off the high-quality features. Sandestin amenities are renowned with four golf courses, a world-class tennis center, fitness club, seven miles of white sandy beaches, Baytowne Marina and fabulous shopping and dining at Grand Boulevard and the Village of Baytowne Wharf. This is everyday living for discerning residents living in the exclusive Preserve neighborhood at Burnt Pine Golf Club.
#937654

Sandestin

3602 Preserve Lane

5 Beds

6 Baths

4,548 Sq.Ft.

$3,200,000

MLS#: 937654

Spacious and beautifully designed, this craftsman style home offers 3,105 sq ft, 6 bedrooms, 3.5 bathrooms, and a versatile bonus room- perfect for a second living area or hangout space. Built with 3-side brick, Hardie front, and a brick skirt, the home features a tall roof pitch and high ceilings, giving it an impressive elevation and open interior feel. Inside, you'll find granite or quartz countertops, upgraded LVP flooring with carpet only in bedrooms and stairs, updated black fixtures, lighting and hardware, a massive master closet, a kitchen island plus a breakfast bar with room for 6-8 barstools. Exterior features include a 1/2-acre lot, fully sodded yard with irrigation system, and a finished automatic garage. Located in North Crestview, this home combines size, style, and comfort
#985479

Crestview

2410 Aleia Lane

6 Beds

3 Baths

3,105 Sq.Ft.

$423,798

MLS#: 985479

This is a house that you make your forever home. One owner has owned it and kept it well maintained for the last 30 years. Three bedroom, two bathroom, one story brick home on two acres set out in the country but only a short drive to town. Home comes with all of the furnishings and is ready for you to move right in! There has been several updates through the years. Electrical upgrades include the home being completely rewired. Plumbing upgrades include all pvc plumbing. Attic has had blow in insulation added to keep utility bills low. This home has so much storage space. Outside there are so many features which include a 19 x 11'6'' screened in porch, storage buildings, circular driveway, two carports and pecan trees! Make your appointment to see this home today!
#835736

DeFuniak Springs

6371 State Highway 83

3 Beds

2 Baths

1,676 Sq.Ft.

$159,000

MLS#: 835736

Awesome Builder Rate Incentives!  (Restrictions apply) 

The NOLANA IV G in Moonswept at Hammock Bay community offers a 3 bedroom, 2 full bathroom, open design.  Upgrades added (list attached).  
Features: double vanity, garden tub, separate custom tiled shower with frameless door, and walk-in closet in the master suite, covered rear patio, recessed lighting, crown molding, kitchen island, walk-in pantry, undermount sinks, framed mirrors, smoke/carbon monoxide detectors, landscaping package, architectural 30-year shingles, flood lights, and more!
Energy Efficient Features: water heater, kitchen appliance package, vinyl low E windows, and more!
#931710

Freeport

95 Eclipse Loop

3 Beds

2 Baths

1,765 Sq.Ft.

$406,889

MLS#: 931710

So many options with this property for the price! Nestled among the trees and conveniently located near Hwy 20, 3280 and 331. There is a mobile home with a utility building that is great for your hobbies. Currently used to do laundry for a cleaning business with 8 washers and dryers, and room to stay organized. There is another storage building perfect for storing kayaks, bikes, 4 wheeler and more for exploring the area. Washers and dryers are negotiable. Call today to learn more. Sold As-IS
#842418

Freeport

1503 Black Creek Boulevard

3 Beds

2 Baths

1,064 Sq.Ft.

$155,000

MLS#: 842418

CORNER LOCATION FOR THE MAYBELL I - READY NOW! - $20,000 TOWARDS CLOSING COSTS (BUILDER LENDERS ONLY-RESTRICTIONS APPLY) - Must close by Oct. 30.  Fully landscaped 1/4- acre lot offers plenty of backyard area for kids/garden/pets/entertaining.  Front and rear porches for relaxing.  All brick construction with interior featuring raised ceilings, recessed lighting, foyer entryway, open family/kitchen/dining area and split BR design.  Vinyl plank flooring in common areas, cozy carpet in bedrooms.  Work island w/bar seating and cozy dining nook as well.  Corner pantry, quartz countertops and white shaker cabinets with soft close doors and drawers.  Owner's bath has double vanities, shower only, linen storage and walk-in closet. Call to see today!
#1008757

Crestview

6119 Mildred's Way

3 Beds

2 Baths

1,398 Sq.Ft.

$284,900

MLS#: 1008757

This is being used for Comp Purpose only
#841774

Mary Esther

1015 Quail Hollow Drive

3 Beds

2 Baths

1,360 Sq.Ft.

$130,000

MLS#: 841774

1 ... 621 622 623 624 625 ... 666
* Listings identified with the FMLS IDX logo come from FMLS and are held by brokerage firms other than the owner of this website. The listing brokerage is identified in any listing details. Information is deemed reliable but is not guaranteed. If you believe any FMLS listing contains material that infringes your copyrighted work please click here to review our DMCA policy and learn how to submit a takedown request. © 2024. First Multiple Listing Service, Inc.

Send a message

Message successfully sent.

Your message

What is 3 + 4 ?

Reason for contacting?

I agree to receive email communication and understand I can unsubscribe at any time.

I agree to be contacted by REV Realty Sandbox via call, email, and text for real estate services. To opt out, you can reply 'stop' at any time or reply 'help' for assistance. You can also click the unsubscribe link in the emails. Message and data rates may apply. Message frequency may vary. Privacy Policy

Sign Out

Virtual Assistant

Would you like to take the next step with this property? We can help you schedule a showing or virtual tour, or send you more details.

Yes, I would like more information.

Thank You for Your Reply, One of Our Agents will contact you as soon as possible

No, maybe later.

Thank you, you can always contact me via email, phone number or through the contact form.

Realhub AI

Lucy - Your AI-Powered Realtor

Update Your Temporary Password

Personalize your search

Enter your email and we'll notify you immediately when new listings match what you're looking for.

or enter email address

Already have an account ? Login here

Continue your home search

I agree to receive communications and understand I can unsubscribe at any time.

I agree to be contacted by REV Realty Sandbox via call, email, and text for real estate services. To opt out, you can reply 'stop' at any time or reply 'help' for assistance. You can also click the unsubscribe link in the emails. Message and data rates may apply. Message frequency may vary. Privacy Policy

Already have an account ? Login here

We use cookies

We use cookies primarily for analytics to enhance your experience. By accepting, you agree to our use of these cookies. You can manage your preferences or learn more about our cookies policy.





