Properties

Browse or get in touch to schedule a walkthrough.

  • Nearby me
Price range

Popular Features

Community Features

Association

Property Features

Waterfront

View

Exterior Features

Interior Features

Style

10000 properties match your criteria

Updated 1 minute ago

E-Alert name

This is being used for Comp Purpose only
#841774

Mary Esther

1015 Quail Hollow Drive

3 Beds

2 Baths

1,360 Sq.Ft.

$130,000

MLS#: 841774

Turnkey vacation rental, entered for comp purposes.
#1010520

Panama City Beach

15928 Front Beach Road # 3-704

1 Beds

2 Baths

1,074 Sq.Ft.

$399,500

MLS#: 1010520
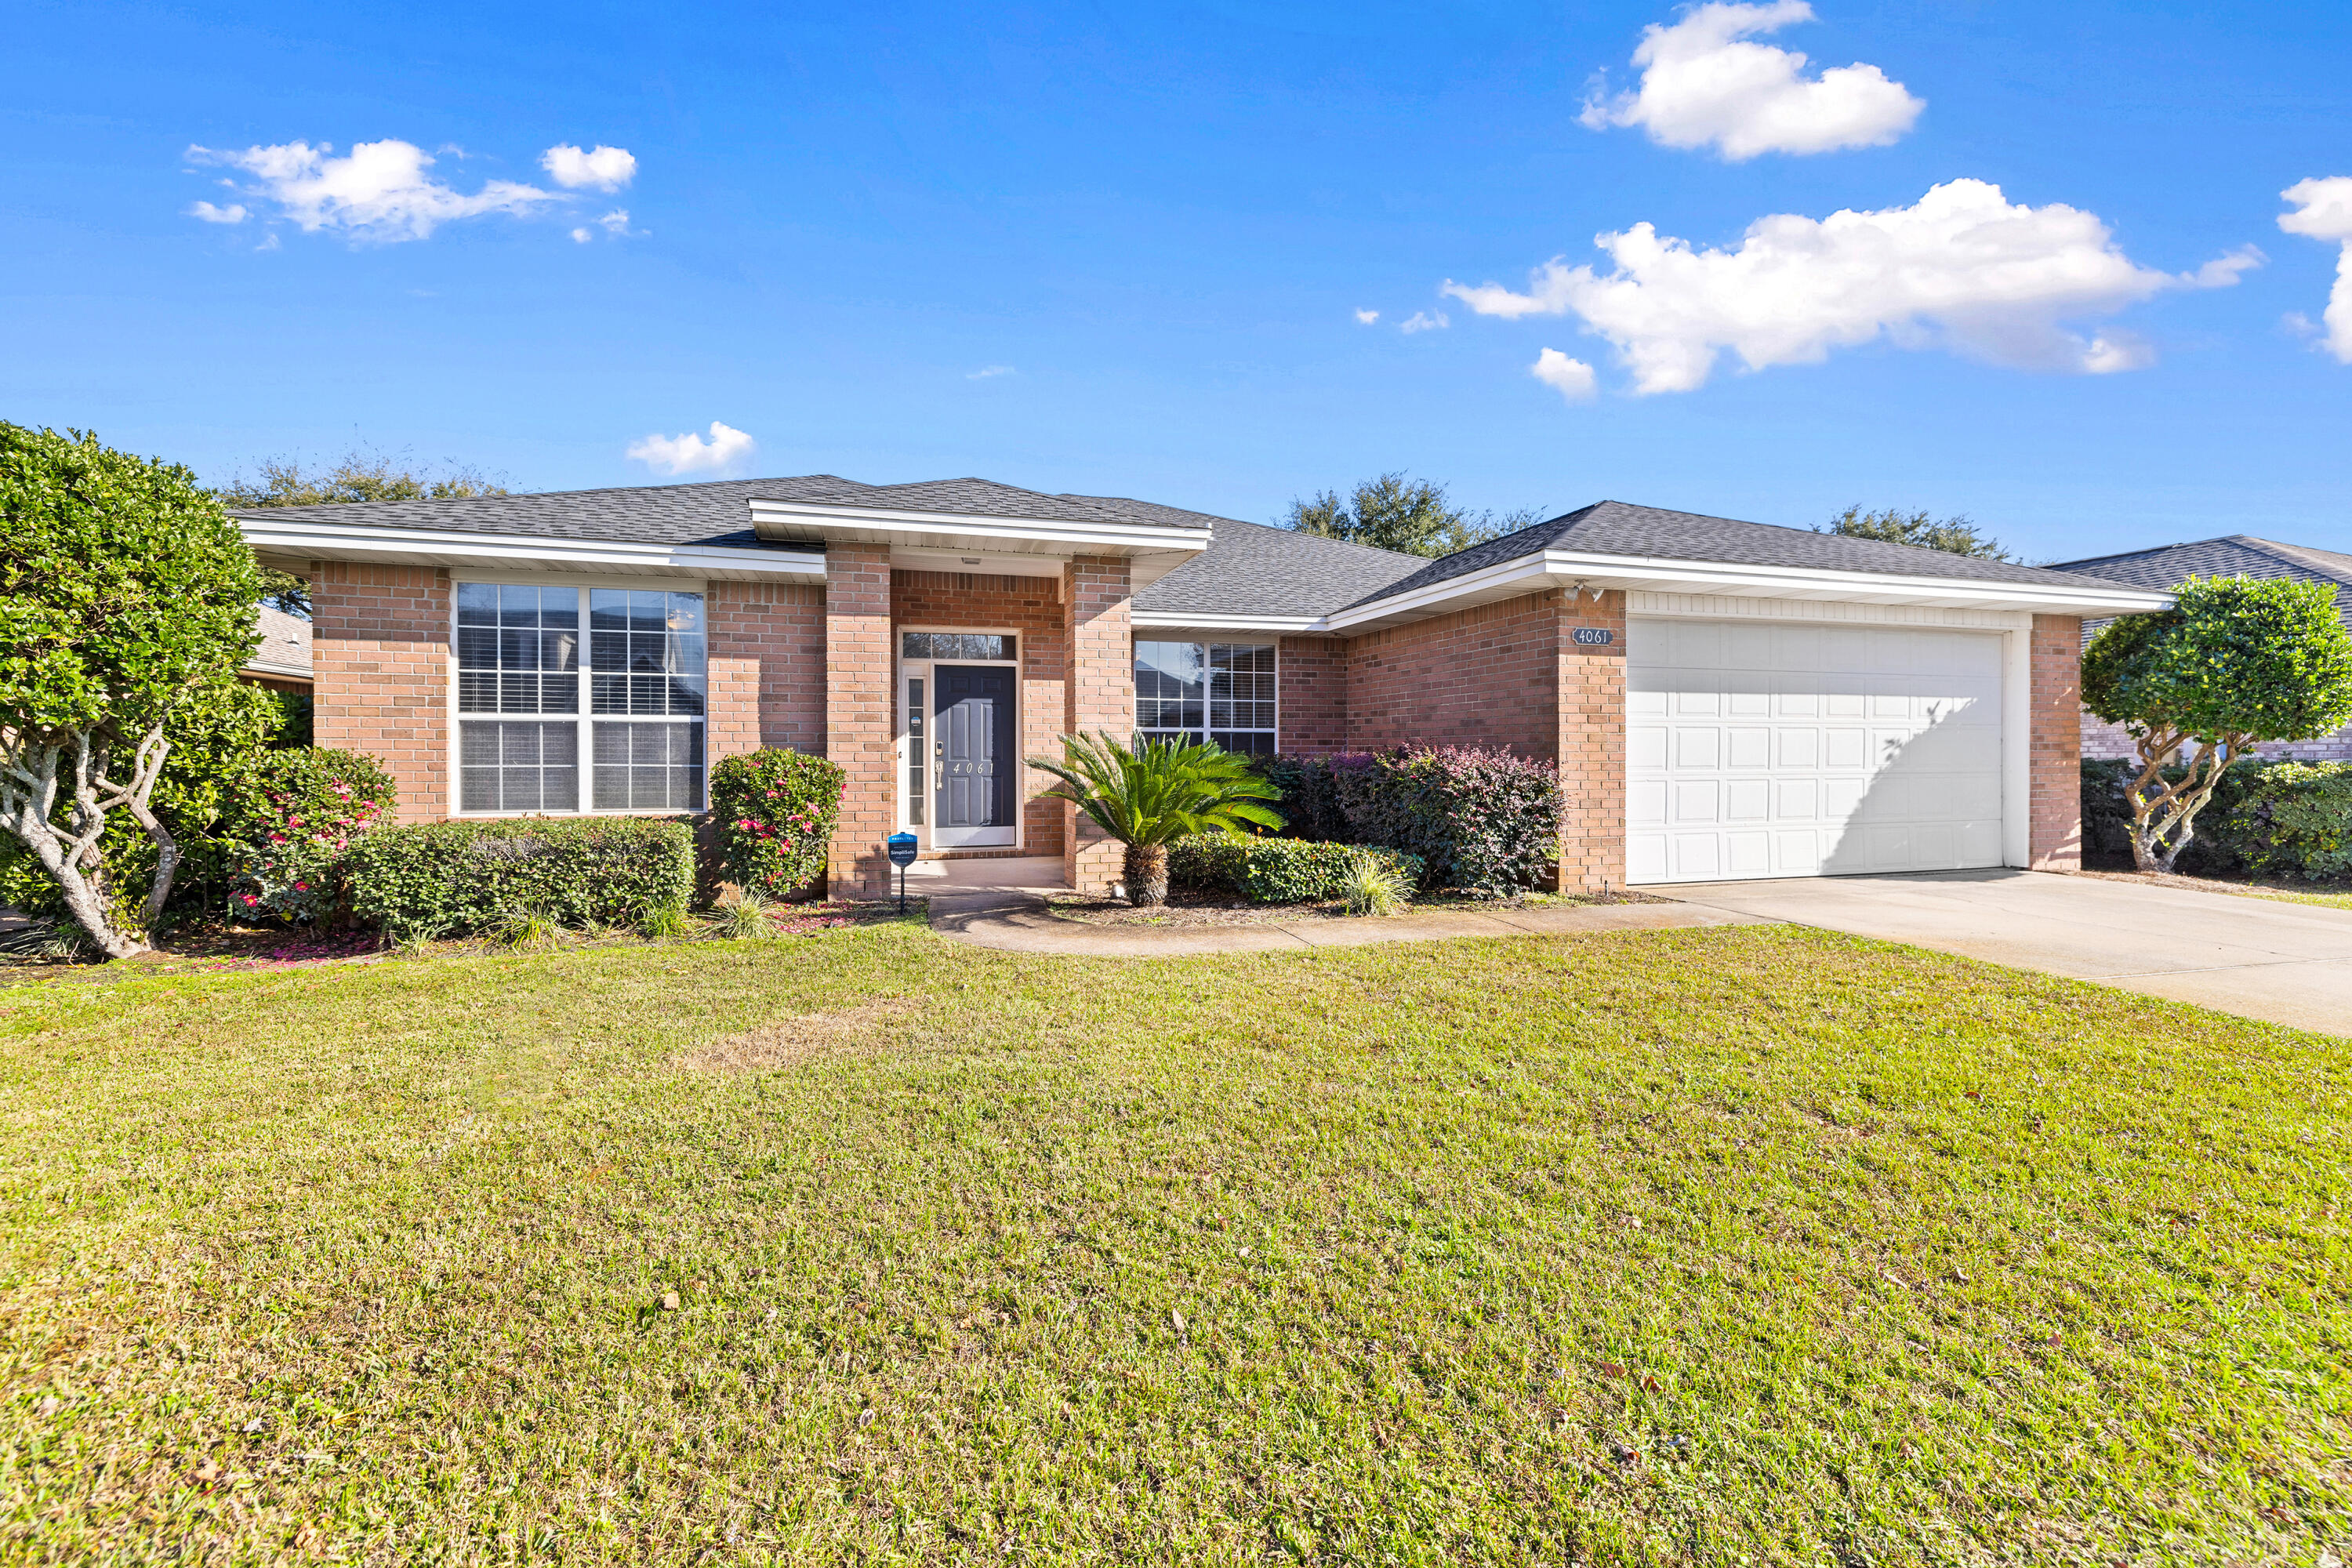
Welcome home to this beautifully and newly updated 4-bedroom, 2-bathroom brick home, offering 2,265 square feet of comfortable living space. Perfectly situated in Indian Lake, a Destin neighborhood, this home combines modern updates with timeless charm. Inside, discover brand-new flooring, smooth modern ceilings, and fresh paint throughout, creating a bright and welcoming ambiance. The open floorplan is ideal for both entertaining and everyday living, with the kitchen overlooking a spacious living room that features a fireplace. The primary suite is a relaxing retreat, with ample space. Three additional bedrooms, and a bonus/office space provide great flexibility. Outside, you'll find a fully fenced backyard—perfect for pets or outdoor gatherings.  An attached garage and a washer and dryer included provide additional convenience. 

*Move Out Clean Fee Charged
*Pet Friendly Upon Approval
*Background, Eviction, Credit Checks
#965473

Destin

4061 Drifting Sand Trail

3 Beds

2 Baths

2,265 Sq.Ft.

$3,250

MLS#: 965473

In addition to a wide Gulf front balcony with Gulf views, this highly-sought end unit in Tides at Tops'l includes an additional balcony with eastern views. Completely renovated with many upgrades, new baths, new kitchen, new appliances, new HVAC, furnishings, bedding, art, TVs, light fixtures, recessed lights, flooring and much more. Tides at Tops'l also has new tennis and pickle-ball courts which are exclusive to Tide's owners and guests, newly surfaced put-put course, new exterior doors and undergoing many more upgrades, including new balcony finishes, exterior paint etc. See list in documents tab for more upgrades. Membership to Beach and Racquet Club also available to owners for additional tennis, swimming, workout, steam and sauna, and hot tubs. New handicapped ramp to beach.
#836999

Miramar Beach

550 Topsl Beach Boulevard UNIT 1201

2 Beds

2 Baths

1,220 Sq.Ft.

$659,000

MLS#: 836999
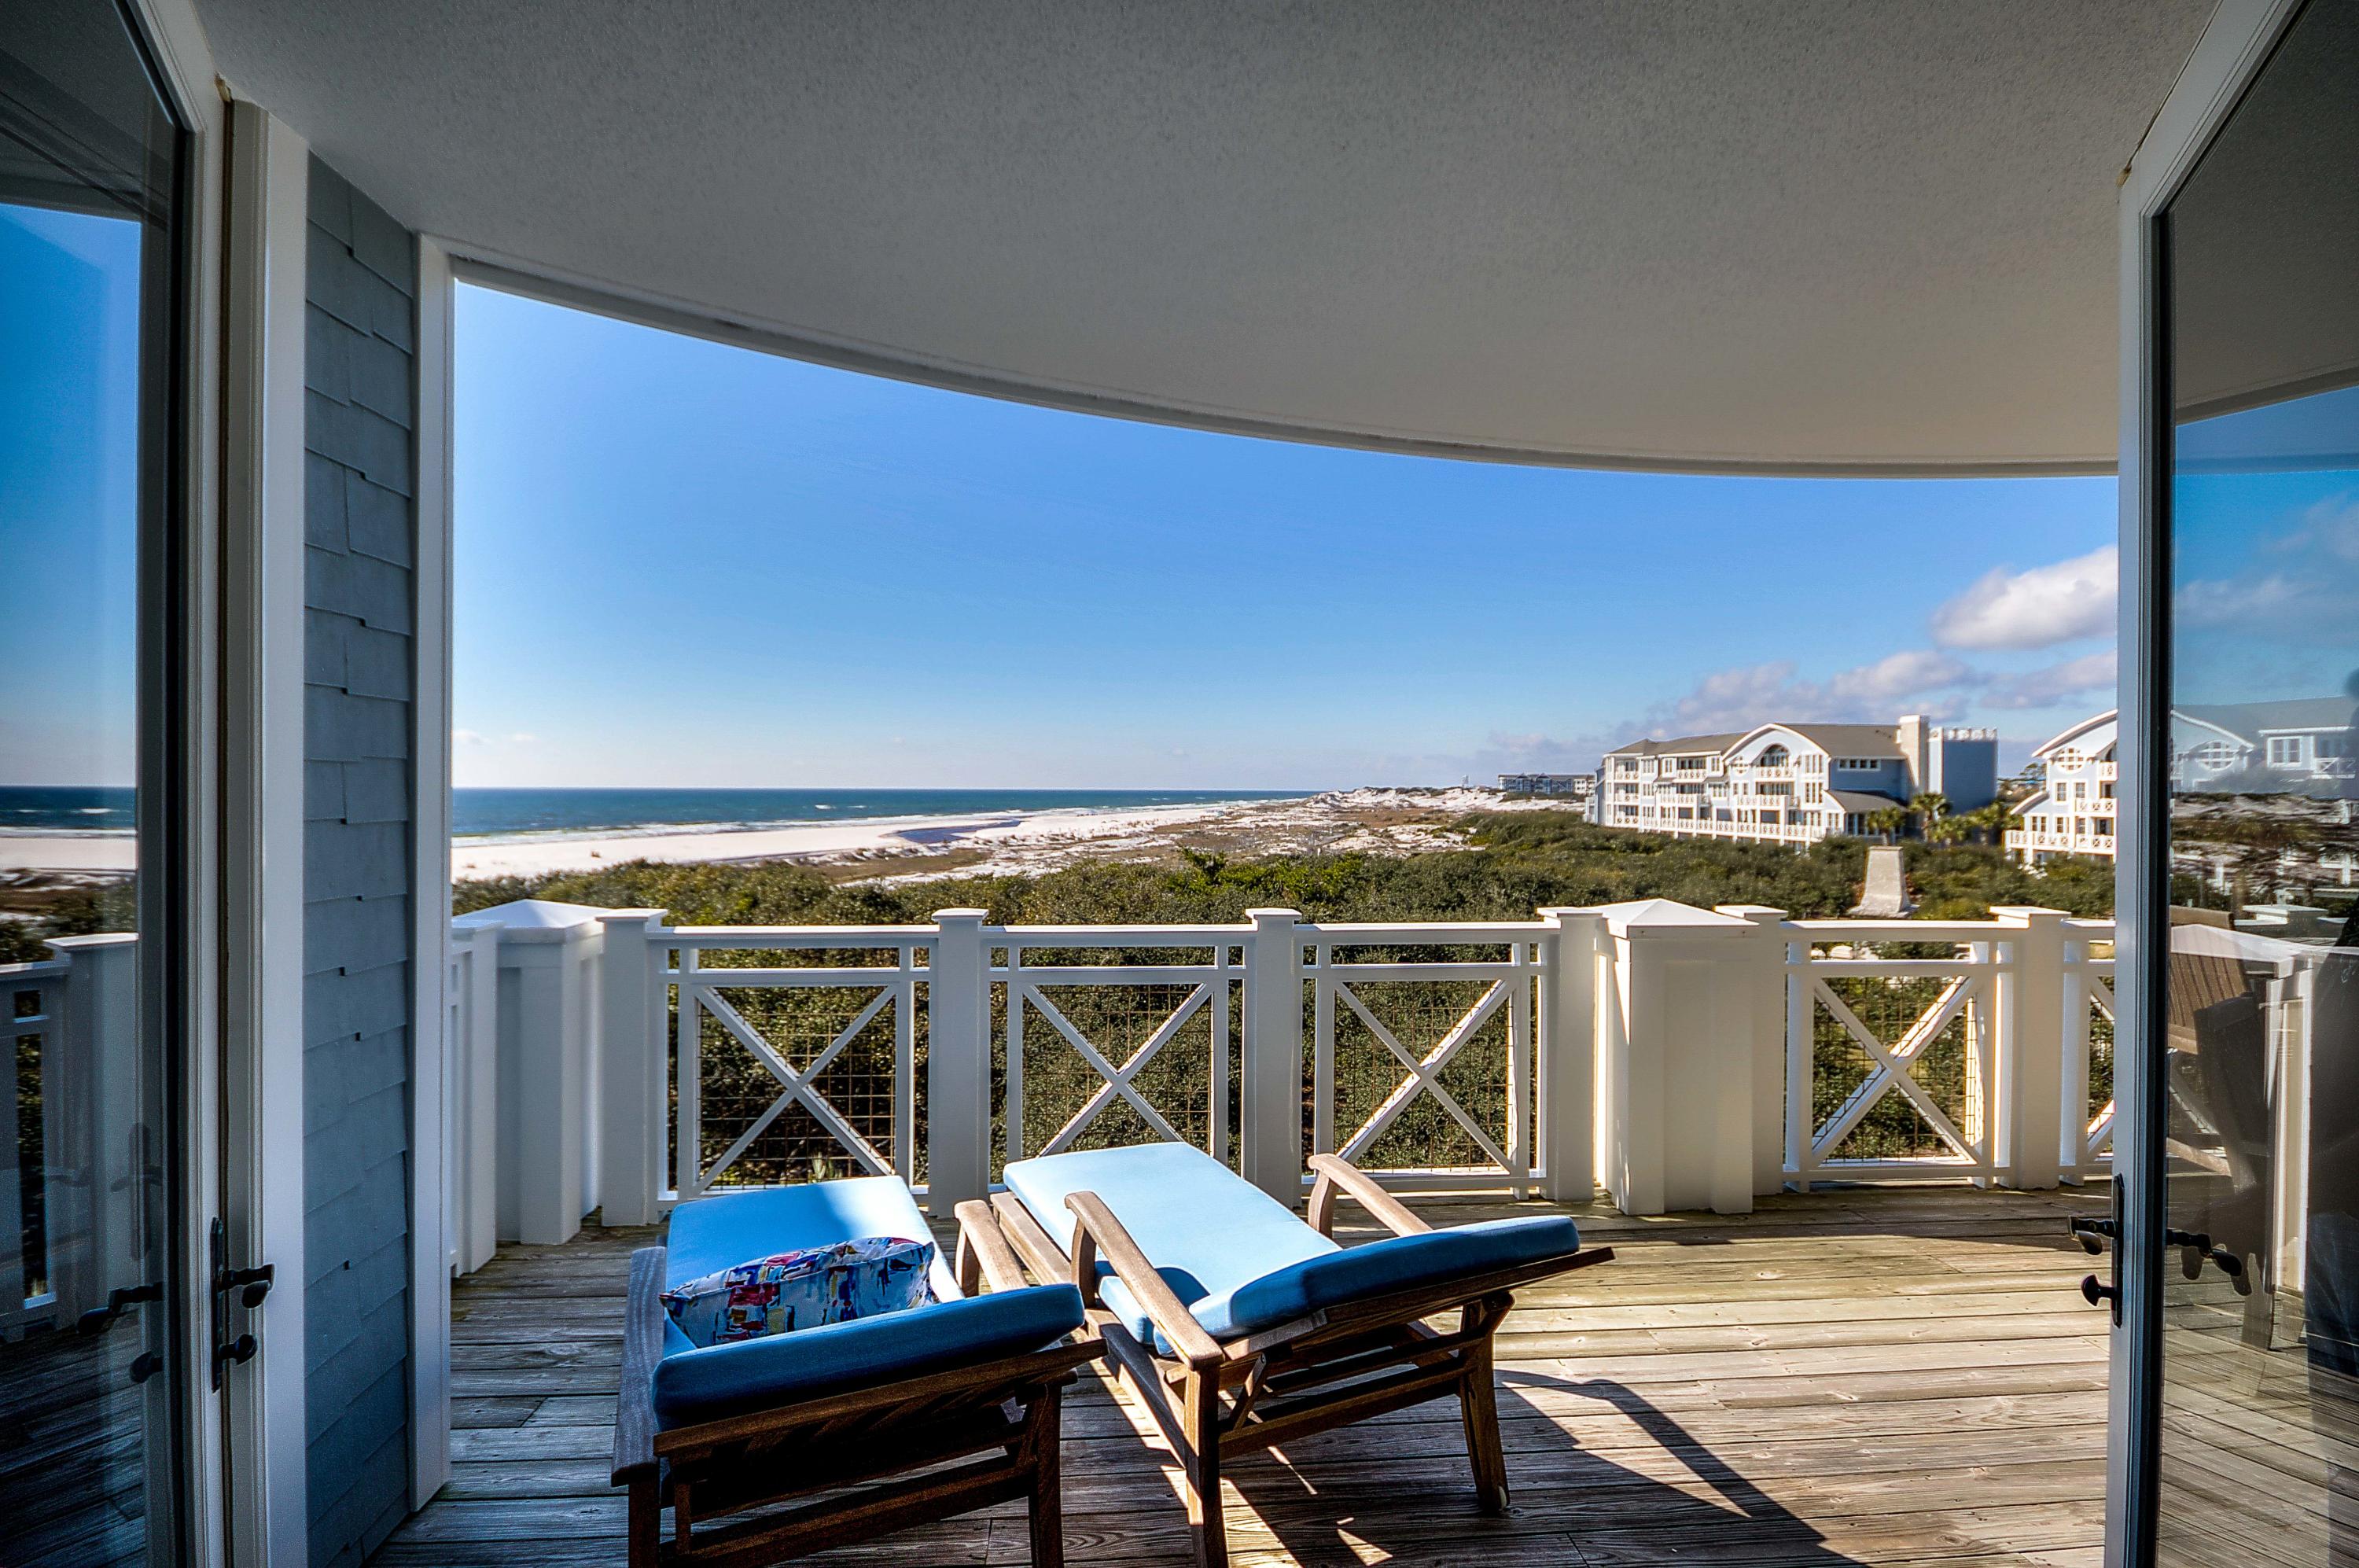
BEACH VIEW FOR A MILE is what you get when you walk into the OPEN LIVING/DINING AREA of this 3rd floor ONE LEVEL EZ LIVING condo 3rd floor BALCONIES ARE LARGE & open & Have SUNSETS EVERY DAY from your Living area or MASTER SUITE. The SPACIOUS MASTER has LARGE BATH w/ SPA TUB, SEPARATE SHOWER, HIS & HER CLOSETS w/ built-ins. GUEST SUITES are on the other side of LIVING to insure ultimate privacy. SEPARATE GARAGE for parking & storage. Where else can you get a GATED COMMUNITY w/ a MILE OF PRISTINE BEACHES & Nantucket architecture plus the WATERSOUND BEACH CLUB??? This makes this the place to be. Watersound is the only place that you can take a GOLF CART TO THE BEACH! DON'T MISS THIS ONE 'CAUSE IT WONT LAST LONG!!
#847280

Watersound

100 S Bridge Lane UNIT 319C

3 Beds

3 Baths

2,164 Sq.Ft.

$1,830,000

MLS#: 847280

Water Lovers Dream! Own your own retreat that includes a gorgeous private lake with a dock and 500+/- feet on Holmes Creek! This 5 acre property is completely fenced and cross-fenced with 3 carports and an additional large concrete parking pad. Enter to find an expansive renovated kitchen/dining area with a beautiful stone accent wall. The living room fireplace and impressive wood beamed ceiling will be one of your favorite attributes. Travel to the bonus room that features tongue and groove walls and large windows to take in the tranquil lake view.Bonus features are the (2) HVAC units that are about 5 years old, new paint, master bedroom en-suite, and 18 inch tiled flooring throughout.Location is in the city...35 miles to the international airport and ''The World's Most Beautiful Beaches' Other features: Alarm system and updated electrical.
#755420

Vernon

3448 Spoolmill Road

3 Beds

2 Baths

1,960 Sq.Ft.

$149,000

MLS#: 755420
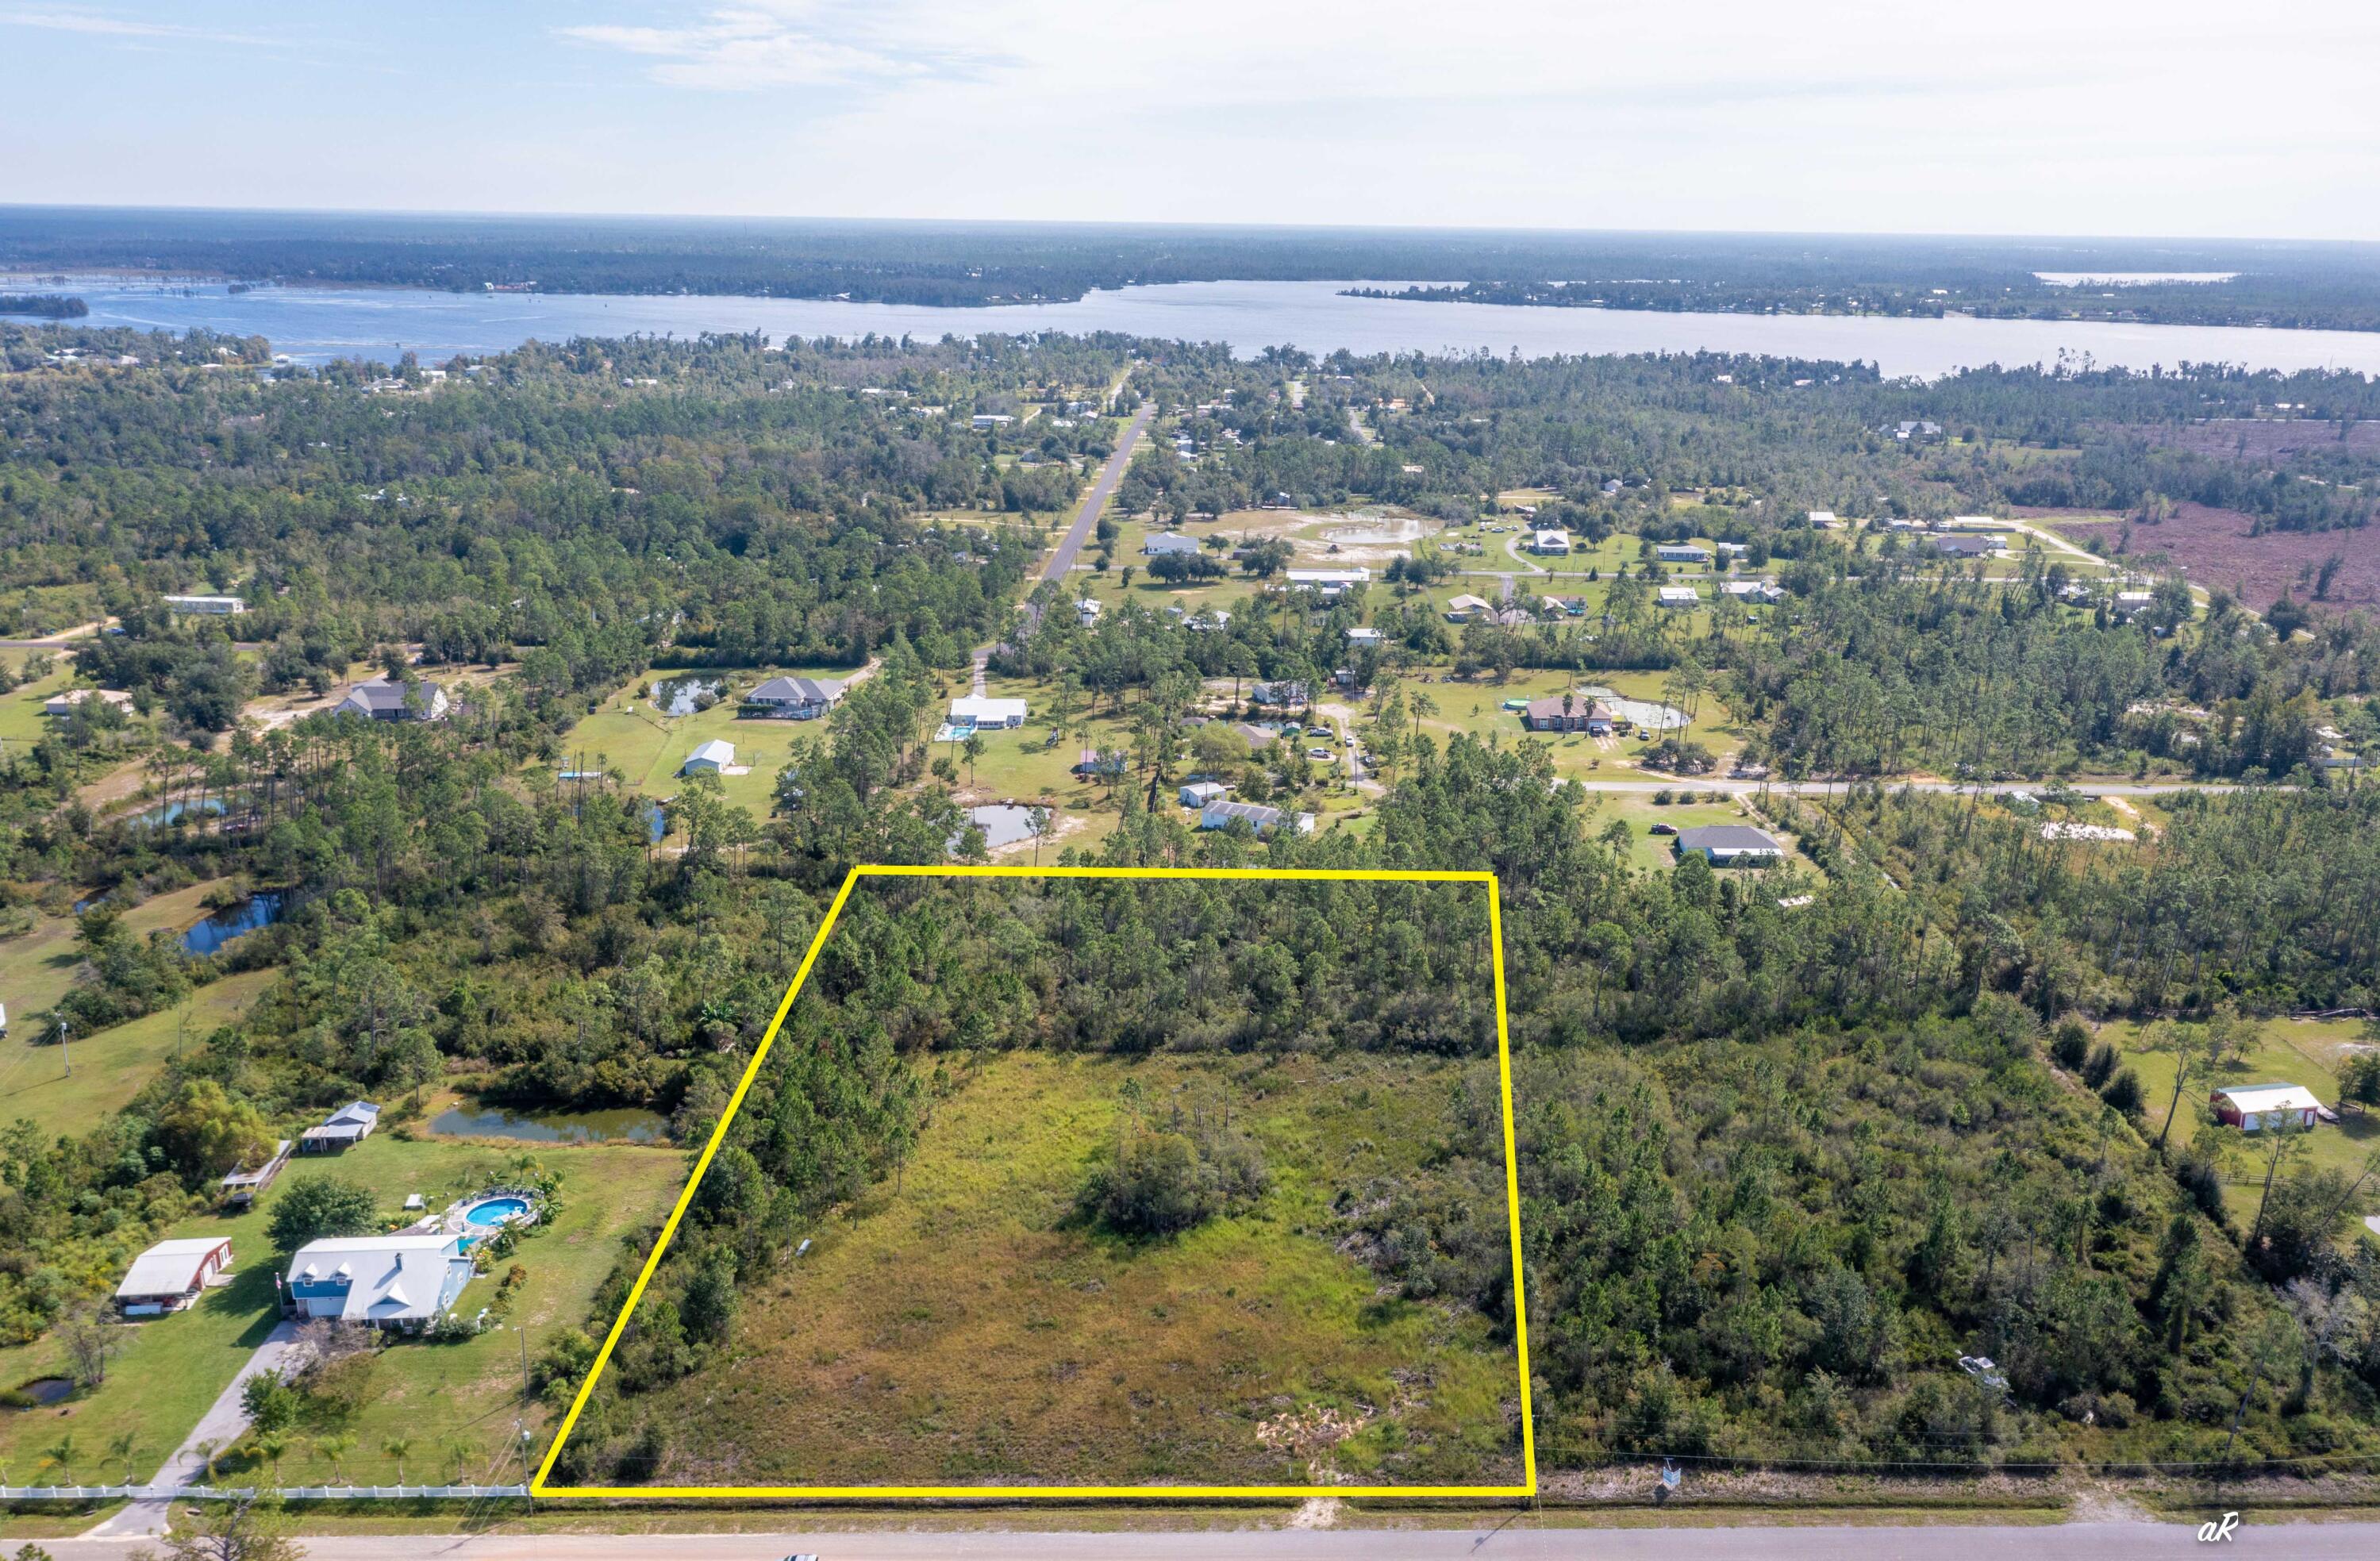
5+/- acre lot located on Holland Road in Southport, Florida - just north of Lynn Haven. Any lot that is larger than 2 acres on Holland Road is a rare find. This lot is perfect for a buyer that is looking to build a large homestead. This lot is close to everything you need, shopping, restaurants, but still has the quiet and quaint feel of country living. There is also a 3 acre parcel south of this parcel for sale.
#933321

Southport

8474 S Holland Road

None Beds

None Baths

5.0 acres

$144,000

MLS#: 933321

Beeeeautifully renovated home with a pool in Niceville. Convenient to schools, bases, shopping and of course, the beach! 

If you love to cook, or even if you don't, you will love, love this kitchen! Tons of cabinetry and granite. 

Master is downstairs featuring an upgraded bathroom through elegant French doors. 

Super-sized master closet to accommodate 
every need. You can dance and sing in this monster shower. Upstairs you will find two bedrooms and a bathroom, climate 
controlled by a second AC unit. Perfect for kids or guests. 

Awesome floor plan, beautifully remodeled, pool, fully fenced back yard for your privacy, this one is absolutely priced right and 
ready to move!
#889031

Niceville

405 Paradise Road

4 Beds

3 Baths

2,721 Sq.Ft.

$450,000

MLS#: 889031
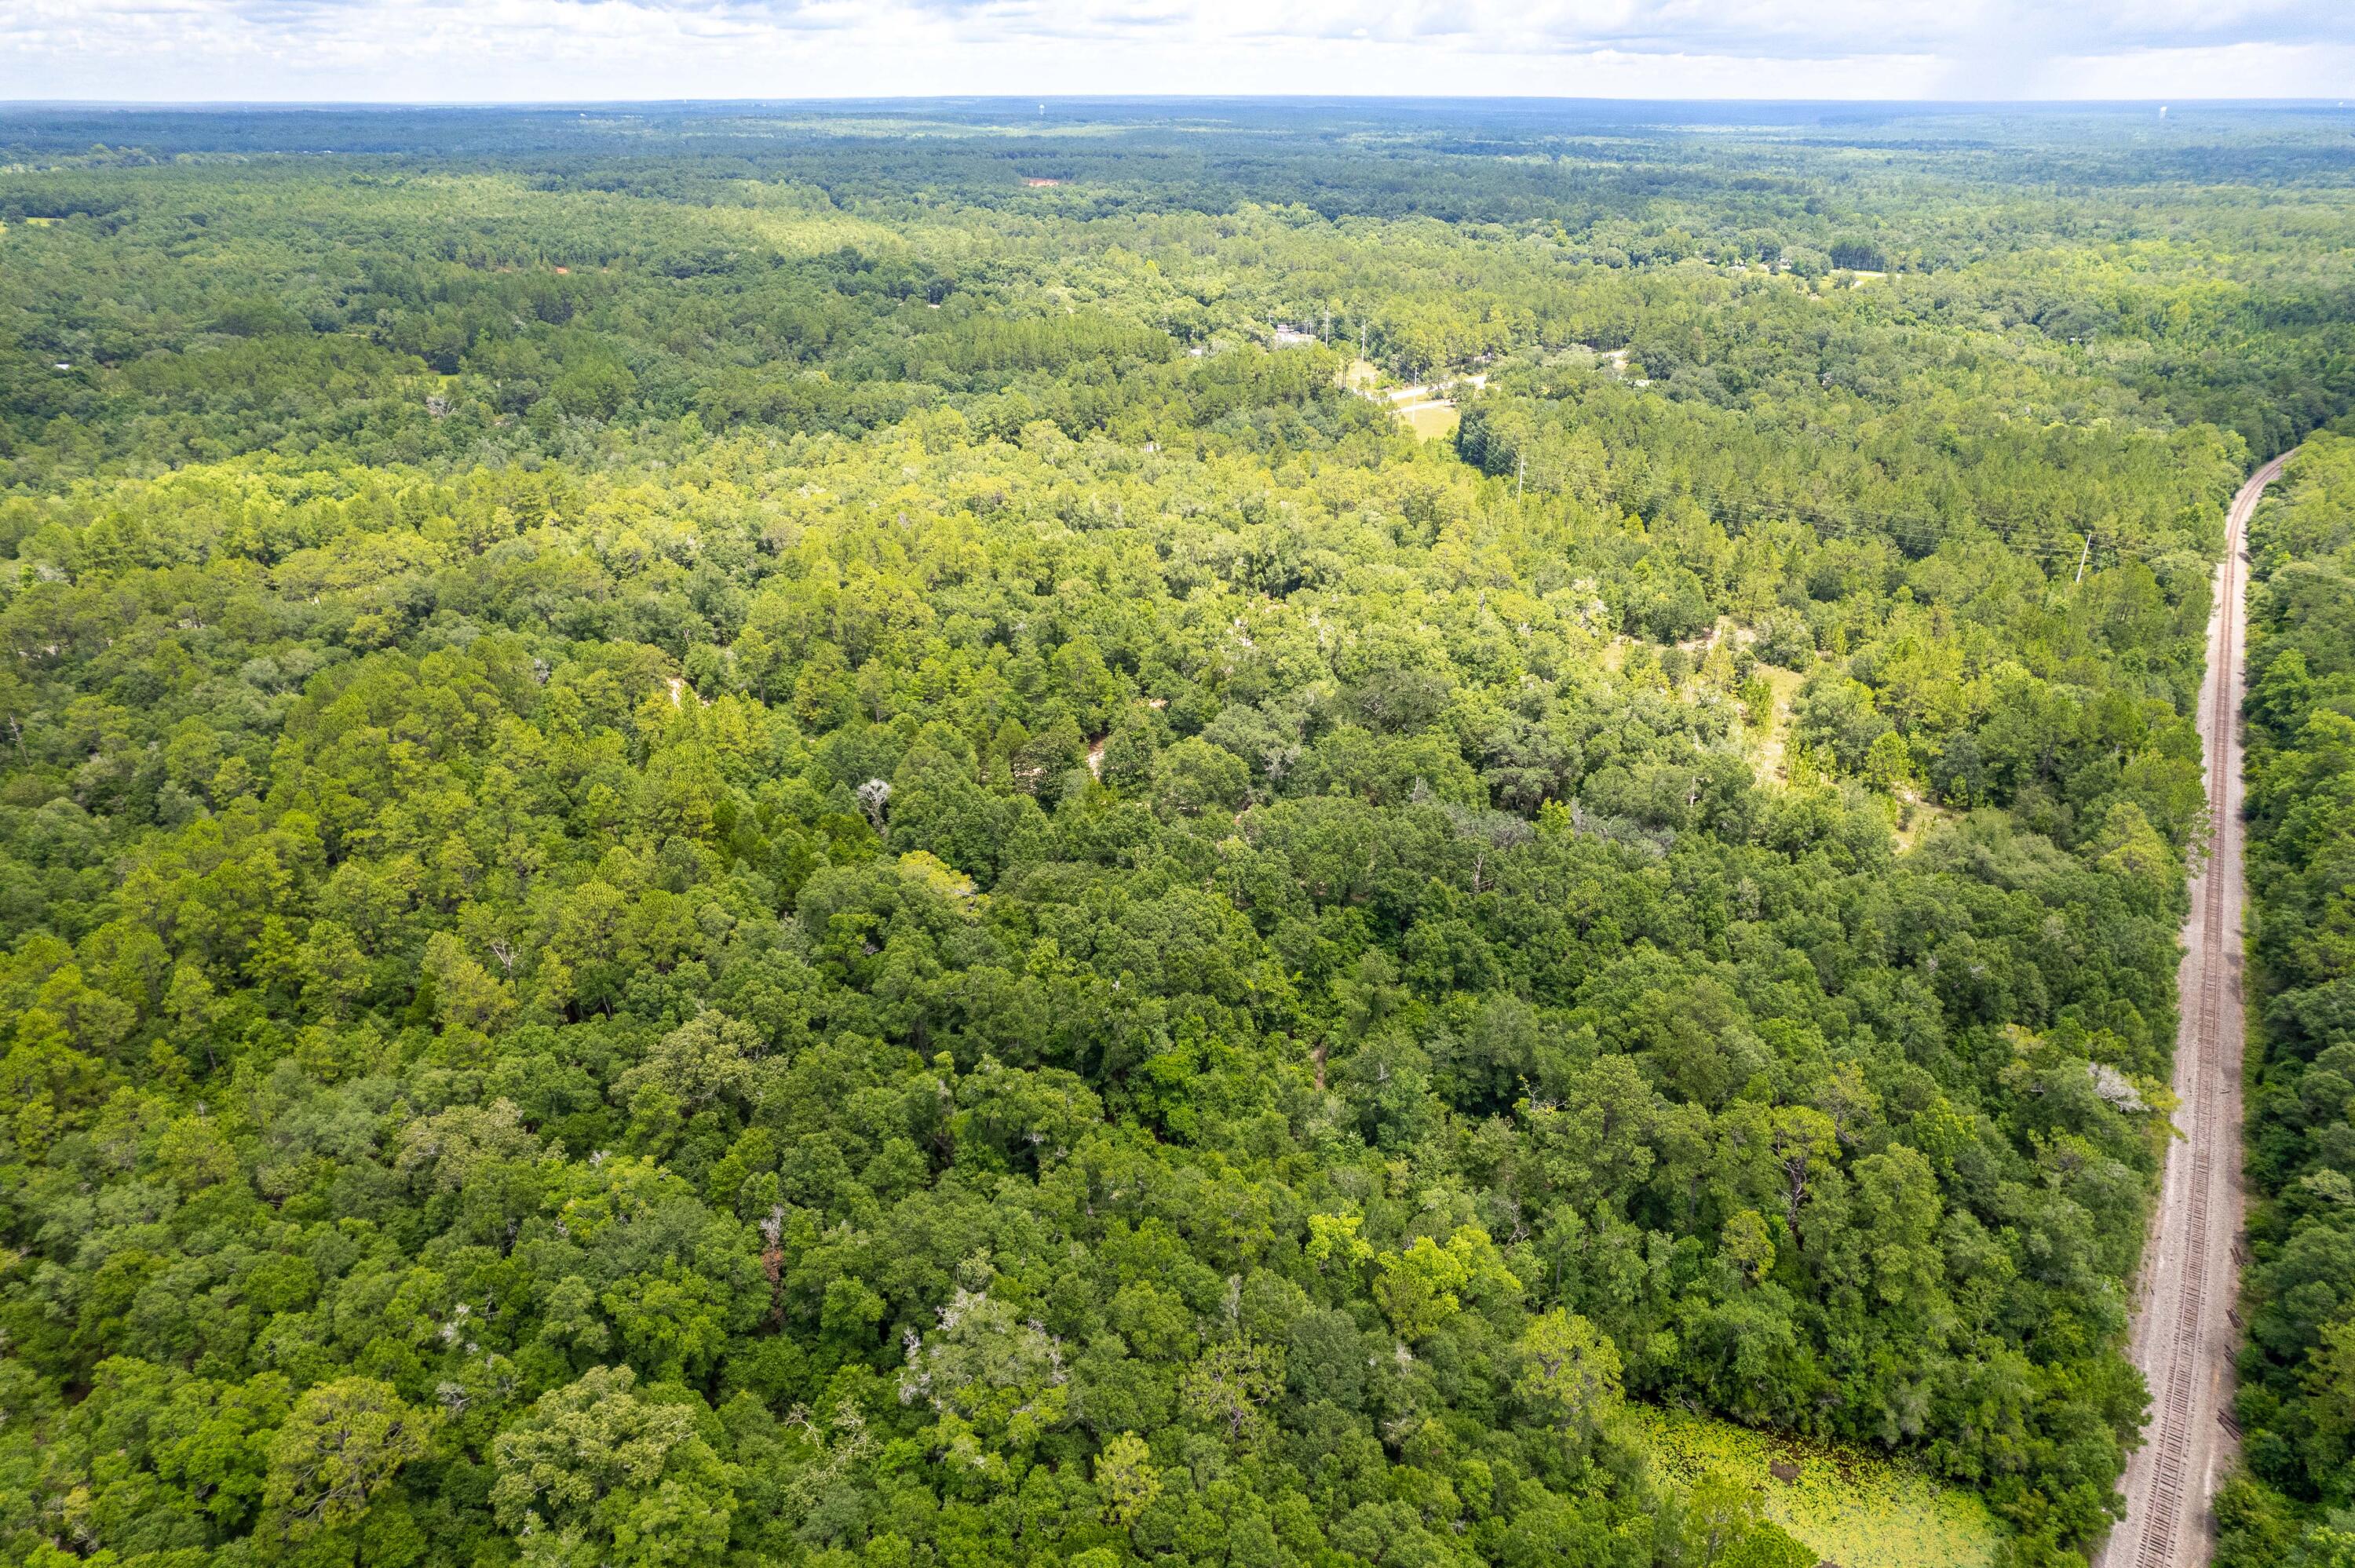
CREEKFRONT LIVING.. UNTOUCHED WOODLAND.. AND 12.95 ACRES OF UNTAPPED POTENTIAL! 

Owned by the same family since the LATE 1800's.. this triangular parcel is situated north of HWY 90. The parcel features some of the oldest oak trees in this area. 

Electric is available.

Large untouched parcels that front HWY 90 are rare.. and they do not last long! Make an offer today.
#952723

Baker

12.95 AC W Highway 90

None Beds

None Baths

12.95 acres

$135,000

MLS#: 952723
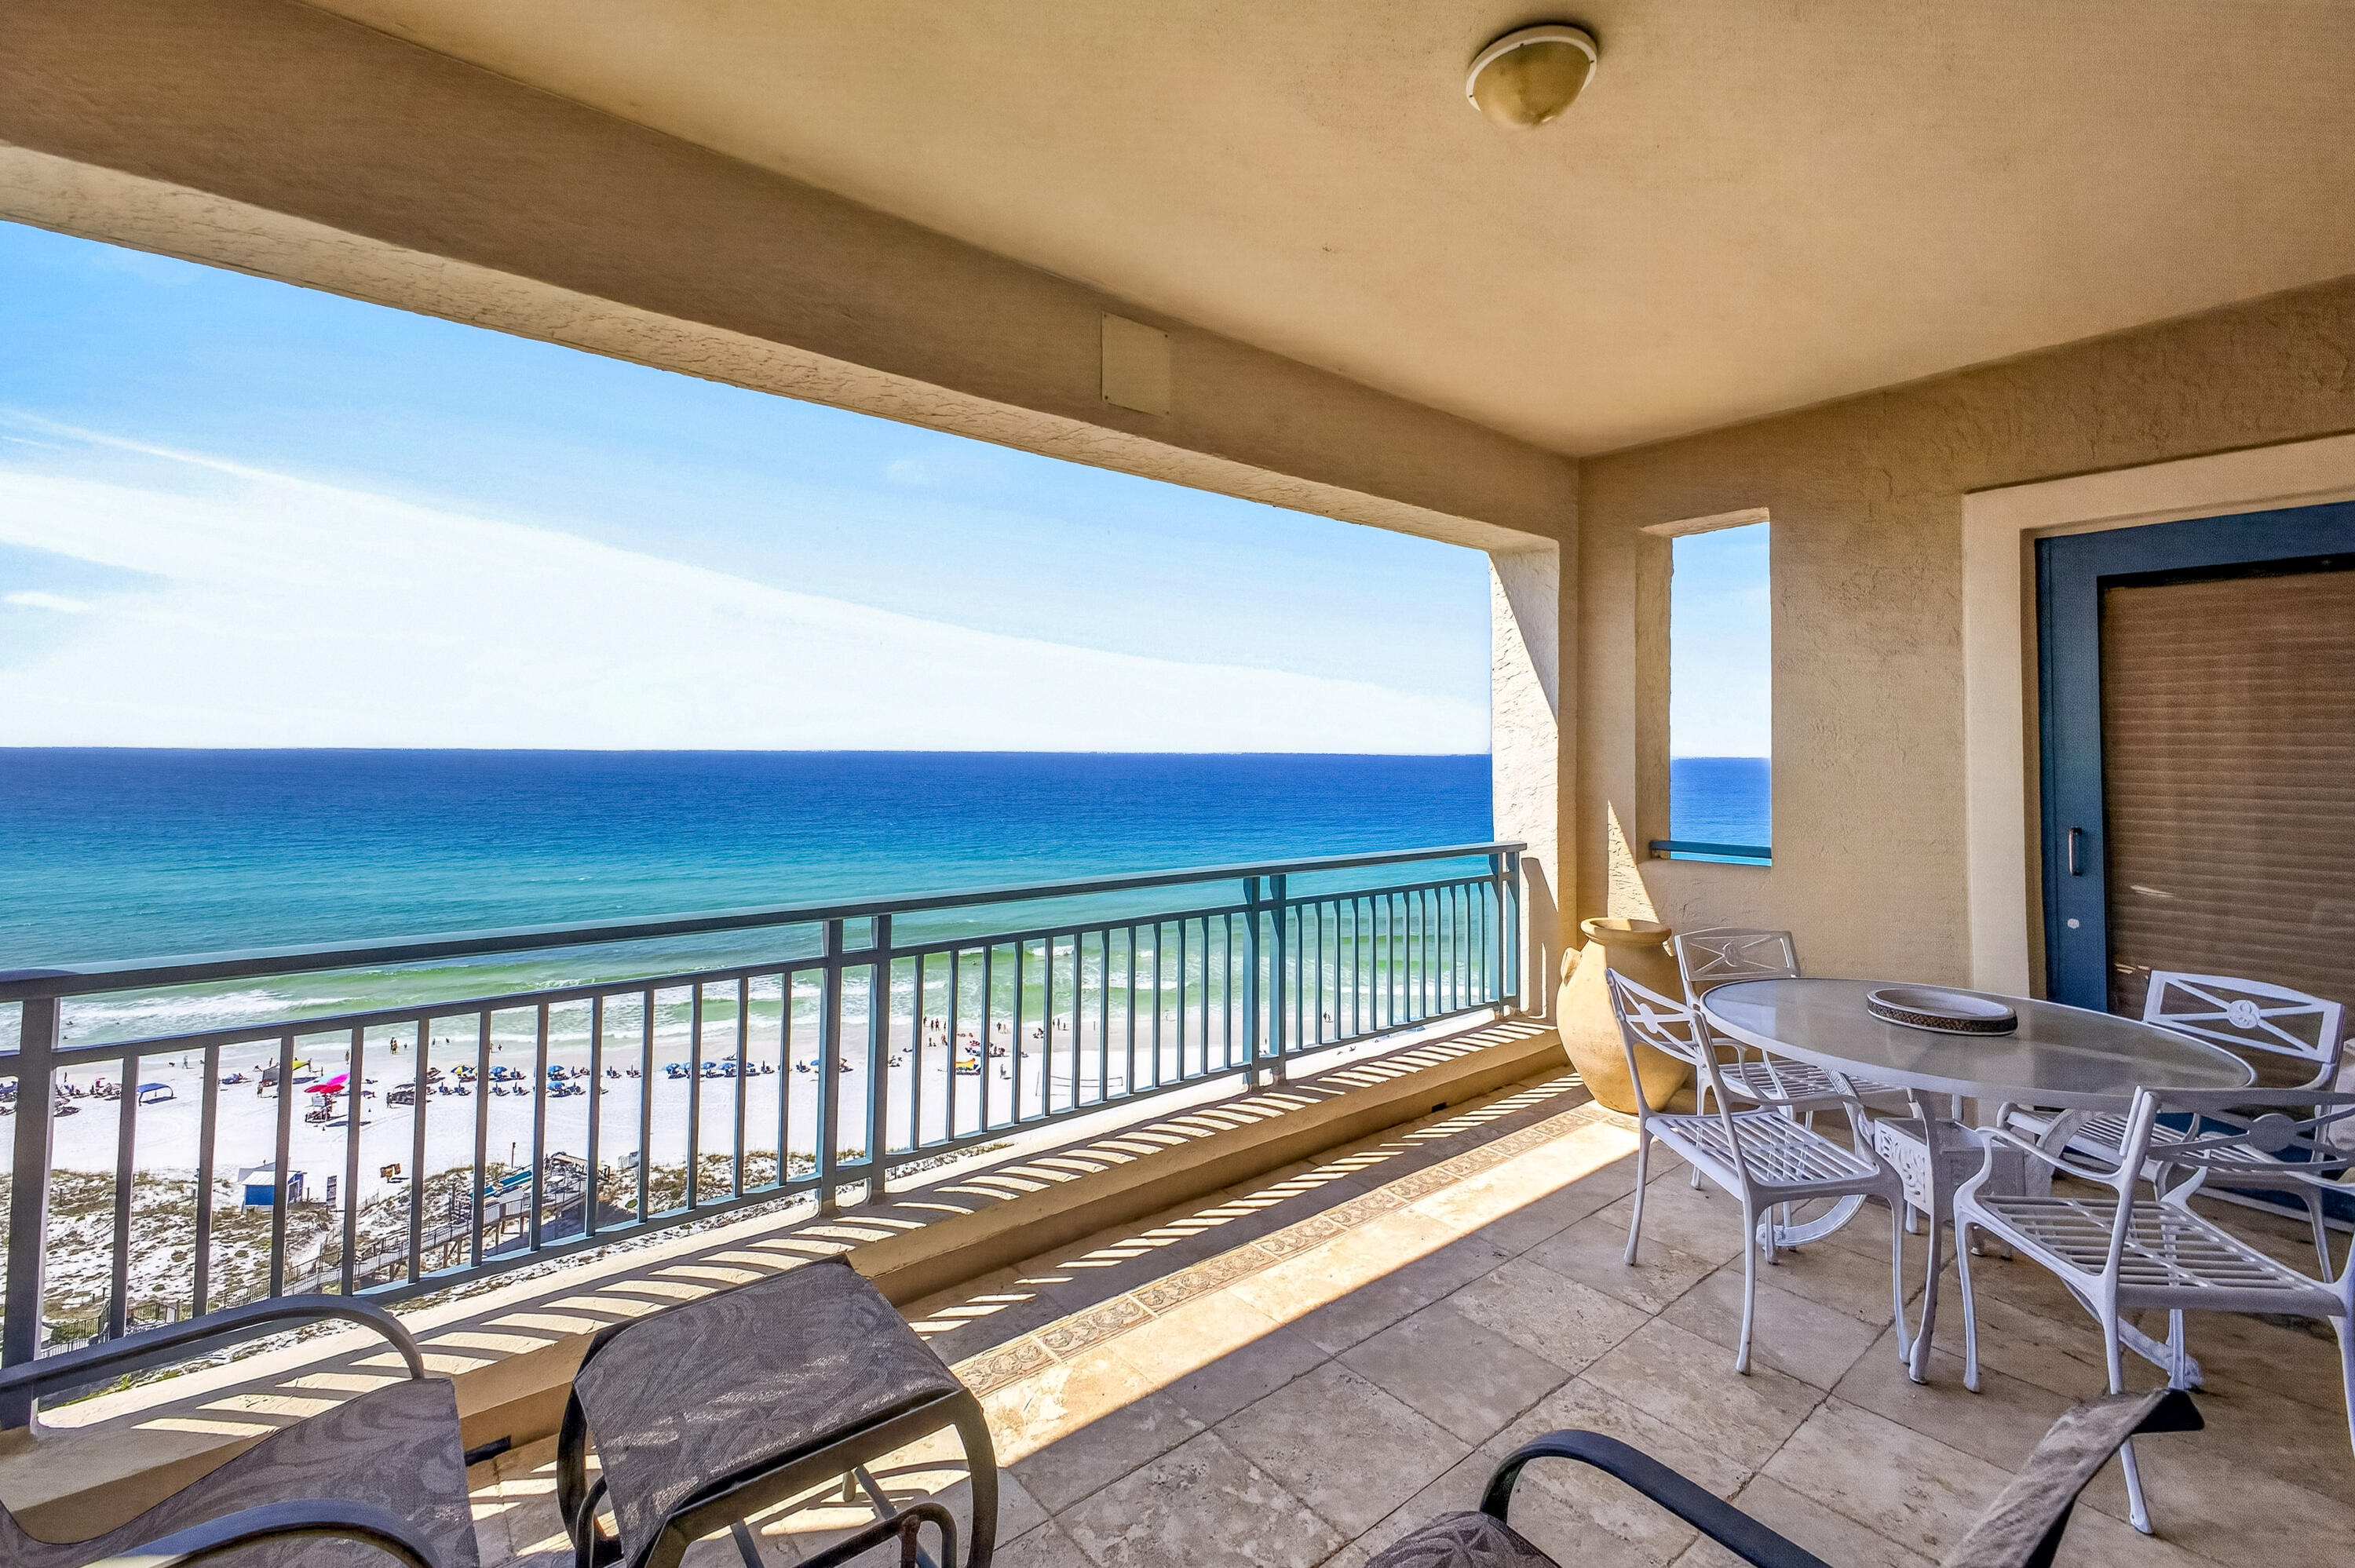
Experience elevated coastal living from the 13th floor of this stunning beachfront resort residence, where sweeping Gulf views and sugar-white sands create the ultimate backdrop for your private paradise. This highly sought-after Villa H floor plan is one of the most desirable layouts in the building, featuring all three bedrooms positioned directly on the Gulf side to maximize breathtaking water views and natural light throughout.

Inside, tile flooring flows seamlessly throughout the residence, while each spacious bedroom offers the comfort and privacy of its own ensuite bath. The kitchen is both stylish and functional, highlighted by a unique curved breakfast bar, stainless steel appliances, and a built-in ice maker--perfect for effortless entertaining after a day at the beach.

The Gulf-front primary suite is a true retreat, complete with oversized sliding glass doors that invite in the coastal breeze, an expansive walk-in closet, and a spa-style bath featuring a soaking tub and walk-in shower, both thoughtfully designed to capture the incredible views. Additional updates include a 2019 water heater with Halo system and HVAC replaced in 2010.

Southwinds' premier beachfront address is perfect for those seeking a second home or permanent residence on the most beautiful beaches. Enjoy private beach umbrellas and beach service with ownership at Southwinds. This gated, Gulf-front community is rental restricted. As an introduction to the Sandestin lifestyle, we invite our new owners to explore amenities that make Sandestin special. The listing brokerage and seller(s) are presenting the buyer(s) of this property with (2) 90-minute rounds of Tennis court time, a golf foursome at one of our three championship courses, and a round of golf for up to four (4) players at the unrivaled Burnt Pine Golf Club.

Sandestin Golf and Beach Resort features more than seven miles of beaches and pristine bay front, four championship golf courses, 15 world-class tennis courts, a 226-slip marina, a fitness center, spa and celebrity chef dining. Shop, dine and play at the charming pedestrian village, The Village of Baytowne Wharf and more. Inside the gates of the resort, residents enjoy a balanced lifestyle of high-class living, spanning the 2,400 acres from the beach to the bay. Everything within the gates of the resort is accessible by golf cart or bicycle. The entire resort is interconnected by miles of pedestrian, bike and golf cart paths that weave through groves of live oaks, meandering past natural lagoons, fountains, man-made lakes, and meticulously landscaped fairways.
#1003522

Miramar Beach

4447 Southwinds Drive 4447

3 Beds

3 Baths

2,056 Sq.Ft.

$1,500,000

MLS#: 1003522
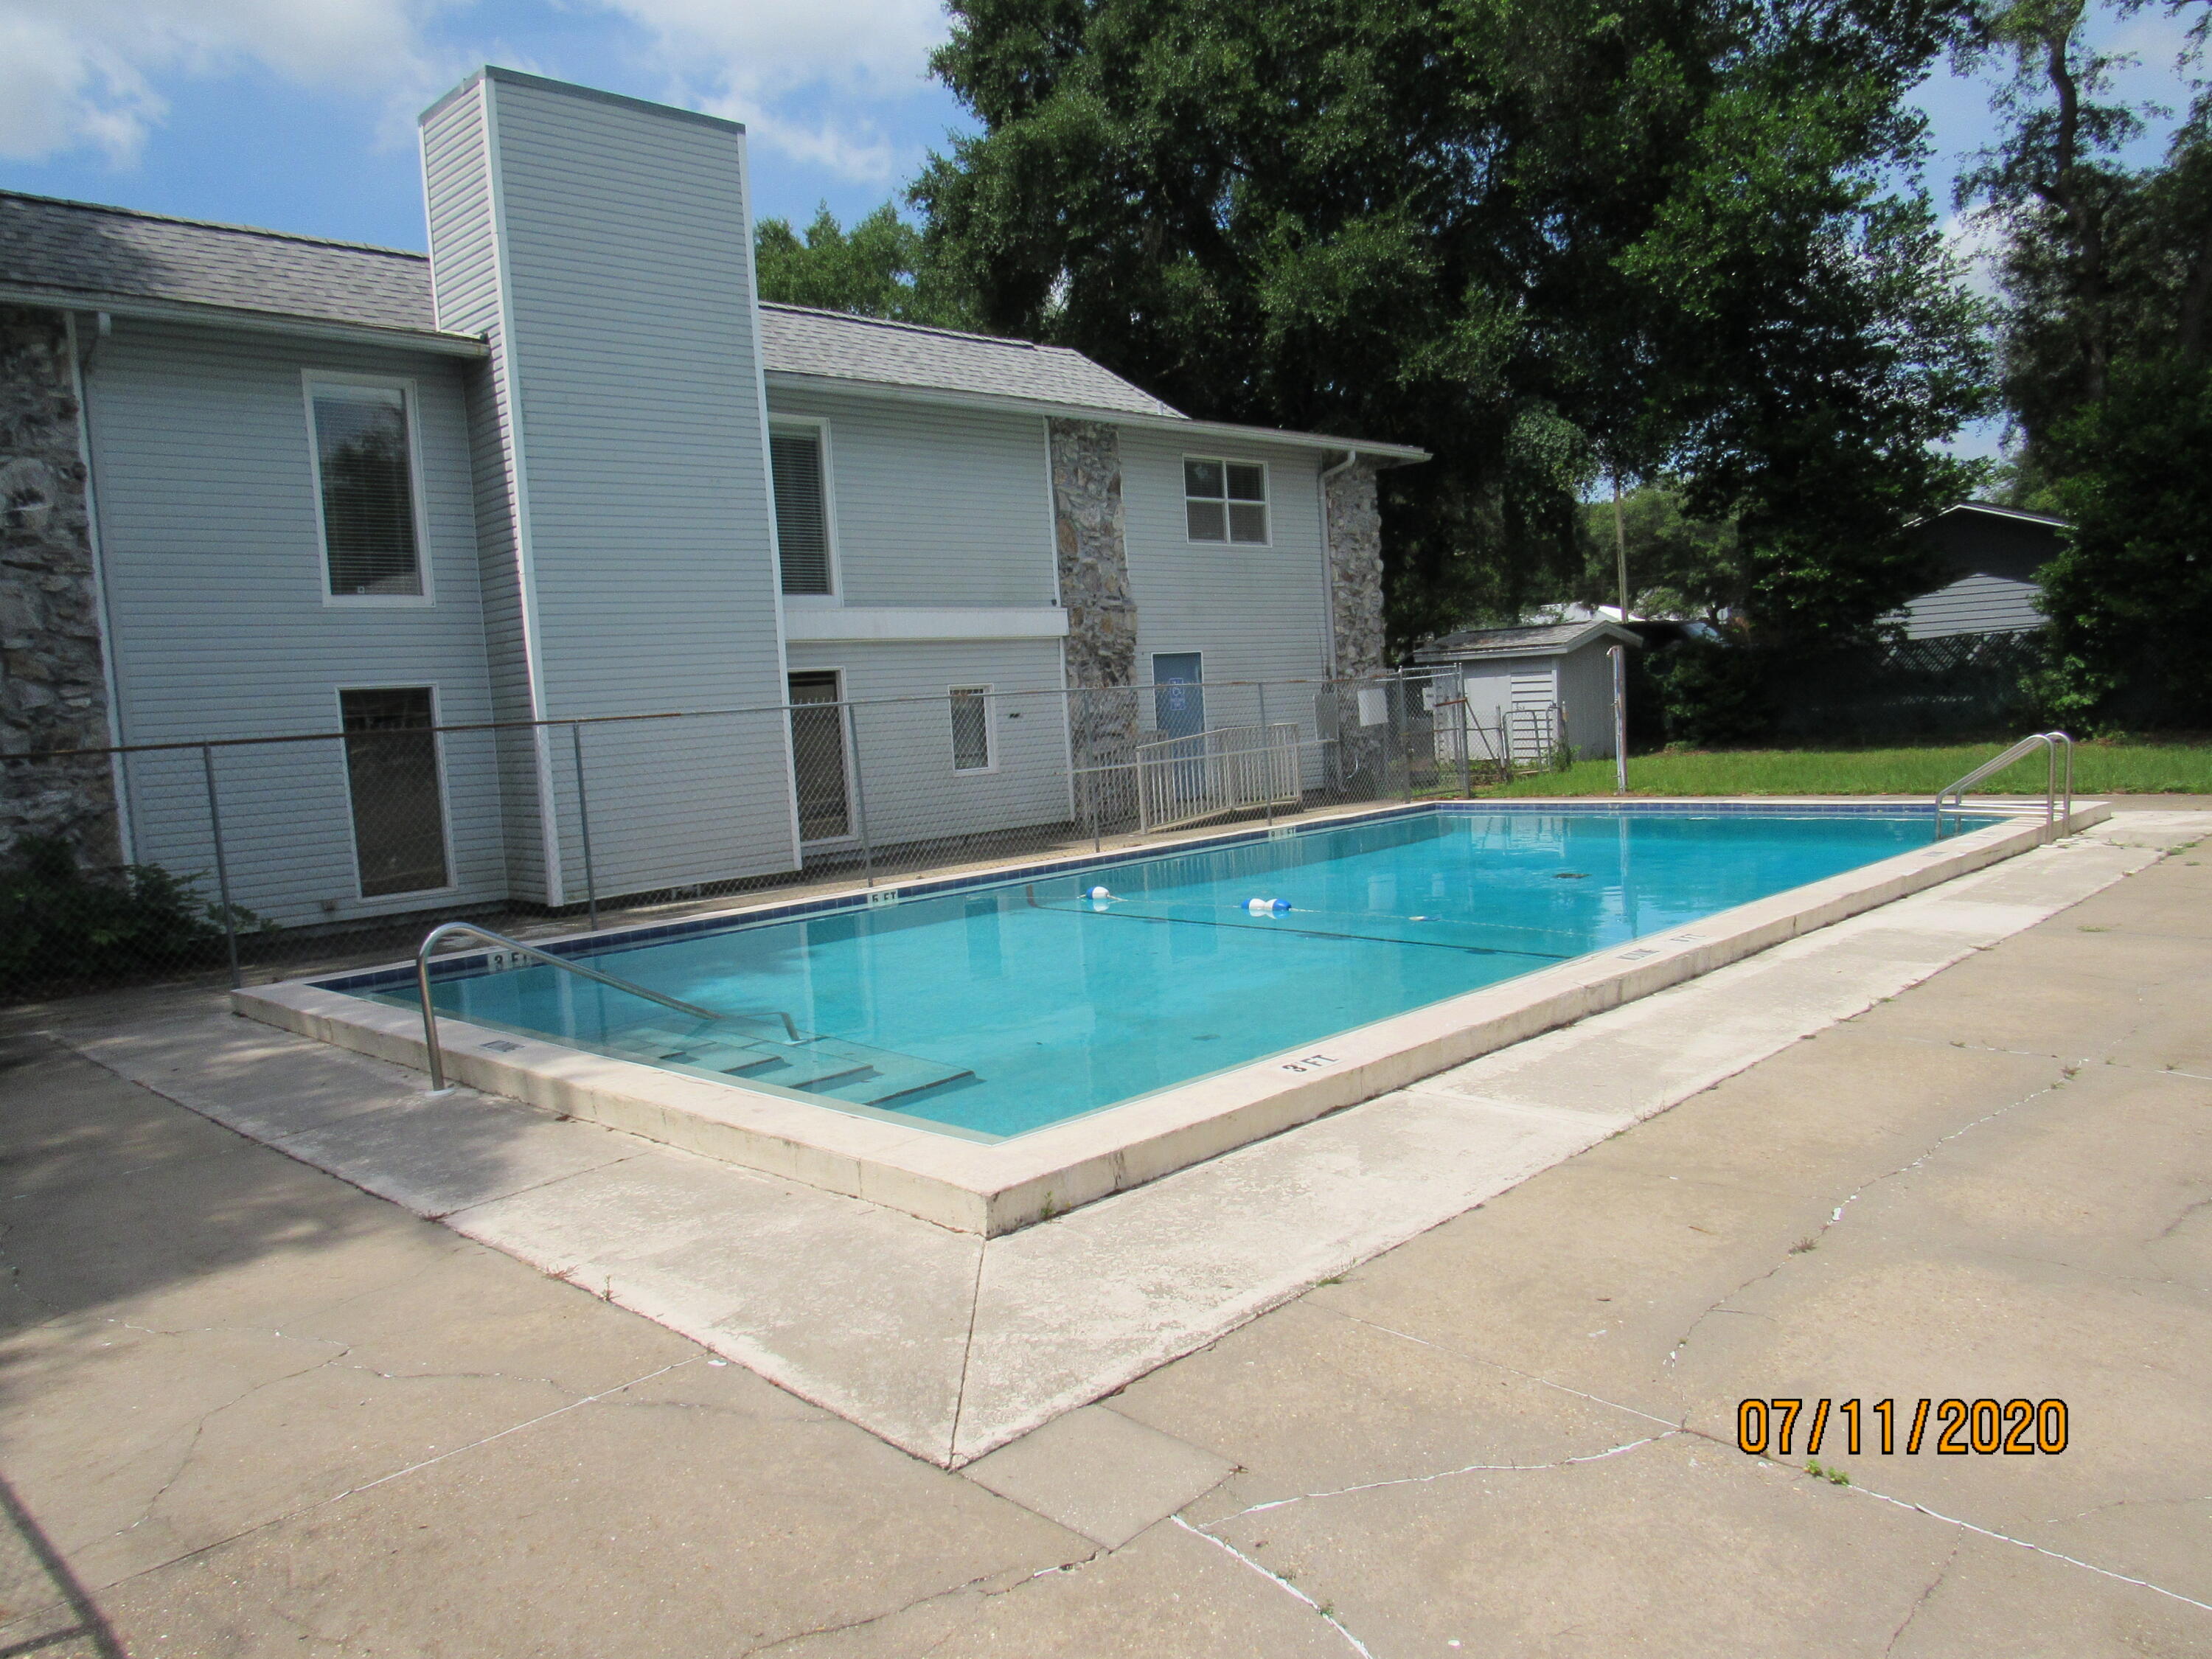
Conveniently located a stone's throw from NWFS college and minutes from bases, schools, restaurants, shopping, the beach, and a medical center, this 2 bedroom 1 bath condo features neutral paint and tile throughout (no carpet), a full kitchen with dining area, and a spacious living room. Rent includes water, garbage, pool care, and lawn care, and there are laundry facilities on site. Cats may be considered with owner approval and a non-refundable pet fee. No smoking allowed, including vapes. Photos of similar unit.
#900493

Niceville

201 E College Boulevard UNIT 21

2 Beds

1 Baths

812 Sq.Ft.

$1,500

MLS#: 900493

10 N. Founders Lane, one of the largest home sites in WaterSound Beach, is now available for purchase. The building envelope is suited for over 6150+ sq.ft. of conditioned space, a carriage house, and a double golf cart parking garage along with a large courtyard for your pool and outdoor living. Located in the main gate on the corner of Watersound & Boatwright Way overlooking Linear Park with a southeasterly viewing corridor over the Dune Ridge Pool and the Dunes of WaterSound Beach 10 N. Founders provides a Gulfview Location and the Potential to build a Large Family Retreat. Many people know and love 30A, only a few will be able to call Watersound Beach home. The controlled access neighborhood of WaterSound Beach has 256 acres of incredible dunes, a mile of beach frontage, over 7 mi. of boardwalks and striking architecture like The Hamptons and Nantucket with a Southern Vernacular. Plans are available which are close to approval by the Community Design Review Board.  Plans you can use to help expedite  your building start, modify to your liking or to help you visualize the tremendous potential of this property.  A special location in a special place......

WaterSound amenities include neighborhood pools, clubhouse, fitness center, foot paths, dune walk overs to the beach, cart paths to the beach and a post office. As an owner, additional amenities are available through the purchase of a St. Joe Club & Resort Full Golf membership. Buyers fee of .5% of purchase price payable to St. Joe Community Fnd and .25% of purchase price payable to WaterSound HOA at closing.
#746097

Watersound

10 N FOUNDERS Lane

None Beds

None Baths

0.19 acres

$1,650,000

MLS#: 746097

In WaterColor, the most compelling homes are not simply designed for a week at the beach. They are created for the rhythm of everyday life on 30A. Slow mornings, time outdoors, family gatherings, and the ability to comfortably host the people you love.

At 565 East Royal Fern, that sense of permanence is immediately clear. Built by Borges Brooks Builders and designed by TS Adams, the residence feels less like a traditional vacation property and more like a thoughtfully composed coastal compound. Architecture, craftsmanship, and livability were considered in equal measure, creating a home that is equally suited for quiet daily routines and larger gatherings with family and friends.

The interiors are warm, relaxed, and designed to be lived in. Oak floors by Seashore Flooring extend throughout the home, complementing a natural palette of whites and wood tones. Expansive openings allow sunlight to move easily through the living spaces, while subtle architectural details give each room its own character. Several furnishings were custom designed by the homeowner and handcrafted by Amish craftsmen, adding a personal layer that makes the home feel collected rather than staged.

At the center of the main living space, the kitchen balances beautiful design with the functionality needed for everyday use. A waterfall island offers generous room for meals, homework, conversation, and entertaining, while dome pendants create a clean architectural focal point. A 60-inch Wolf range and Liebherr refrigerator complete the appliance package. The carriage house features quartz countertops and coordinated finishes, allowing it to function comfortably as a private space for extended family, guests, or live-in support.

With eight bedrooms, including the private carriage house, the home provides the flexibility that full-time living often requires. The primary suite is positioned as a true retreat, featuring a spa-style bathroom with a soaking tub, electric fireplace, dual closets, and direct access to a private patio. Guest accommodations are thoughtfully distributed throughout the property, offering privacy without feeling disconnected from the rest of the home.

Practical construction decisions further set the residence apart. The elevated, foam-insulated slab was designed to enhance stability and help prevent floor movement over time. Real stone in the downstairs guest bathroom reflects the emphasis on authentic materials, while EPAY decking throughout the outdoor living areas was selected for its durability in the coastal environment.

Outside, the resort-style pool and covered pavilion become a natural extension of the home. The spaces are designed for more than entertaining, offering room for morning coffee, afternoons by the pool, outdoor dinners, and the everyday moments that make living on 30A so special.

565 East Royal Fern offers the rare opportunity to experience WaterColor not simply as a destination, but as home. It is a residence defined by thoughtful design, lasting craftsmanship, and a more personal, livable interpretation of coastal luxury.
#999794

Santa Rosa Beach

565 E Royal Fern Way

10 Beds

7 Baths

6,550 Sq.Ft.

$6,999,000

MLS#: 999794
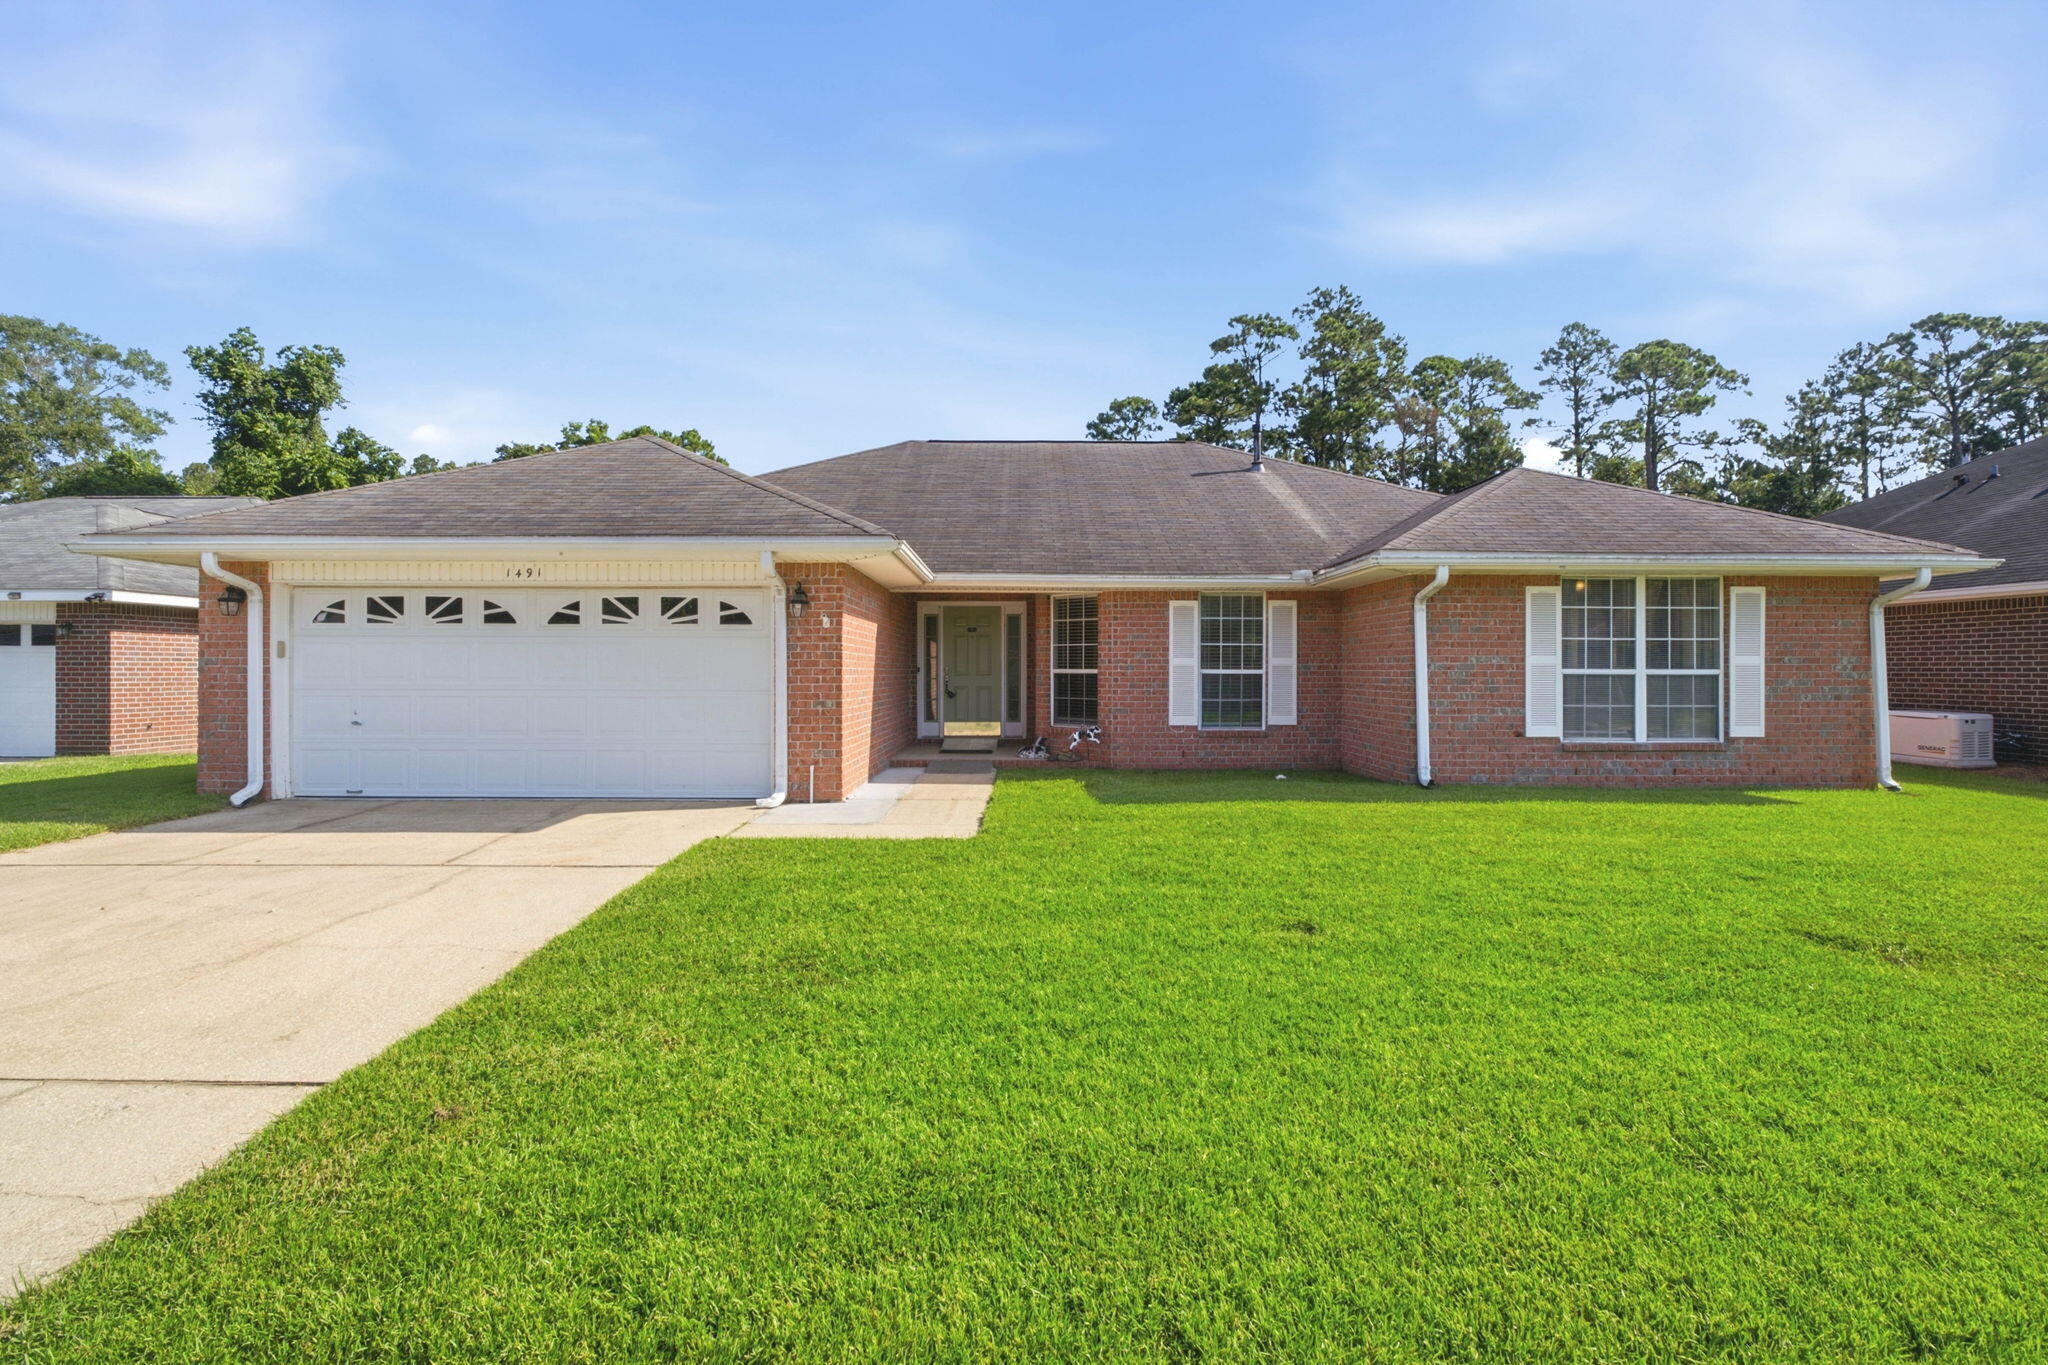
Welcome home to this 3 bedroom, 2 bathroom brick home nestled in the Lillian Woods neighborhood in Southwest Pensacola - located just minutes away from the Naval Hospital Pensacola, NAS Pensacola, and Corry Station! Offering a generous 2,282 Sqft of living space - including a formal dining room/office space, large great room centered around a cozy gas fireplace, a spacious chef's kitchen with center island and pantry, indoor laundry and utility room, and a climate controlled Florida room for year long backyard entertainment! The primary suite features an oversized closet and its own ensuite bathroom with double vanity, water closet, and walk-in shower. Outside, the extended concrete patio is ready to be the backdrop for your next backyard BBQ, garden bed, and your al fresco dining spot in your fully fenced-in backyard - with plenty of room for you to install a pool! Schedule your showing today!
#1007286

Pensacola

1491 Watkins Trail

3 Beds

2 Baths

2,282 Sq.Ft.

$319,900

MLS#: 1007286

Beautifully decorated PENTHOUSE condo with spectacular views of the Destin Harbor, East Pass, and the pool deck make this the most desirable condo on the Emerald Coast. Amenities include 9700 sq ft European spa and fitness center, state-of-the-art business center with high speed wireless internet, onsite restaurants and lounges, two marinas, full service valet underground parking and ultra luxurious pool deck with harbor views. Interior design features include 9 ft ceilings in main living area and spacious balcony and grand terrace. Crown molding throughout. Kitchen includes stainless steel GE Profile appliances, granite counter top with bar and Italian porcelain floors. Bedrooms with Italian marble floors. Many, many more fabulous features! Plan W-5. Unit to be sold fully furnished an
#761391

Destin

10 Harbor Boulevard W 1321

3 Beds

2 Baths

1,249 Sq.Ft.

$579,000

MLS#: 761391

1 ... 622 623 624 625 626 ... 666
* Listings identified with the FMLS IDX logo come from FMLS and are held by brokerage firms other than the owner of this website. The listing brokerage is identified in any listing details. Information is deemed reliable but is not guaranteed. If you believe any FMLS listing contains material that infringes your copyrighted work please click here to review our DMCA policy and learn how to submit a takedown request. © 2024. First Multiple Listing Service, Inc.

Send a message

Message successfully sent.

Your message

What is 3 + 4 ?

Reason for contacting?

I agree to receive email communication and understand I can unsubscribe at any time.

I agree to be contacted by REV Realty Sandbox via call, email, and text for real estate services. To opt out, you can reply 'stop' at any time or reply 'help' for assistance. You can also click the unsubscribe link in the emails. Message and data rates may apply. Message frequency may vary. Privacy Policy

Sign Out

Virtual Assistant

Would you like to take the next step with this property? We can help you schedule a showing or virtual tour, or send you more details.

Yes, I would like more information.

Thank You for Your Reply, One of Our Agents will contact you as soon as possible

No, maybe later.

Thank you, you can always contact me via email, phone number or through the contact form.

Realhub AI

Lucy - Your AI-Powered Realtor

Update Your Temporary Password

Personalize your search

Enter your email and we'll notify you immediately when new listings match what you're looking for.

or enter email address

Already have an account ? Login here

Continue your home search

I agree to receive communications and understand I can unsubscribe at any time.

I agree to be contacted by REV Realty Sandbox via call, email, and text for real estate services. To opt out, you can reply 'stop' at any time or reply 'help' for assistance. You can also click the unsubscribe link in the emails. Message and data rates may apply. Message frequency may vary. Privacy Policy

Already have an account ? Login here

We use cookies

We use cookies primarily for analytics to enhance your experience. By accepting, you agree to our use of these cookies. You can manage your preferences or learn more about our cookies policy.





