Features & Amenities

Interior

  • Other Interior Features

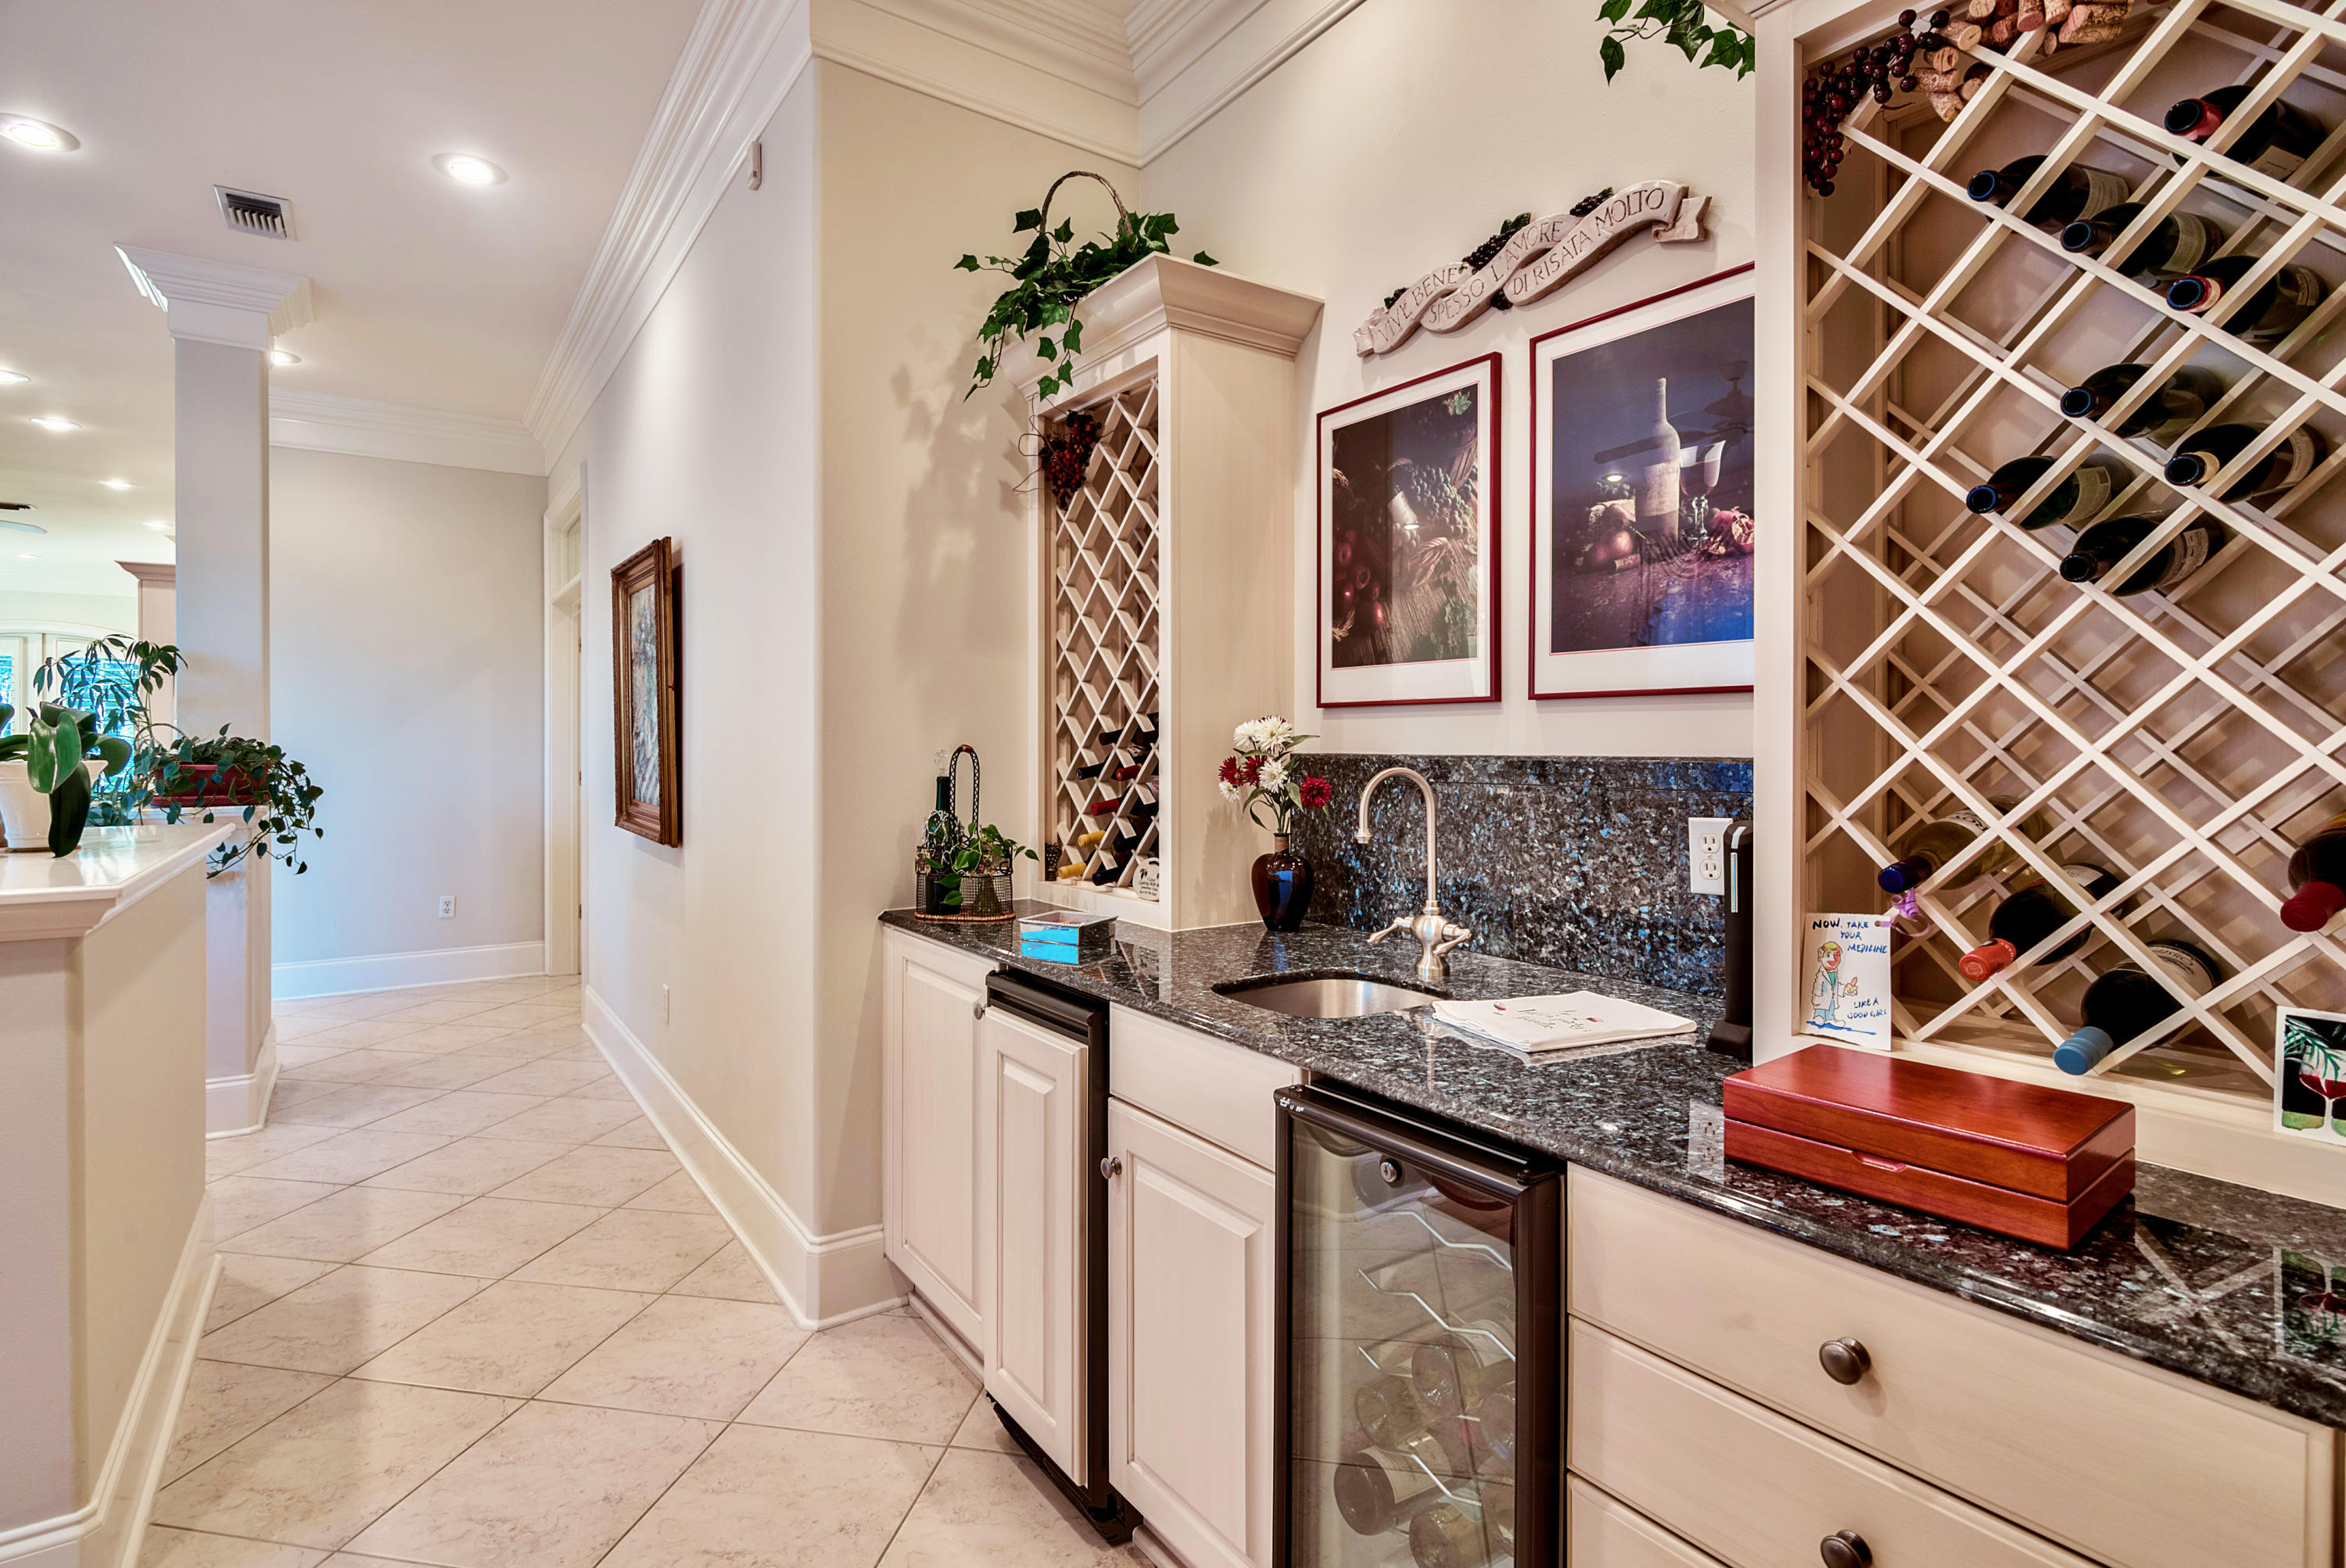
    Breakfast Bar, Bookcases, Crown Molding, Vaulted Ceiling(s), Tray Ceiling(s), Recessed Lighting, Pantry, Wet Bar

  • Total Bedrooms

    5

  • Bathrooms

    6

  • 1/2 Bathrooms

    1

  • Cooling YN

    YES

  • Cooling

    Central Air, Electric

  • Fireplace YN

    YES

  • Heating YN

    YES

  • Heating

    Natural Gas

  • Pet friendly

    Yes

Exterior

  • Garage

    Yes

  • Garage spaces

    3

  • Construction Materials

    Frame, Stucco

  • Other Exterior Features

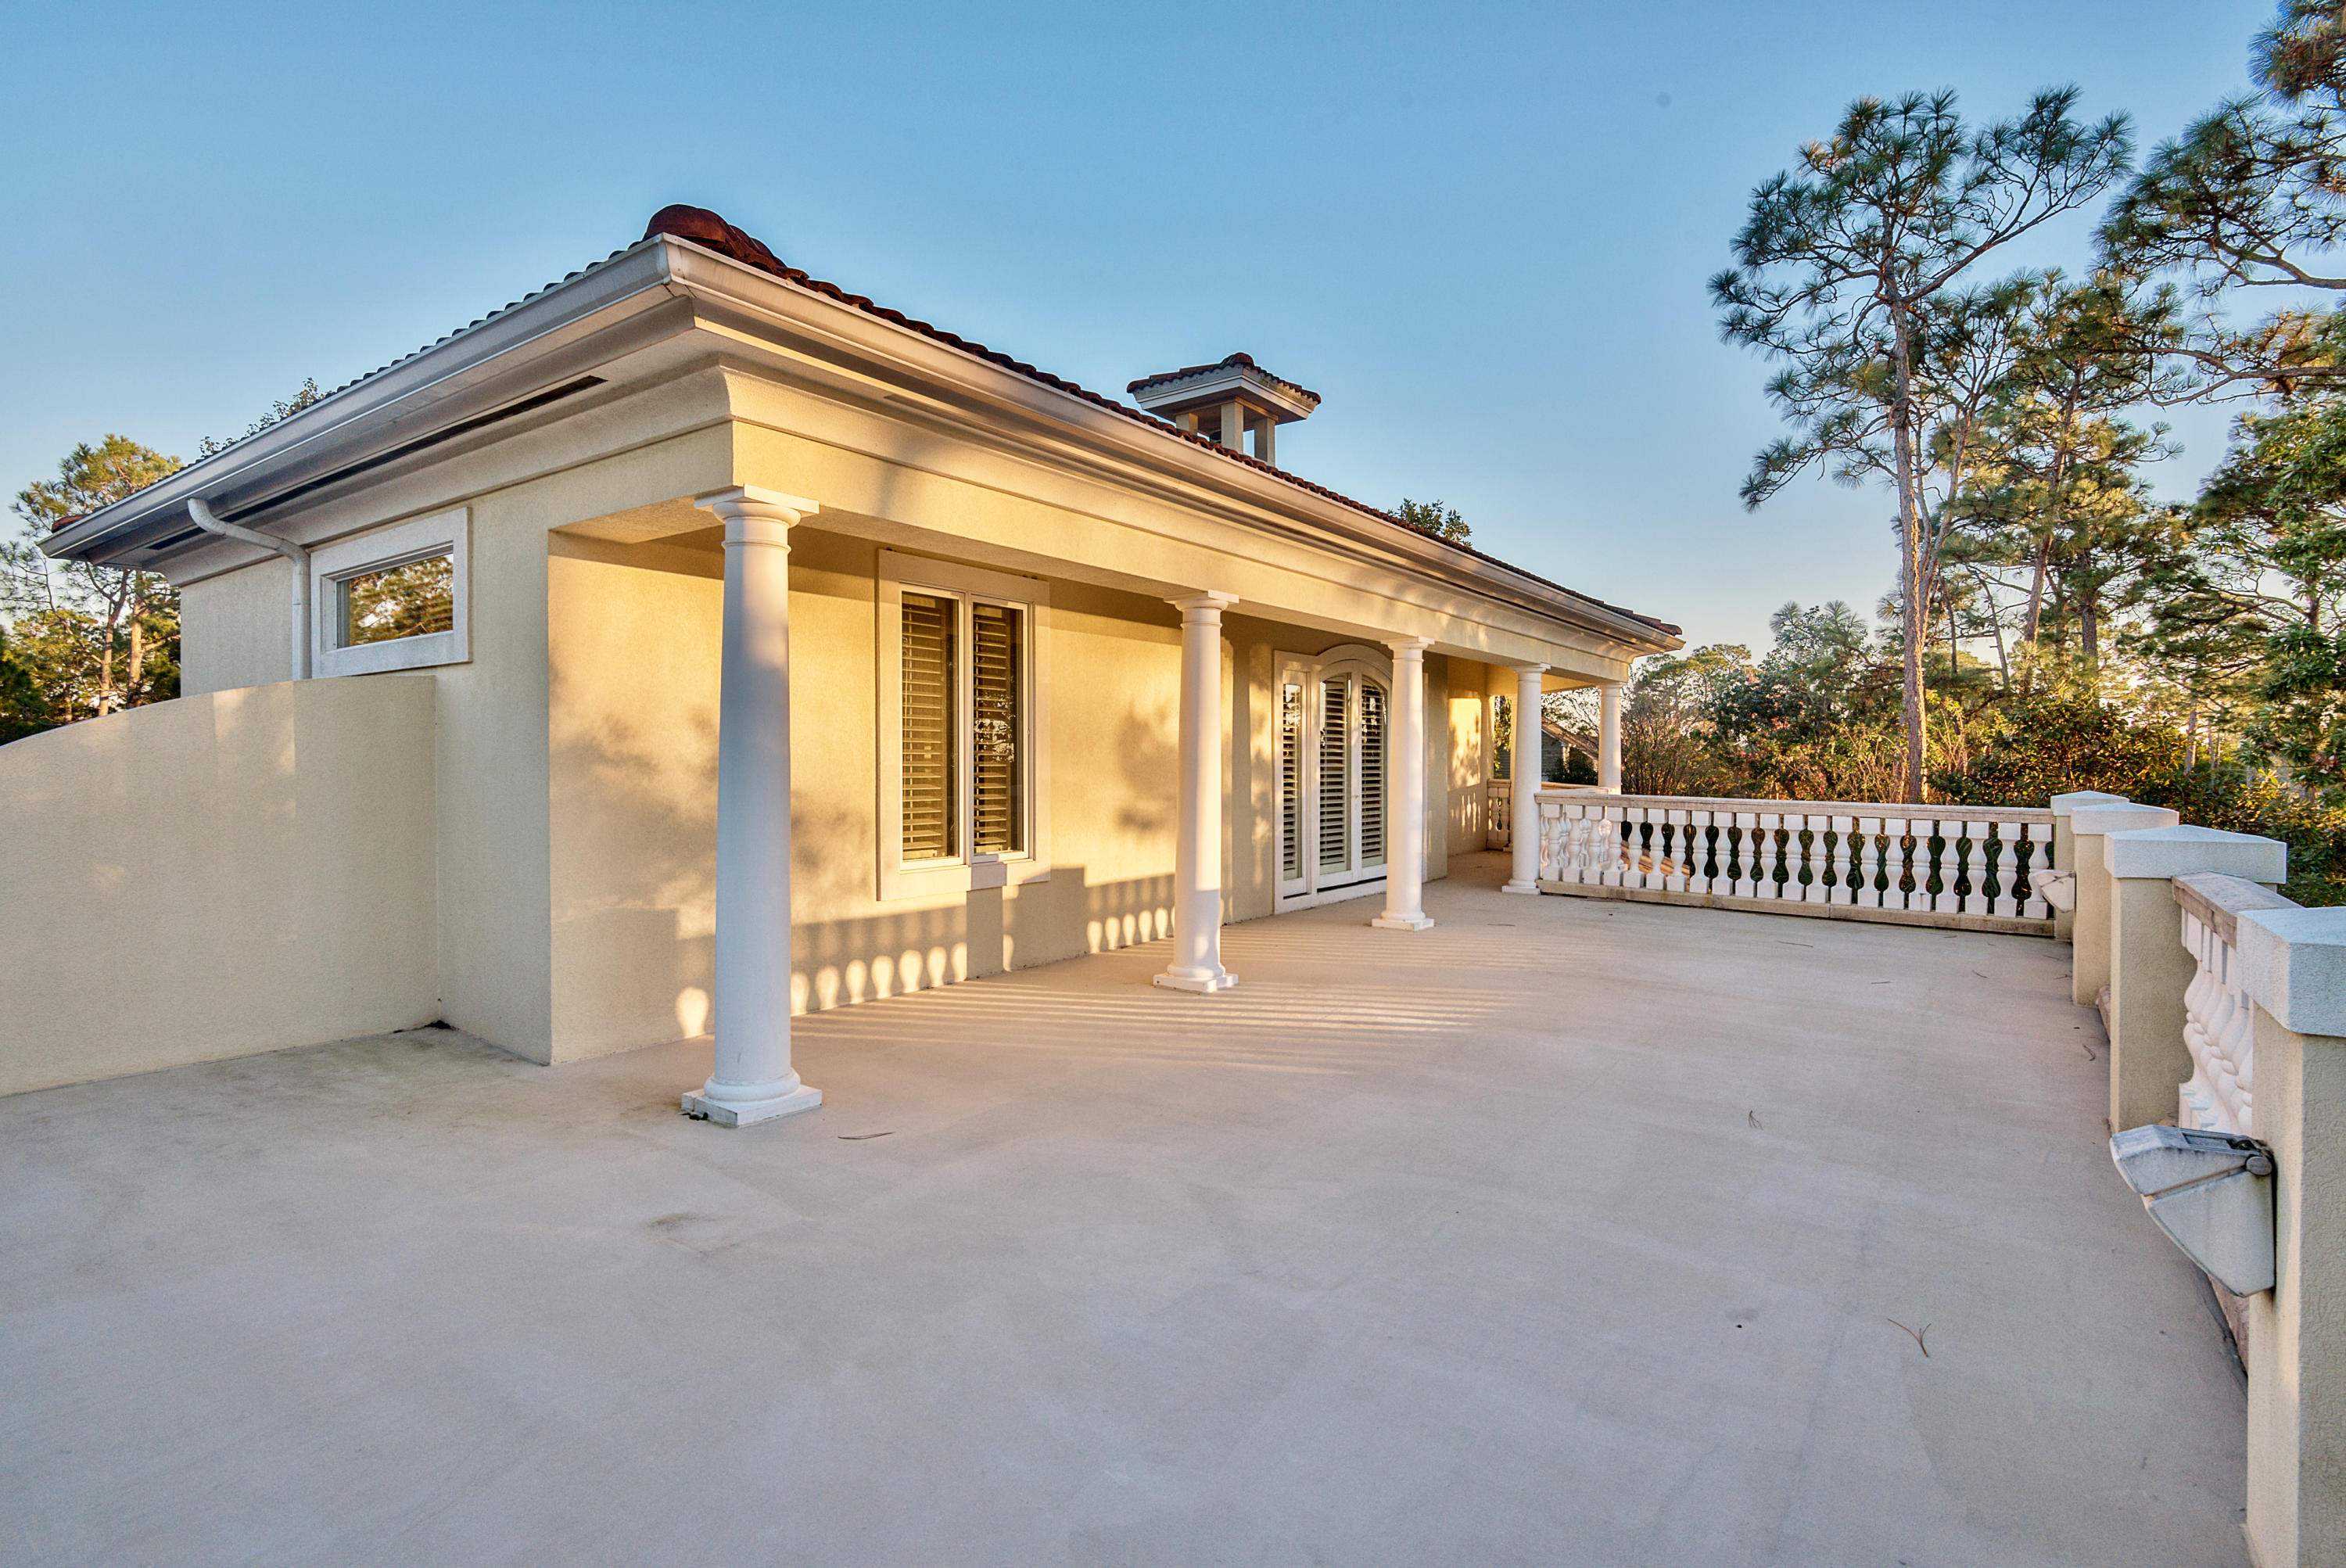
    Balcony

  • Parking

    Garage Door Opener, Oversized, Garage, Covered

  • Pool

    No

  • Waterfront YN

    YES

  • View

    Bay, Lake

Area & Lot

  • Lot Features

    Cul-De-Sac

  • Lot Size(acres)

    0.53

  • Lot Size(square feet)

    23,086

  • Property Type

    Residential

  • Property Sub Type

    Single Family Residence

  • Architectural Style

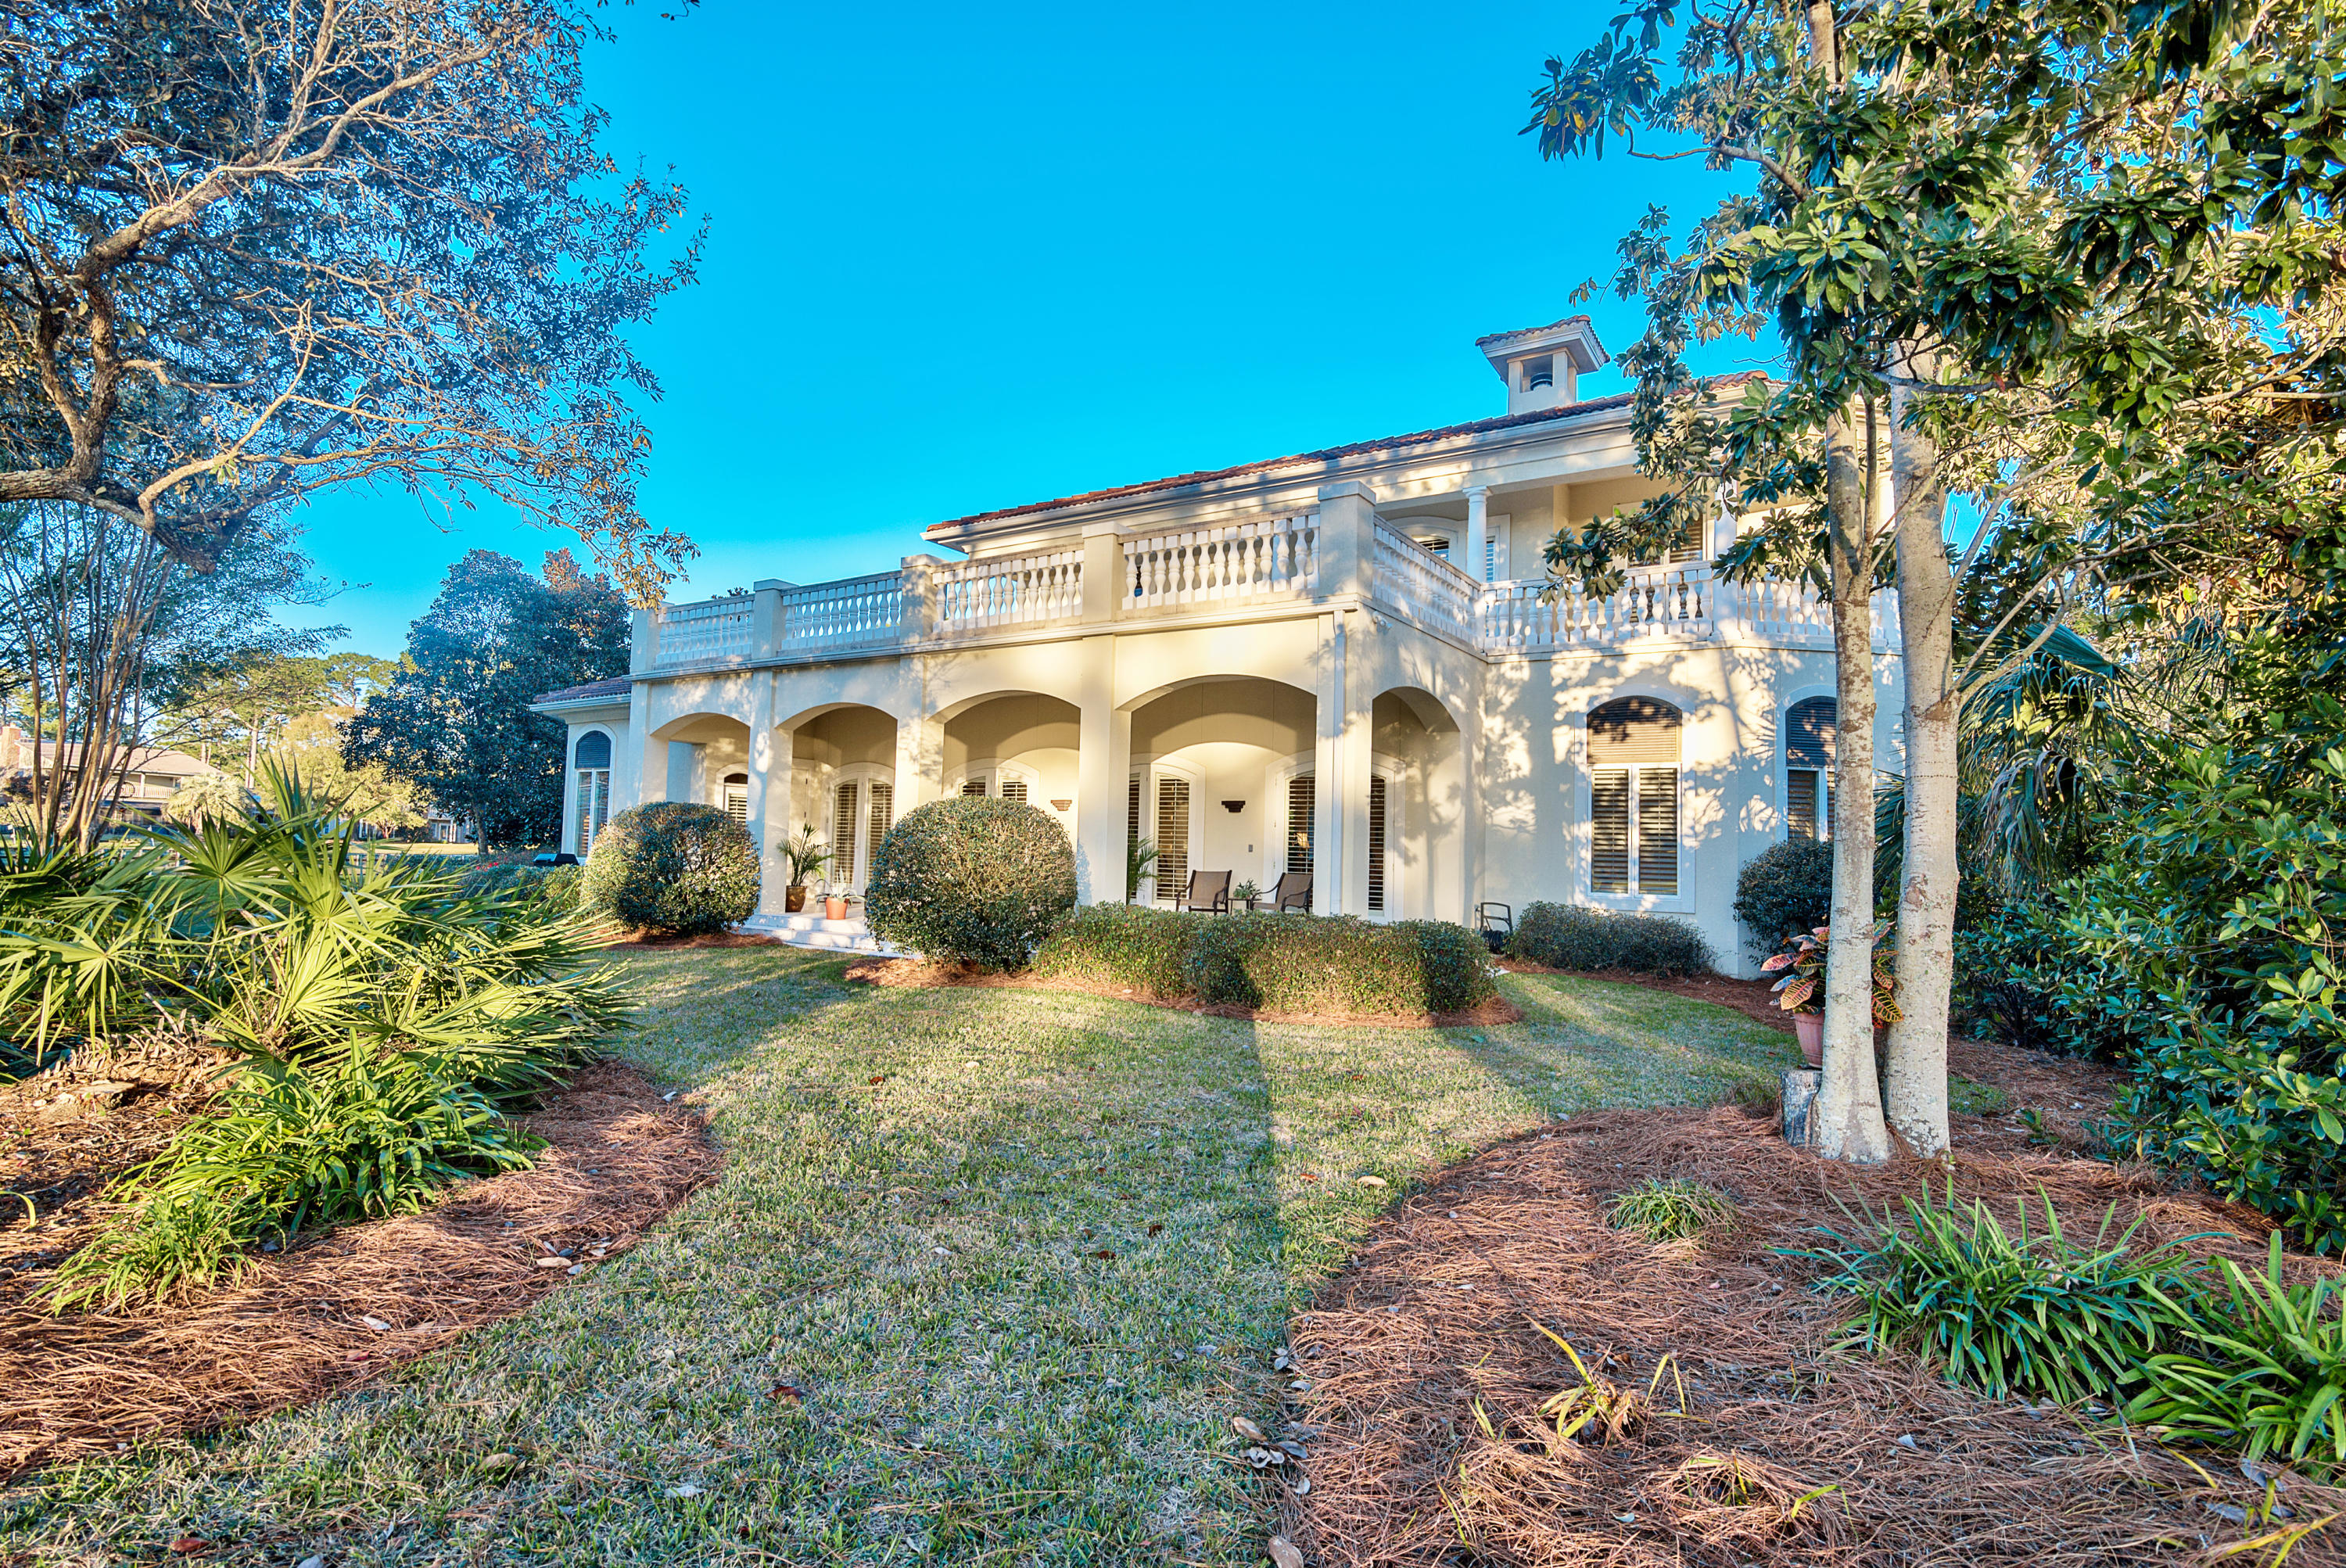
    Mediterranean

Price

  • Sales Price

    $699,000

  • Tax Amount

    $8,450.64

  • Zoning

    Resid Single Family

  • Sq. Footage

    5,427

  • Price/SqFt

    $128

HOA

  • Association

    YES

  • Association Fee Includes

    N/A

School District

  • Elementary School

    Bluewater

  • Middle School

    Ruckel

  • High School

    Niceville

Property Features

  • New Construction

    NO

  • Foundation Details

    Slab

  • Sewer

    Public Sewer

  • Water Source

    Public

Schedule a Showing

Showing scheduled successfully.

<
>
IN PERSON
VIA CHAT

What is 3 + 4 ?


Change time

Mortgage calculator

Estimate your monthly mortgage payment, including the principal and interest, property taxes, and HOA. Adjust the values to generate a more accurate rate.

Your payment

Principal and Interest:

$

Property taxes:

$

HOA fees:

$

Total loan payment:

$

Total interest amount:

$

Location

County

Okaloosa

Elementary School

Bluewater

Middle School

Ruckel

High School

Niceville

Listing Courtesy of Karen K Martineau , RE/MAX Coastal Properties

RealHub Information is provided exclusively for consumers' personal, non-commercial use, and it may not be used for any purpose other than to identify prospective properties consumers may be interested in purchasing. All information deemed reliable but not guaranteed and should be independently verified. All properties are subject to prior sale, change or withdrawal. RealHub website owner shall not be responsible for any typographical errors, misinformation, misprints and shall be held totally harmless.

Agent Maria Howell

Owner

Maria Howell

Call Maria today to schedule a private showing.


* Listings on this website come from the FMLS IDX Compilation and may be held by brokerage firms other than the owner of this website. The listing brokerage is identified in any listing details. Information is deemed reliable but is not guaranteed. If you believe any FMLS listing contains material that infringes your copyrighted work please click here to review our DMCA policy and learn how to submit a takedown request.© 2024 FMLS.
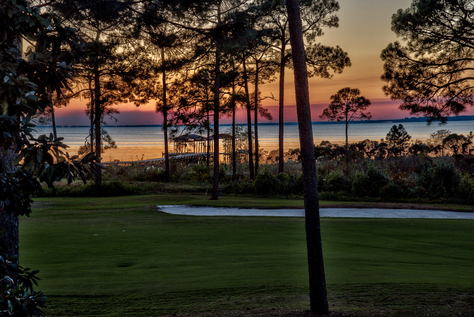
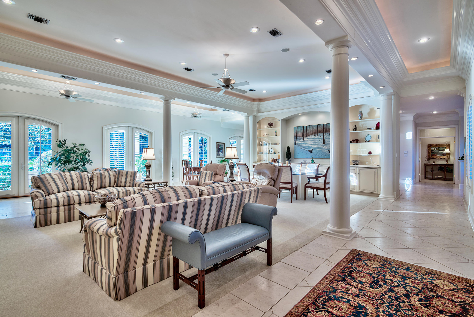
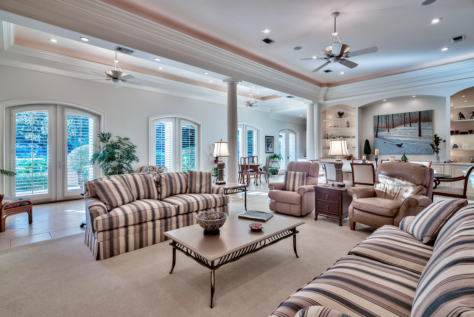
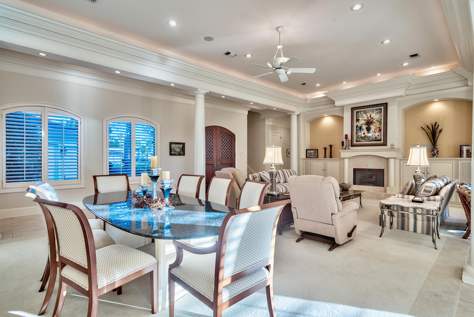
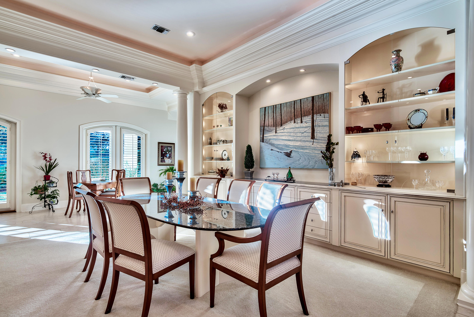
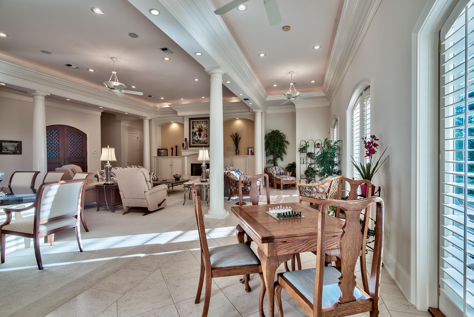
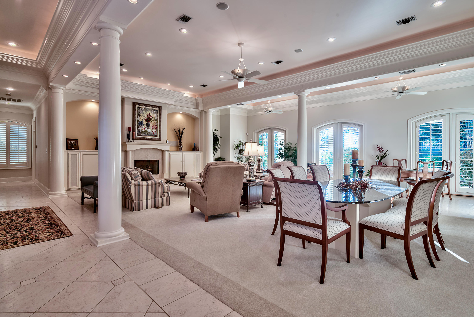
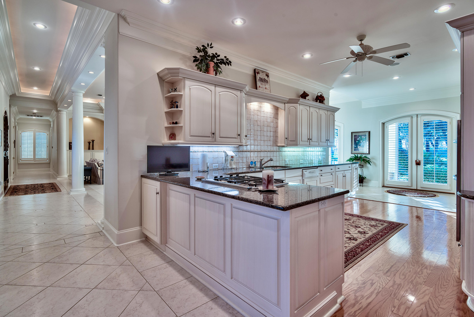
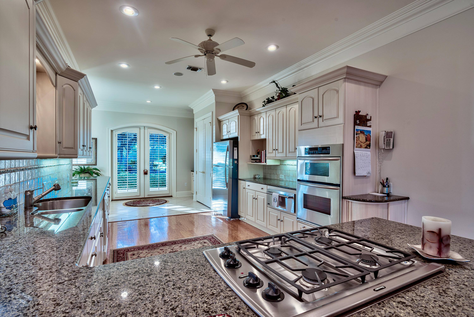
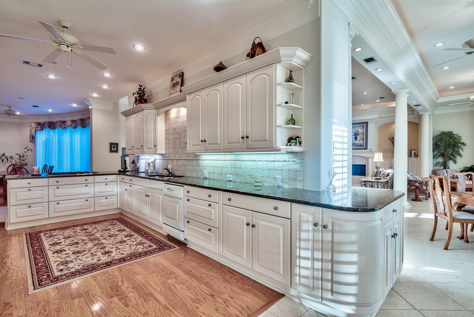
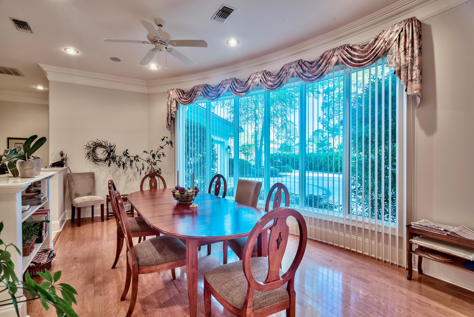
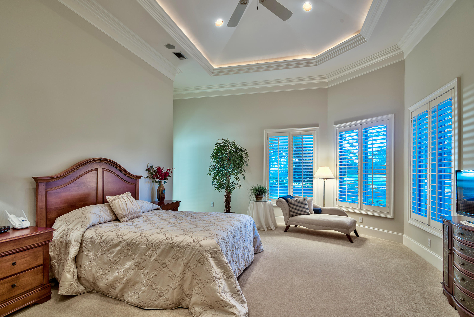
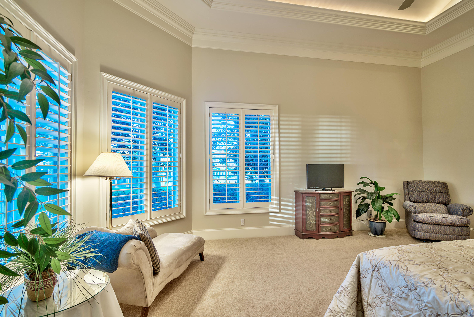
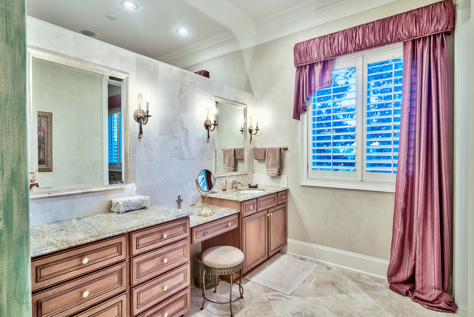
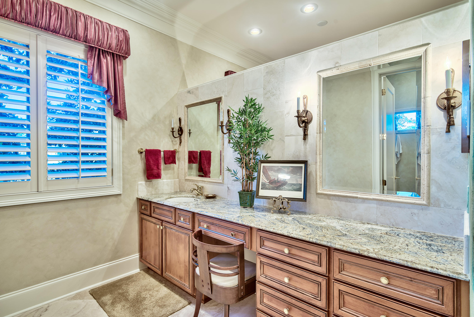
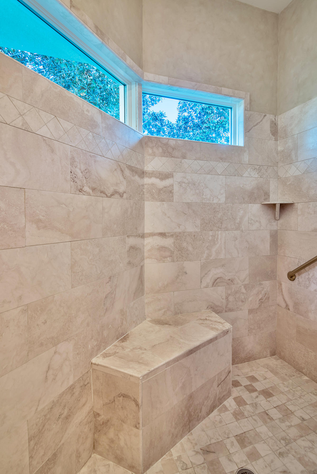
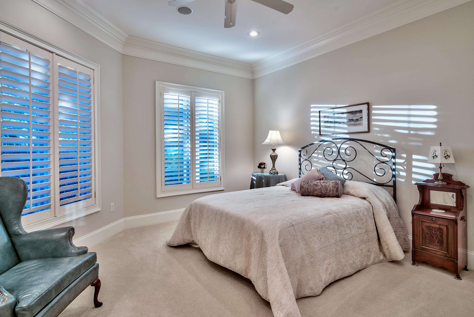
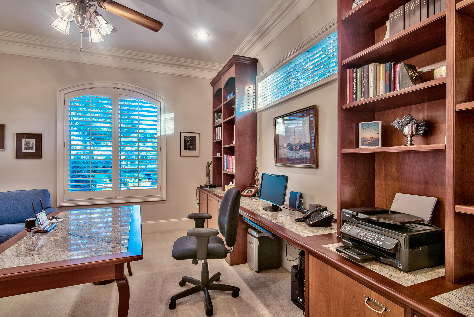
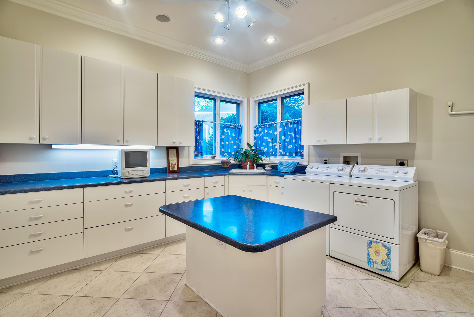
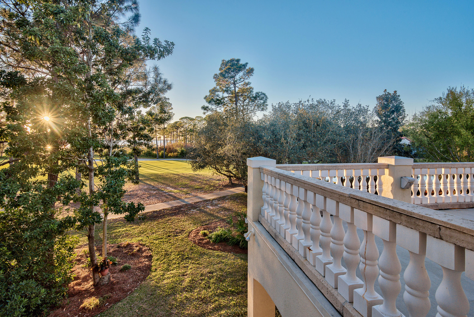
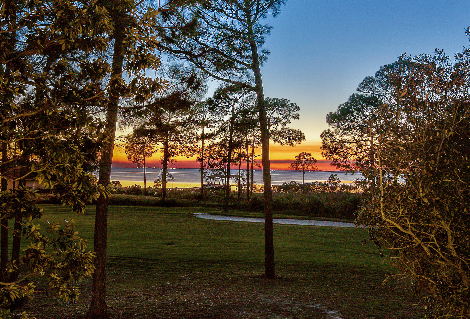
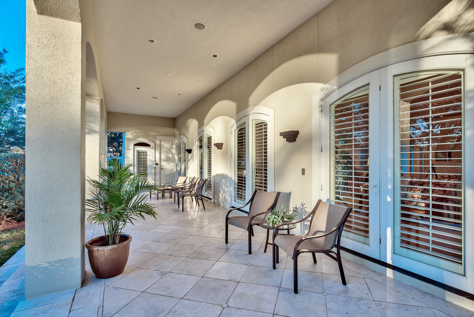
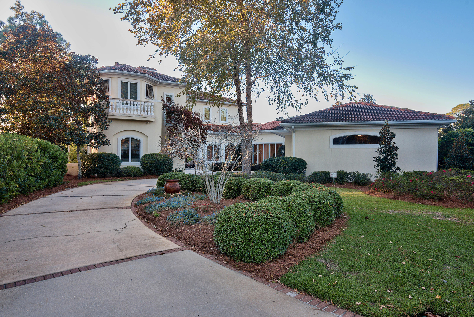
LOOKING FOR CUSTOM QUALITY CONSTRUCTION, LOTS OF SQUARE FOOTAGE & GREAT BAY VIEWS? ACT NOW. Just reduced $50,000. Stunning BAY, LAKE, & GOLF COURSE VIEWS from this Exquisite custom designed & built estate in the Gated Community of Southwind in Bluewater Bay. The owner gave meticulous thought to every high-end detail & spared no expense. You will fall in love the moment you enter the arched custom solid wood French doors. All 5 bedrooms each have their own bathroom. The main living & dining areas are open with high ceilings, cove lighting, & spectacular crown molding. Framing both ends of the room, custom lighted built-ins by Dannecker, Inc. make a statement. The gas fireplace, which can also be wood burning, offers warmth to the living area.A sun-drenched loggia READ MORE... lined with arched glass French doors, runs the perimeter of the room, offering views of golf course & bay. The open chef's kitchen with Thermador gas cooktop, Kitchen Aid wall convection oven & convection microwave, warming drawer, and custom cabinets by Wood Mode offers granite counters & ample space to prepare gourmet meals. The kitchen opens onto an oversized casual dining area with wet bar, space for an under-counter wine cooler, dry wine storage, & ice maker & offers seating for 10 guests. Off of this secondary dining room is tucked away a massive Laundry Room with plenty of cabinets & large closets for add'l storage and offers a large island with counter seating, perfect for folding laundry or doing crafts. The 1st floor features a Master Suite that will amaze you! It offers lake views, high cathedral ceilings, cove lighting, crown molding, and a private exit to the patio overlooking the bay & golf course. The master bathroom is divided into his and her private spaces, with separate vanities and 2 separate bathing and toilet areas. On one side there is a large walk-in shower with a Hansgrohe "Pharo" shower panel & on the other side is a tub with shower feature. Both areas feature electric towel warming bars. The 3 spacious walk-in master closets will give you more than enough room, with no fighting over space! On the far opposite end of the home is a guest bedroom with it's own private bathroom, which features a shower / whirlpool tub, granite vanity & towel warming bar. Across the hall, the well-appointed office with custom wood built-ins with granite inserts by Dannecker, Inc offers a closet, full bath and ample room to act as a 5th bedroom. 

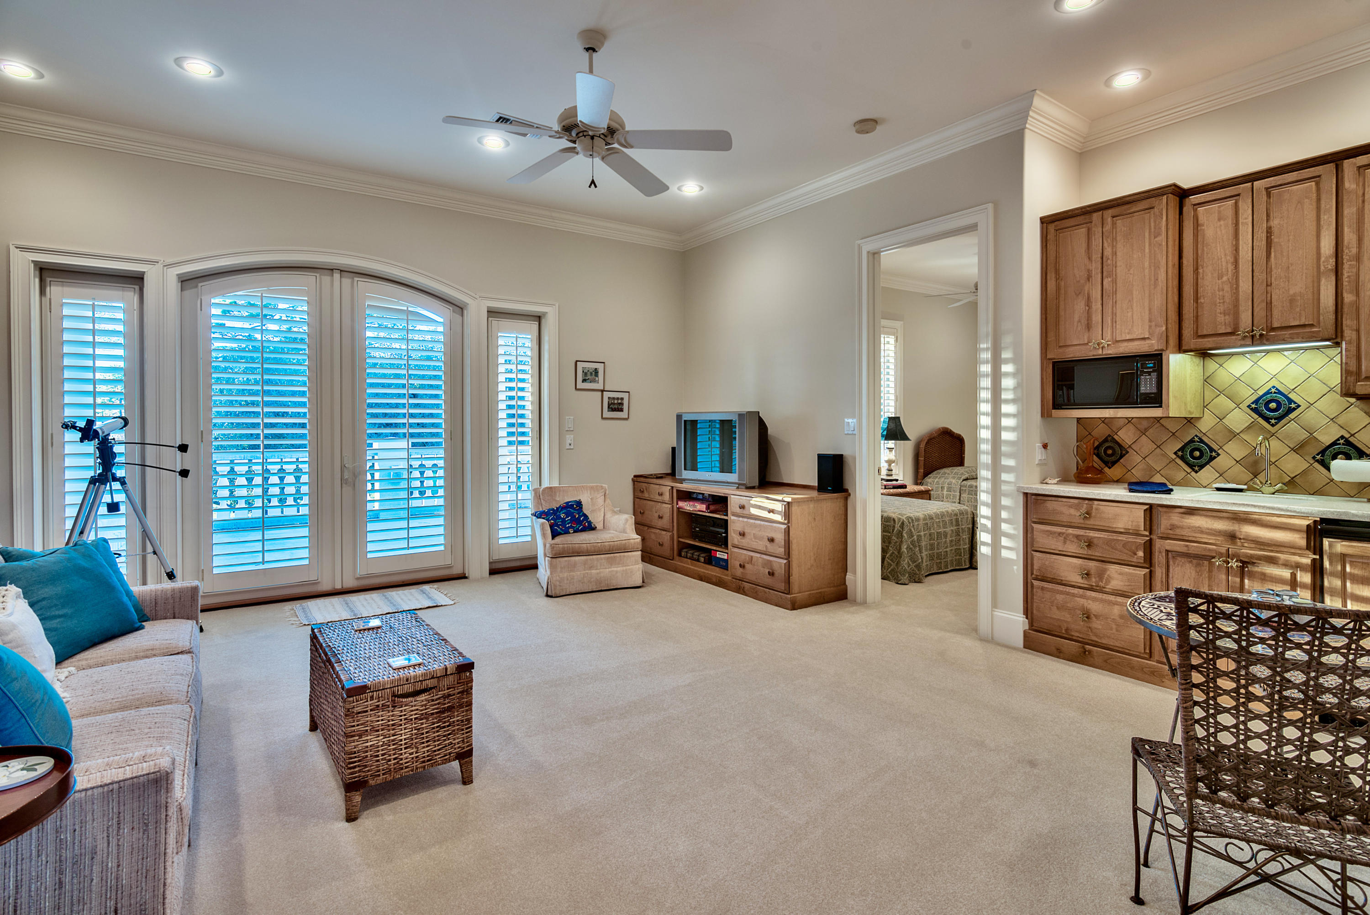
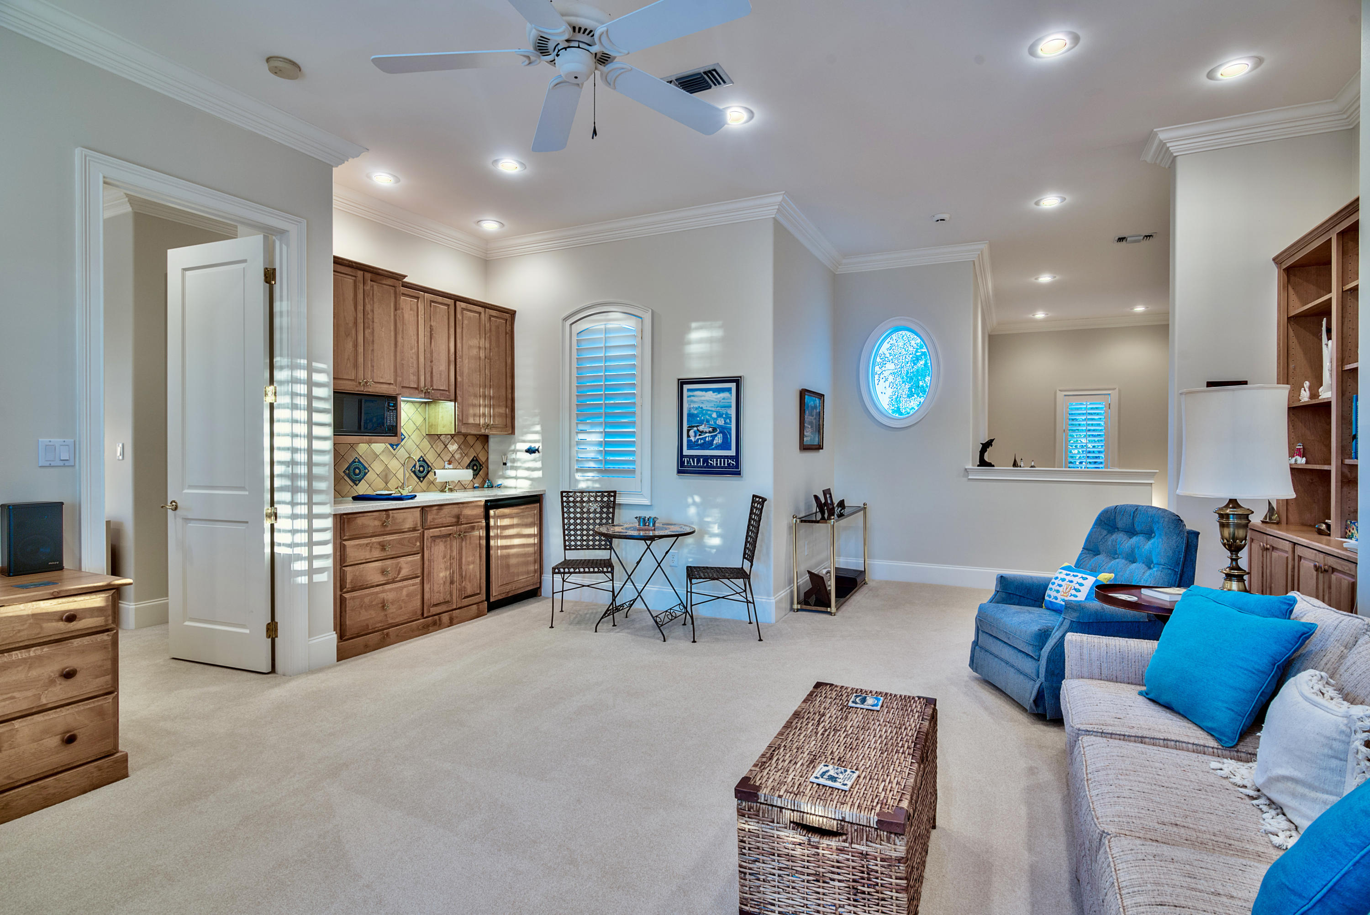
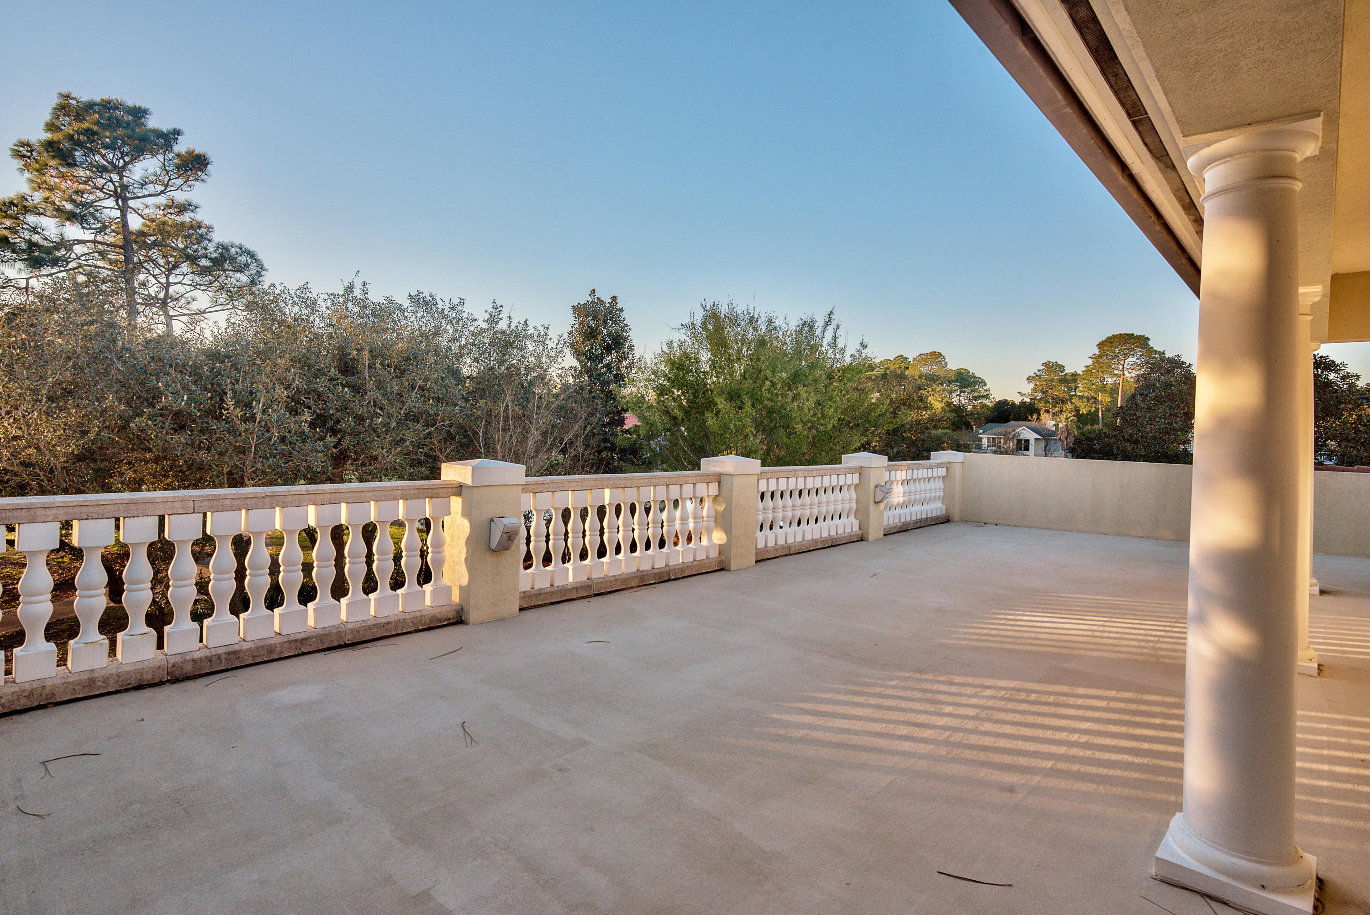
As you enter the 2nd floor you walk into the perfect casual living space with built-in bookshelves & full kitchenette with sink, frig, & microwave. This is the perfect place to relax and unwind, play a game or watch a movie! This room opens onto a magnificent 1,059 sq. ft. balcony that is perfect for watching the amazing sunset off the bay, viewing the lake, or watching the golfers! The 2nd floor also offers 2 additional, well sized, bedrooms both of which are en suite, with private full bathrooms. There is also a bonus room that could be used as a 2nd office, exercise room, playroom, hobby area, or additional storage. The home also features a spacious 3-car garage.

Other features include a security system, in home audio system, 3 HVAC systems (One brand new!) with electronic air cleaning feature, 2 gas water heaters, Recirculating Hot Water in Master Suite & Kitchen, 1" impact glass windows on the bay facing side of the house for extra hurricane storm protection & helps lower utility bills, in house wall dust vac system that will make cleanup easy, in wall home pest system that allows the home to be treated for pests without having to have a technician spray chemicals inside your home, a termite bond, extra insulation to help lower utility bills, high-end finishes, solid 8' interior doors, lighting, & appliances. In addition, the Vantage home lighting system, allows you to control all lighting on dimmers with ease, an away feature makes turning lights off a breeze & a panic feature will turn on almost every light in the home. The home is also located a short block to the school bus stop!

Located in the exclusive gated community of Southwind, this magnificent home is close to schools, shopping, restaurants, very close to the Mid-Bay Bridge with quick access to Destin & beaches!  With too many upgrades to list, come visit this exquisite estate today!

134 Baywind Drive

Message successfully sent.

What would you like to know?

What is 3 + 4 ?

I agree to receive email communication and understand I can unsubscribe at any time.

I agree to be contacted by REV Realty Sandbox via call, email, and text for real estate services. To opt out, you can reply 'stop' at any time or reply 'help' for assistance. You can also click the unsubscribe link in the emails. Message and data rates may apply. Message frequency may vary. Privacy Policy

Related Properties

New on site 1 day ago
Located within the highly sought-after gated community of Parkwood Estates, this one-owner home offers 2,558 square feet of thoughtfully designed living space with 3 bedrooms and 2 full bathrooms. Built in 1992, this exceptional residence is complemented with a spacious, functional floor plan.  The soaring 10-foot ceilings that create an open and inviting atmosphere throughout the home. The layout features a spacious foyer, formal dining room and living room perfect for entertaining, a spacious family room with a cozy gas fireplace, and a large utility room with plenty of storage and workspace.  The heart of the home is the expansive kitchen, complete with a center island, breakfast bar, abundant cabinetry, and a sunny breakfast nook overlooking the backyard, perfect for everyday living and gathering with family and friends.  Situated on a .29 acre lot, the property is surrounded by mature trees that provide beauty, shade, and privacy.  Parkwood Estates is one of Bluewater Bay's premier gated neighborhoods, offering a desirable location just minutes from Bluewater Elementary School, golf courses, shopping, dining, parks, and the Mid-Bay Bridge for convenient access to Destin, Eglin Air Force Base, and Duke Field.  This home is in need of some minor interior updates.  .  Roof 2014, A/C and HWH are both newer.  Sellers will consider all reasonable offers.
#1008179

Niceville

1691 Parkside Circle

3 Beds

2 Baths

2,558 Sq.Ft.

$599,900

MLS#: 1008179
New on site 2 days ago
Thoughtfully cared for home in Rocky Bayou Estates offers a blend of character, comfort, and functionality. Pride of ownership is evident throughout, inside, a gas fireplace anchors the second living space, flowing seamlessly into the sunroom overlooking the spacious backyard that backs up to the nature preserve that is owned by the association. Additional features include a whole-house generator, sprinkler system, built-in garage cabinets for extra storage, and generous front and back yards.
Filled with history, care, and character, this home is ready for its next chapter.
#993072

Niceville

8 Kristin Circle

4 Beds

2 Baths

2,066 Sq.Ft.

$575,000

MLS#: 993072
New on site 2 days ago
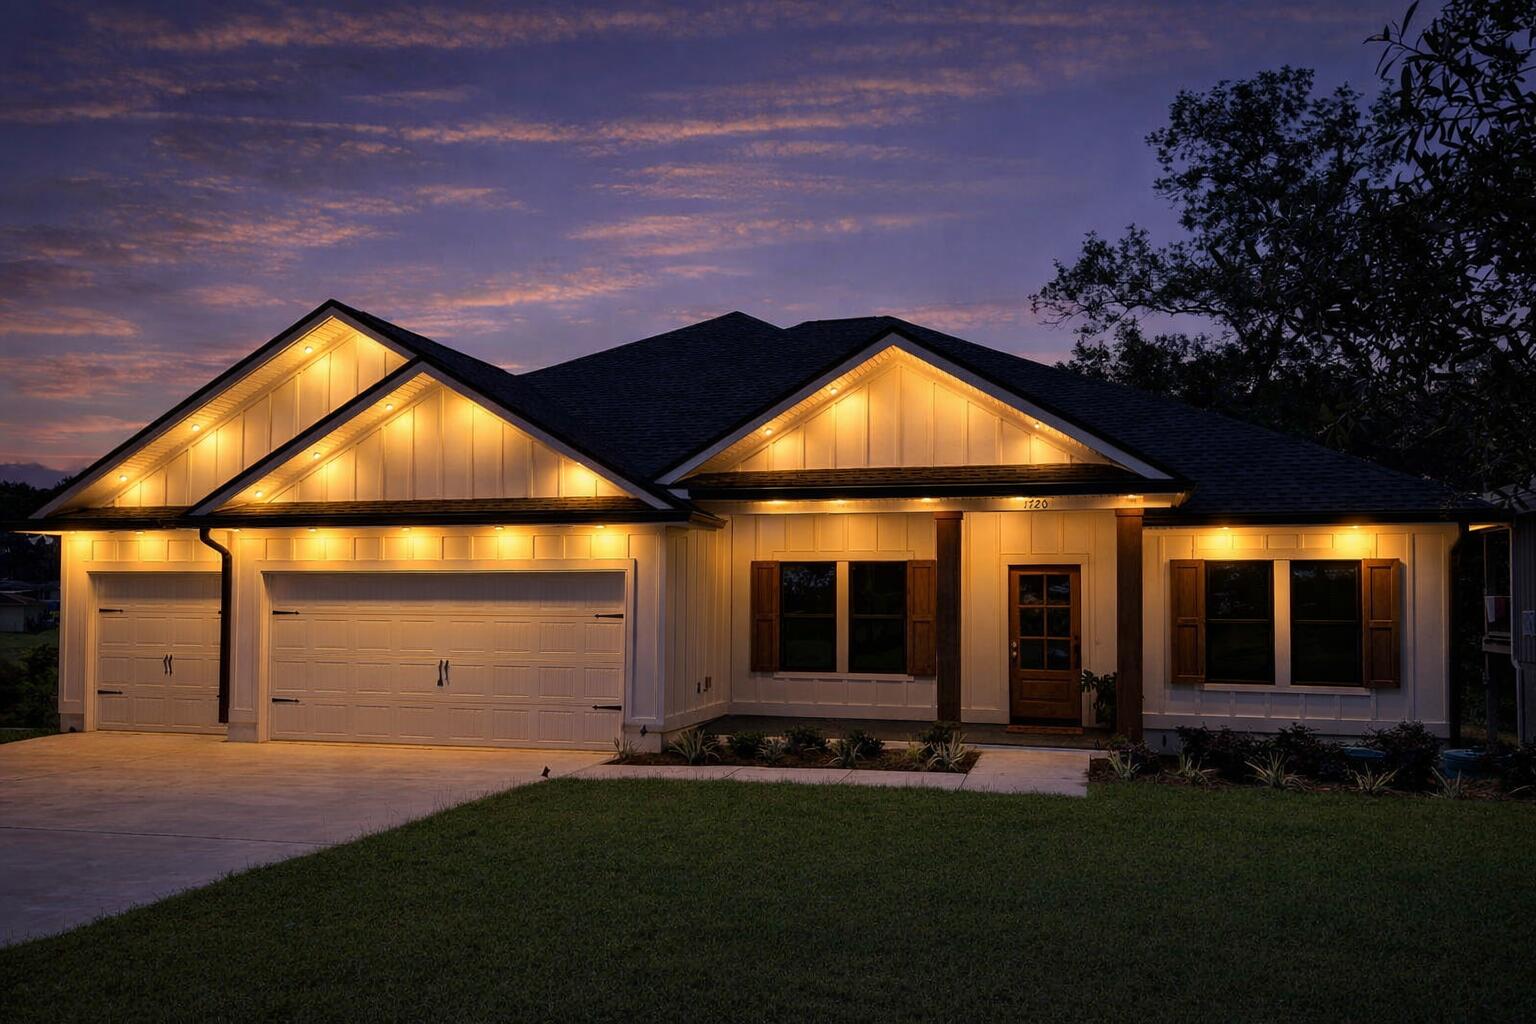
Back on Market. Buyers canceled due to personal matters. Inspection completed & this NEW house is ready for NEW buyers! Fast closing is absolutely possible. BUILDER is offering incredible buyer incentives that includes $14,400 towards buyers closing costs & builder pays doc stamps, title & final survey. Fence, Blinds & fridge included with acceptable offer. PLUS $1200 ANY BUCKS that can be used towards a rate buy down, washer & dryer or any other lender allowable. New, efficient, with builder warranty plus an additional year of systems coverage provided by the builder for added peace of mind. No HOA. Enjoy the convenience of the Edrehi-Swift Bayou Boat Ramp directly across the street. Central Location: approx. 16 miles to Destin, 15 miles to Eglin AFB, and 14 miles to Duke Field, with nearby shopping, dining, and everyday conveniences. Beautiful modern farmhouse with board and batten siding and warm cedar accents. This 5-bedroom, 3-bath, 3 car garage homes open split floor plan is designed for comfort, style, and easy entertaining. The versatile 5th bedroom works perfectly as an office, playroom, or guest suite. Interior Highlights: LVP flooring throughout, Tiled laundry room with upper cabinetry, SPA LIKE primary ensuite with floor to ceiling tiling, Gas package: connections for tankless water heater, furnace, range, dryer & patio stub, Bronze impact windows, Stainless appliances including side by side fridge, Quartz countertops, Custom drop zone in mudroom. Step outside to a 27' x 8' screened in back patio with French doors -- perfect for morning coffee or evening gatherings.
#969947

Niceville

1720 25th Street Street

5 Beds

3 Baths

2,634 Sq.Ft.

$719,900

MLS#: 969947
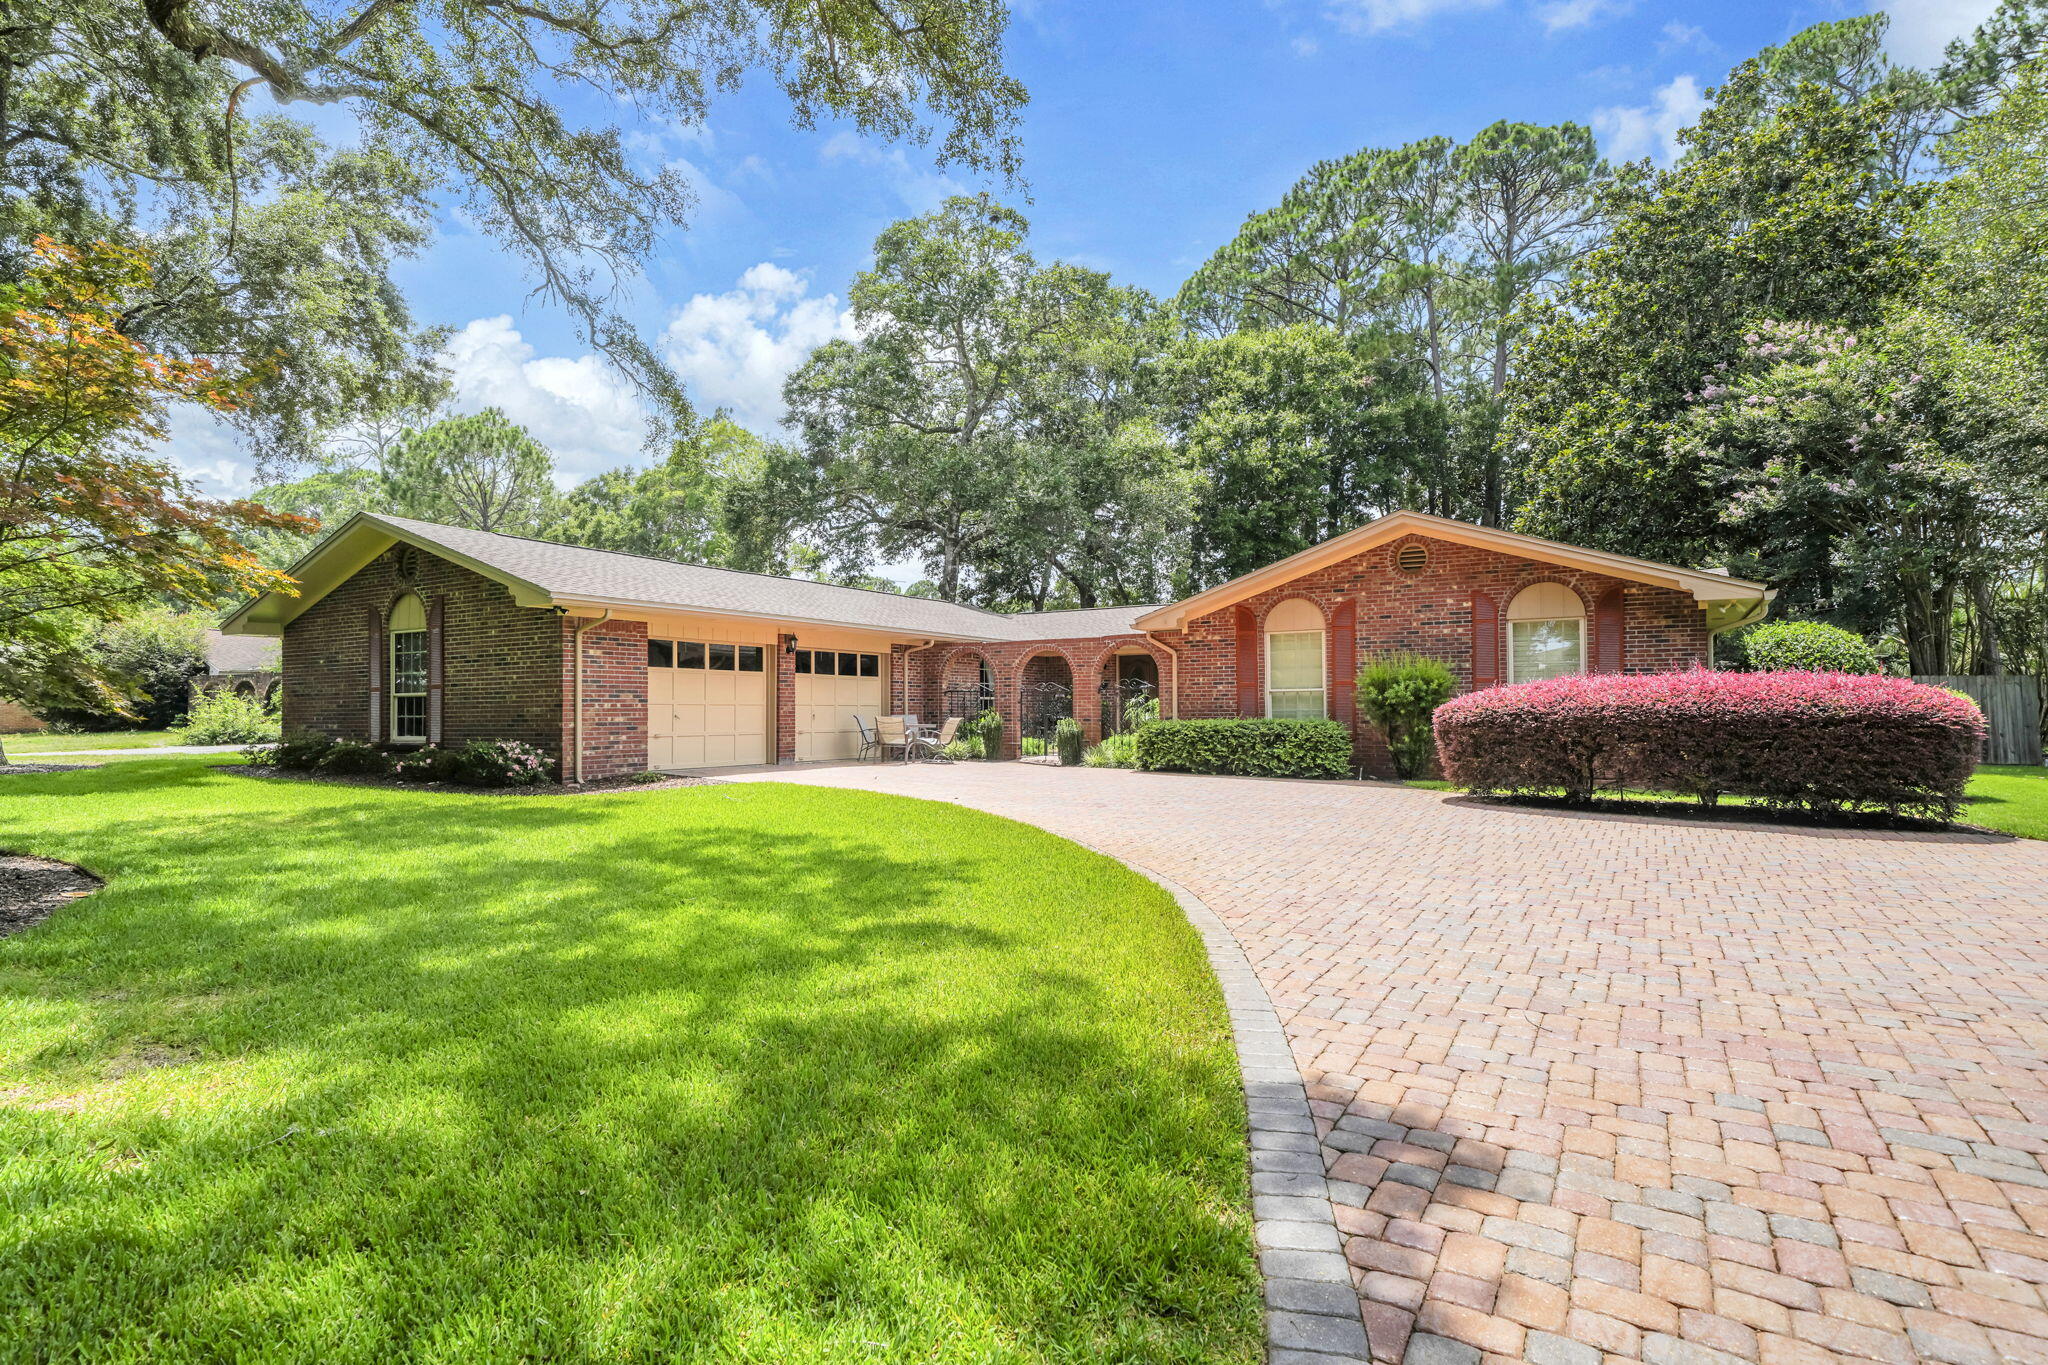
New on site 3 days ago
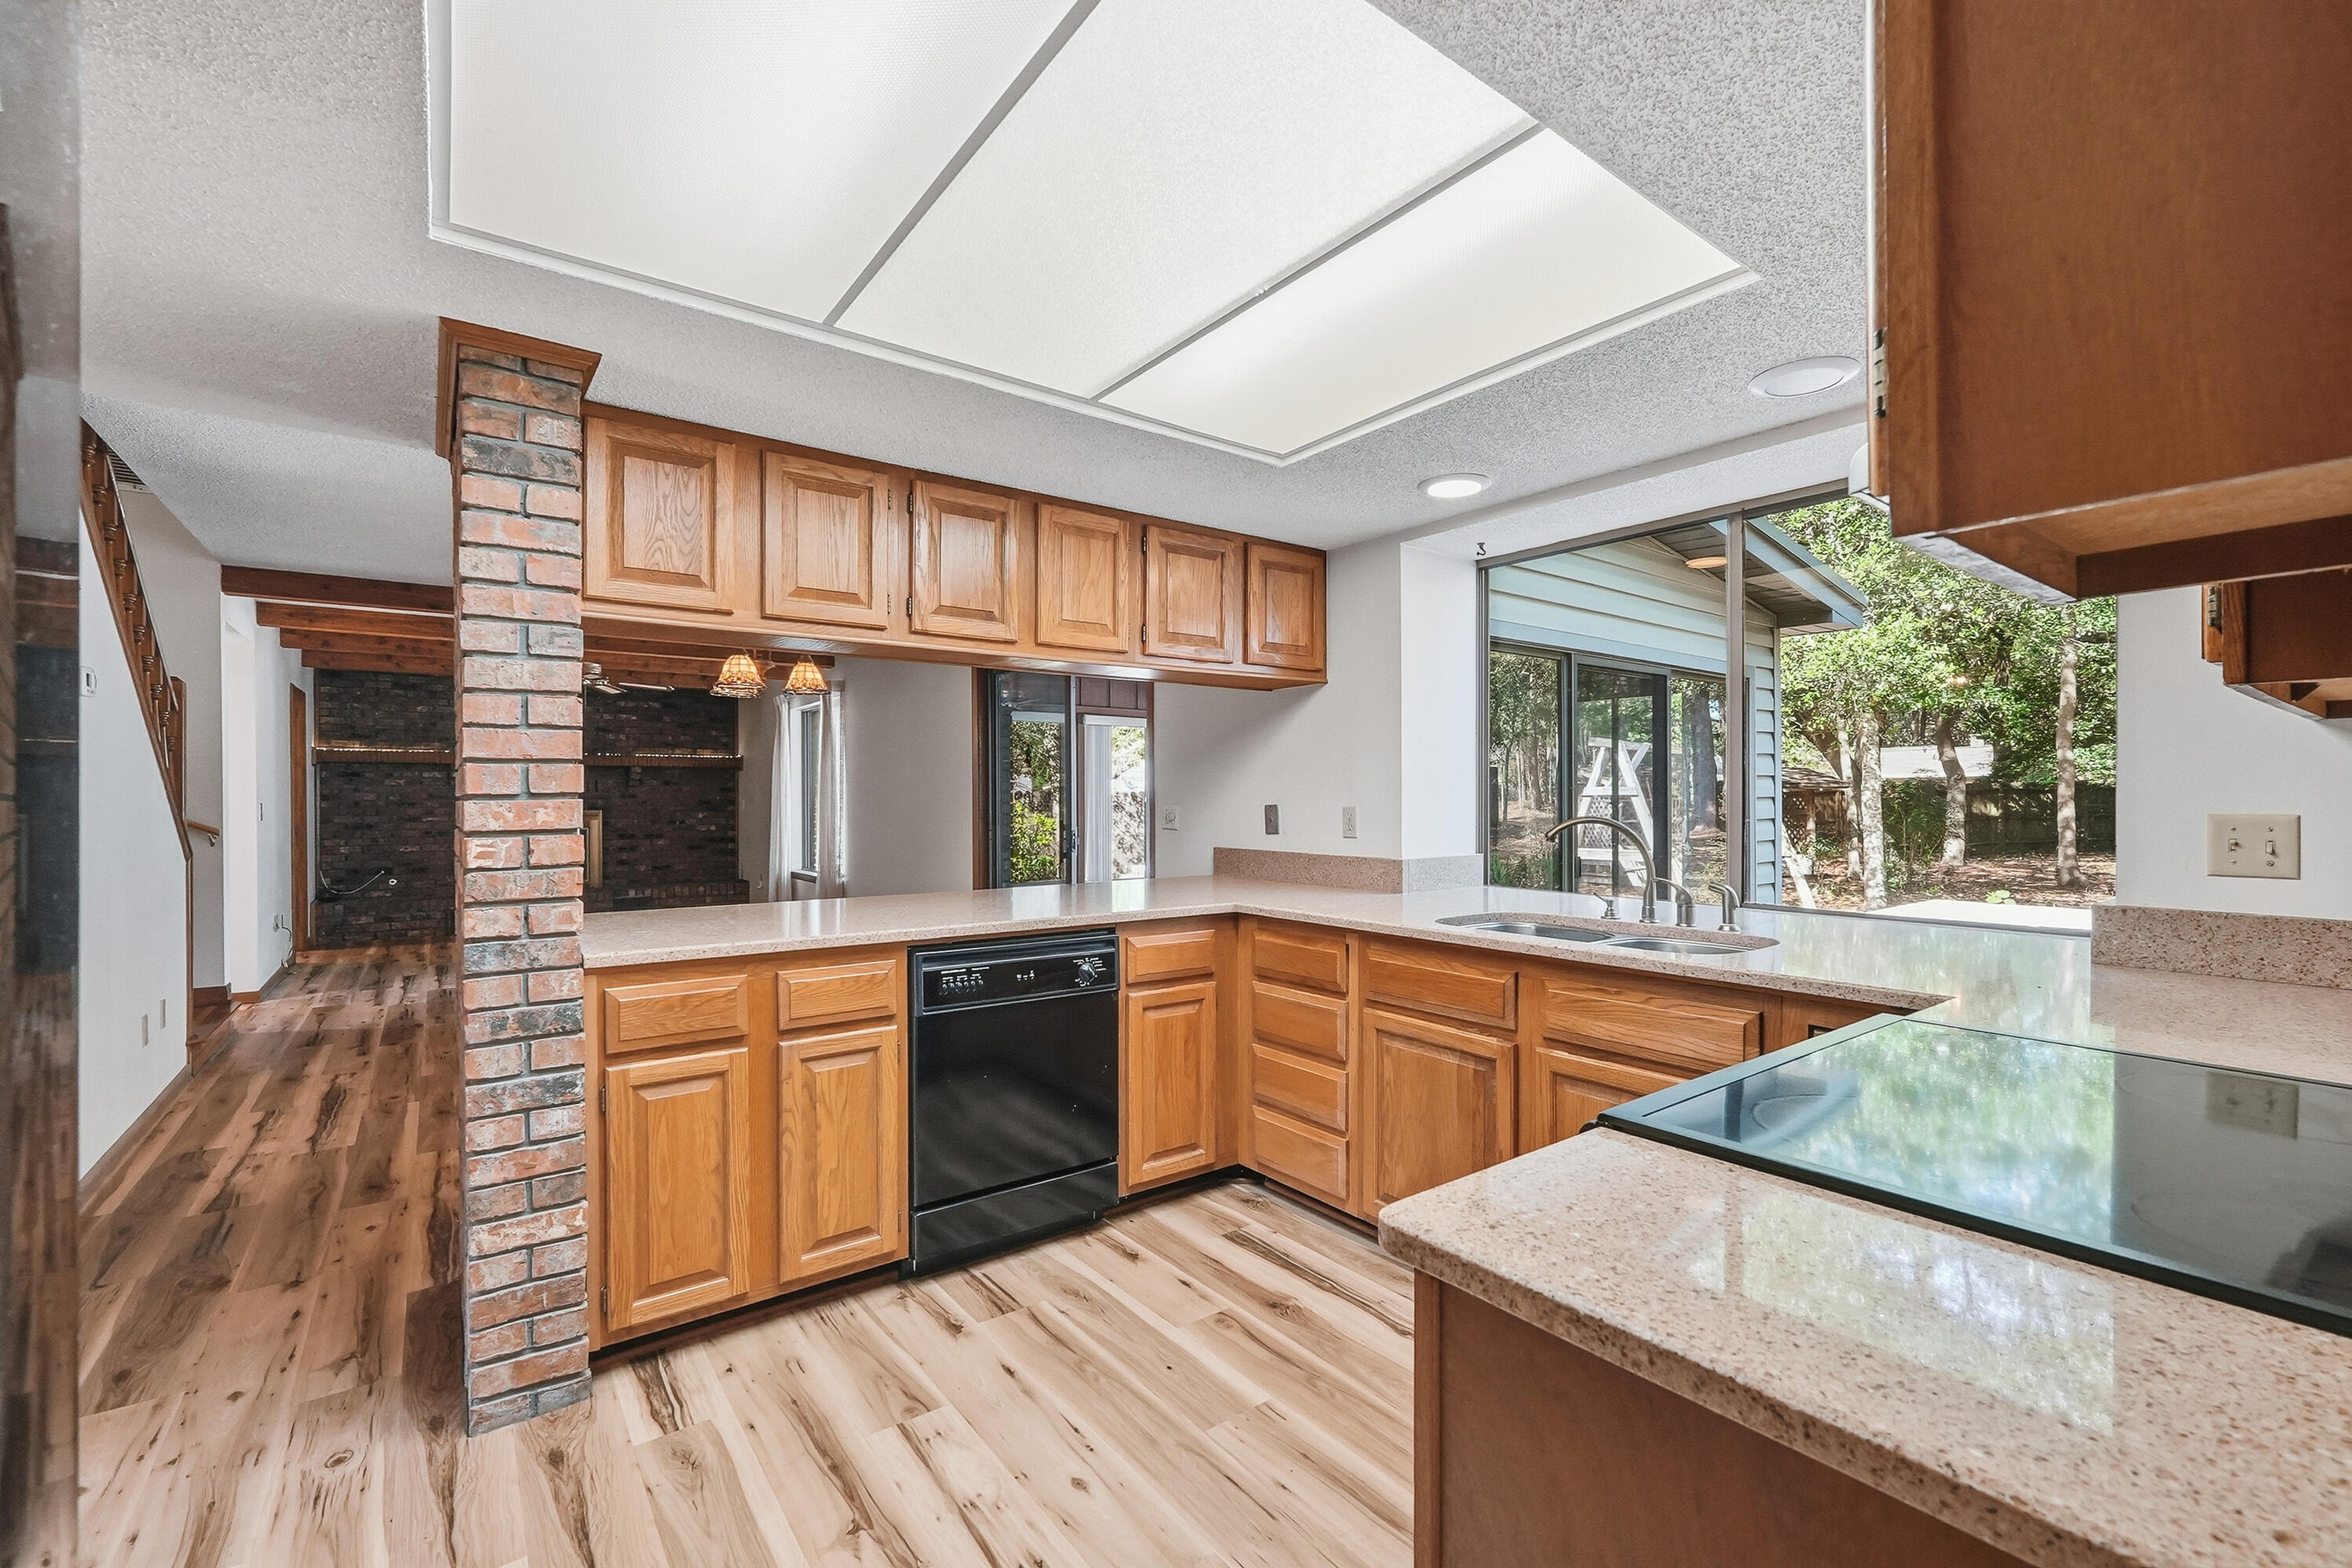
RARE FIND, a one-owner custom built single story home on a gorgeous half acre lot located  in one of the prettiest neighborhoods in Niceville!! Driving up the winding paver driveway, you are greeted by a charming courtyard entryway. Through the double front doors you will find the sunken living room. To the left is the large dining room and family room that is open to the kitchen. The kitchen features an abundance of cabinets and counter space and it is accented by a gorgeous brick wall where the stove and oven are. There is a convenient breakfast bar between the kitchen and family room. The family room has French doors leading to the incredible back yard and built in bookcases surrounding the fireplace. There is also an oversized utility room with a full bath and a large garage. On the other side of the house you will find two good sized bedrooms and the master suite with a private screened porch overlooking the back yard. The back yard is private oasis offering a winding paver pathway through it as well as a convenient yard building/workship with electricity. Practical notes include: 2026 roof, 2026 water heater in master, 2022 water heater in utility room and 2018 HVAC system 1995 vinyl windows. With just a little updating this home could once again be a showpiece!!!
#1008033

Niceville

103 Bahia Vista Drive

3 Beds

3 Baths

2,353 Sq.Ft.

$615,000

MLS#: 1008033
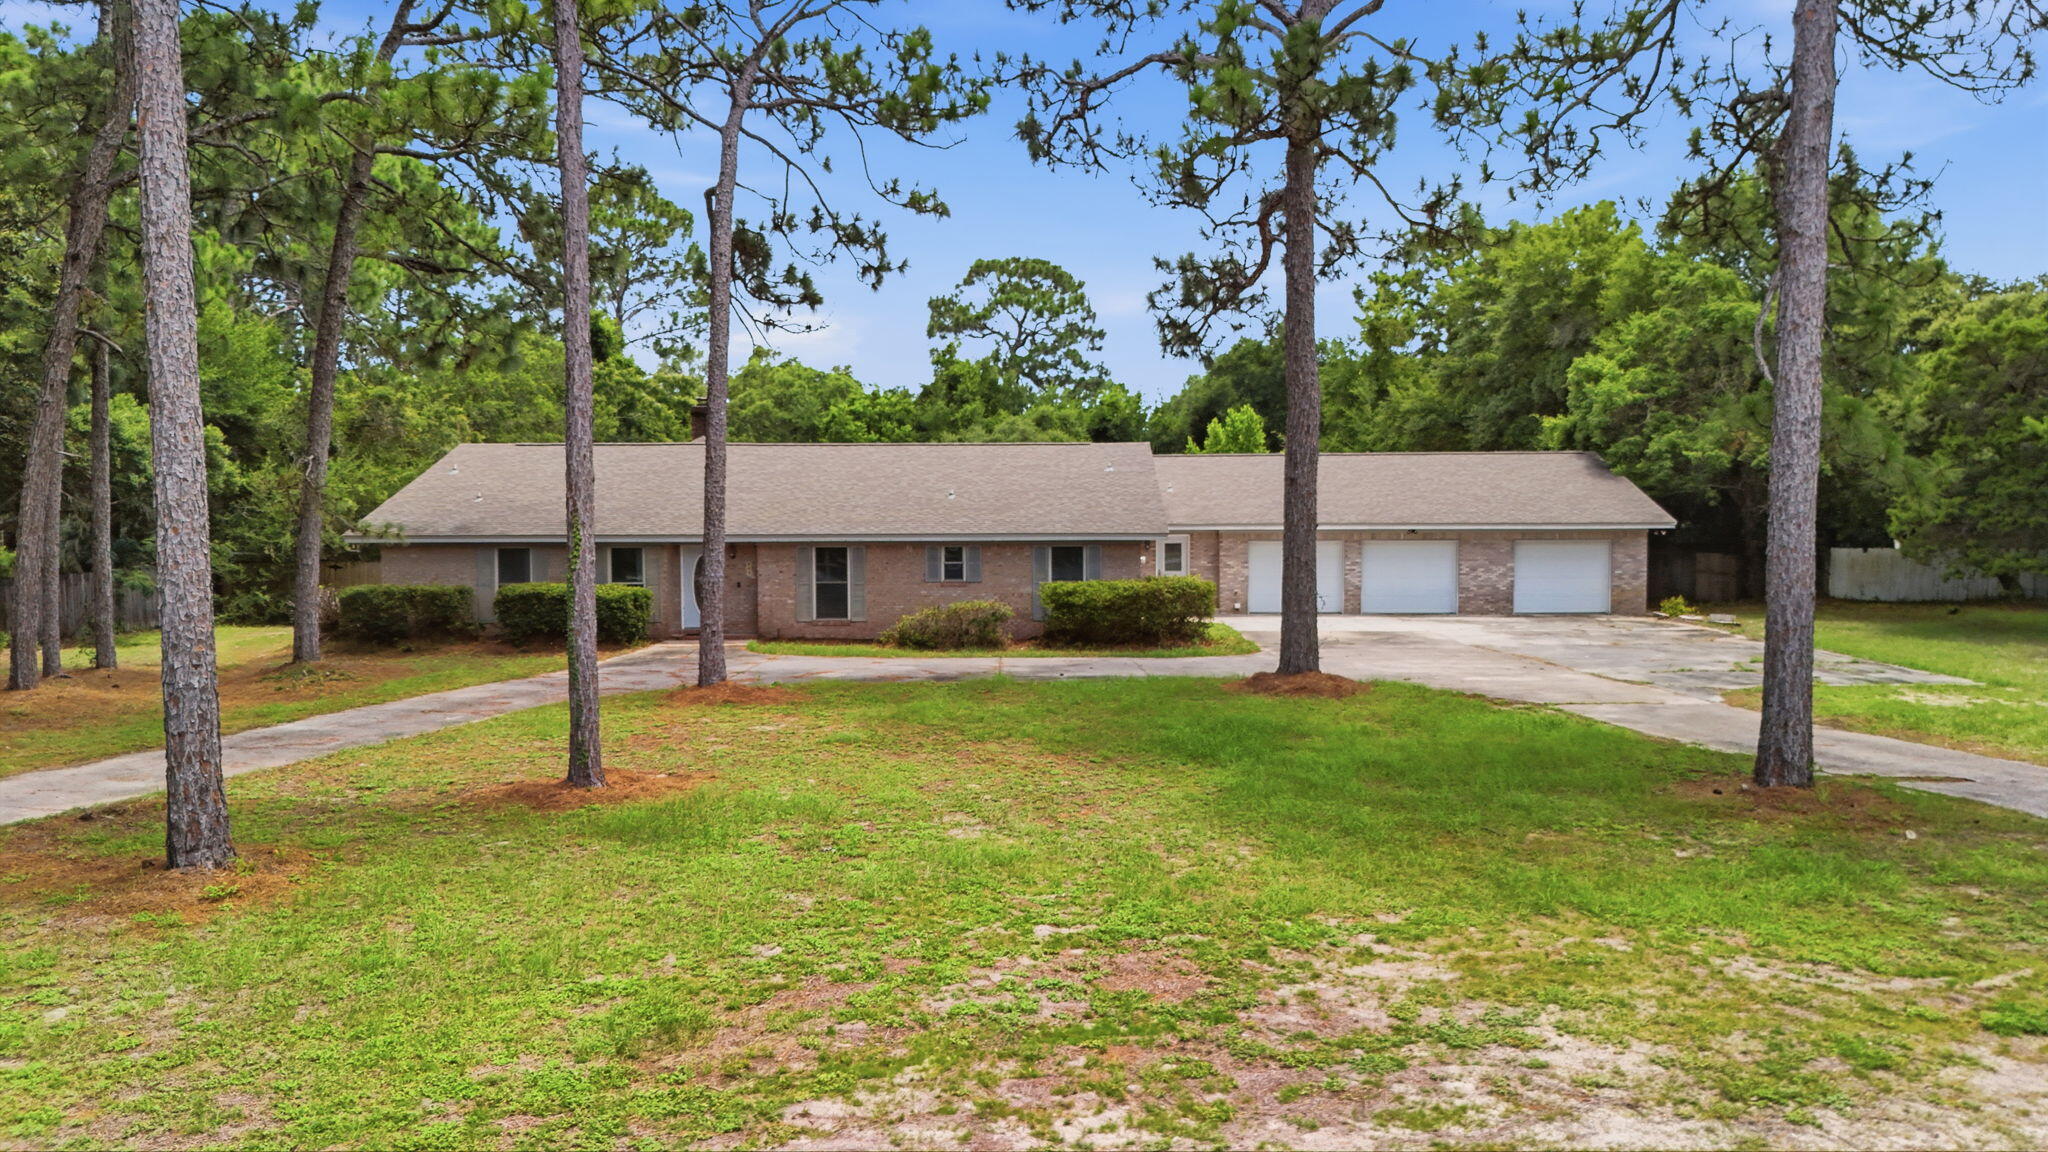
New on site 3 days ago
Welcome to one of Niceville's hidden estate treasures. Nestled on 1.02 private acres in one of the city's most desirable locations, this exceptional brick estate offers over 3,360 square feet of thoughtfully designed living space with the flexibility of two homes in one, perfect for multi-generational living, guests, a private in-law suite, or a home-based business.

Featuring 5 spacious bedrooms, 4.5 bathrooms, multiple living areas, a cozy fireplace, and an expansive enclosed porch overlooking the pool, this residence was designed for both comfortable everyday living and effortless entertaining. A three-car garage provides abundant storage for vehicles, boats, golf carts, and recreational equipment.

Unlike many neighborhoods, this property enjoys the freedom of NO HOA, giving homeowners the flexibility to truly enjoy their property without restrictive covenants.

Location is everything, and this home delivers. Just minutes from the sparkling waters of Choctawhatchee Bay, residents enjoy quick access to boating, fishing, waterfront dining, and year-round outdoor recreation. Commuters will appreciate the convenient access to the Mid-Bay Bridge, providing an easy drive to the sugar-white beaches of Destin, Sandestin, and the Emerald Coast's premier shopping, dining, and entertainment.

Families will appreciate being located within the highly acclaimed Okaloosa County School District, consistently recognized as one of Florida's highest-performing school systems. Whether you're searching for a private family estate, a home designed for multi-generational living, or simply room to spread out while remaining close to everything the Emerald Coast has to offer, 668 Brookhaven Way presents an opportunity that rarely becomes available.

Estate living. Prime location. Endless possibilities.
#1008019

Niceville

668 Brookhaven Way

5 Beds

4 Baths

3,361 Sq.Ft.

$815,000

MLS#: 1008019
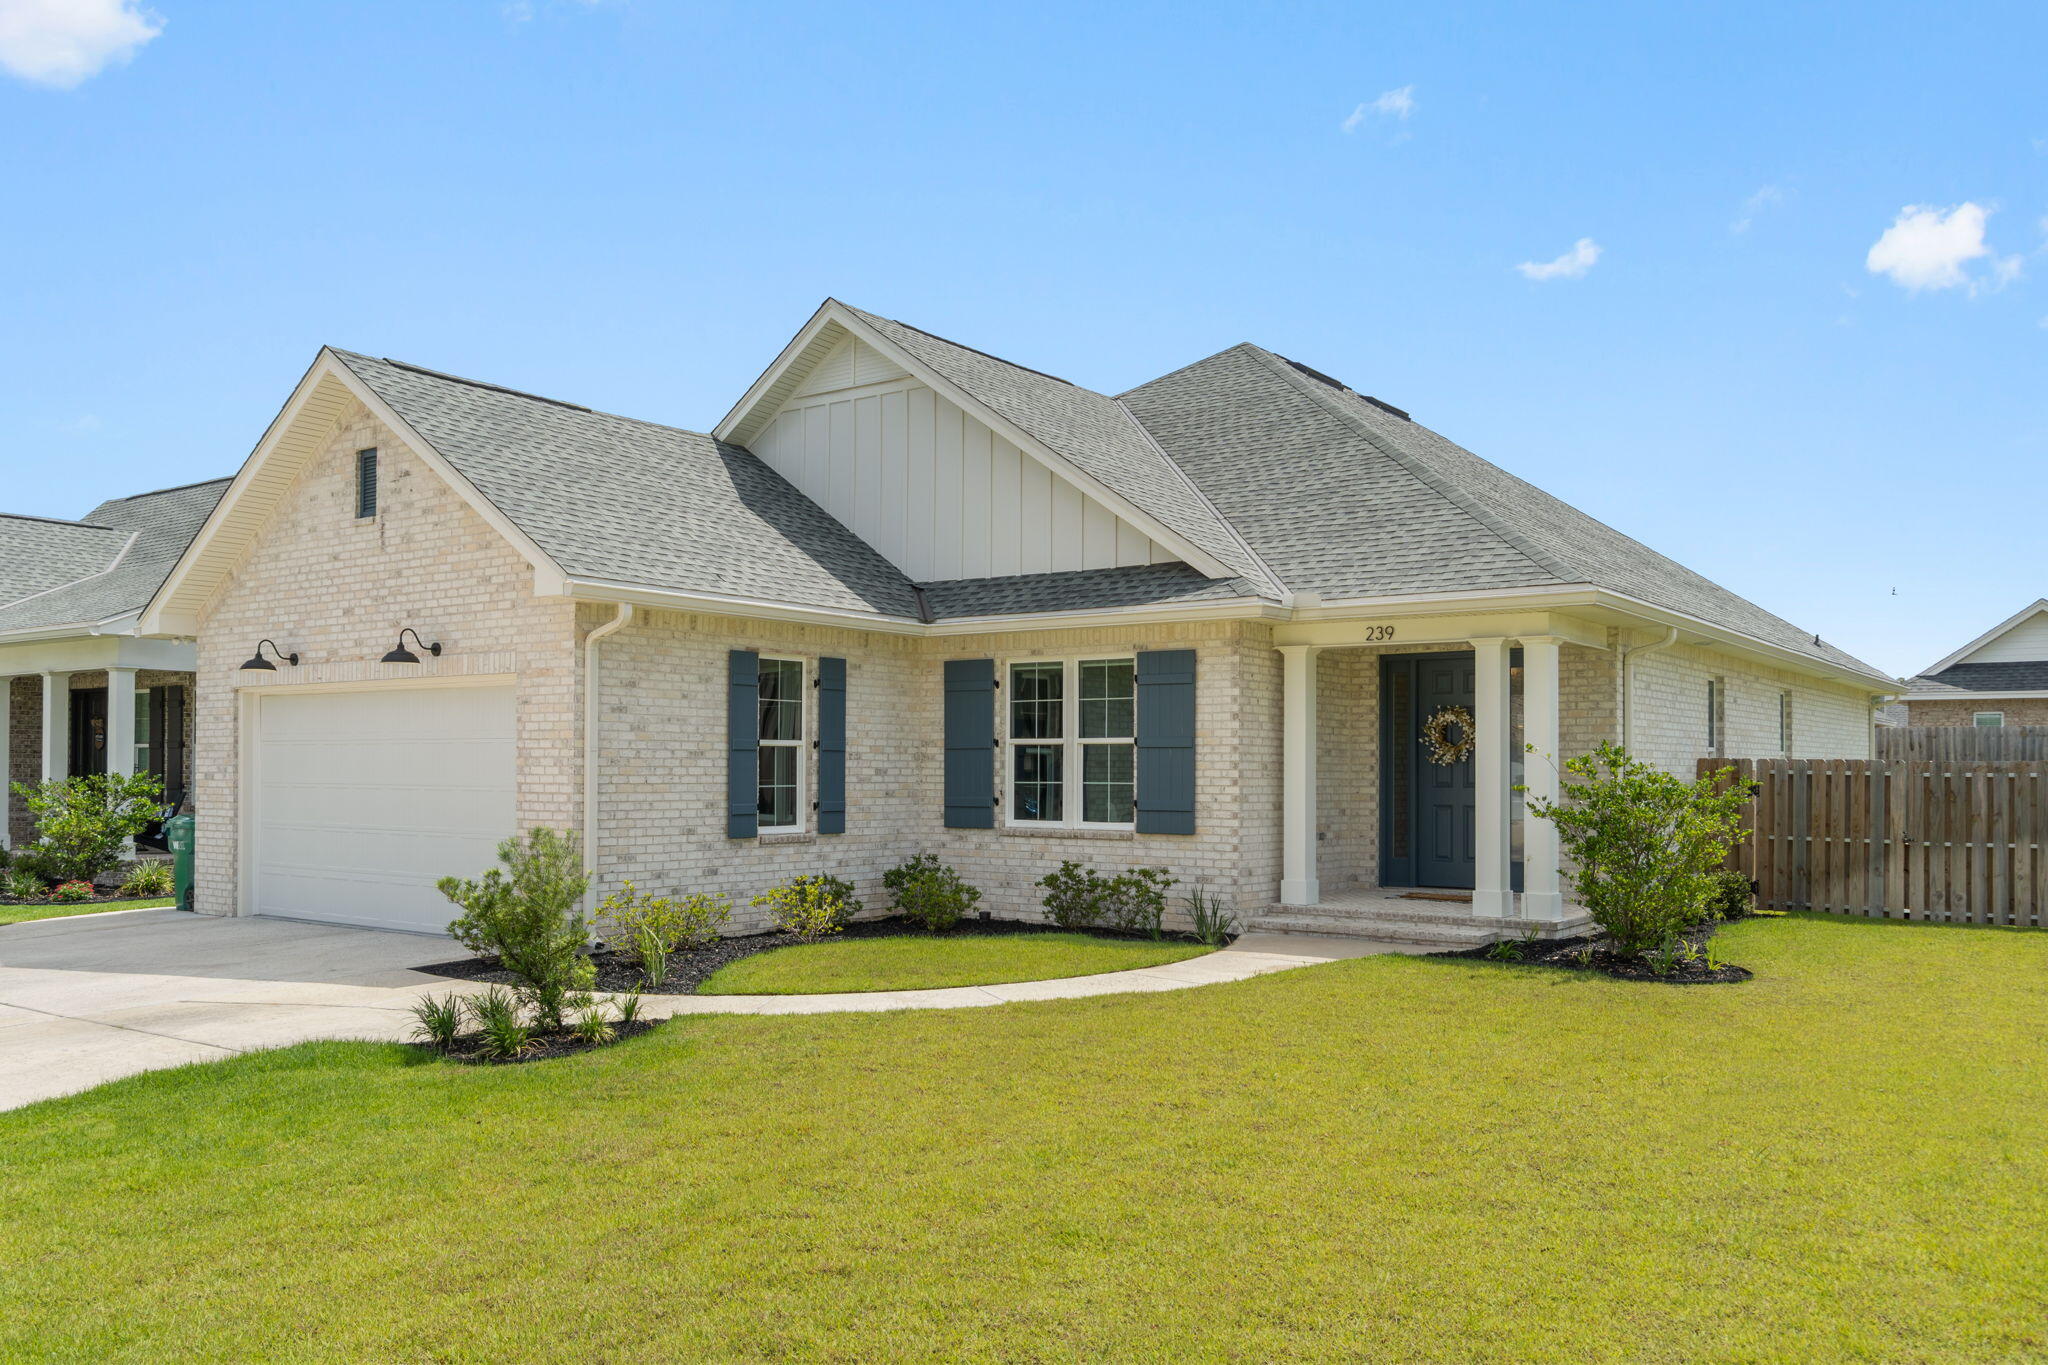
EAGLES LANDING Like New Construction HOME! This home features 4 beds-3 full baths, split bedrooms, gorgeous interior to include: 8' doors, LVP & tile flooring, quartz counter tops, soft close cabinetry & drawers, Bosch stainless steel appliances (frig, microwave, dual fuel convection range & dishwasher), kitchen cabinets to the ceiling, custom lighting, upgraded tile throughout, coffee/beverage bar,  upgraded walk-in pantry, custom master closet, electric car charging station, tankless gas hot water heater, tiled showers, impact windows & doors, smart panel for technology, finished garage, screened porch, patio & much more! Full landscaping & irrigation.  Buyer to verify all deemed important info.
#1007869

Niceville

239 Abner Way Lot 35

4 Beds

3 Baths

2,240 Sq.Ft.

$654,900

MLS#: 1007869
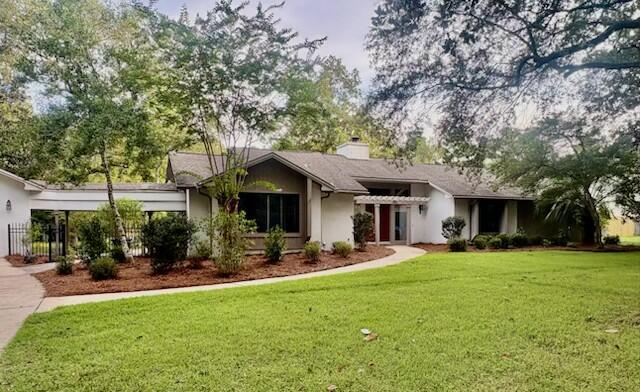
Welcome to 301 Capri Cv. Located in the premier master planned community of Bluewater Bay. Situated on an expansive 0.54 cul-de-sac lot.

Just a hop over the bridge to the beautiful white beaches of the Emerald Coast.

Spacious living space. Updated kitchen with tons of storage space, formal dinning off of the kitchen. Vaulted tung and grove ceiling in the family room, cozy wood burning fireplace. There's a Great little sun room to curl up and read a book. Master bath has been beautifully upgraded. All windows were replaced with Pella Windows.
Seller has just replace the sprinkler system. There are fruit trees in the yard, Orange, Plum and lemon trees. Beautiful paver patio, hot tub and fire pit.
#1006504

Niceville

103 E Capri Cove

3 Beds

2 Baths

2,289 Sq.Ft.

$634,000

MLS#: 1006504
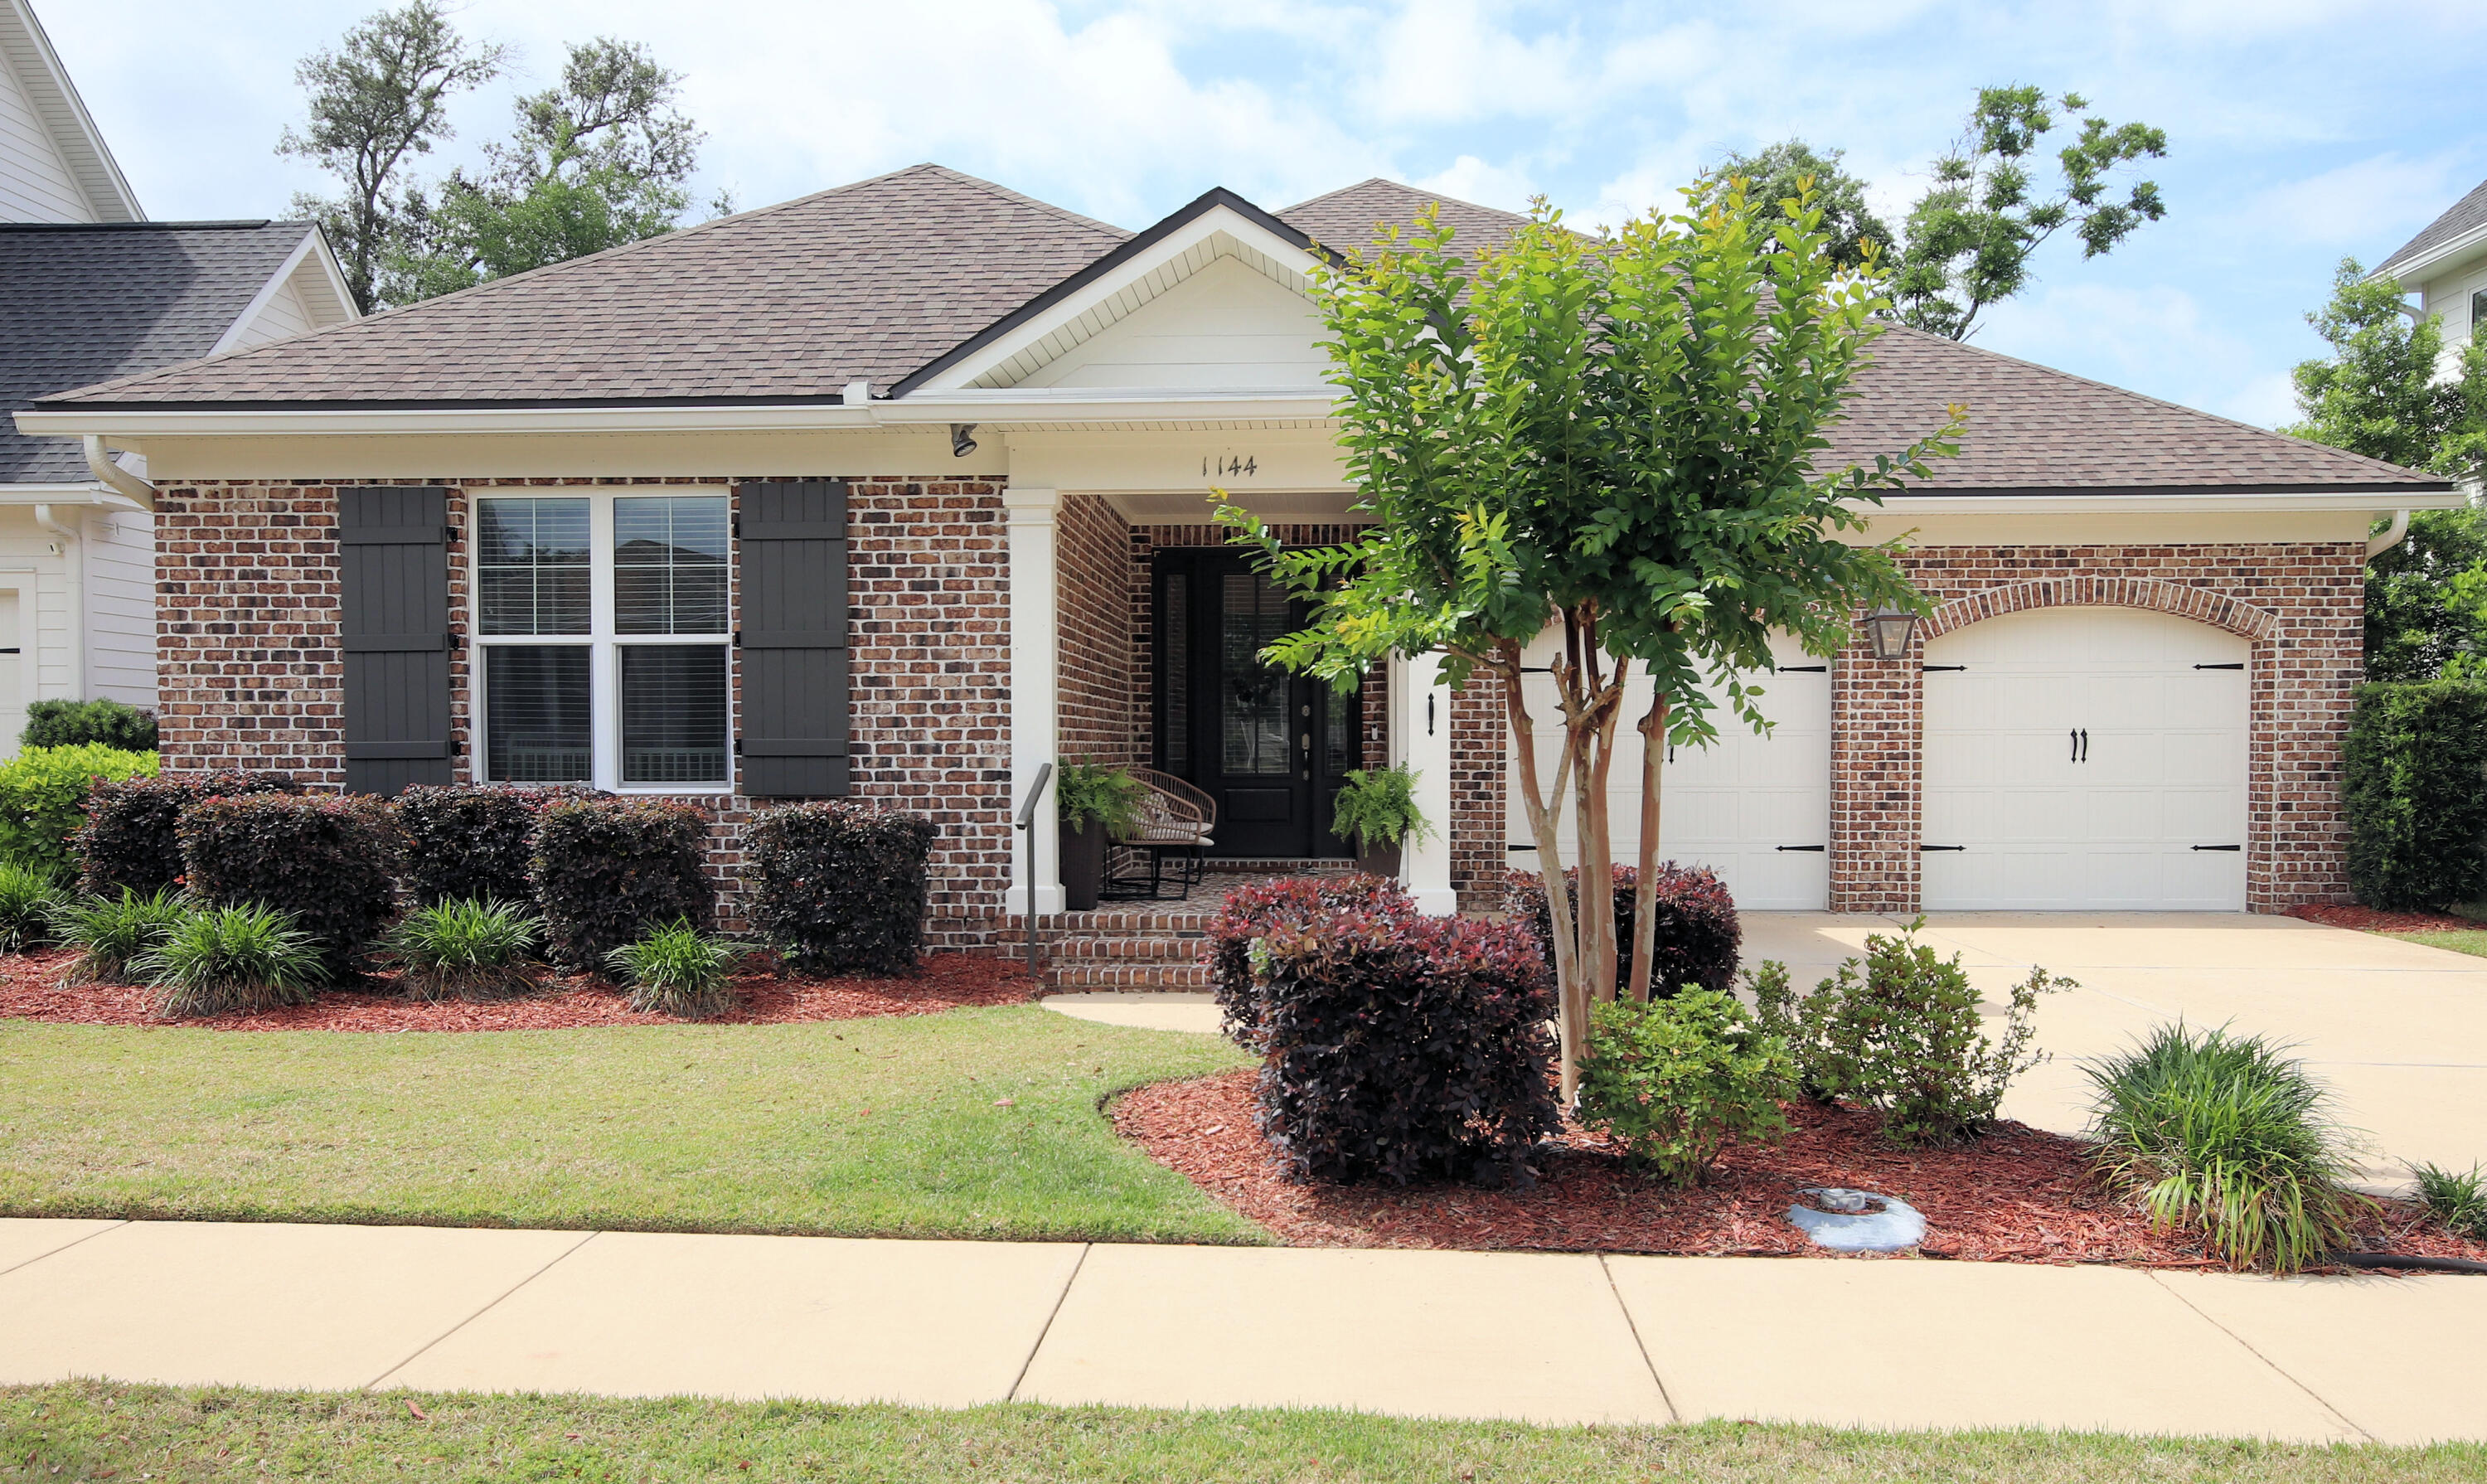
Beautiful one-story Craftsman-style home by Huff Homes in the highly desirable Deer Moss Creek community. Open floor plan features 3 bedrooms, 2.5 bathrooms, and spacious living areas. Enjoy ultimate relaxation on the screened back porch. For peace of mind, the property features a natural gas whole-home generator. Deer Moss Creek residents enjoy premium amenities, including a stunning community pool. A perfect blend of style, comfort, and convenience in a sought-after neighborhood! (Some photos are virtually staged). Note some photos are ai generated!!
SELLER IS OFFERING $10.000 TO THE BUYER FOR CLOSING COST'S !!!!!
Vacant move-in ready
#1002514

Niceville

1144 Deer Moss Loop

3 Beds

2 Baths

2,035 Sq.Ft.

$649,000

MLS#: 1002514
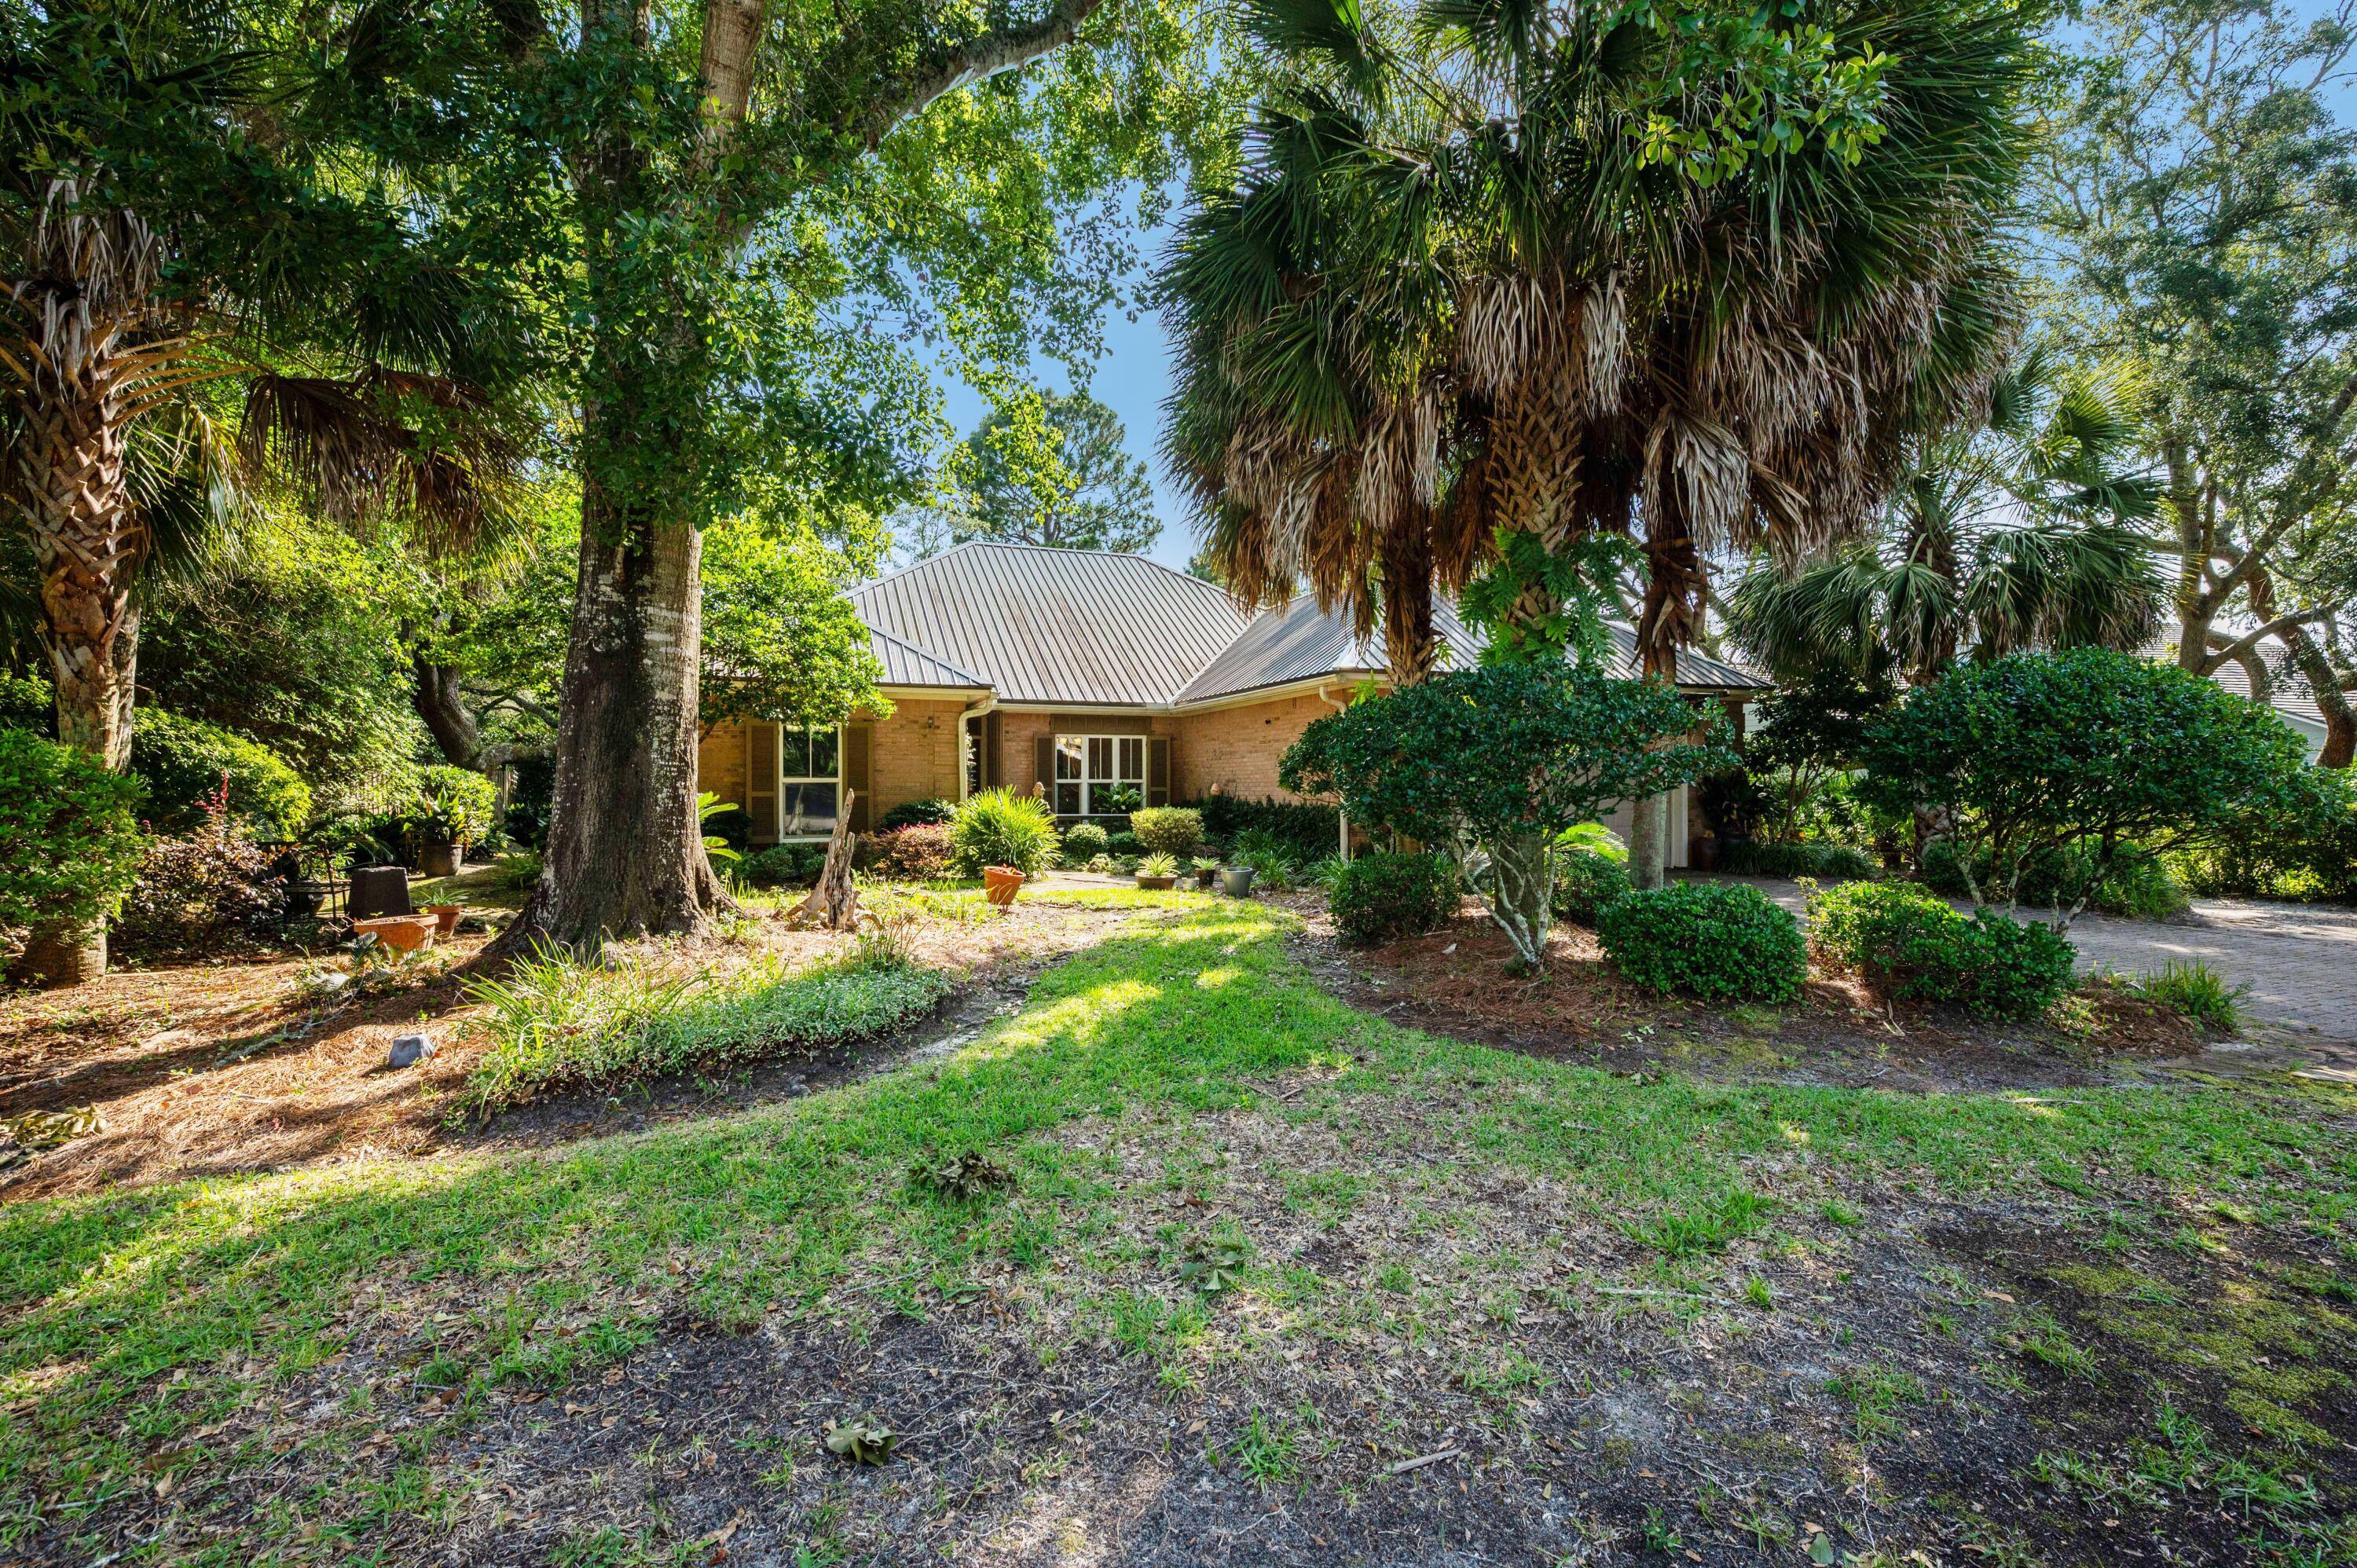
Stunning Lakefront Retreat with Custom Woodwork & Westerly Sunsets -- 109 Bermuda Way, Niceville, FL
Fall in love at first sight! This extraordinary lakefront home delivers a rare mix of natural beauty and master craftsmanship you won't find elsewhere in Niceville. Step inside and custom woodwork wraps every corner -- rich hardwood floors flow beneath hand-finished wood ceilings, custom millwork, and artisan trim that turns every room into a showcase of timeless craftsmanship.
The real magic happens at golden hour. Positioned directly on the lake with unobstructed westerly views, this home is made for sunset lovers. Unwind on the back porch as the sky ignites over the water -- every evening becomes an event.
Why You'll Love It:

&#127749; Lakefront Living - Direct lake access with sweeping westerly sunset views

&#129717; Custom Woodwork Throughout - Wood-beamed ceilings, hardwood floors, handcrafted millwork

&#10024; One-of-a-Kind Character - Built with intention and artistry, not cookie-cutter finishes

&#127969; Prime Niceville Location - Close to Eglin AFB, top schools, shopping, and dining

&#127754; Outdoor Living - Waterfront views from your own backyard oasis
This is more than a house -- it's a daily escape. Lakefront homes with this level of craftsmanship rarely hit the Niceville market. Once you feel the warmth of these wood-finished interiors paired with unforgettable sunsets, you'll understand why.
Schedule your private showing today before this rare gem is gone!
#1006515

Niceville

109 Bermuda Way

4 Beds

2 Baths

2,145 Sq.Ft.

$665,000

MLS#: 1006515
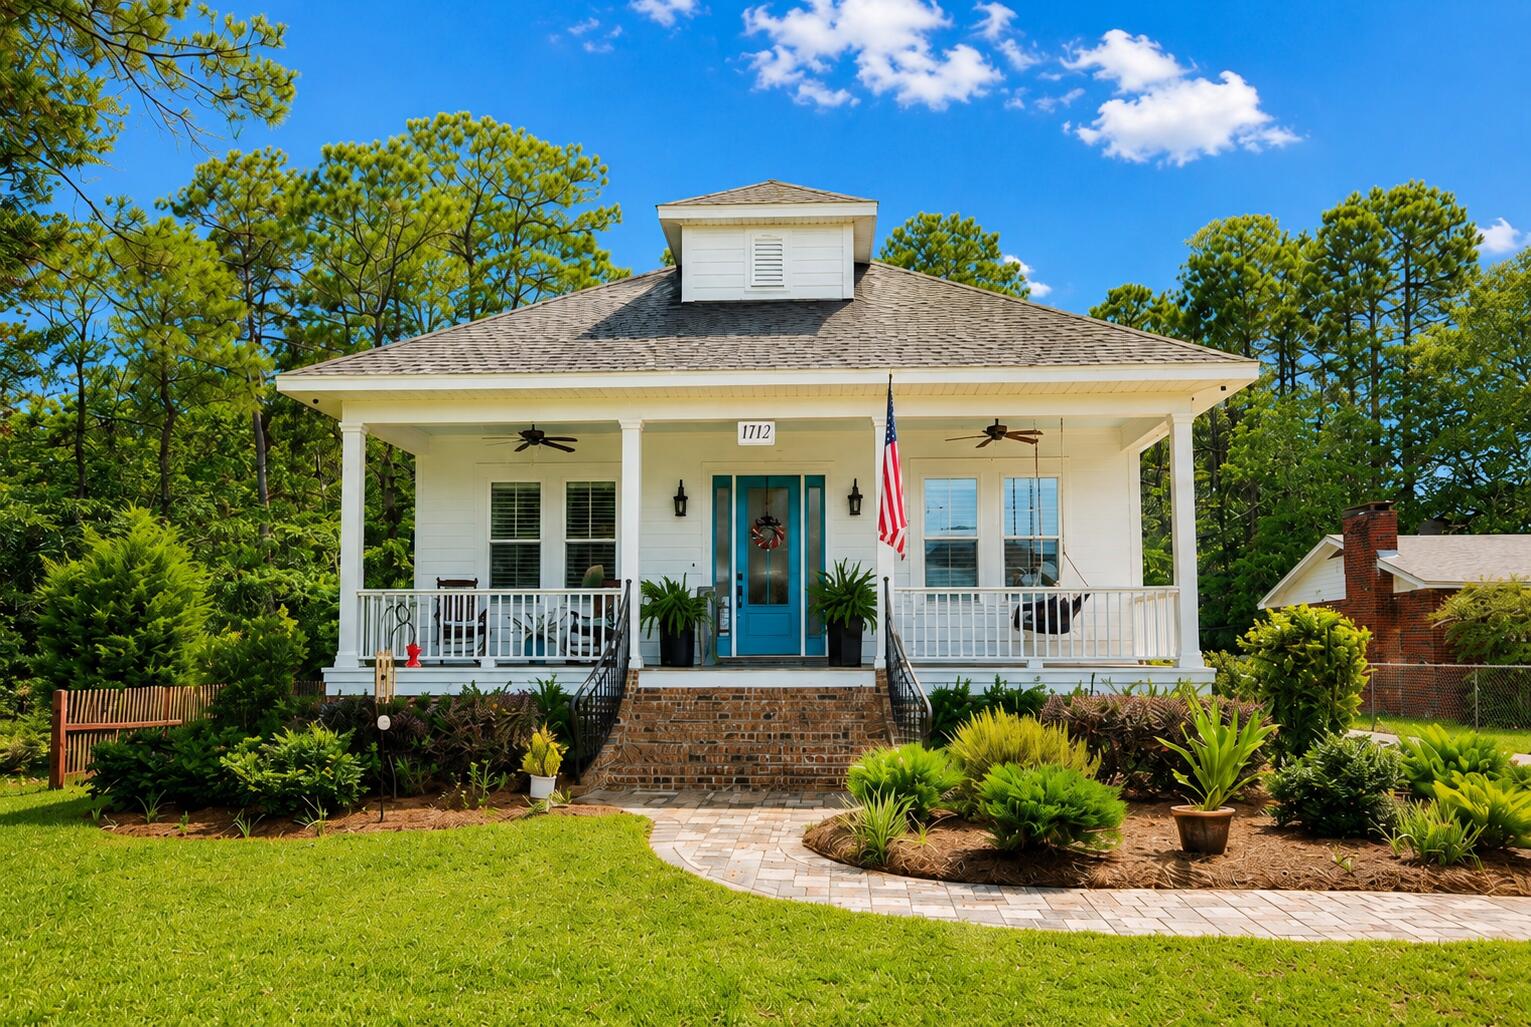
RARE NICEVILLE UNICORN! Homes like this simply do not exist in today's market. Welcome to 1712 Union Ave, a breathtaking 2020-built masterpiece (3 beds, 3 baths, 1,984 sqft) that pairs pristine modern luxury with an unrepeatable financial jackpot: an ASSUMABLE VA mortgage at an unbelievable 2.5% interest rate! Tucked away in a quiet, highly coveted Niceville neighborhood, this prime-location property is an entertainer's dream. Step into a sun-drenched interior featuring custom finishes, 10' ceilings throughout, and a built-in GE cafe fridge ready for your favorite vintages. The chef's kitchen has a double oven and 36' Thor gas cooktop. Open the door to your private paradise, where a stunning heated and screened-in pool promises year-round relaxation and resort-style living. Total peace of mind is built right in, thanks to a robust whole-house generator and meticulous, energy-efficient 2020 construction. Love the water? Enjoy the ultimate coastal lifestyle with access to the bay just steps from your door--perfect for morning paddle boarding, kayaking, or sunset strolls with two boat ramps just minutes away. Combined with zoning for Niceville's top-rated, award-winning schools, this property truly checks every single box. Opportunities this rare vanish instantly--schedule your private tour today before it's gone tomorrow!
#1006751

Niceville

1712 Union Avenue

3 Beds

3 Baths

1,984 Sq.Ft.

$723,999

MLS#: 1006751

 - property

Send a message

Message successfully sent.

Your message

What is 3 + 4 ?

Reason for contacting?

I agree to receive email communication and understand I can unsubscribe at any time.

I agree to be contacted by REV Realty Sandbox via call, email, and text for real estate services. To opt out, you can reply 'stop' at any time or reply 'help' for assistance. You can also click the unsubscribe link in the emails. Message and data rates may apply. Message frequency may vary. Privacy Policy

Sign Out

Virtual Assistant

Would you like to take the next step with this property? We can help you schedule a showing or virtual tour, or send you more details.

Yes, I would like more information.

Thank You for Your Reply, One of Our Agents will contact you as soon as possible

No, maybe later.

Thank you, you can always contact me via email, phone number or through the contact form.

Realhub AI

Lucy - Your AI-Powered Realtor

Update Your Temporary Password

Personalize your search

Enter your email and we'll notify you immediately when new listings match what you're looking for.

or enter email address

Already have an account ? Login here

Continue your home search

I agree to receive communications and understand I can unsubscribe at any time.

I agree to be contacted by REV Realty Sandbox via call, email, and text for real estate services. To opt out, you can reply 'stop' at any time or reply 'help' for assistance. You can also click the unsubscribe link in the emails. Message and data rates may apply. Message frequency may vary. Privacy Policy

Already have an account ? Login here

We use cookies

We use cookies primarily for analytics to enhance your experience. By accepting, you agree to our use of these cookies. You can manage your preferences or learn more about our cookies policy.